
Tell us what you are planning
Share the Hamilton property address, your objectives, and any photos, plans, measurements, or municipal comments relevant to the work.
About Hamilton Structural Engineers
Hamilton Structural Engineers helps homeowners, contractors, and designers assess existing buildings and plan structural changes. From foundation concerns to renovation drawings, we explain what needs attention and develop details that support your project.
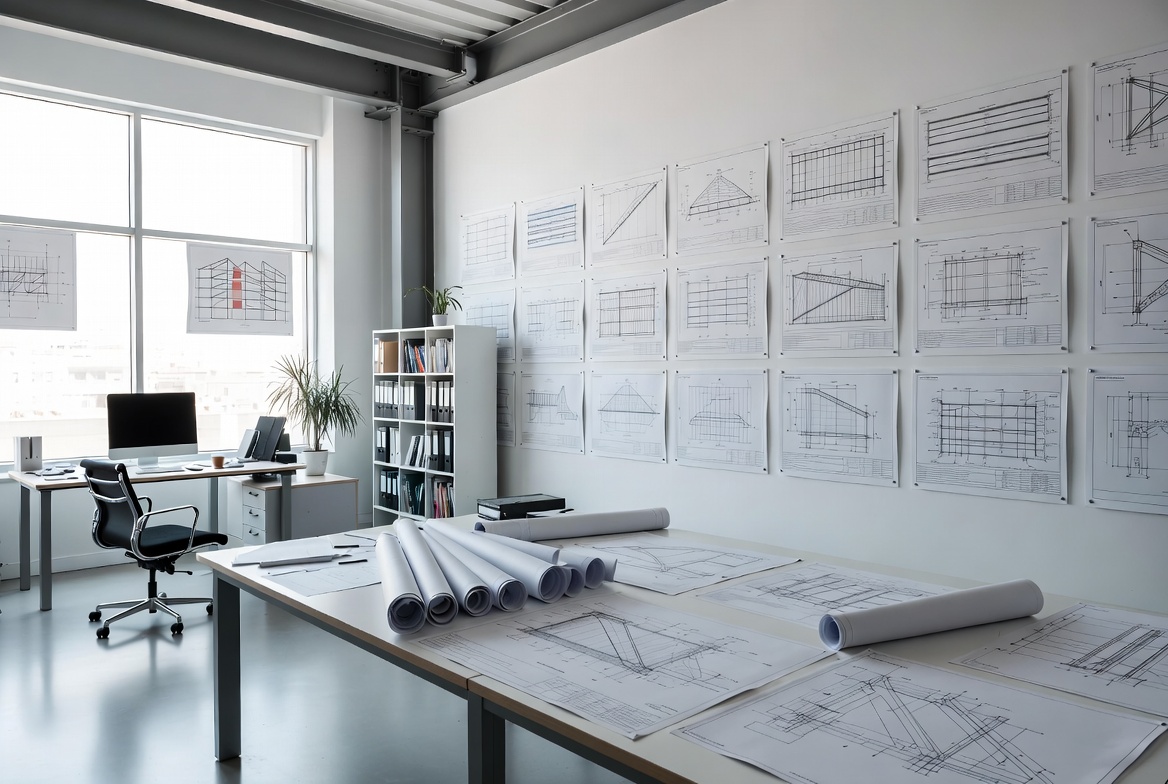
Who we are
Planning a renovation and investigating a structural problem call for different approaches. You may need to understand whether an existing wall supports the floor above, what a foundation defect means, or how an addition will connect to your home. We help establish which questions need answering before you commit to the next stage.
Hamilton Structural Engineers provides assessments and structural design for homeowners, contractors, and designers. We explain our findings and prepare the drawings, details, or written recommendations appropriate to the agreed work, so you can plan repairs or construction with the information you need.
How we work
Your project should have a defined scope from the outset. We establish what information is available, what needs checking, and which documents will support your renovation, repair, or permit application.
Share the Hamilton property address, your objectives, and any photos, plans, measurements, or municipal comments relevant to the work.
We identify the assessment or design required, outline the expected documents, and explain whether a site visit or additional information is needed.
We evaluate the relevant structural elements and prepare recommendations or design details, identifying assumptions and conditions that need confirmation.
We clarify the engineering documents and address questions from your contractor or municipal reviewer within the agreed scope, identifying any additional work required.
What we value
The decisions behind a structural design matter as much as the drawings. We explain the basis of our work, document what needs to be built, and account for the conditions that affect your project.
You should understand our findings, the limits of the assessment, and which questions still need answers before work proceeds.
Our structural details give contractors and reviewers a shared reference for the proposed work, including supports, connections, and relevant notes.
Renovation details need to fit the existing structure. We consider how new work connects to the framing and foundations already in place.
What we help with
Whether you need an existing structure assessed or a new design prepared, explore our services to find the engineering support that fits your project.











Location and service area
We support projects in Hamilton, Burlington, Oakville, Brantford, and the Niagara region. Share your property address and project plans when you get in touch.
Hamilton contact address: 62 King St E, Hamilton, ON L8N 1A6.
Before you get started
A few project details help us understand your concern and identify the assessment or design work to discuss with you.
We assess structural concerns and prepare designs for renovations, foundations, and other building changes. Our services also include structural drawings, inspections, and responses to municipal structural review comments.
Yes. Homeowners can contact us about a planned change or a concern with their property. We also work with contractors and designers to coordinate the structural information needed for their projects.
Start with the property address and a short description of what you want to change or investigate. Include any available photos, sketches, plans, measurements, and municipal comments. We can explain what else is needed after reviewing your enquiry.
Send the comments with the drawings submitted for review. We can assess the structural questions, discuss the work needed to address them, and prepare the relevant clarifications or design revisions within the agreed scope.
That depends on the question you need answered. An assessment can help investigate an existing concern, while drawings document a proposed structural design. Some projects need both. We can help identify the appropriate starting point from your project information.
Tell us about your project
Send us a brief description and the information you have. We will review your enquiry and explain the engineering work to consider.
Planning a structural project?
