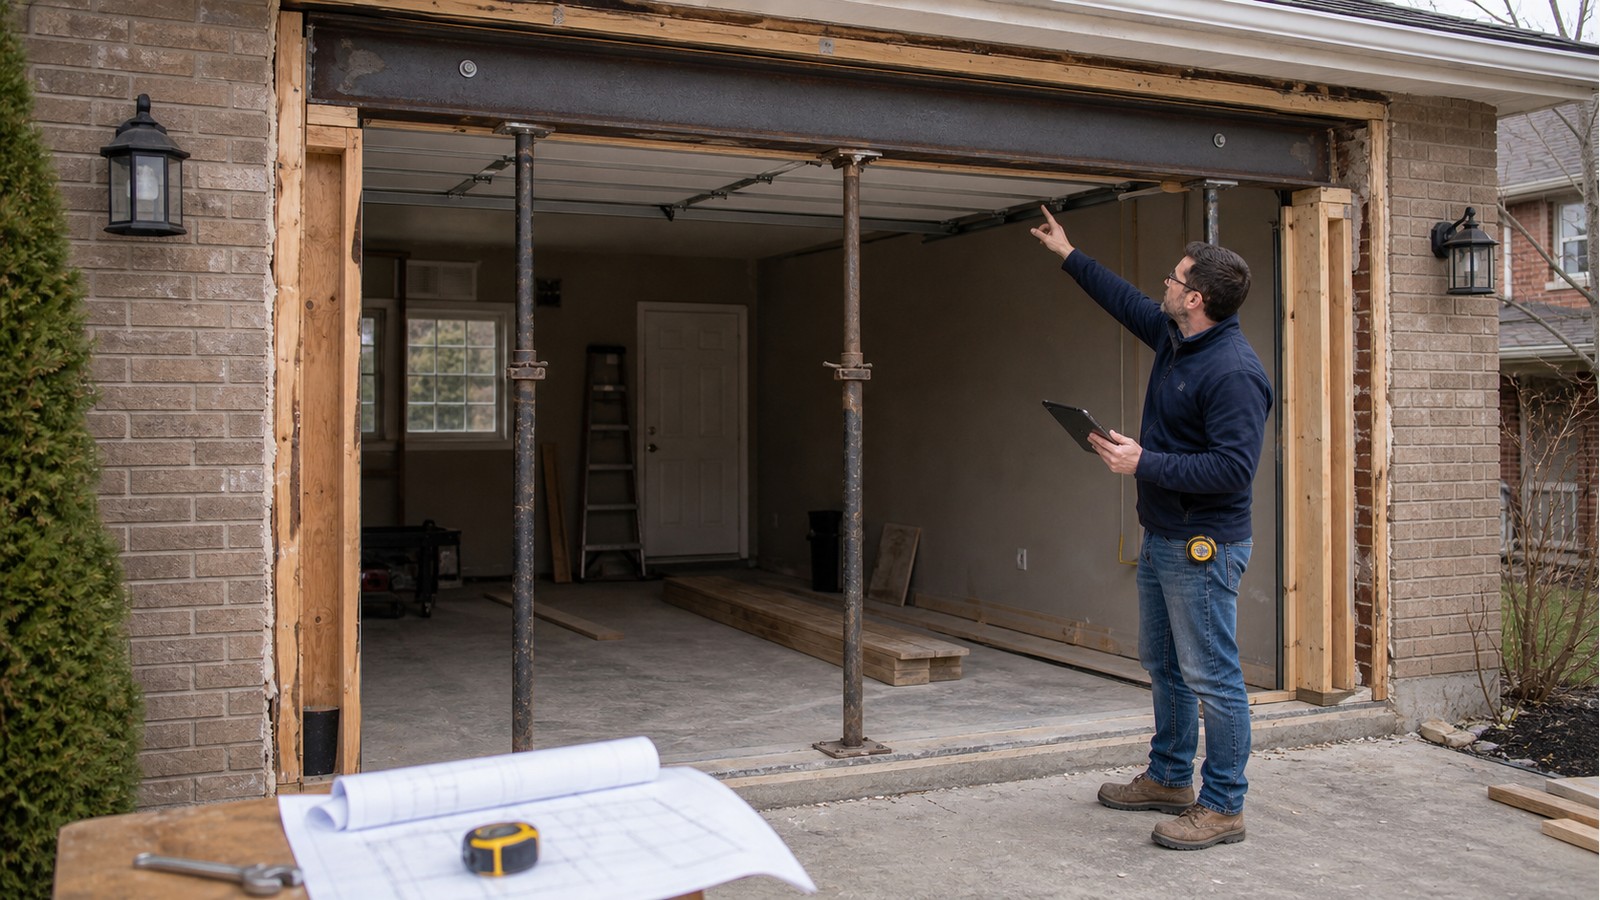
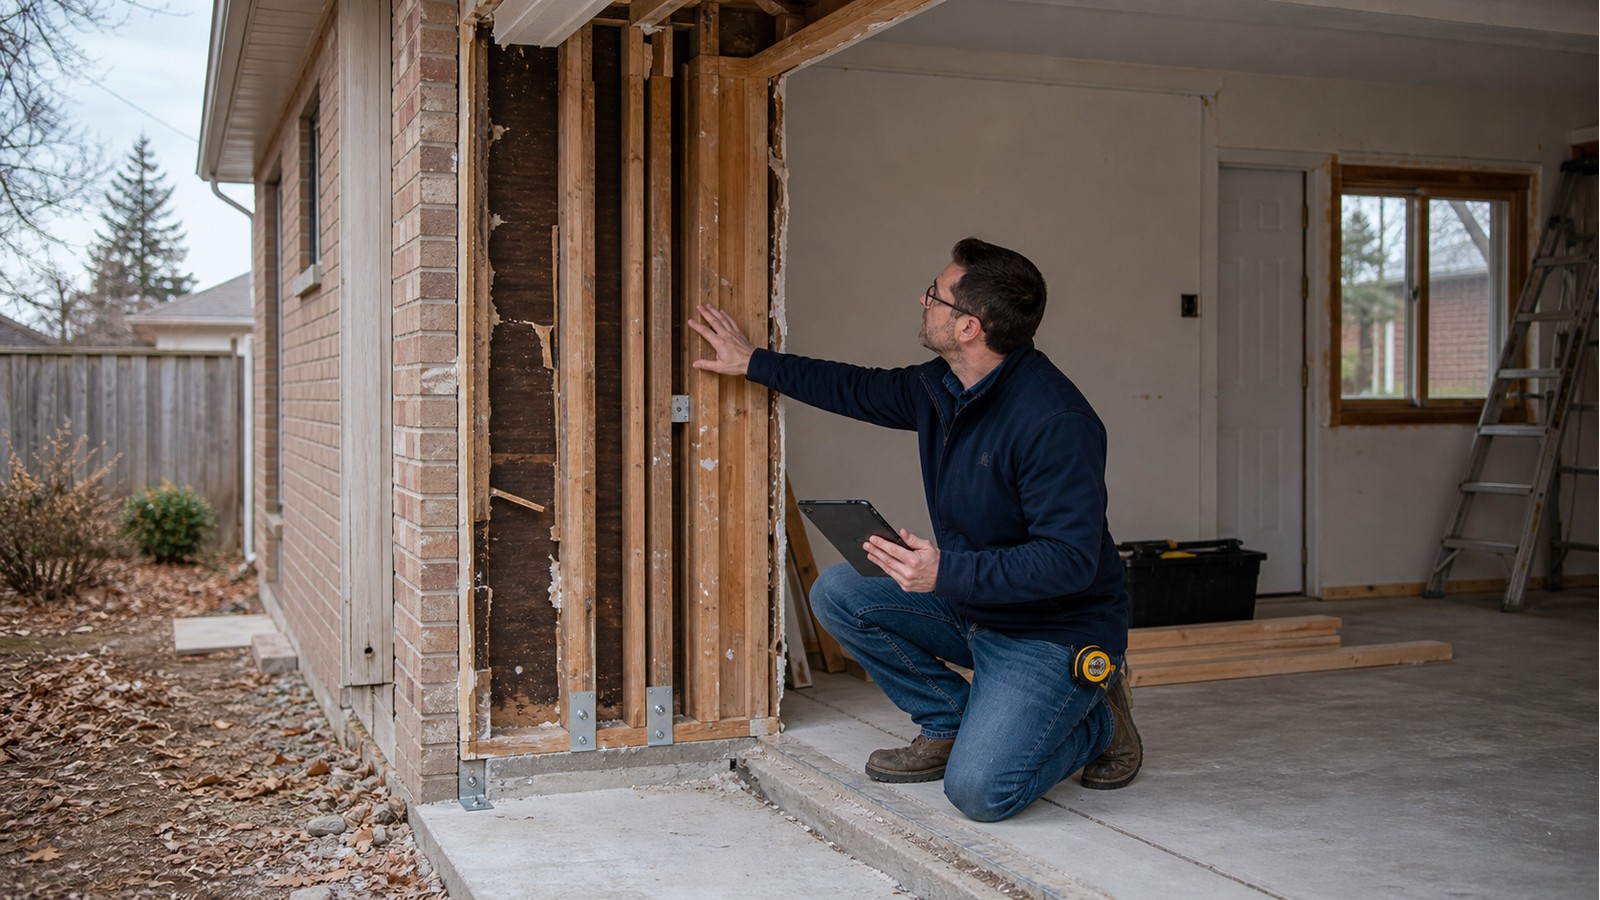
AN SMP SERVICES CORP COMPANY
Top-Rated Residential Structural Engineers in Hamilton, Ontario
Residential structural engineering solutions for homeowners, builders, and renovators in Hamilton, ON and surrounding areas.


2K+
Clients
10K+
Stamped Designs
99%
Permit Approvals
10+
Engineers
Planning changes to your home
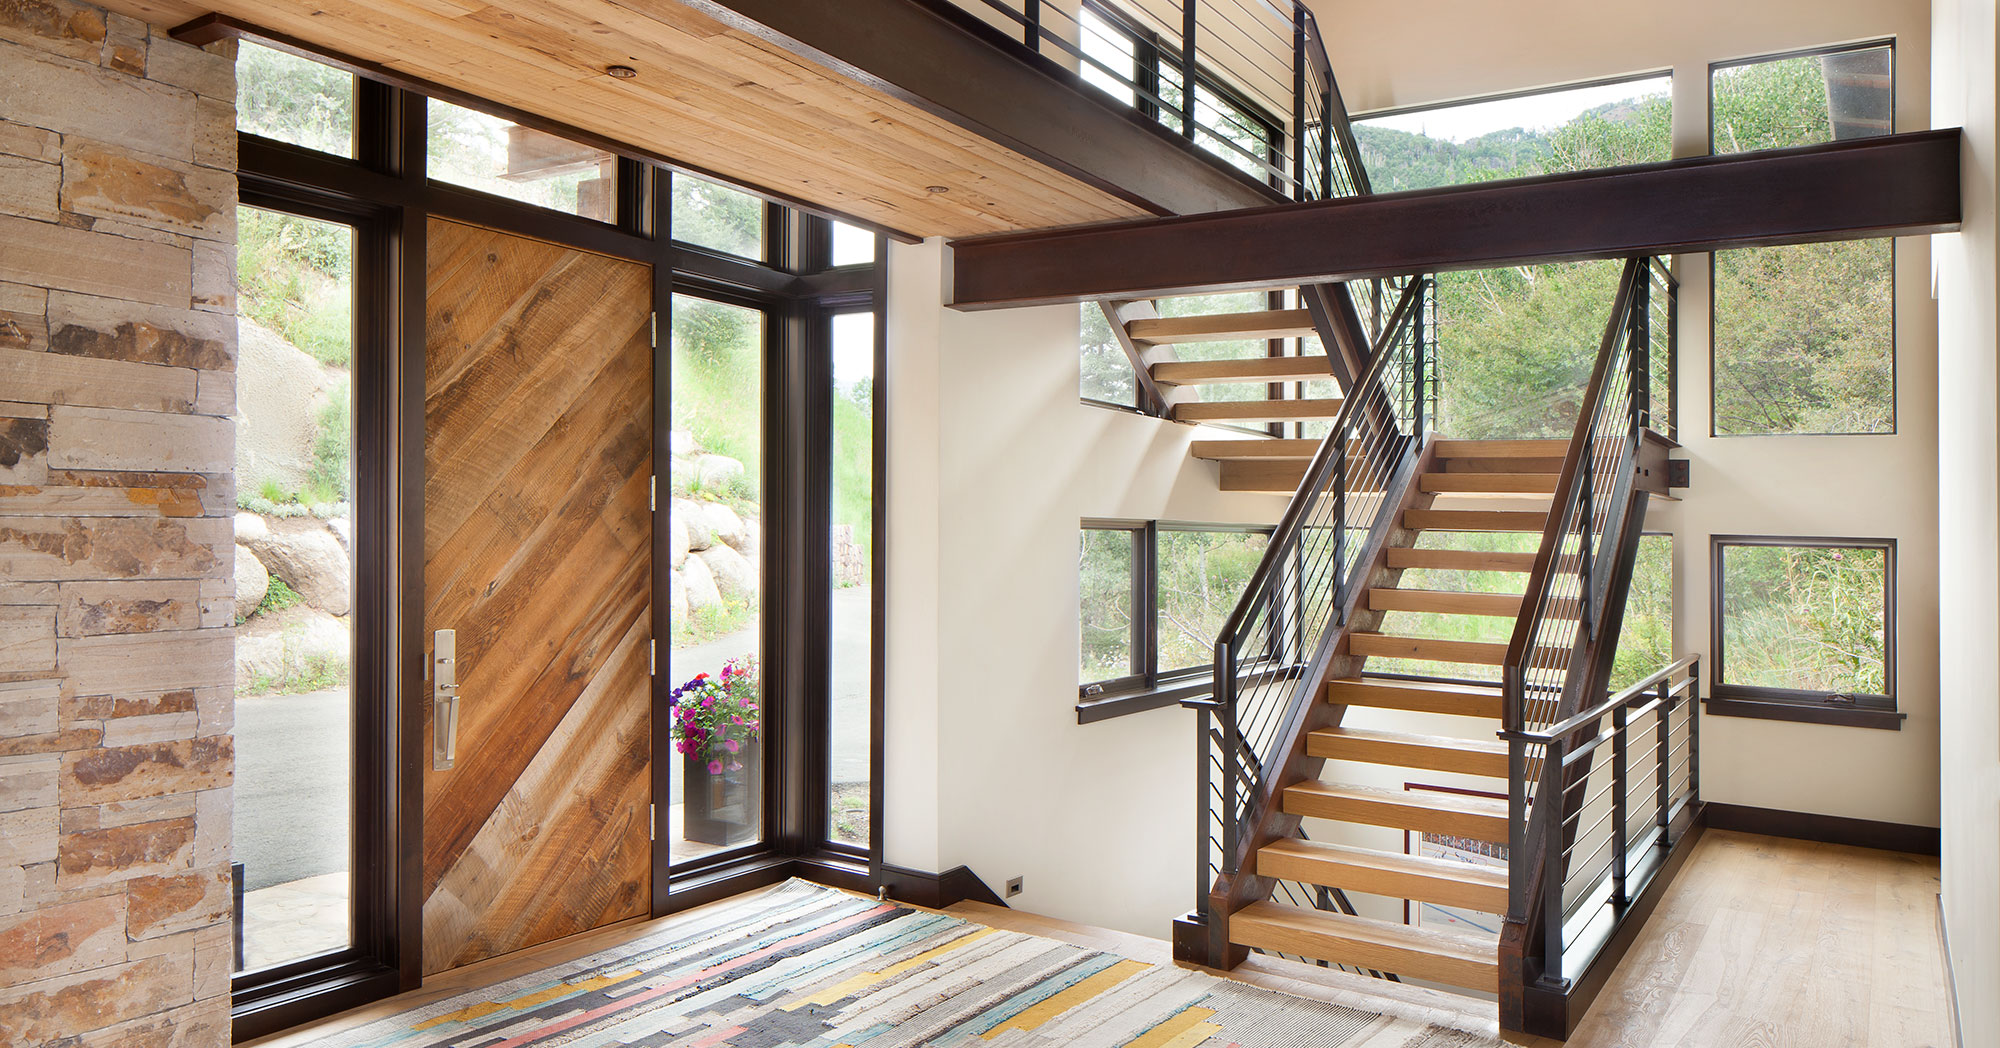
Residential focus
Engineering that considers the home you have.
A renovation needs to work with the structure already in place. We help assess existing conditions and design the supports, connections, and foundations needed for your proposed changes.
From a focused alteration to an addition, we coordinate the structural information with your plans and explain where further measurements or investigation are needed.
- Detached and semi-detached homes
- Townhouses and row houses
- Basement alterations and foundation concerns
- Home additions and second-storey work
- Garages, decks, porches, and exterior structures
- Residential rental and investment properties
Services
Find the engineering service your project needs.
Explore our services for Hamilton homes and residential projects. If your work involves several areas, send the whole proposal and we can discuss an appropriate scope.

Screw Pile Designs
Foundation layouts and connections for decks, porches, and additions.
Structural Renovations
Engineering for wall changes, additions, floors, and renovation framing.
House Modifications
Structural design for new openings, stairs, and changes to existing framing.
Structural Foundations
Design for new foundations, additions, altered supports, and structural repairs.
Tall Wall Structures
Framing and connection design for tall walls and large openings.
Concrete Garage Pads
Concrete support design for new garages, workshops, and replacement structures.
Structural Drawings
Plans and details for residential construction, renovations, and repairs.
Structural Inspections
Assessment of cracks, movement, damaged framing, and structural concerns.
Foundation Inspections
Assessment of foundation cracks, movement, deterioration, and repair needs.
Municipal Reviews
Engineering responses to structural building-permit comments.
Code Compliance
Assessment and corrective design for structural deficiencies and undocumented work.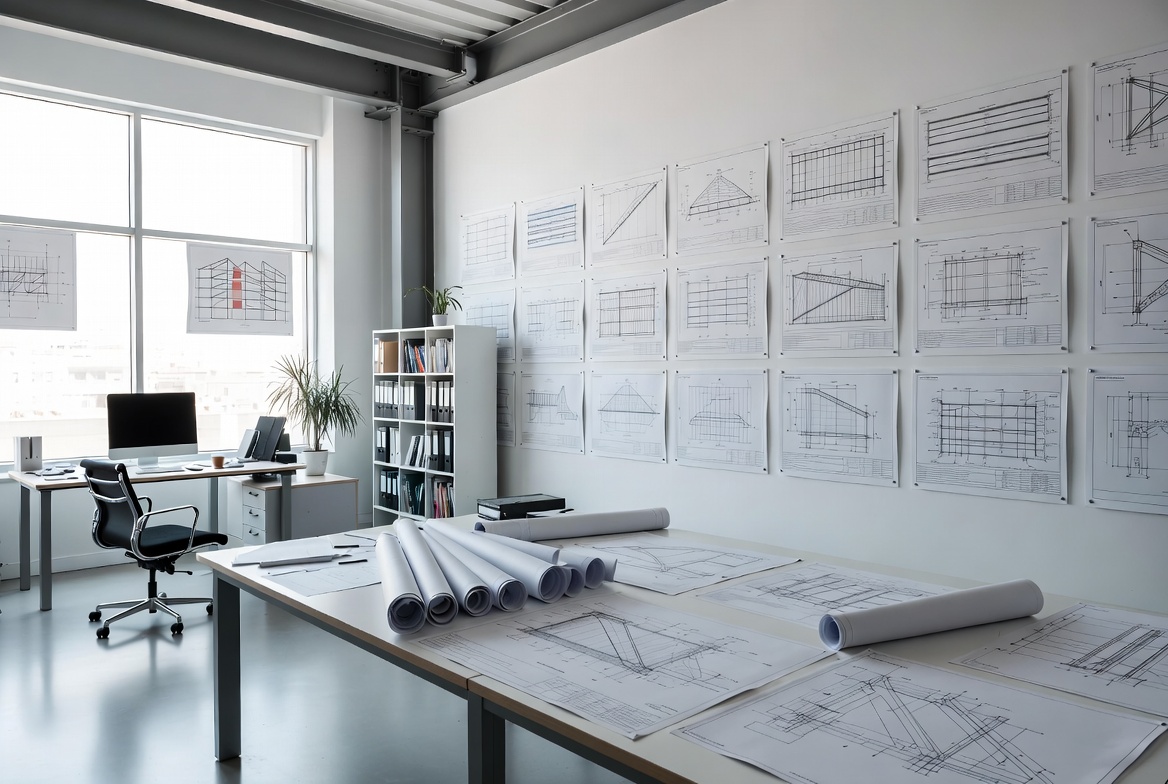
Residential structural engineering
Understand your home.
Plan what comes next.
Hamilton Structural Engineers helps you assess structural concerns and plan changes to your home, with drawings and recommendations suited to the work.
Structural designDetails for the work you are planning.
Engineering for walls, beams, foundations, additions, and other changes to how your building is supported.
Property assessmentsInvestigate the questions that matter.
Review cracking, movement, damaged framing, and existing alterations to establish the next step.
Project coordinationKeep everyone working from clear information.
Structural documents and clarifications for homeowners, designers, contractors, and municipal reviewers.
When to get in touch
A change to your home starts with a question.
Before removing a wall or committing to a repair, find out what needs assessing. We help identify the structural information your next decision depends on.
- Explain the concern or proposed change.
- Understand the assessment or design needed.
- Agree on the documents and next steps.
Client feedback
What clients say about working with us.
Hear how homeowners, contractors, and designers describe their experience with structural assessments, drawings, and project coordination.

We were nervous about opening up the main floor, but the engineering package made the beam, posts, and bearing points easy for our contractor to price and build.Wall removal

The foundation inspection was straightforward and useful. We got a clear explanation of what mattered, what did not, and what to repair before selling.Foundation review

Our addition needed structural drawings for permit. The scope was explained in plain language and the final details lined up with what the designer needed.Permit drawings

They helped us respond to municipal comments without derailing the schedule. The revised structural details were clear enough for both the reviewer and the crew.Municipal comments

We had a mix of basement framing questions and foundation concerns. The recommendations were specific, practical, and easy to discuss with the contractor.Inspection support

I needed structural input that would not slow down the permit set. They clarified the load path, marked up the right details, and kept the scope organized.Designer coordination