Plumbing Leaks and Timber Floors: Assessing an Older Home
A plumbing leak above a timber floor can leave a homeowner facing several different problems: a pipe that needs repair, wet finishes that need restoration and questions about the framing beneath them. Those questions become more complicated when an older house has previous renovations, concealed joist ends or incomplete records of changes. The stain on the ceiling is useful evidence, but it cannot describe the whole floor system.
For a Hamilton homeowner, the practical aim is to understand which work is necessary and how to sequence it. A wet room does not automatically require structural rebuilding. Equally, a stopped leak does not establish that every affected support is sound. A structural assessment is most useful when it addresses a defined concern, records inspection limits and gives the repair team a clear handoff.
Separate source repair, restoration and structural assessment
The plumber investigates the water source and corrects the plumbing problem. The restoration team assesses the affected area, manages appropriate drying and cleanup, and identifies finishes or other materials that require attention. The structural engineer evaluates relevant framing, supports and connections where there is a concern about their condition or behaviour. These roles can overlap in scheduling while remaining different responsibilities.
Ask each professional what their visit will answer. A plumbing invoice may describe a repaired connection without assessing the floor around it. A drying record may document moisture conditions without answering a question about an altered joist. An engineering assessment should explain the structural issue being considered rather than simply repeat that water was present.
Arrange urgent plumbing help through a provider that serves the property. For related reading about after-hours source control, this overview of 24/7 emergency plumbers illustrates that part of the response. Any appointment in Hamilton should be arranged with an appropriate local provider; the structural and restoration work needs its own scope.
Respond proportionately to changes in the floor or ceiling
Keep people away from an area with a newly sagging ceiling, falling material, obvious new movement or an unsafe walking surface. Water near electrical equipment needs qualified attention. Do not enter a hazardous space to inspect framing, and do not try to steady it with improvised supports. Contact emergency services when there is immediate danger and obtain urgent professional direction for the affected area.
A small stain without movement is different from a rapidly changing ceiling or floor. Describe the actual observation and whether it is new, rather than treating every water mark as a structural failure. If you are uncertain about access, ask the responders before returning to the room.
Avoid using the floor as a test platform. Jumping on it, moving heavy furniture across it or loading it to see whether it flexes cannot establish that it is safe. Existing photographs and a clear description of changed conditions are more useful to the engineer than a homeowner's attempted load test.
Explain the leak history without guessing its duration
Record the discovery time and the last time the affected area was known to be dry. If the house was unoccupied, say so. A leak found on Monday may have started earlier, but the discovery does not tell you exactly when. Note prior staining, recurring drips or previous repairs separately from the current incident.
Keep the plumber's description of the failed component and any photographs supplied during the repair. Ask whether source control is complete or whether another visit is required. The engineer and restoration contractor should know if a repair is temporary or if the source remains uncertain.
APA's FAQ relates engineered-wood moisture effects to severity, duration and drying conditions. Supply a factual exposure history rather than guessing.
Understand why the supporting arrangement matters
A floor is an assembly, not a set of isolated boards. The engineer needs to understand how the relevant floor area transfers its load into supports below and beside it. Looking at a wet joist in the middle of a room may leave unanswered questions about its ends, connections and supporting wall or beam.
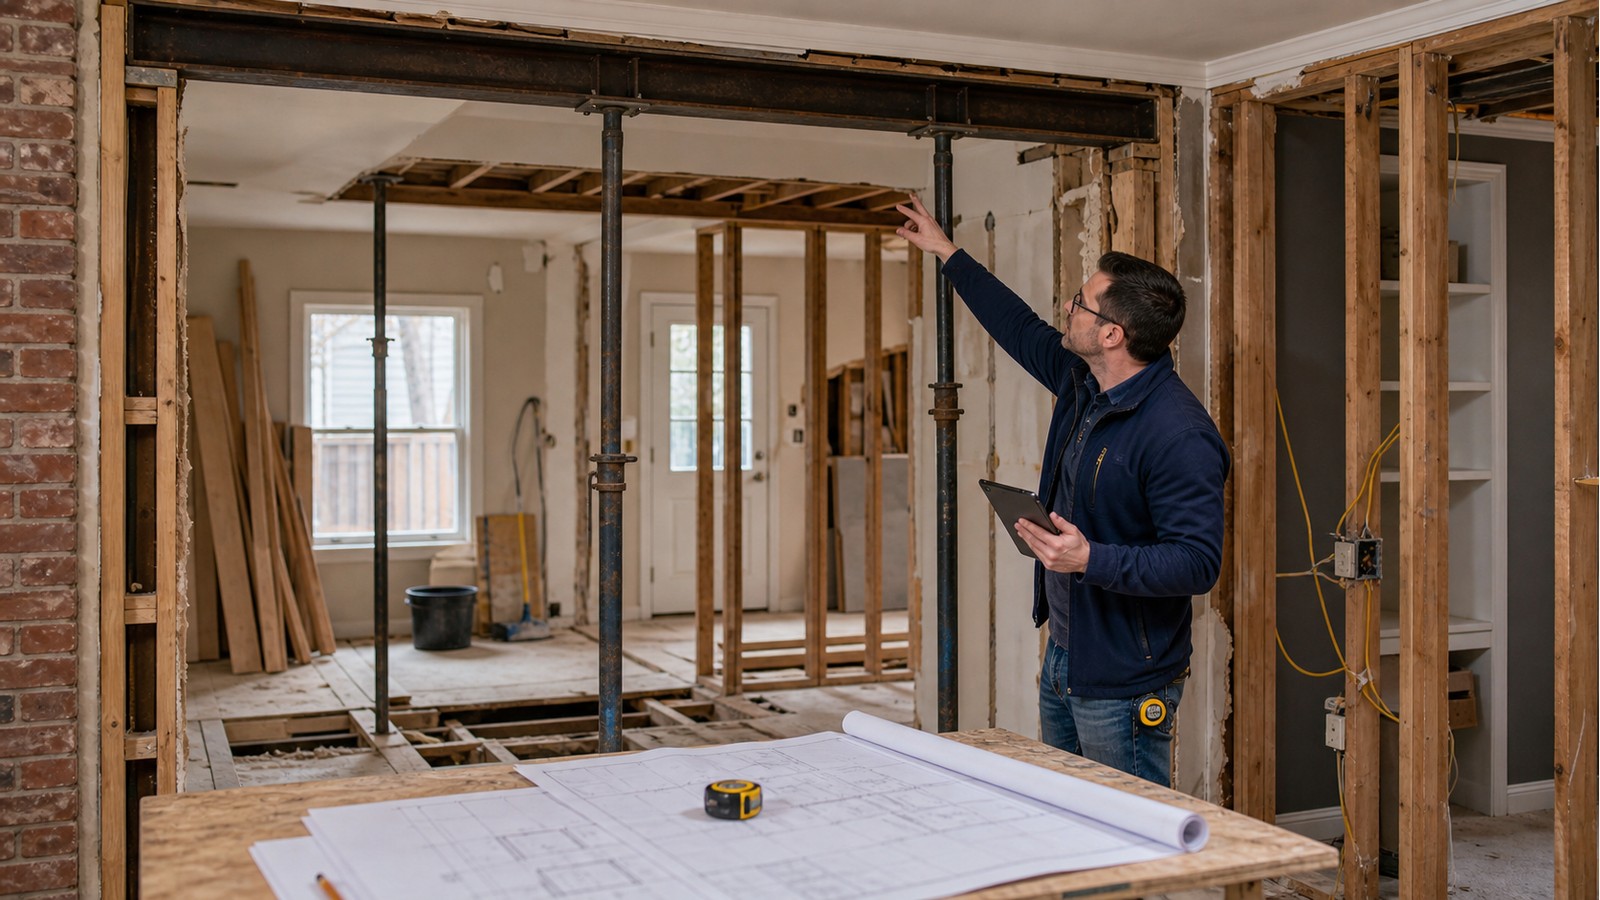
In an older house, explain any known changes to room layouts, walls, bathrooms or stairs. Provide drawings, renovation photographs and previous reports where available. Missing records should be identified as a limitation. Neither a home's age nor the apparent neatness of an old renovation proves that the concealed support arrangement is suitable.
Why joist ends deserve attention
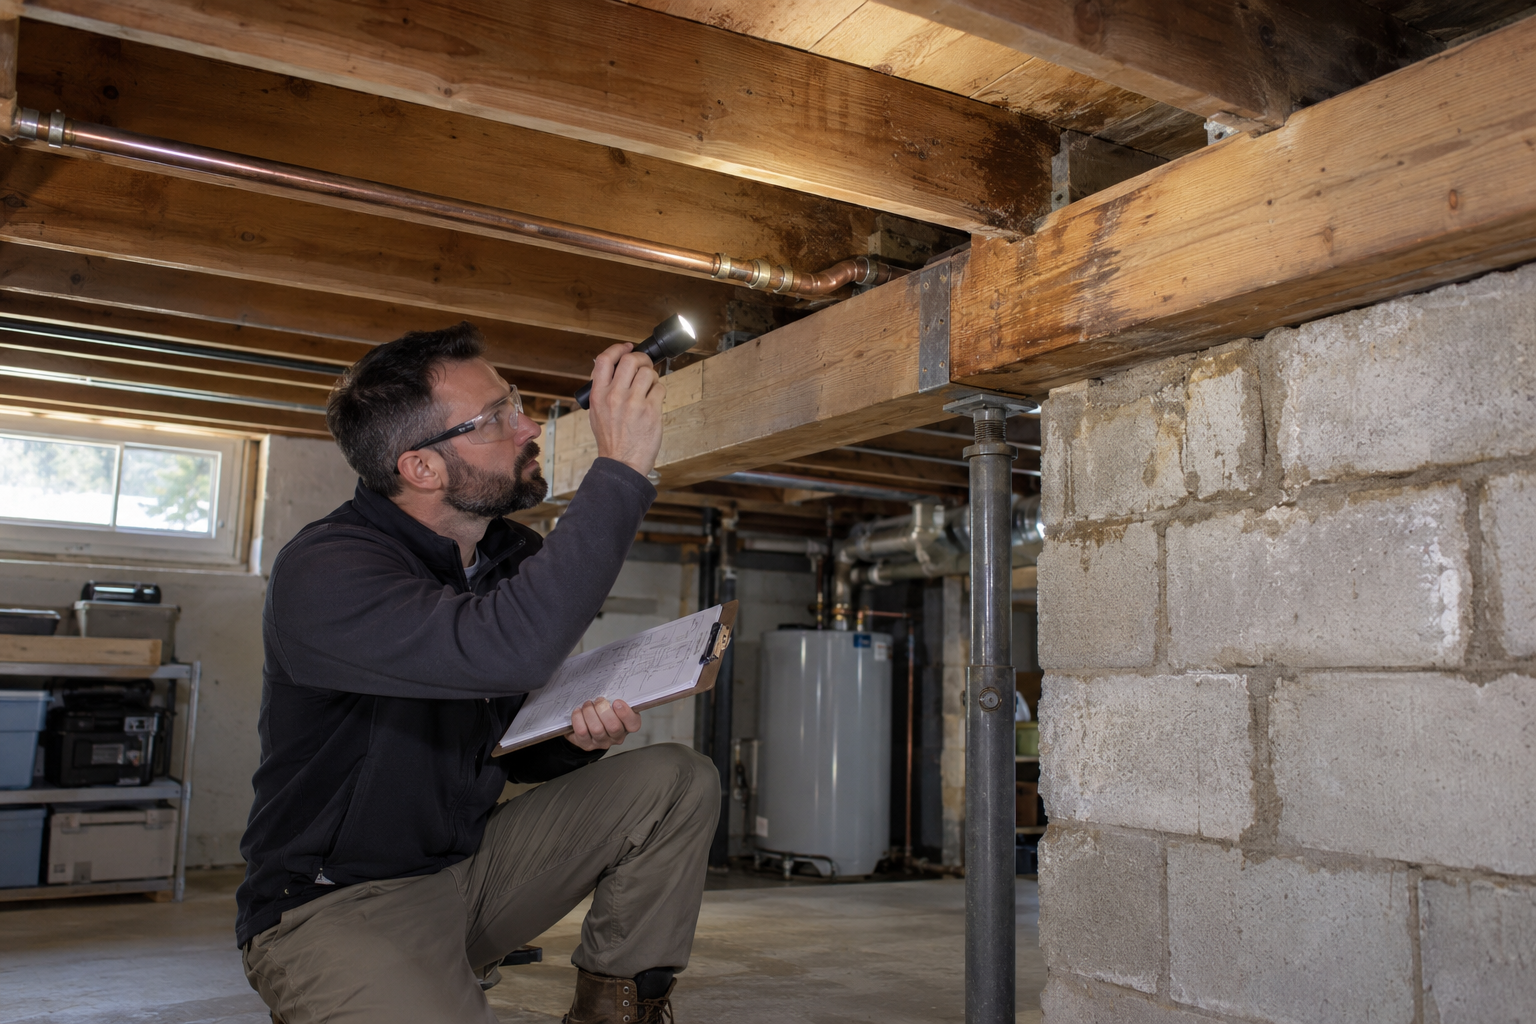
The end of a joist is part of the connection between that member and its support. If water reached that location, the engineer may need to examine the member and the supporting detail together. An exposed length of timber elsewhere does not establish the condition of a concealed end.
Ask which supports were visible and which were not. A report might identify an inaccessible joist end, concealed beam connection or area behind a finished wall. Those are specific limits on the assessment, rather than a reason to make a broad assurance about everything beneath the floor.
Distinguish wet material from deteriorated material
The structural question is not simply whether timber has become wet. It includes the member's observed condition, the nature of the exposure and any evidence of deterioration or damage. Surface colour alone is an incomplete assessment. A professional may need to connect the visible condition with the history and details of the assembly.
The US Forest Service Wood Handbook distinguishes moisture behaviour from the effects of decay on mechanical properties. In practical terms, drying and structural condition are separate questions; an affected member needs assessment appropriate to what is actually found.
Do not probe, cut or scrape concealed timber yourself to decide whether it needs replacement. That can disturb the assembly and still leave the important question unanswered. Tell the engineer about observations already made by the restoration contractor and request an explanation of what further examination is needed.
Include old alterations in the investigation
A plumbing repair may reveal earlier holes, notches, added members or unusual connections. Record those findings without assuming that every alteration is defective. The engineer needs the location, member type and surrounding arrangement to decide whether the detail affects the assessment.
Avoid a generic rule for pipe openings
For openings in engineered wood, the same APA guidance points to product-specific requirements. Ask the responsible designer to evaluate the actual member.
A hole judged against an unrelated joist diagram is not a sound basis for a decision. Keep available product markings and previous construction records with the assessment information.
If new plumbing routing is proposed, coordinate it before the work changes the framing. The plumber needs to know which route is acceptable, and the contractor needs to know whether a structural detail is required. Cutting first and asking later can turn a straightforward source repair into a separate design problem.
Plan inspection access with the responsible team
Some concerns can be assessed through existing access; others require a planned opening. Ask what the opening is intended to reveal and who will carry out the work. Access should be arranged with attention to services, finishes and the condition of the structure, rather than treated as a homeowner demolition task.
Give the team information about occupants, pets, stored belongings and rooms that must remain accessible. In a home with a finished basement, a ceiling opening may affect everyday use even when the leak occurred upstairs. Agree on protection and access boundaries before the contractor begins.
Once an area is exposed, have the relevant findings documented before it is concealed again. Photographs should identify the location and direction of view. A labelled image of the joist end or connection is more useful to the next contractor than an unlabelled close-up of timber.
Make drying and engineering decisions work together
The EPA's moisture guidance emphasizes prompt drying and correction of the water problem. Those tasks should be part of the coordinated response.
Do not leave the restoration appointment unresolved while deciding how the finished room should look. Ask the project lead to connect that work with the engineering visit, and identify any condition that prevents safe access to the affected area.
At the same time, ask whether any temporary restrictions affect equipment placement, access or work on the floor. The engineer's findings and the restoration team's requirements should reach one coordinator. A contractor should not infer permission to proceed from the fact that another trade has already attended.
If the proposed repair changes after drying or inspection, ask what new information caused the revision. A reasonable assessment can develop as access improves. The important point is that the revised scope explains the finding and identifies what remains unresolved.
Ask for a report that can guide the repair
A useful report describes the concern, relevant observations, inspection limitations and recommended next steps. If design work is required, clarify how it will be provided and which contractor will implement it. Avoid interpreting a short observation letter as approval for unrelated renovations.
Ask which parts of the floor were assessed and whether any follow-up is necessary. If the engineer recommends repair, the work needs an explained scope rather than a homeowner selecting a reinforcement from an online example. Temporary support, where required, also needs appropriate professional direction.
Keep the engineering information with the plumbing repair description and restoration records. That file lets the repair contractor understand both the corrected source and the condition of the affected structure. It also preserves context for future work in the same room.
Close the opening only after the handoff is clear
Before replacement flooring or ceiling finishes conceal the area, confirm which checks must be complete. These may involve source-repair confirmation, restoration closeout and any engineering inspection identified for the work. Agree on responsibilities so each trade knows what it needs from the others.
At completion, keep the final documents and report new changes promptly. Do not cover a returning stain or accept continuing movement as an inevitable feature of an older home. A factual description helps the appropriate professional decide whether follow-up is needed.
To request a structural assessment for a Hamilton property after a plumbing leak, share the leak history, photographs, repair information and the specific changes that concern you. Ask about the assessment scope and access needs. That gives the discussion a clear purpose: understanding the affected timber floor and planning appropriate work before the finishes are restored.