Do I Need A Structural Engineer For A Residential Demolition Permit In Hamilton?
A structural engineer is not automatically required for every residential demolition in Hamilton. Engineering becomes more likely when demolition is partial, a building is attached to another structure, shared elements may be disturbed, adjacent property is close, or the work needs a documented method to keep what remains stable. The City determines the permit submission; the structural scope follows the actual demolition risks.
“Demolition” can mean removing an entire detached garage, taking down one half of an attached structure, removing an addition while preserving the house, or stripping a building back to foundations for reconstruction. Those projects are not structurally equivalent. A permit application needs to identify the boundaries of work and the condition expected after each stage, not just the final empty site.
Complete and partial demolition pose different questions
For a complete isolated demolition, the main structural concern may be the safe sequence used to take the building down. For partial demolition, every cut can change the support or bracing of retained walls, floors and roofs. A wall that appears to belong to the removed area may carry joists from the retained area or stabilize the exterior wall that stays.
Attached garages, row houses, semi-detached homes and additions require careful definition of ownership and structural separation. Party walls, shared footings, interconnected roofs and services can extend across the visible project boundary. The demolition plan should not assume that a property line is also a structural joint.
When structural engineering is especially relevant
- Only part of the house, garage, porch or addition will be removed.
- The work exposes or changes a party wall, shared roof, common foundation or attached neighbour.
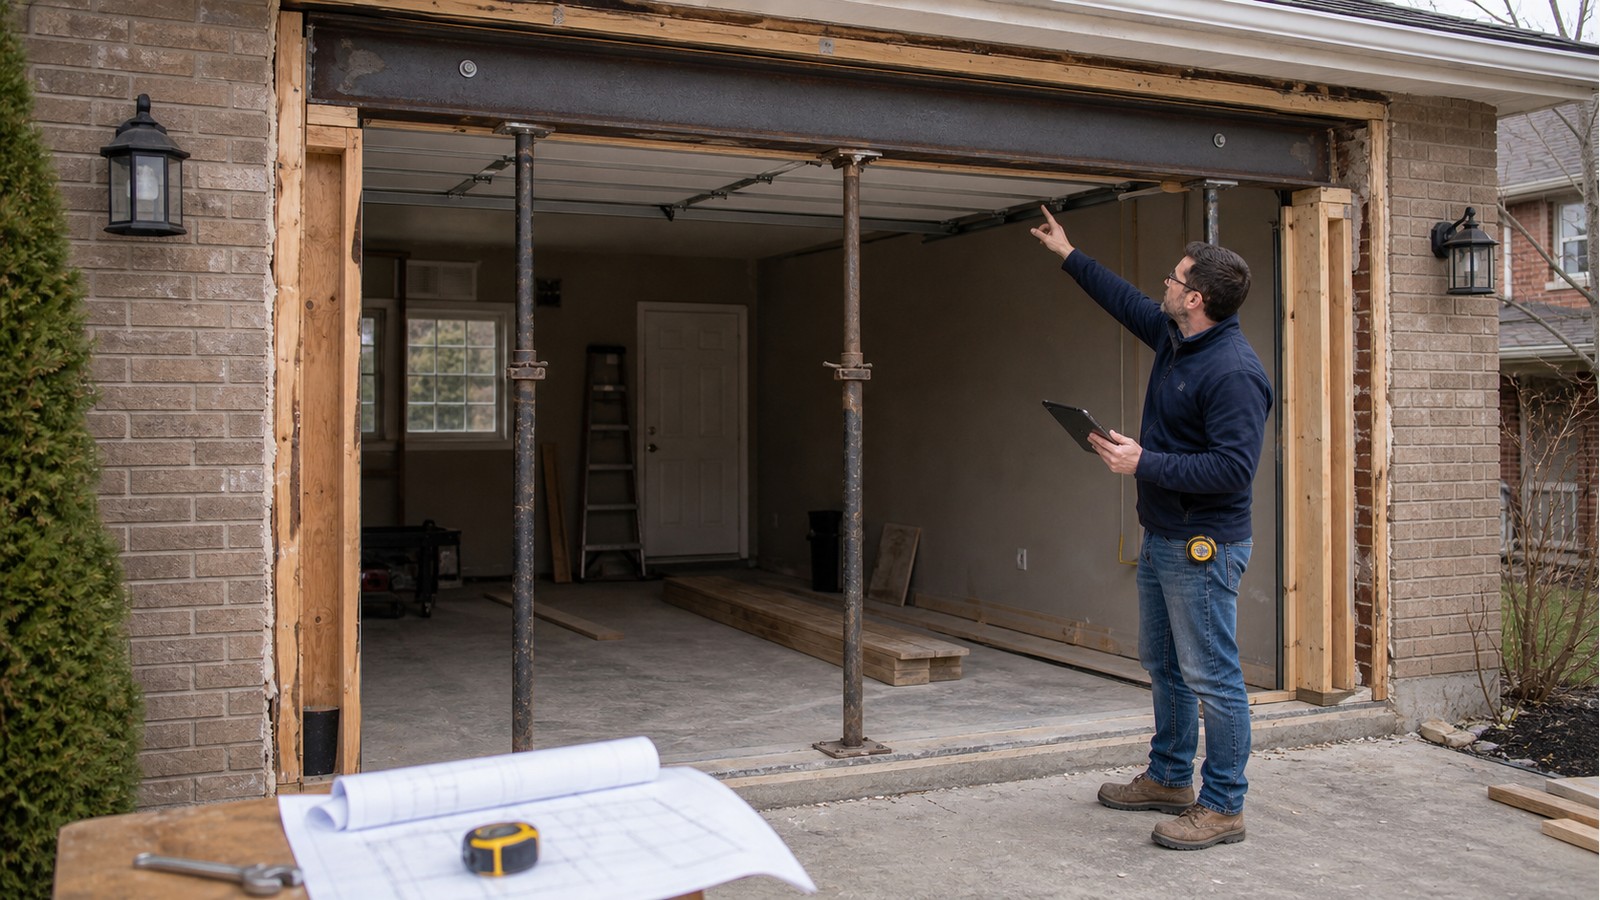
- Retained construction will temporarily lose lateral bracing or weather protection.
- The structure is damaged, leaning, fire-affected or unsafe to enter for ordinary investigation.
- Heavy equipment, excavation or falling debris could load basements, retaining walls or neighbouring structures.
- The City requests structural design information or a description of the demolition method.
Depending on those conditions, the work may call for a structural engineering letter for permits, temporary shoring design, or construction-phase structural support. These deliverables are not interchangeable, and a letter should not be used where drawings and calculations are needed.
A demolition method must protect what remains
A useful method describes the order of removal, equipment and access assumptions, temporary support, debris handling and points where conditions must be checked. It should identify how retained walls and roofs are braced, where temporary reactions bear, and how the site will be made stable and weather-resistant between stages.
Construction means, worker protection and engineering design have overlapping interfaces but distinct responsibilities. A structural drawing can define shoring reactions or a required sequence without directing every contractor operation. The contractor must still plan and execute demolition safely, while the engineer should be consulted if field conditions differ from design assumptions.
Neighbouring buildings change the risk profile
Close excavation, vibration and loss of shared support can affect structures outside the demolition footprint. Before work, record accessible existing conditions at the project building and, where appropriately arranged, nearby affected property. Establish how walls, roofs and foundations connect before cutting them apart.
Temporary exposure also matters. Removing one building can leave a former interior wall exposed to wind and rain. That wall may need new bracing, cladding, flashing or foundation protection. These permanent and temporary conditions should be designed and permitted as part of a coherent scope rather than treated as cleanup after demolition.
Hamilton's permit framework
The City of Hamilton building permit requirements list demolition of structures at or above the stated threshold, partial demolition, and partial demolition of an attached structure as permit work. The same page notes a limited exemption for certain detached accessory structures. Confirm how the current requirements apply before arranging demolition.
The City's demolition application checklist identifies submission items and calls for a letter describing structural design characteristics and the demolition method in the circumstances specified by the checklist. Because forms and requirements can change, use the current City version when applying and follow instructions from the Building Division.
At the provincial level, section 8 of Ontario's Building Code Act prohibits construction or demolition without the required permit and sets conditions for permit issuance. Permit approval does not transfer responsibility for following the approved documents, responding to unsafe discoveries, or obtaining separate applicable approvals.
Documents to assemble before design or application
- A survey or site plan showing the demolition limits, property lines and nearby buildings.
- Floor plans, elevations and sections marking everything removed and everything retained.
- Photographs of connections, shared walls, roof interfaces, foundations and site access.
- Available building records, earlier permits and information about additions or alterations.
- A contractor's proposed equipment, access route, demolition sequence and debris plan.
- Known utilities, hazardous-material investigations and required utility-disconnection records.
Structural engineering does not replace environmental, heritage, zoning, utility or occupational-safety requirements. Older buildings may contain hazardous materials that require specialist assessment, and designated or district properties may have separate approvals. These issues should be coordinated without asking one professional to certify matters outside their scope.
Hold points reduce surprises during demolition
The plan can identify stages where work pauses for review: after finishes expose a shared connection, before a bearing wall is cut, after temporary support is installed, or once the retained structure is fully visible. Hold points are useful because demolition often reveals alterations that no available drawing records.
If unexpected framing, unstable masonry, undocumented services or foundation movement appears, clear the immediate area and stop the affected operation. Do not continue simply because the final plan removes most of the building. Instability during an intermediate stage can occur before the intended final condition exists.
Related Hamilton guides
Partial removals may overlap with the guides to removing a chimney, removing a fireplace wall or chimney breast, and rebuilding a garage wall. Each affects different support and temporary-stability conditions.
Frequently asked questions
Does demolishing a small shed always require a permit?
No universal answer applies. Hamilton publishes a limited exemption for certain detached accessory structures, but size, height, plumbing, use and attachment matter. Confirm the current rule with the City.
Can the demolition contractor provide the engineer's letter?
A contractor can provide its work plan and construction-method information. Where professional engineering is required, the engineer must independently review the relevant conditions and issue only the documents supported by that scope.
Is engineering needed if the whole house is coming down?
It may be, especially for unsafe buildings, close neighbours, shared structures, unusual construction or a City-requested demolition method. Complete removal does not eliminate temporary-stage hazards.
Can foundations remain for a future rebuild?
Only if the permit scope allows them to remain and their condition, geometry and suitability for future work are evaluated separately. A demolition review does not automatically approve foundation reuse.
Define the demolition boundary before requesting a letter
Send the proposed limits, site plan, photographs and contractor's preliminary sequence rather than asking for a generic demolition letter. Hamilton Structural Engineers can identify whether an assessment, drawings, shoring design or another deliverable fits the project. To discuss that scope, request a structural engineering quote.