Clear explanations of structural drawings, permits, and how plans guide construction and code compliance.

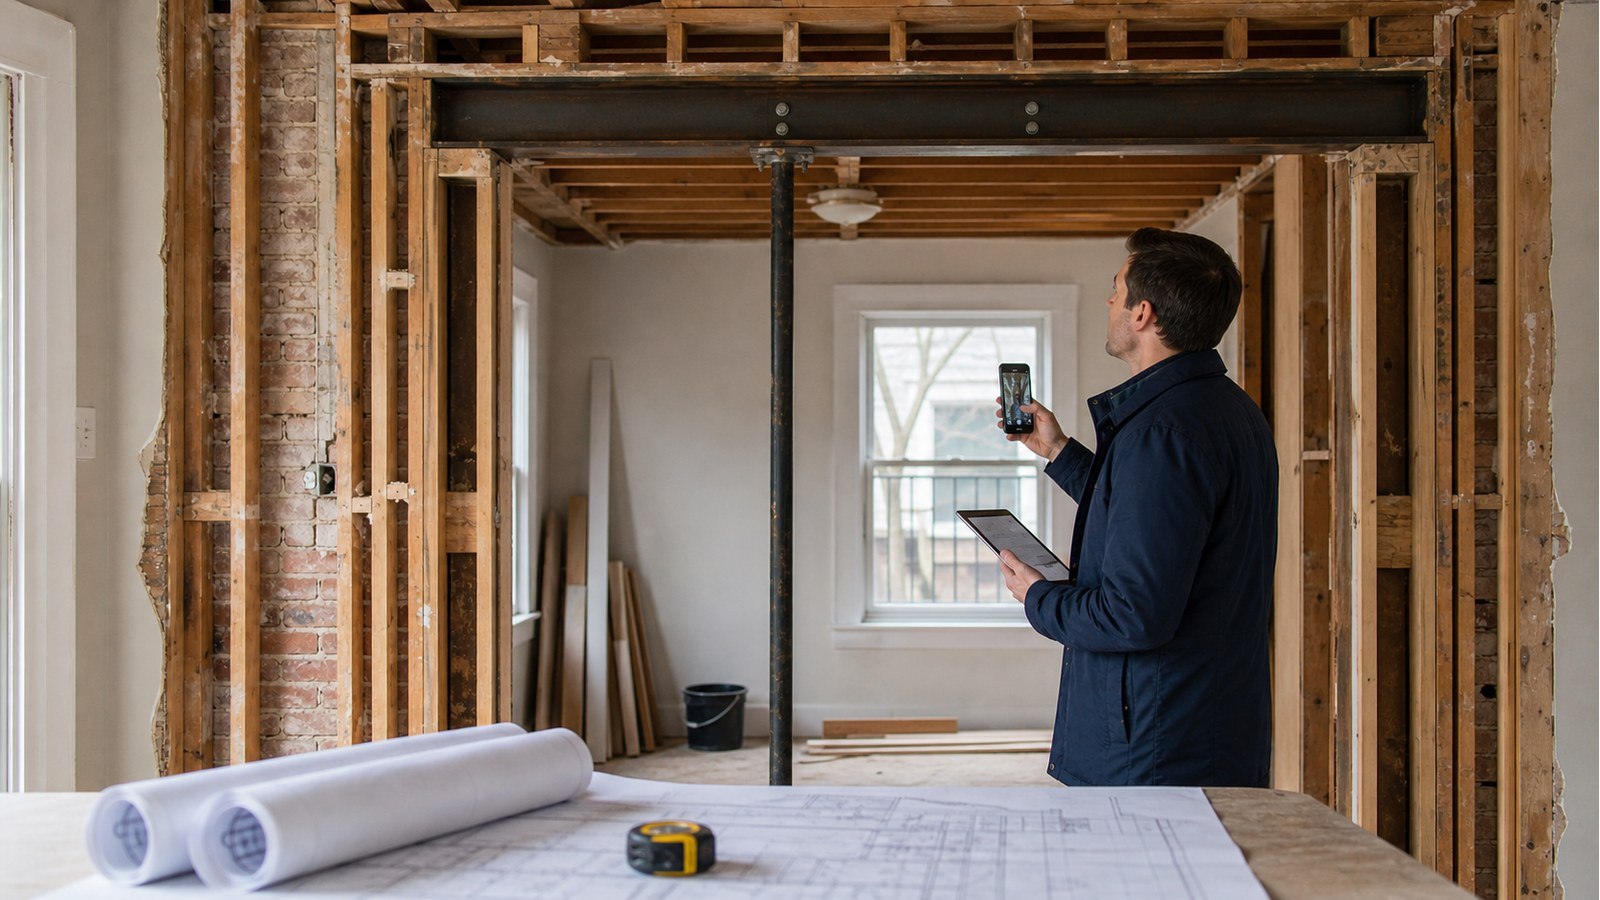
Engineering needs depend on what is removed, what remains, nearby structures and temporary stability.
When work differs from drawings, stop, document it, assign review, and resolve it before concealment.
Construction review checks observed structural work against design; it is not continuous supervision.
Calculations demonstrate the design; drawings communicate the construction and complete load path.
Completed work can be assessed only when reliable evidence supports a professional conclusion.
As-built drawings record verifiable construction; they cannot prove concealed work without evidence.
A submitted application or sealed drawing is not permission to begin permit-required construction.
Structural drawing time depends on project readiness, evidence, coordination, and design complexity.
A structural drawing request means the permit file needs clearer evidence of how the work is supported.
Structural permit comments need coordinated responses, not a letter that conflicts with the plans.
An engineer's letter answers a defined technical question; it does not replace every permit document.
A seal identifies engineering responsibility; the drawings still need a clear project scope.
Addition drawings should describe the complete load path and coordinate with site and architectural plans.
What a useful foundation crack report includes—and what it should not promise.
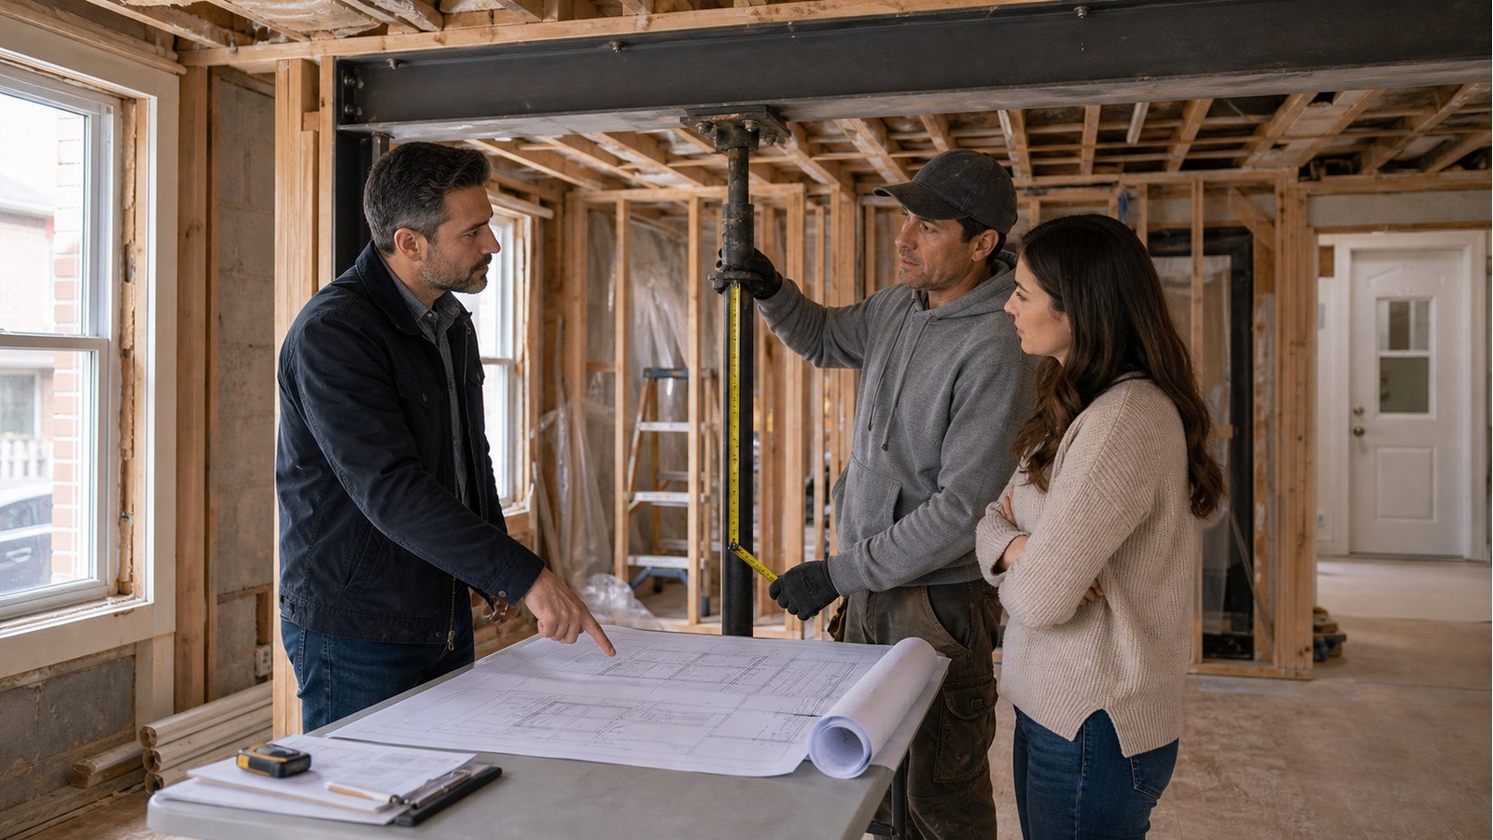
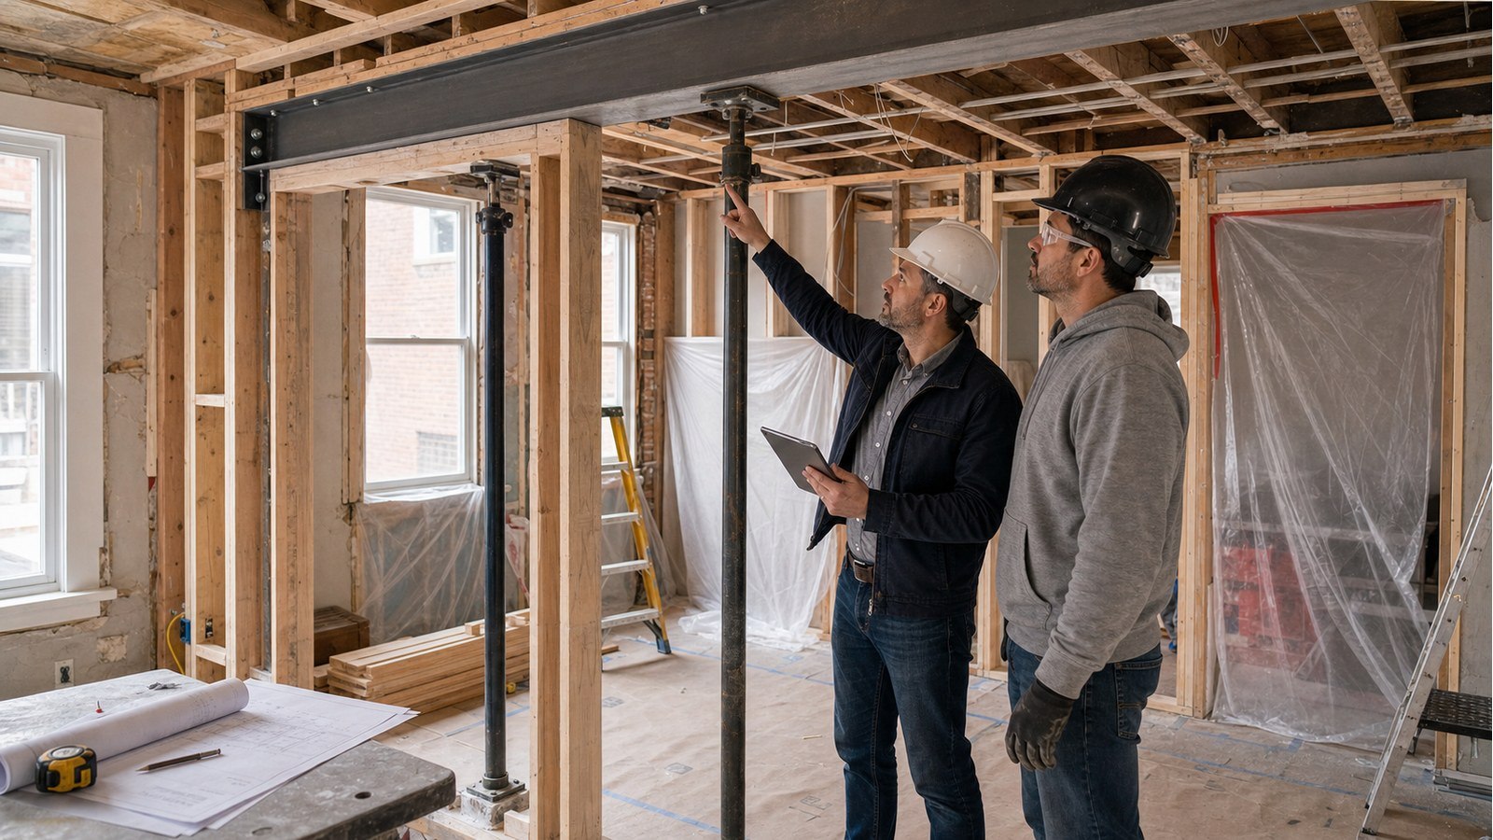
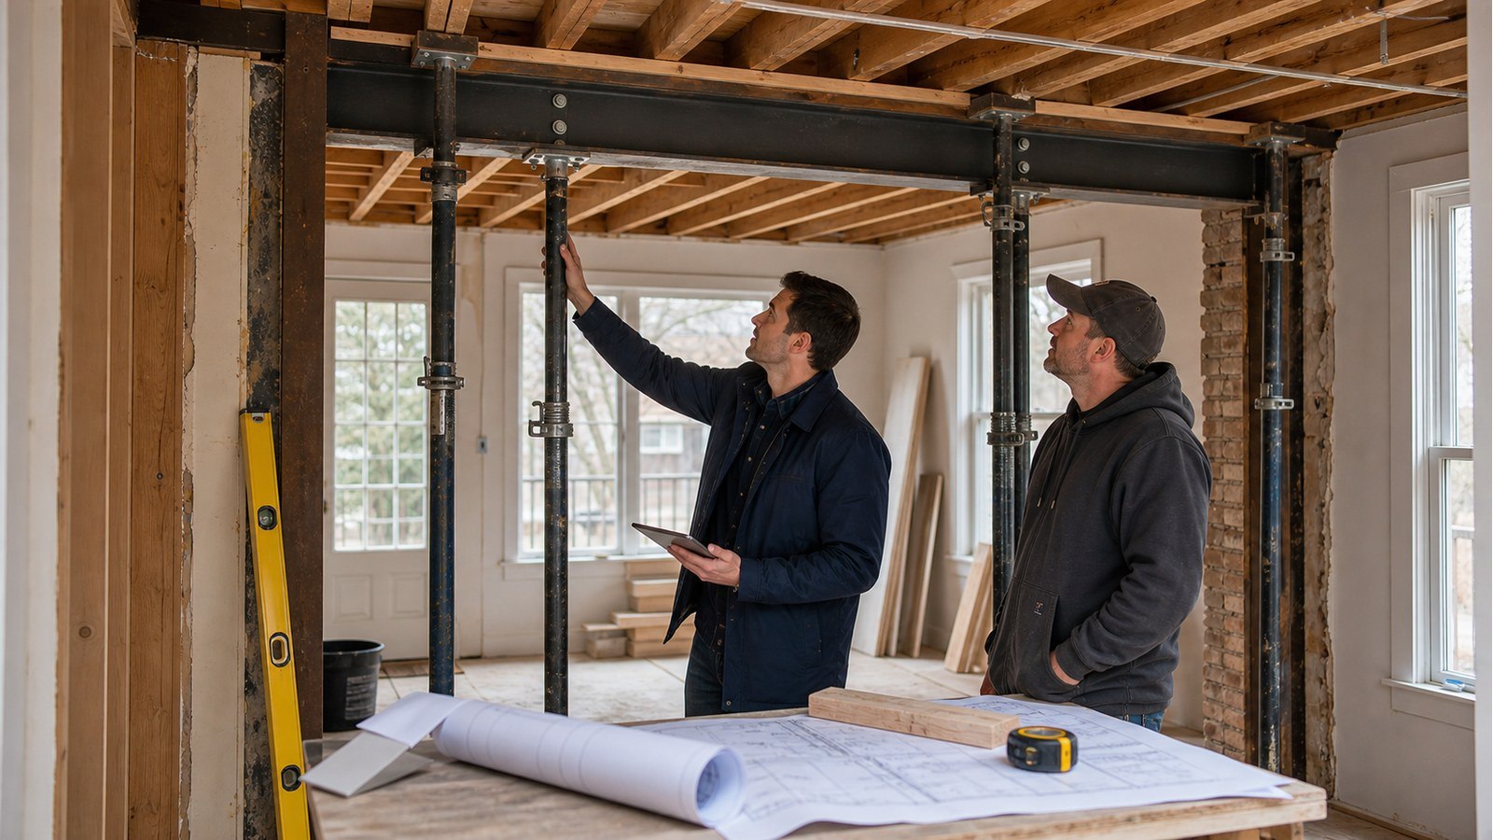
Plan temporary support as a real load path before removing a Hamilton bearing wall.
Practical next steps when a Hamilton wall alteration has no clear permit or design record.
Planning a structural project?