
Why Did Hamilton Building Ask For Structural Drawings?
Hamilton Building usually asks for structural drawings because the permit submission does not yet provide enough clear, coordinated information to establish how structural work will be supported and constructed. The request may concern a new design, an alteration to existing framing, undocumented completed work, or a gap between architectural and supplier documents.
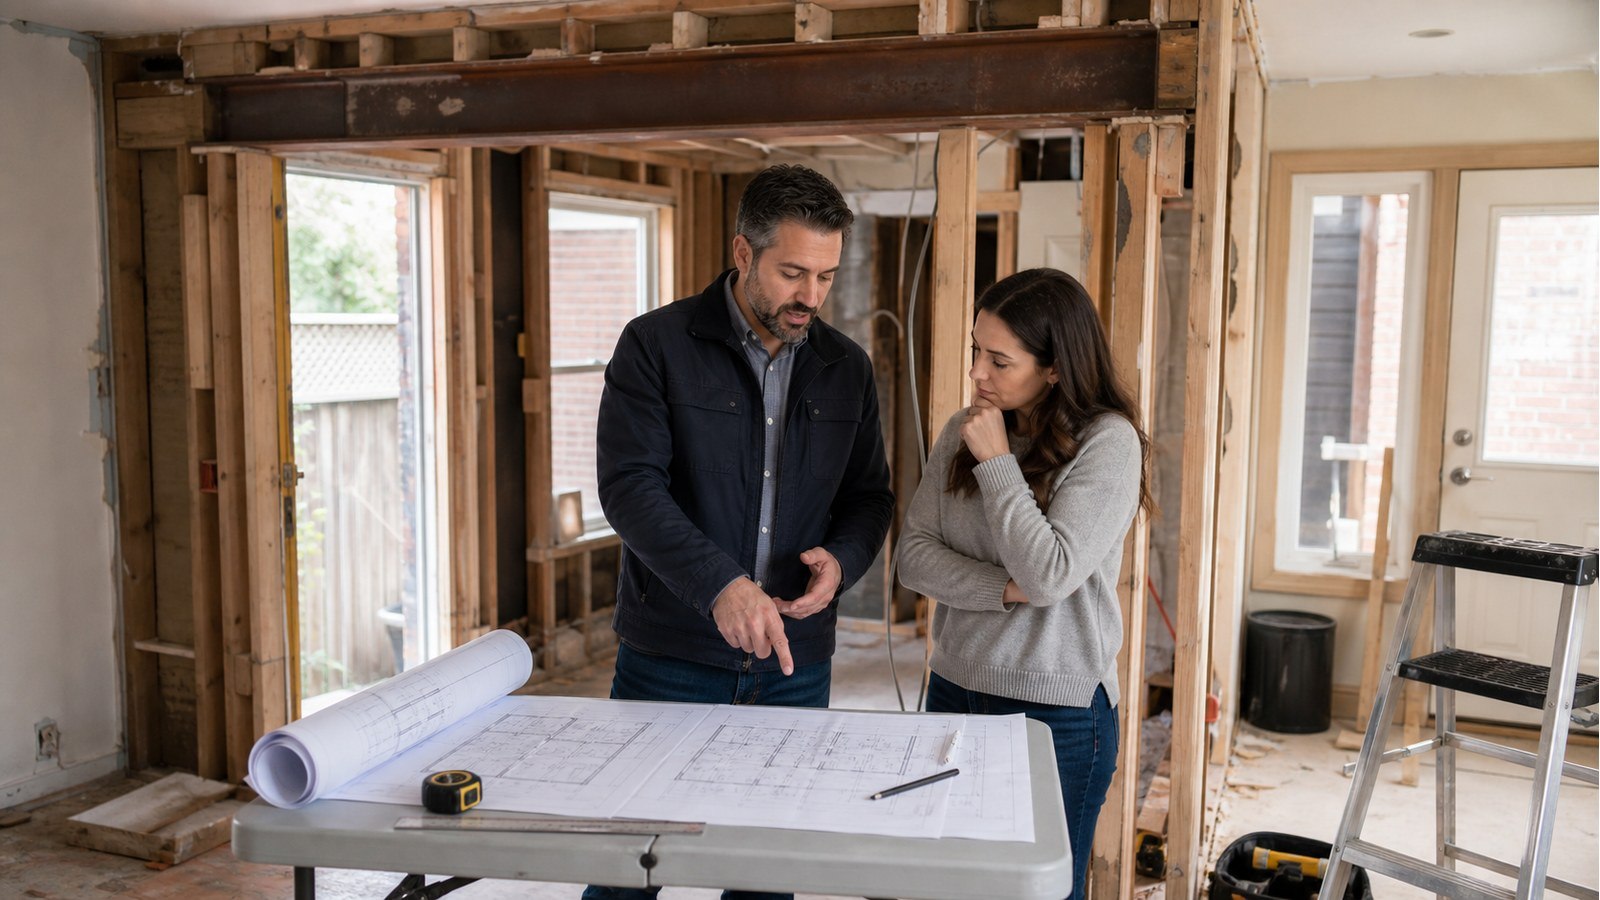
The plans show an opening but not what carries the load
Removing a wall, widening a doorway, enlarging a window, or cutting a stair opening changes how loads travel. An architectural plan may show the finished opening without identifying the beam, lintel, posts, connections, bearing, or foundation support.
Structural drawings answer those questions. They also show temporary-support intent where existing structure is removed. A beam schedule alone may not be enough if its end reactions and support below remain unresolved.
A member is specified without design evidence
The submission may name a beam or joist but not provide calculations, design criteria, span, tributary loading, or material specification. A reviewer can ask for professional engineering when the member falls outside an accepted prescriptive route or when the chosen detail does not match the project.
The answer should be project-specific. Copying a member from a neighbour’s permit or a supplier website does not establish capacity for different spans, loads, bearings, and connections.
The foundation or soil support is unclear
New posts, additions, decks, garages, and retaining work need foundations that deliver load to suitable ground. Plans sometimes show a post ending on an existing slab, a footing with no soil basis, or a proprietary pile without required capacity and installation information.
Foundation engineering may need existing records, site investigation, or geotechnical input. The City’s request for structural drawings does not itself diagnose inadequate soil; it signals that the application needs a documented support design.
Existing construction cannot be assumed
Renovations often depend on joist direction, wall bearing, masonry type, footing size, or previous alterations. If the submission labels a wall non-load-bearing without evidence, or relies on concealed framing, the reviewer may ask for professional assessment.
A site inspection can document accessible construction, but finishes may require selective openings. Hamilton’s property record service may supply old plans, yet the City notes that records are not always available. The engineering response should state what was verified and what remains a construction confirmation.
Supplier drawings do not cover the whole building
Trusses, engineered joists, helical piles, guards, steel stairs, and modular components can arrive with separate engineering. The permit set may still omit reactions, supports, site-built connections, foundations, bracing, or interfaces between suppliers.
Hamilton may request a coordinated structural plan showing how the pieces form one load path. The project team should identify who owns each connection rather than add overlapping seals with gaps between them.
Architecture and structure contradict each other
A post may appear on the structural plan but not the floor plan. A window may occupy a wall segment needed for lateral resistance. Foundation dimensions may not match the site or grading set. Conflicts prevent reliable permit review and create construction ambiguity.
Revised structural drawings should be coordinated across disciplines, with current dates and clear revisions. Adding a letter without updating contradictory plans can make the package harder to understand.
Completed work needs verifiable documentation
When work was built without the required permit or inspected after concealment, Hamilton may ask for as-built drawings, an engineer’s report, openings, or other evidence. The exact response depends on what can be observed and what the City requires.
An engineer cannot certify hidden fasteners, reinforcement, bearing, or footing dimensions without reliable evidence. Photos, invoices, and contractor statements may help but do not guarantee a conclusion. Some work must be exposed or corrected.
The City’s process is broader than the structural request
Hamilton’s permit page says applications are reviewed against the Ontario Building Code, zoning, conservation and escarpment regulations, and other applicable requirements. Structural drawings answer only the engineering portion.
The province’s Building Code page provides current code access and notes that municipal officials enforce it. A sealed design does not compel permit issuance if zoning, grading, heritage, or other matters remain unresolved.
How to respond without creating another review cycle
- Send the engineer the exact comment and the full reviewed submission.
- Identify which existing conditions and records support the design.
- Arrange a site visit or openings where evidence is missing.
- Complete calculations and project-specific details.
- Update every affected structural and architectural sheet.
- Prepare a direct comment response identifying the revisions.
- Submit through the permit coordinator and retain the accepted set.
Hamilton permit-review support is most effective when it addresses the full comment instead of supplying one isolated beam calculation.
Related Hamilton permit-document guides
- How engineers respond to permit comments
- Structural drawings for an addition permit
- What stamped structural drawings include
Structural drawing request FAQs
Does the request mean I must hire the City’s engineer?
No. The owner retains an appropriately qualified professional. Hamilton reviews the resulting documents through its permit process.
Can my architectural designer add the missing beam?
That depends on qualifications and the engineering required. Where professional structural design is requested, the responsible engineer should prepare or assume responsibility for that content.
Can I withdraw the structural part and keep the permit moving?
Only if the proposed work can be legitimately revised and the City accepts the changed application. Removing information on paper does not remove structural work already required by the design.
Will structural drawings guarantee permit approval?
No. They can resolve structural comments, but other building, zoning, applicable-law, and application issues may remain.
If Hamilton has requested structural information, request a structural engineering quote with the full comment letter, reviewed submission, site photos, and any existing structural records.

