





You are planning changes to your home
Removing walls, adding space, or changing framing can affect how the building is supported. Engineering establishes the structural work needed.
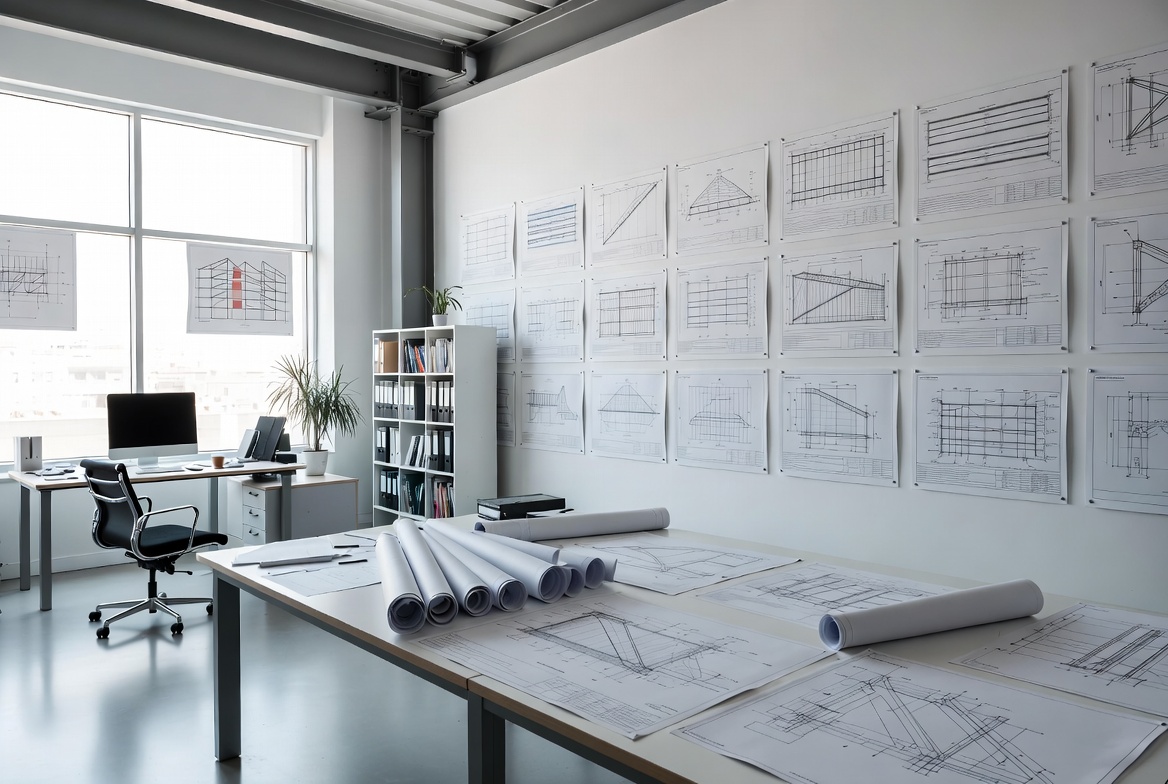
Residential structural engineering
Hamilton Structural Engineers serves Oakville homeowners planning alterations, additions, or repairs. We assess structural concerns and design supports for residential work, with drawings that explain the construction.
Structural engineering can help you decide what needs attention and how a proposed change can be supported. We provide residential inspections, framing and foundation designs, drawings, and support with structural review comments.






Removing walls, adding space, or changing framing can affect how the building is supported. Engineering establishes the structural work needed.
Cracks, movement, or damaged framing may need assessment before you decide on repairs.
Structural plans and details explain the designed work to your contractor and support permit submissions where required.
Previous alterations or structural permit comments can call for assessment, additional documentation, or corrective design.
Homeowner questions
Involve an engineer while decisions about structural changes are still open. Assessment can identify effects on supports beyond the renovated area, helping you and your designer understand the work before the layout and construction details are fixed.
Yes. An Oakville renovation can include assessment of an existing concern and design for the proposed changes. The repair and new work need to account for the same loads and supports rather than be treated as unrelated projects.
They can. Oakville holds some permit-related records, but availability varies by property and the drawings are proposed designs, not as-built records. We consider them alongside the accessible house and any later alterations before relying on a structural detail.
Only if design drawings are part of the work arranged. An assessment explains the condition and next steps; a drawing sets out the correction. A contractor may need those details before the full repair can be priced.
Those options can be assessed against the existing structure and your preferred layout. A concealed beam may affect framing above, while relocating a post can change footing requirements below. The comparison should include those connected construction effects.
Two Oakville homes can have different framing, loads, access, and foundation information. One alteration may need a focused detail; another may require investigation and support changes elsewhere. Those differences influence the engineering work and fee.
Yes. We can develop the structural details for your Oakville project using the relevant plans and construction information. Support positions and connection requirements need to stay aligned with the layout as the design develops or changes.
We can assess the comments and existing plans to identify the response needed. Calculations, revised details, or further building information may be required. Responsibility for changed structural work must be clear when another designer prepared the original drawings.
Only when enough reliable information establishes the detail. During an Oakville inspection, visible supports may be assessed while concealed connections remain uncertain. The findings should identify those limits and any further access needed to answer the structural question.
The proposed member and its connections need review before substitution. A larger-looking beam is not automatically equivalent. The accepted arrangement should be documented so the builder uses details that match the revised loads, supports, and design.
We provide residential engineering for Oakville homes, including alterations, additions, foundation work, and assessment of existing concerns. A project may begin with a defined design or a question about the property. We help establish the relevant structure and the information needed before construction or repair decisions are made.
Share your proposed changes or the structural question you need answered. We will help define the assessment, design, or drawings relevant to your Oakville project.