





You are planning changes to your home
Removing walls, adding space, or changing framing can affect how the building is supported. Engineering establishes the structural work needed.
Residential structural engineering
Hamilton Structural Engineers helps Welland homeowners plan structural changes and understand existing concerns. We provide design, inspections and drawings for renovations, additions, foundations, repairs and new homes.
Structural engineering can help with a new building, a change to your home or a concern about what is already there. Our residential services include framing and foundation design, inspections, drawings and permit-review support.






Removing walls, adding space, or changing framing can affect how the building is supported. Engineering establishes the structural work needed.
Cracks, movement, or damaged framing may need assessment before you decide on repairs.
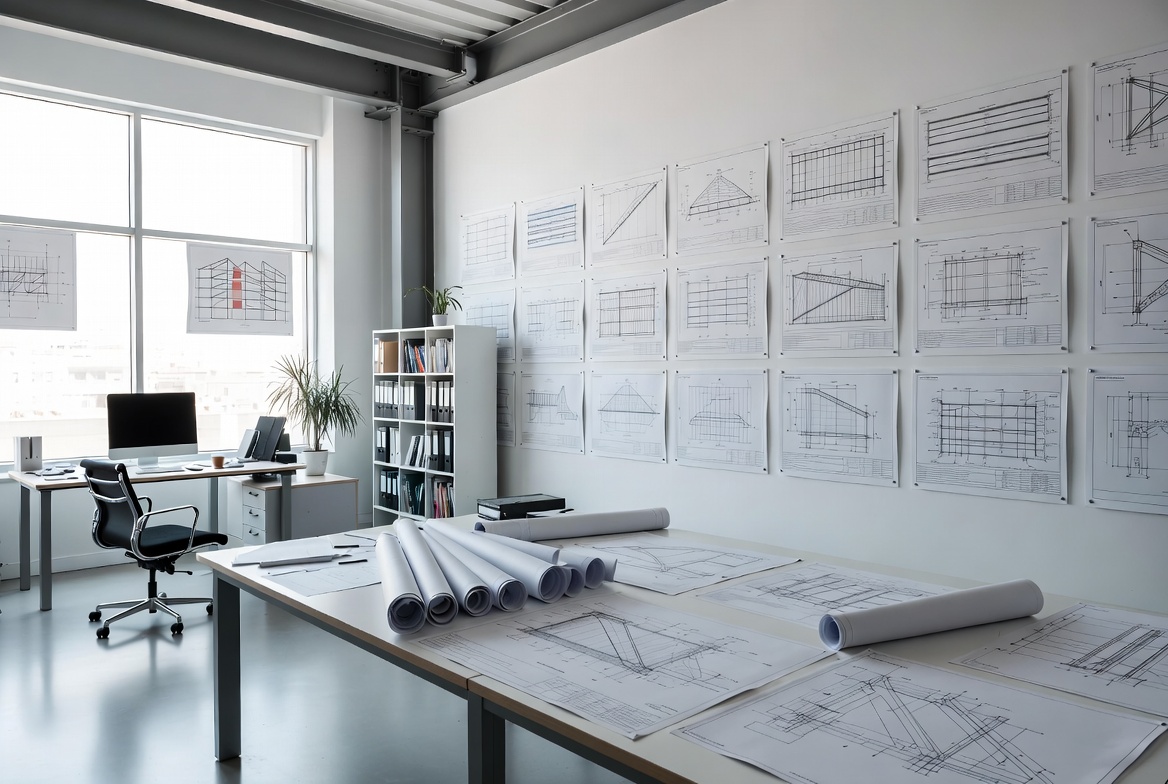
Structural plans and details explain the designed work to your contractor and support permit submissions where required.
Previous alterations or structural permit comments can call for assessment, additional documentation, or corrective design.
Homeowner questions
Yes. Related work can be reviewed together so shared supports are considered. A roof alteration, wall opening and foundation change may affect one another even when they are in different parts of the house.
Yes. We can inspect a Welland property to understand the visible condition and explain the next steps before repair design. Some concerns need more investigation first, particularly where the cause depends on hidden connections or buried foundations.
Not by themselves. The City’s residential-housing checklist lists architectural, HVAC, site-plan and engineered information separately. We prepare the structural details relevant to your work; the other design information depends on the project and needs coordination with the rest of the submission.
For a Welland renovation, the relevant differences need assessment before the design relies on old drawings. Measurements, accessible framing and targeted investigation can establish the actual arrangement, with revised details where that evidence changes the proposed structural work.
Yes. Different wall openings or support positions can be compared before the layout is fixed. We identify the framing and foundation changes each option creates, so the comparison includes the structural work as well as the finished space.
Yes. We assess the wall with the framing above and supports below in your Welland home. A room layout or the wall’s appearance cannot establish whether removal needs a replacement beam, posts or changes to the foundations.
An assessment can still begin with measurements, accessible construction and available renovation records. We identify missing details that matter to the project, including any concealed members or footings that need further investigation before design.
We can review the structural comments and current drawings for a Welland submission. Some questions need clarification; others require calculations, revised support details or investigation of existing construction. The response follows the actual request rather than adding a generic engineering letter.
The work depends on the proposed changes, the supports involved and the information available. Comparing multiple layouts, investigating hidden conditions and preparing a larger drawing package require different effort from a focused alteration with clear existing details.
Yes, when construction follow-up is included in the work for your Welland project. A substitute beam or moved bearing needs assessment against the design, with updated details where that change affects the connections or supports elsewhere in the house.
We serve Welland homeowners with engineering for residential construction, alterations and structural concerns. The work can address framing, foundations, prior renovations or proposed additions. We explain what the assessment establishes and prepare the design information needed for the construction included in your project.
Discuss the work you have in mind or the concern you have noticed. We can help define the next structural step for your Welland home.