





You are planning changes to your home
Removing walls, adding space, or changing framing can affect how the building is supported. Engineering establishes the structural work needed.
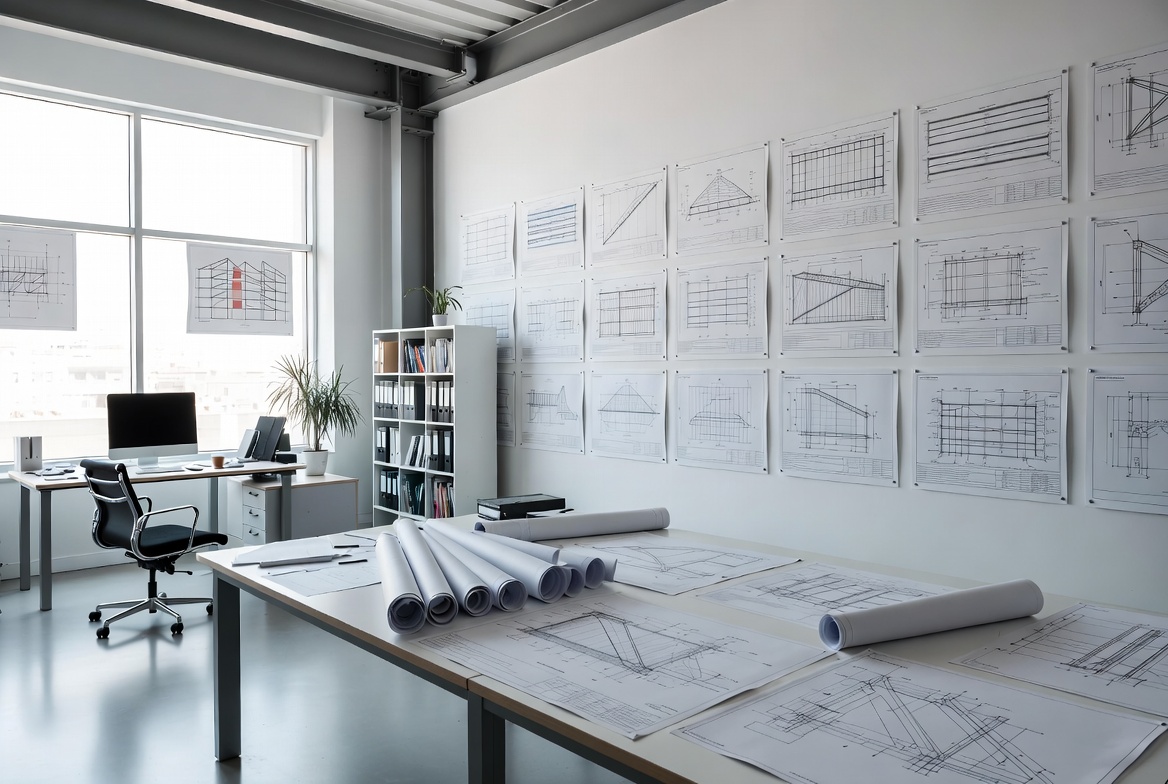
Residential structural engineering
Hamilton Structural Engineers works with Brantford homeowners on structural design, inspections, and drawings for home projects. We help with renovations, additions, foundations, repairs, and structural permit questions.
Our services cover the structure of new and existing homes. We design renovations, modifications, foundations, screw piles, garage pads, and tall walls; inspect structural and foundation concerns; and prepare drawings or responses to structural review and compliance questions.






Removing walls, adding space, or changing framing can affect how the building is supported. Engineering establishes the structural work needed.
Cracks, movement, or damaged framing may need assessment before you decide on repairs.
Structural plans and details explain the designed work to your contractor and support permit submissions where required.
Previous alterations or structural permit comments can call for assessment, additional documentation, or corrective design.
Homeowner questions
Contact an engineer when your plans affect building supports or you need an assessment of an existing concern. Early review can reveal related work, such as foundation changes beneath a proposed beam or post.
Yes. We can inspect a concern in your Brantford home and develop a design when the findings support that next step. Some conditions need further investigation first, rather than an immediate repair detail.
Useful information includes your proposed changes, photographs, and any existing construction drawings. Records of earlier repairs or alterations can help focus the assessment, especially where finishes now cover the affected framing.
Brantford’s Building Department reviews permit applications and carries out municipal inspections. We provide the structural assessment, drawings, or comment responses needed for our part of the project; that engineering work does not replace the municipality’s role.
The answer depends on what the wall carries and the framing around it. We assess its structural role before establishing replacement supports; a wall’s size or appearance alone does not determine the design.
An engineering quote for your Brantford project should identify the assessment, drawings, and follow-up included. Concealed conditions or later design changes can add work, so the quote should distinguish those possibilities from the services already defined.
Yes. We provide residential support and foundation design using the proposed structure, loads, and ground information. The work can include screw pile arrangements or concrete foundations where suitable for the particular project.
A Brantford basement floor is not necessarily designed as a footing. We assess the new post load and construction beneath the slab before deciding whether the existing concrete provides suitable support or foundation work is needed.
Yes. The design and engineering for your Brantford project can develop together. Openings, levels, and supports need to agree, and significant layout revisions should be discussed before either set of drawings is finalized.
Yes, the affected design needs review against the actual construction. A different member direction, bearing point, or connection can change the required details even when the proposed room layout has stayed the same.
We serve Brantford homeowners who need structural advice for proposed work or an existing problem. The project may involve an individual assessment, a design for new construction, or engineering across several connected changes to the home.
Describe the changes you are planning or the condition you want assessed. We will help establish the structural engineering work needed for your Brantford property.