
What Happens If I Remove A Wall Without A Permit In Hamilton?
Short answer: stop treating the missing permit as only a paperwork problem. First establish whether the wall was structural, what replaced it, and whether the work is stable and accessible. Then confirm the appropriate process with the City of Hamilton. The outcome may involve records, targeted investigation, drawings, permits, exposure of concealed work or corrective construction; it cannot be predicted without the property and work details.
First priority: do not hide more evidence
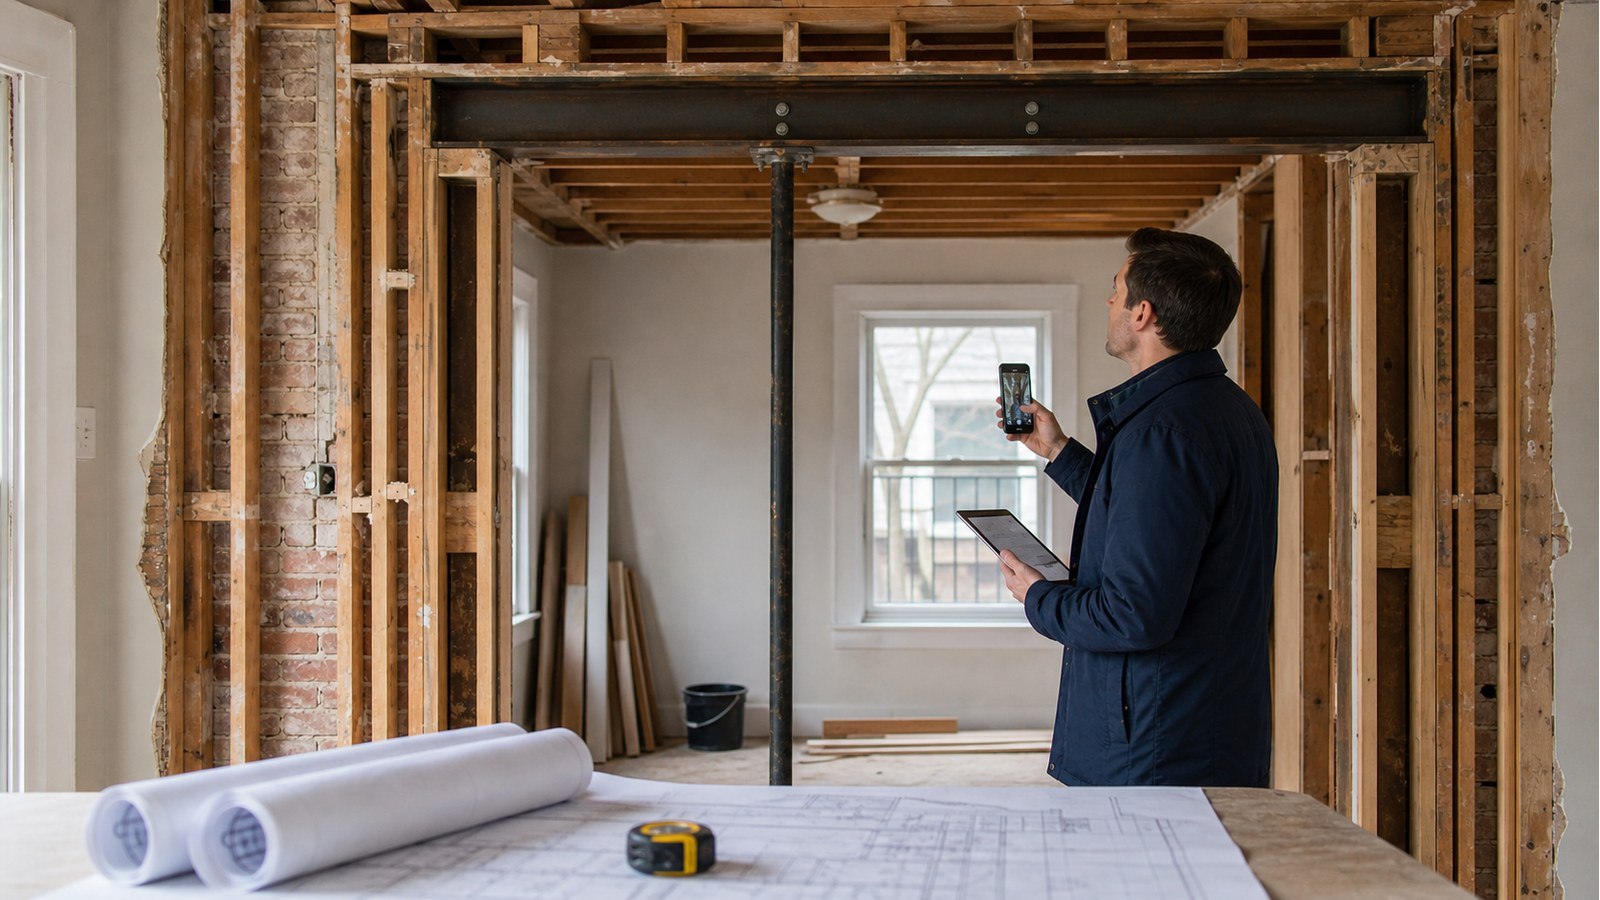
If the project is active, pause finishes around the altered area. Keep people away if there is active movement, falling material, unusual sounds or an unsupported condition. Photograph the opening, beam, posts, connections and levels above and below. Retain invoices, sketches, product labels and contractor messages.
If the work was completed years ago, avoid opening walls randomly. Begin with a scoped review of records and accessible conditions. Targeted exposure can then answer specific questions rather than destroying finishes without a plan.
Find out what permit and design records exist
A seller, contractor or previous owner may say that a permit was obtained, but confirm it. Hamilton’s property record search explains how owners can request permits, building plans and other records. The City notes that older documents may be incomplete or unavailable.
Compare records with actual construction. A permit for a kitchen renovation may not include the wall alteration. A structural drawing may show one beam while the installed material or support differs. Records are evidence; they do not eliminate the need to verify important visible details.
Was the removed wall actually structural?
The absence of obvious distress does not prove the wall was non-bearing. Review roof and floor framing, walls or posts above, the replacement member and support below. A wall can also contribute to lateral stability or masonry support.
If a beam is present, record its material, dimensions where visible, span, bearing and connections without assuming the label proves adequacy. End posts and their support are part of the assessment. If no replacement support is visible, the need for prompt investigation increases.
What the City may need
Hamilton’s current building permit guidance lists adding or removing load-bearing and non-load-bearing walls among permit-triggering work. Contact the City about the specific alteration and current application route. Do not represent a retroactive permit, inspection or acceptance as guaranteed.
The City’s inspection page explains that approved documents should be on site and work must remain visible for required inspections. Where completed work is concealed, access may be requested. The amount and location of exposure depend on what must be confirmed.
Current technical requirements come from the applicable law and Ontario Building Code. Resolving old work is project-specific; do not assume today’s process or requirements can be summarized by an online checklist.
Three possible investigation outcomes
The wall was non-bearing and the alteration is straightforward
Documentation may still be needed for the permit record, fire separation, services or other affected work. Structural engineering might be limited or unnecessary, but that decision should follow evidence.
A support system exists but cannot be verified
Targeted exposure, measurements and calculations may determine whether the beam, posts, connections and support below are adequate. If they are, the resulting documents can describe the verified scope and limitations without claiming unseen construction was inspected.
The support is incomplete or differs materially
Corrective design may be needed. Temporary precautions may also be appropriate while the permanent solution is prepared. The repair should address the full load path rather than adding material to the most visible location.
A disciplined route to resolution
- Preserve evidence. Stop concealment and organize photos, records and contractor information.
- Screen for immediate concerns. Restrict access and seek prompt help if instability is suspected.
- Check City records and requirements. Confirm what was approved and what application is now needed.
- Define an investigation plan. Identify the specific concealed details that control the assessment.
- Prepare documents or corrective design. State observations, assumptions and limitations clearly.
- Complete required reviews. Keep work accessible until municipal and any engineering reviews are finished.
What not to do
- Do not cover the beam because the room “has been fine so far.”
- Do not ask for a letter that certifies construction the reviewer cannot see.
- Do not replace the beam label with a larger one without checking reactions and supports.
- Do not describe the work as permitted when only an application has been submitted.
- Do not assume a home inspection resolves a focused structural design question.
Hamilton services for undocumented wall work
Begin with code compliance when the central issue is undocumented or deficient structural work. Structural inspections can assess the defined existing concern. If correction is needed, structural drawings can communicate the repair for permit and construction.
Related Hamilton guides
- Can A Contractor Remove A Load-Bearing Wall In Hamilton Without Drawings?
- Can A Structural Engineer Write A Foundation Crack Report In Hamilton?
- How Do I Know If An Exterior Wall Is Load Bearing In Hamilton?
Unpermitted wall-removal FAQs
Can an engineer simply stamp the contractor’s work?
Not responsibly without adequate information. The engineer must define a scope, investigate relevant conditions and take responsibility only for conclusions the evidence supports. Concealed details may require exposure.
Will I have to remove the new finishes?
Possibly, but the extent should be based on the details that need verification. Ask the City and structural reviewer to coordinate targeted access instead of guessing.
Does no cracking mean the beam is adequate?
No. Visible performance is one observation, not a calculation or verification of concealed supports and connections. Some deficiencies may not create immediate visible symptoms.
Can this be resolved during a home sale?
It may be possible, but the investigation, City process and any correction take project-specific time. Avoid promising a schedule or transaction result before the records and construction are understood.
Need to document an earlier wall removal? Request a quote with photos, records and the known construction history for a Hamilton scope review.

