
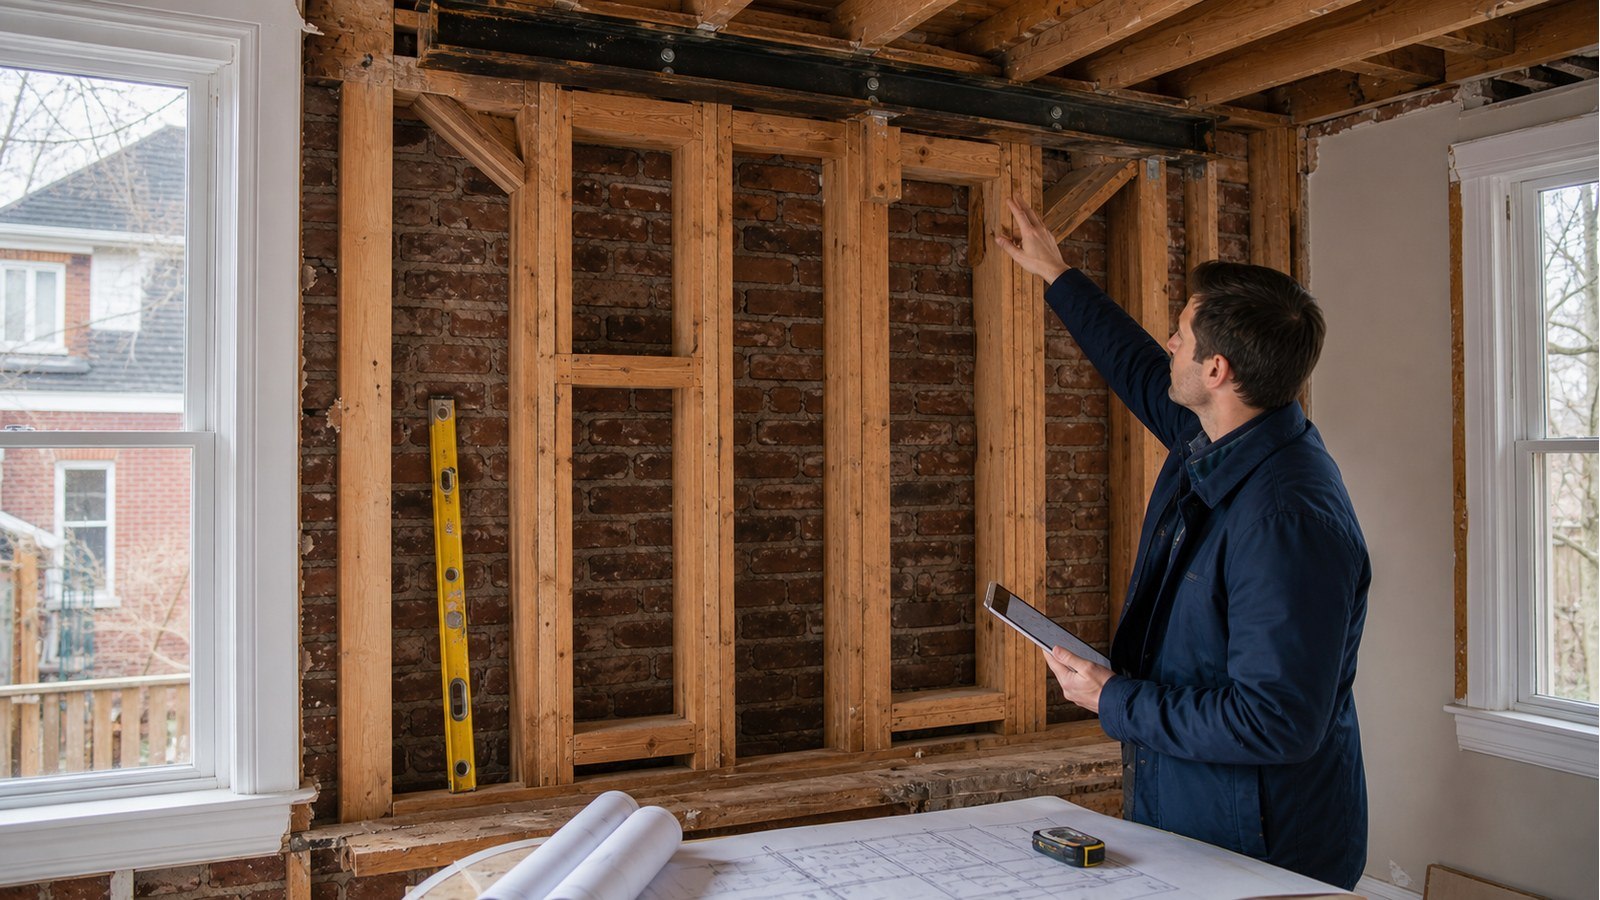
How Do I Know If An Exterior Wall Is Load Bearing In Hamilton?
Short answer: treat an exterior wall as potentially load-bearing until the roof, floor and wall framing show otherwise. Many exterior walls support roof or floor loads, resist wind, brace the building, or support masonry. A wall can matter structurally even when joists appear to run parallel to it.
“Load-bearing” is not the only structural role
Homeowners often use load-bearing to mean “supports weight from above.” That is important, but exterior walls can also transfer lateral wind forces, stabilize roof edges, support brick veneer or structural masonry, and frame large openings. Removing studs or widening a window can affect one or several of these roles.
The useful question is therefore not only whether gravity load sits on the wall. Ask what forces reach it, how they pass around openings, and where they go below. The answer should cover the complete proposed alteration.
Evidence to inspect from the top down
Roof framing
Rafters or trusses may bear at the exterior wall. Gable-end conditions, hips, valleys, porch roofs and additions can create concentrated reactions that are not obvious from the room below. Never cut or modify a truss based on a visual assumption.
Floor framing
Joists ending at the wall are a strong clue, but parallel joists do not guarantee the wall is irrelevant. Rim framing, beams, cantilevers, stair openings and offset bearing can transfer loads differently. Look at the whole bay and adjoining rooms.
Openings and masonry
Existing windows and doors usually have some form of support above. Brick veneer may rely on lintels, while structural masonry behaves differently. Cracking, corrosion or previous modifications around an opening can change the investigation but should not be diagnosed from photographs alone.
Support below
Follow the wall to the basement or crawl space. A foundation wall, beam, posts or thickened support may align beneath it. Misalignment does not prove the wall is non-bearing; loads may transfer through floor framing before reaching support.
Common tests that are useful—but not conclusive
- Joist direction: helpful for orientation, insufficient for roof, offset or lateral loads.
- Original plans: valuable evidence, not proof that the house was built or renovated exactly as shown.
- Stud finder results: identifies some material, not load magnitude or concealed connections.
- Wall thickness: may suggest construction type, but finishes and furring can mislead.
- A neighbour’s layout: not reliable evidence for your house, even on a similar street.
- No visible cracking: does not establish that an alteration is safe.
When a focused opening can answer more than broad demolition
If drawings and accessible framing do not settle the question, targeted exposure may be appropriate. The reviewer might need to see a header end, joist bearing, sheathing, connection or foundation relationship. Ask what information is missing before opening finishes. Random demolition can remove useful evidence, damage air or water control layers, or disturb a wall that still supports load.
Hamilton’s property record search is a reasonable place to seek available plans and permits. The City notes that older records may be incomplete or unavailable, so field verification remains important.
Decision point: repair, new opening or wall removal?
The type of project changes the required answer. Replacing damaged cladding may not change framing. Enlarging a window requires support around a new opening. Removing most of a rear wall for patio doors can create a long span, large end reactions and lateral-load questions. A rear addition may remove the old exterior wall while adding new foundations and roof loads.
Describe the final geometry rather than asking a yes-or-no question about the current wall. A reviewer can then identify which structural roles are affected and what drawings or investigation are proportionate.
Hamilton permit context for exterior-wall work
The City lists creating or enlarging openings, adding or removing walls, additions and structural repairs among projects that can require a permit. Consult the current Hamilton permit page for the proposed work.
Exterior work can also intersect heritage review. The City’s heritage permit guidance covers changes that may affect protected exterior attributes. Being old does not automatically make a house designated; verify the property.
Structural requirements must use the current Ontario Building Code and site-specific design. A permit determination does not identify the beam, header or bracing solution, and a structural detail does not replace all required approvals.
What to include in a request for structural review
- Photos of the full exterior elevation and the wall from inside.
- The proposed opening or removed area, shown with dimensions.
- Attic, floor and basement photos where safely accessible.
- Plans showing additions, roof changes and neighbouring openings.
- Exterior finish or masonry information.
- Known heritage, conservation or property-line constraints.
Hamilton services for exterior-wall changes
Start with structural inspections when the wall’s role or existing condition is uncertain. For a defined opening or layout change, house modifications addresses altered framing. Larger coordinated changes may fit structural renovations, especially where several supports or levels are affected.
Related Hamilton guides
- Do I Need A Permit To Enlarge A Window In A Hamilton House?
- What Size Beam Do I Need To Remove A Wall In A Hamilton Home?
- Do I Need A Structural Engineer To Change A Roofline In Hamilton?
Exterior load-bearing wall FAQs
Are all exterior walls load-bearing?
No, but many carry gravity or lateral loads, and construction varies. Treat the wall as structurally relevant until the actual framing and proposed change are reviewed.
If roof trusses span to other walls, can I remove this wall?
Not on that fact alone. Gable framing, bracing, sheathing, masonry, porch connections and local reactions may still rely on it. The proposed alteration needs a complete review.
Does brick mean the wall is structural masonry?
No. Brick can be veneer or part of structural masonry construction. Determine the wall assembly and how openings are supported before selecting a detail.
Can I start by removing drywall?
Only after deciding what needs to be exposed and confirming it can be done safely. Targeted access is usually more useful than stripping the whole wall.
Planning an exterior-wall change? Request a quote with photos, proposed dimensions and available plans for a Hamilton scope review.

