
Do I Need A Structural Engineer To Change A Roofline In Hamilton?
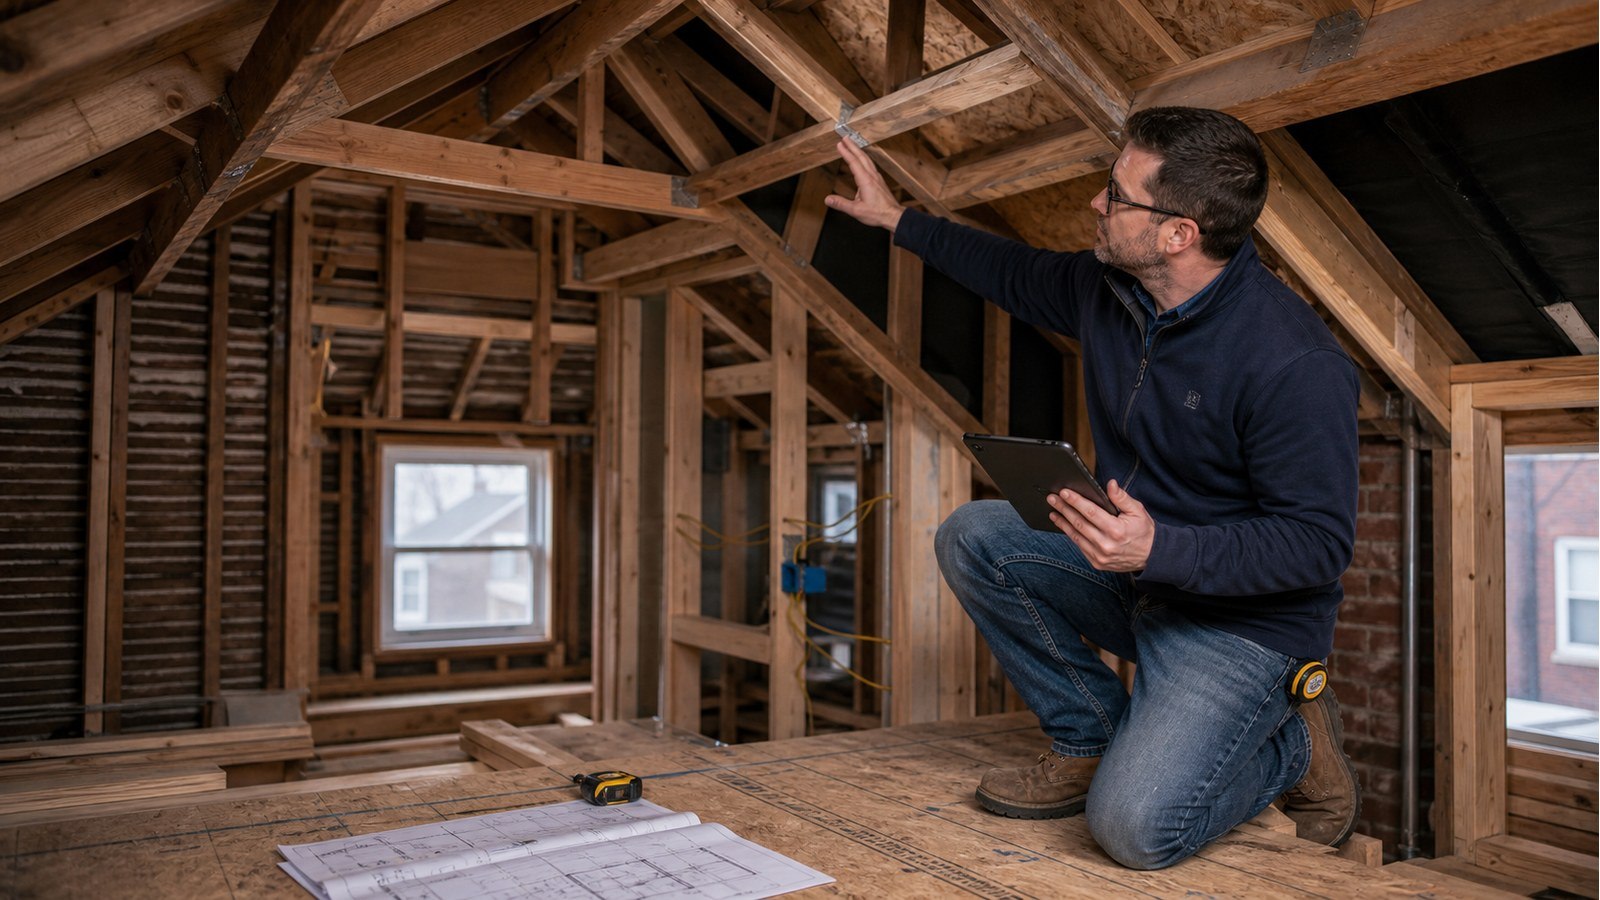
Short answer: structural engineering is normally appropriate when a renovation raises, lowers, extends or reshapes a roofline. The work can interrupt rafters or trusses, move bearing points, add valleys and concentrate reactions. A visually modest change may affect framing well beyond the new roof surface.
Define what “change the roofline” means on this house
A roofline change could mean raising a ridge, converting a hip to a gable, adding a cross-gable, extending an eave, tying an addition into the house or replacing a low-slope roof with a steeper one. Each option changes different members and drainage paths.
Start with measured plans, elevations and sections that show the existing and proposed geometry. Mark the portion to remain. A design cannot preserve framing intelligently if existing bearing, splices and roof intersections are only discovered during demolition.
Rafters and trusses cannot share one generic detail
Conventional rafters transfer load through ridge, ceiling ties, supports and exterior walls. Changing pitch or ridge position can alter thrust and member spans. Prefabricated trusses work as complete engineered units; cutting chords or webs to create a new profile changes that system.
Record member sizes, spacing, connections, braces and bearing locations. If truss information is available, retain it. A repair or modification may need truss-specific engineering rather than a site-built rafter detail.
Follow the new reactions below the top floor
A new valley beam, girder truss or ridge support can create concentrated reactions. Those reactions need a continuous route through walls, beams, posts and foundations. A convenient partition below may not be load-bearing, and a beam end above a door or window can require a transfer.
Compare roof options while the layout can still change. Moving an intersection or shortening a span may align reactions with established supports and avoid disruptive work on lower floors.
Roof geometry controls water and snow behaviour
Valleys, saddles, dead-end walls and low-slope transitions collect water and snow differently from a simple plane. Structural and envelope details should be coordinated so framing creates room for underlayment, flashing, drainage and insulation.
Do not let a framing solution create an inaccessible pocket or a slope that conflicts with the selected roof covering. Likewise, do not notch a designed member later to make space for a drain, vent or flashing curb.
Review where runoff lands as well as how it leaves the roof. A new valley or larger roof plane can direct more water toward an existing lower roof, wall or foundation area. Drainage design belongs with the envelope team, but its geometry may affect structural curbs, crickets and framing clearances.
Example: turning a rear hip into a gable
A homeowner wants a vertical rear wall for larger windows. Removing hip rafters changes the roof's triangulation and replaces distributed bearing with a new gable condition. The end wall must resist wind, the rafters need a stable ridge and ties, and the altered reactions must reach supports below.
The project is more than framing a triangular wall. Its design should address temporary stability while the hip is removed, connections between new and existing work, and closure of the exposed roof before weather enters.
Decisions to settle before demolition
- Existing roof system and any earlier alterations.
- Final ridge, eave, valley and overhang geometry.
- Location of new reactions on every storey.
- Openings that interrupt support lines.
- Roofing, flashing, drainage and insulation assemblies.
- Temporary bracing and weather-protection sequence.
- Mechanical vents, electrical service and other conflicts.
Hamilton approvals are separate from structural feasibility
The City lists structural repairs, additions and many exterior alterations among work requiring permits. Confirm the complete proposal through Hamilton's building permit requirements. Zoning and other applicable-law approvals may influence the permitted massing even when the framing is feasible.
For designated properties or properties in a heritage conservation district, consult the City's heritage permit guidance before fixing the visible form. Design must also address the applicable Ontario Building Code. Engineering need and permit need should be confirmed independently.
Services for a redesigned roof
Structural renovations covers coordinated changes to existing framing. Structural drawings can define new members, reactions and connections. Municipal reviews can address structural comments arising during permit review.
Continue planning the upper storey
- Do I Need An Engineer To Add A Dormer In Hamilton?
- Can I Convert An Attic Into Living Space In Hamilton?
- Do I Need Structural Engineering For A Skylight In Hamilton?
Roofline-change FAQs
Can a contractor frame the new shape from an architectural sketch?
A sketch may communicate appearance, but it may not define member sizes, bearing, reactions or connections. Structural details should match the actual roof system and supports.
Can I reuse the existing rafters?
Possibly, where their condition, span and new geometry allow it. Reuse should be designed rather than assumed, especially when ends or connections change.
Does keeping the same roof area avoid engineering?
No. Redistributing the same area can create different spans, wind surfaces and point reactions. Geometry and load path matter, not area alone.
When should roofing materials be selected?
Select them during design because weight, minimum slope, flashing and substrate requirements can affect the structural and envelope details.
Considering a new roof profile? Request a quote with attic photos, measured sketches and the proposed elevations or inspiration drawings.

