Guidance on structural design for safe, efficient homes, including renovations and load-bearing changes.

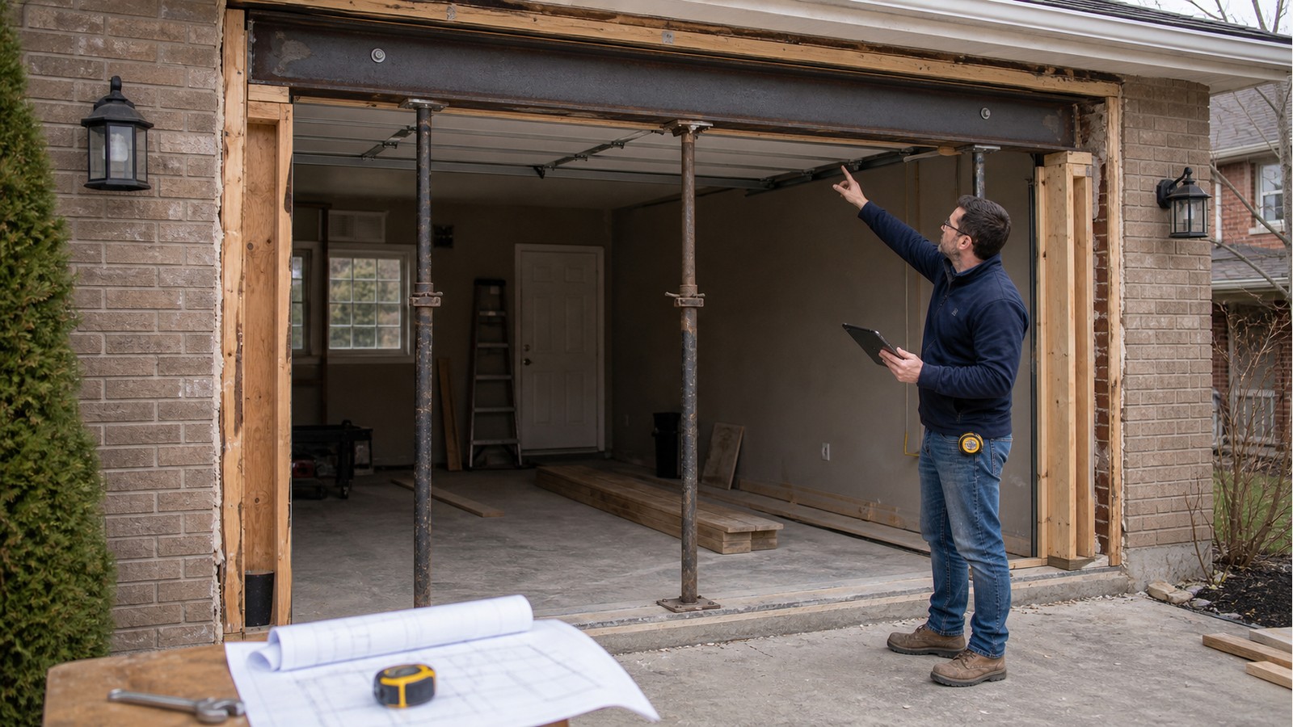
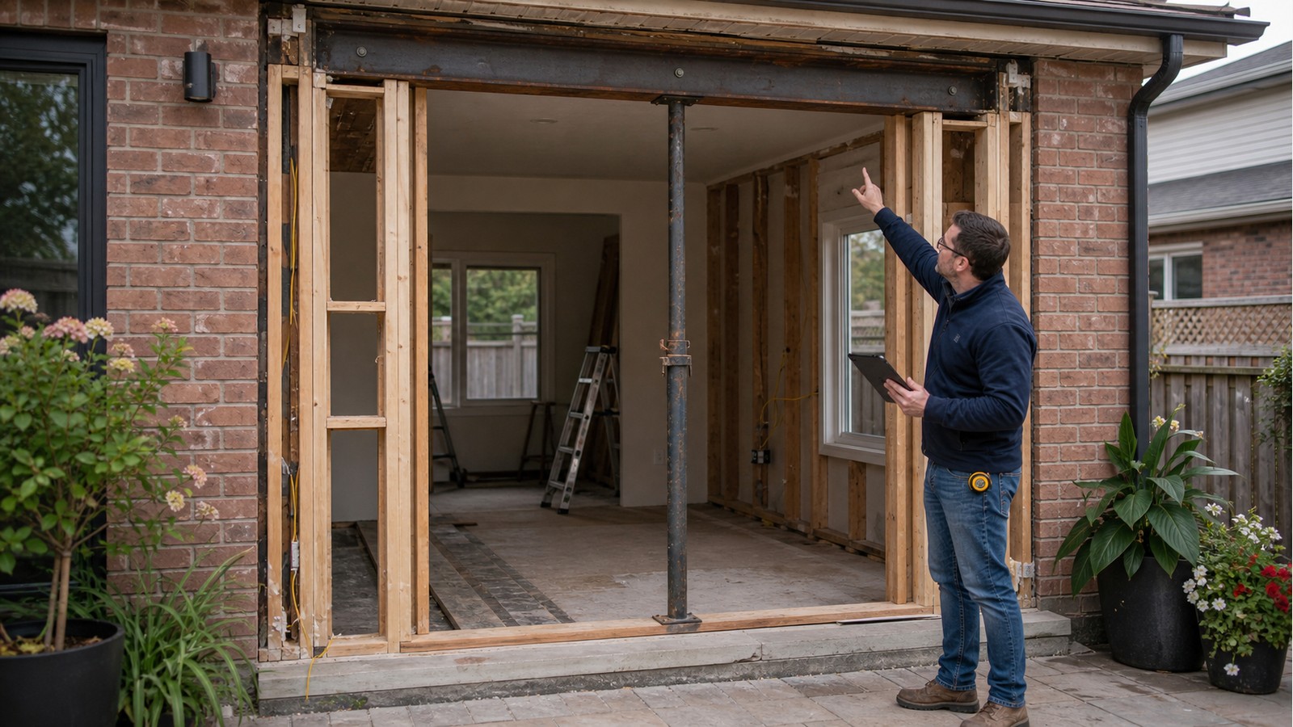
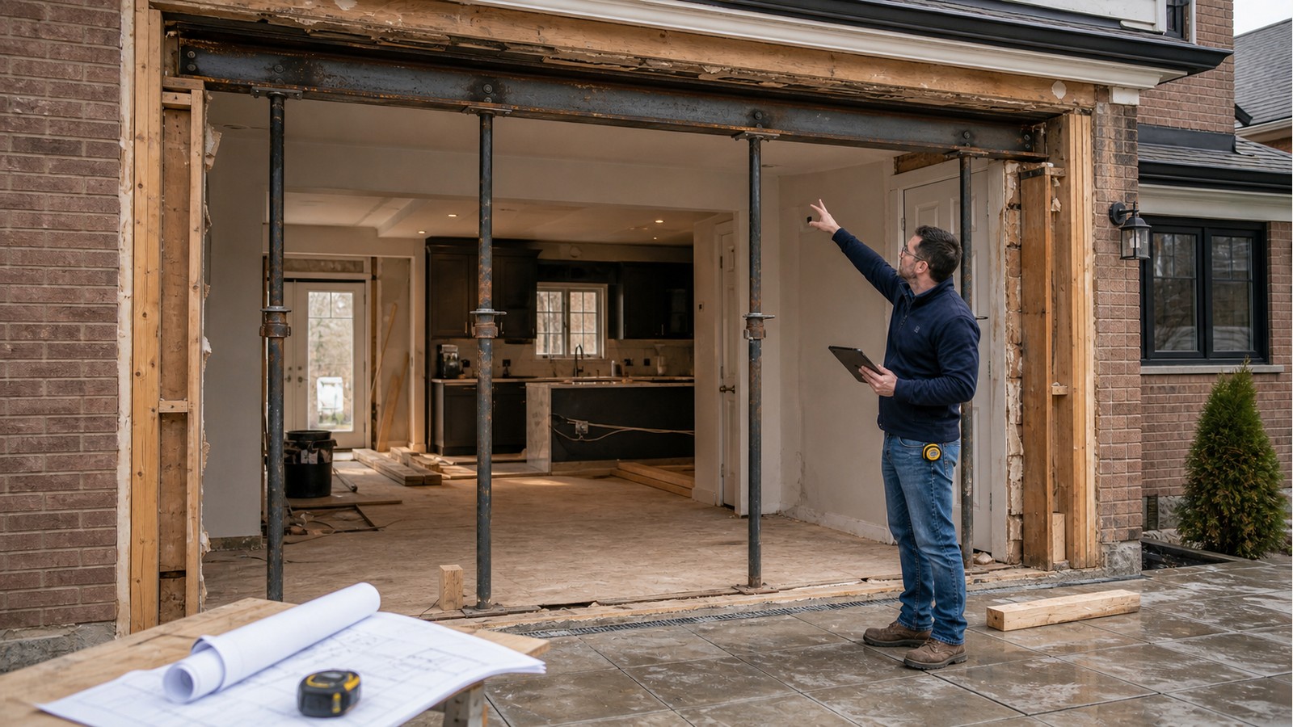
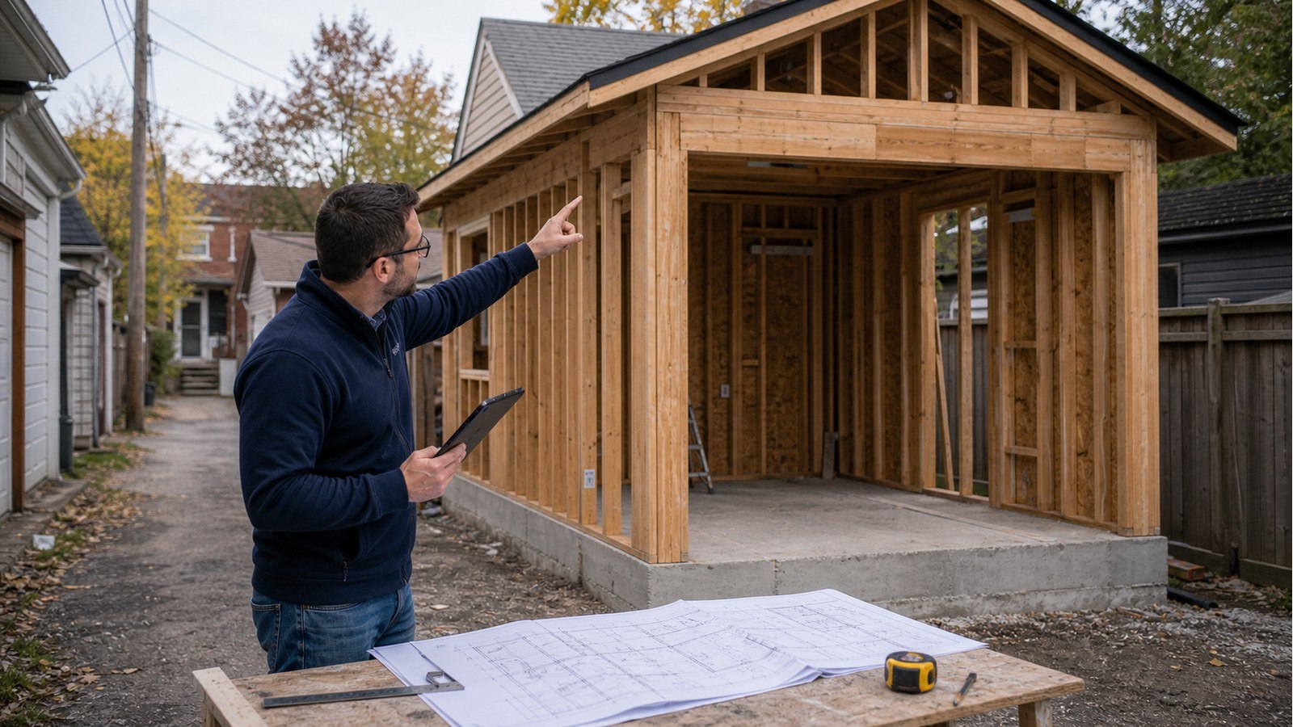
A second garage door needs a designed opening, centre support, end bracing and verified bearing.
A wider garage door affects its lintel, end supports, bracing, foundation reactions and sequence.
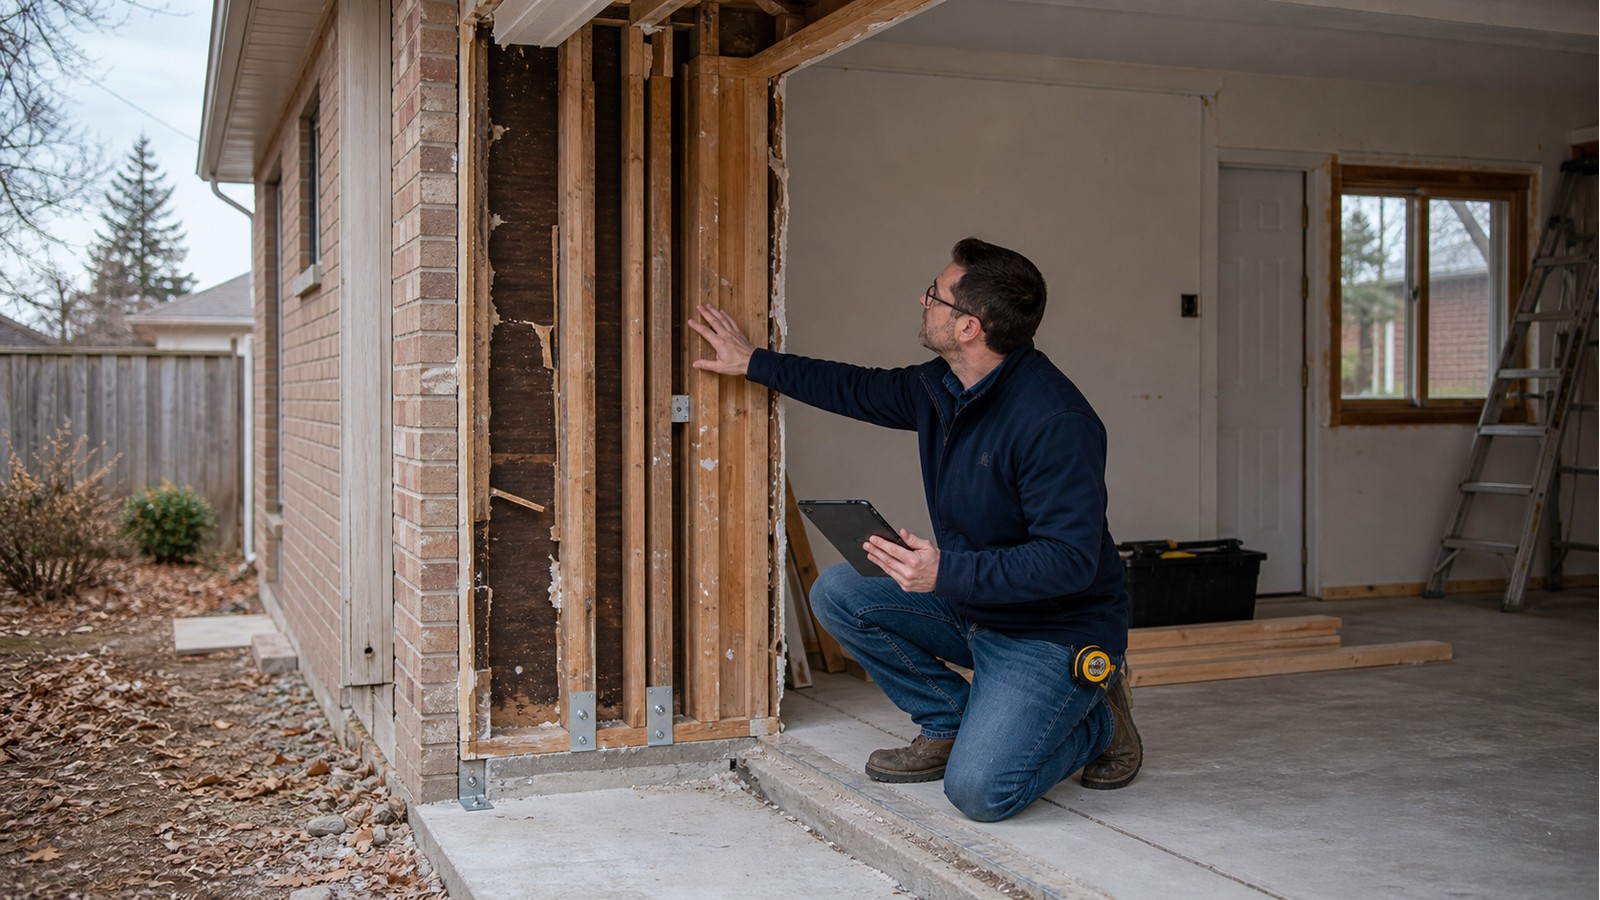
A garage-wall rebuild starts with the roof, bracing, foundation and damage—not just new studs.
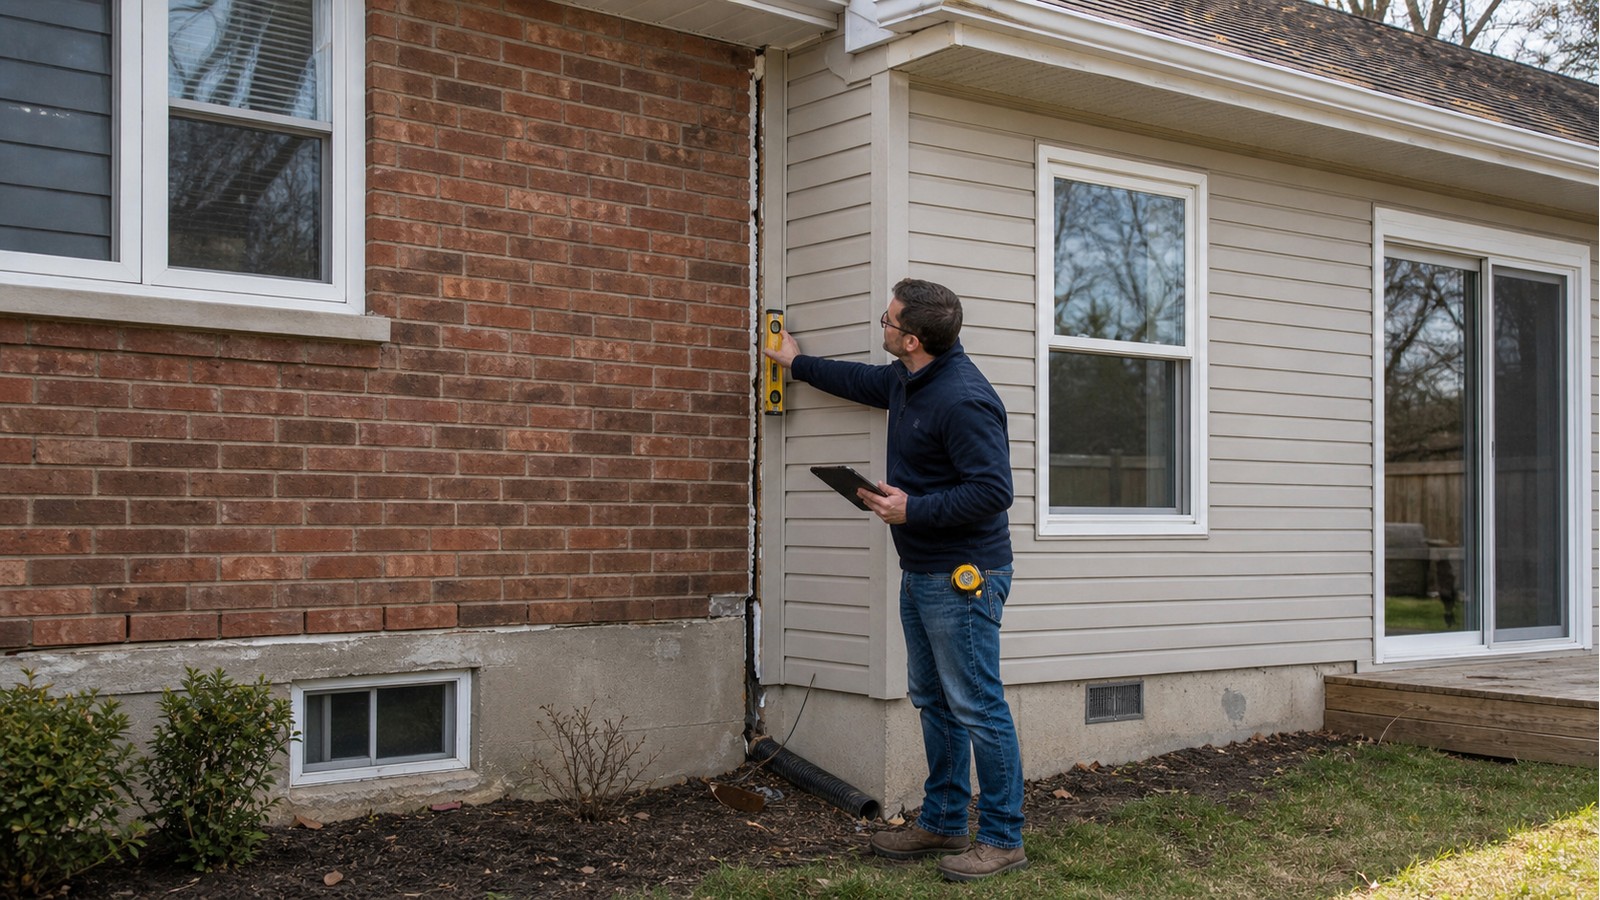
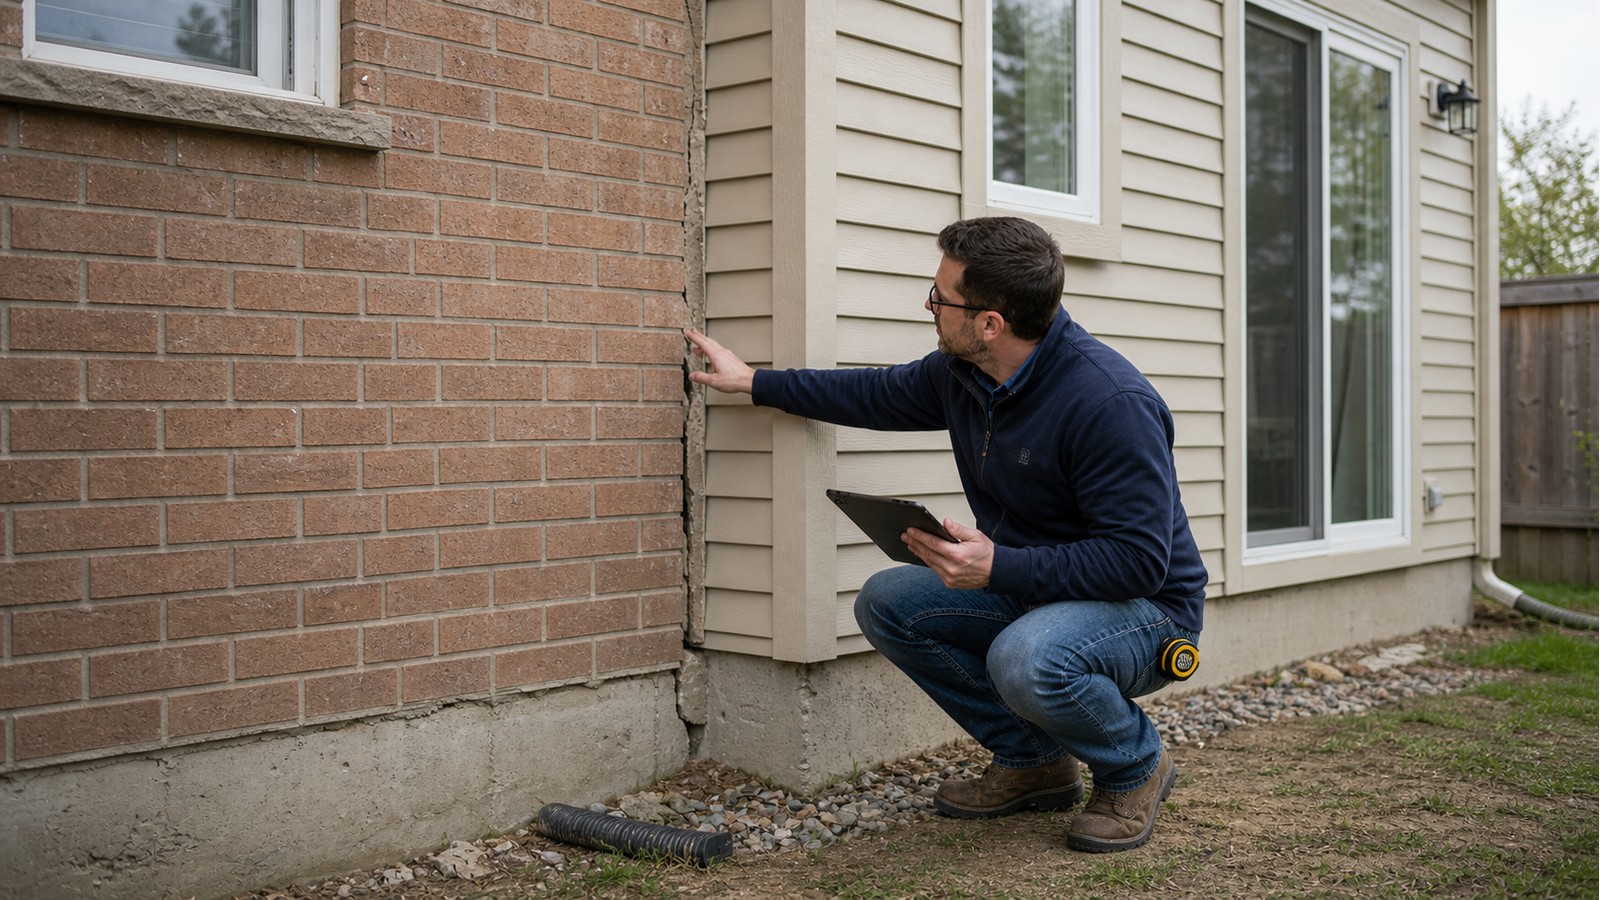
A widening joint at an addition needs evidence, not guesswork. Learn what movement patterns matter.
Addition settlement should be judged from movement evidence, support conditions and change over time.
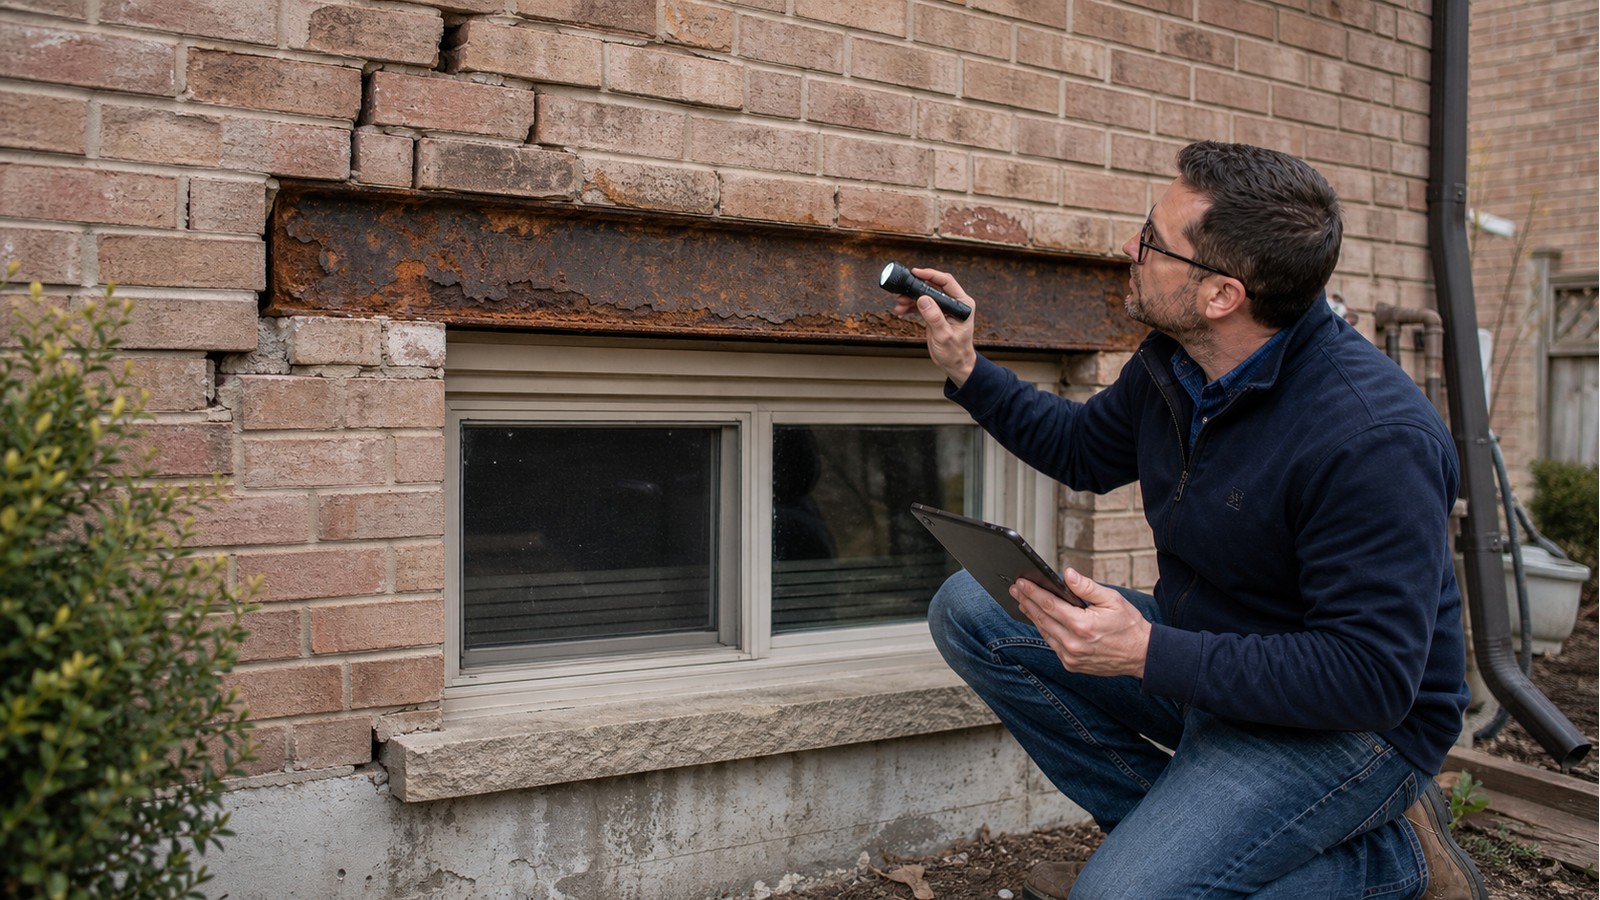
Lintel rust can expand before steel looks thin. Learn what to document and when to restrict access.
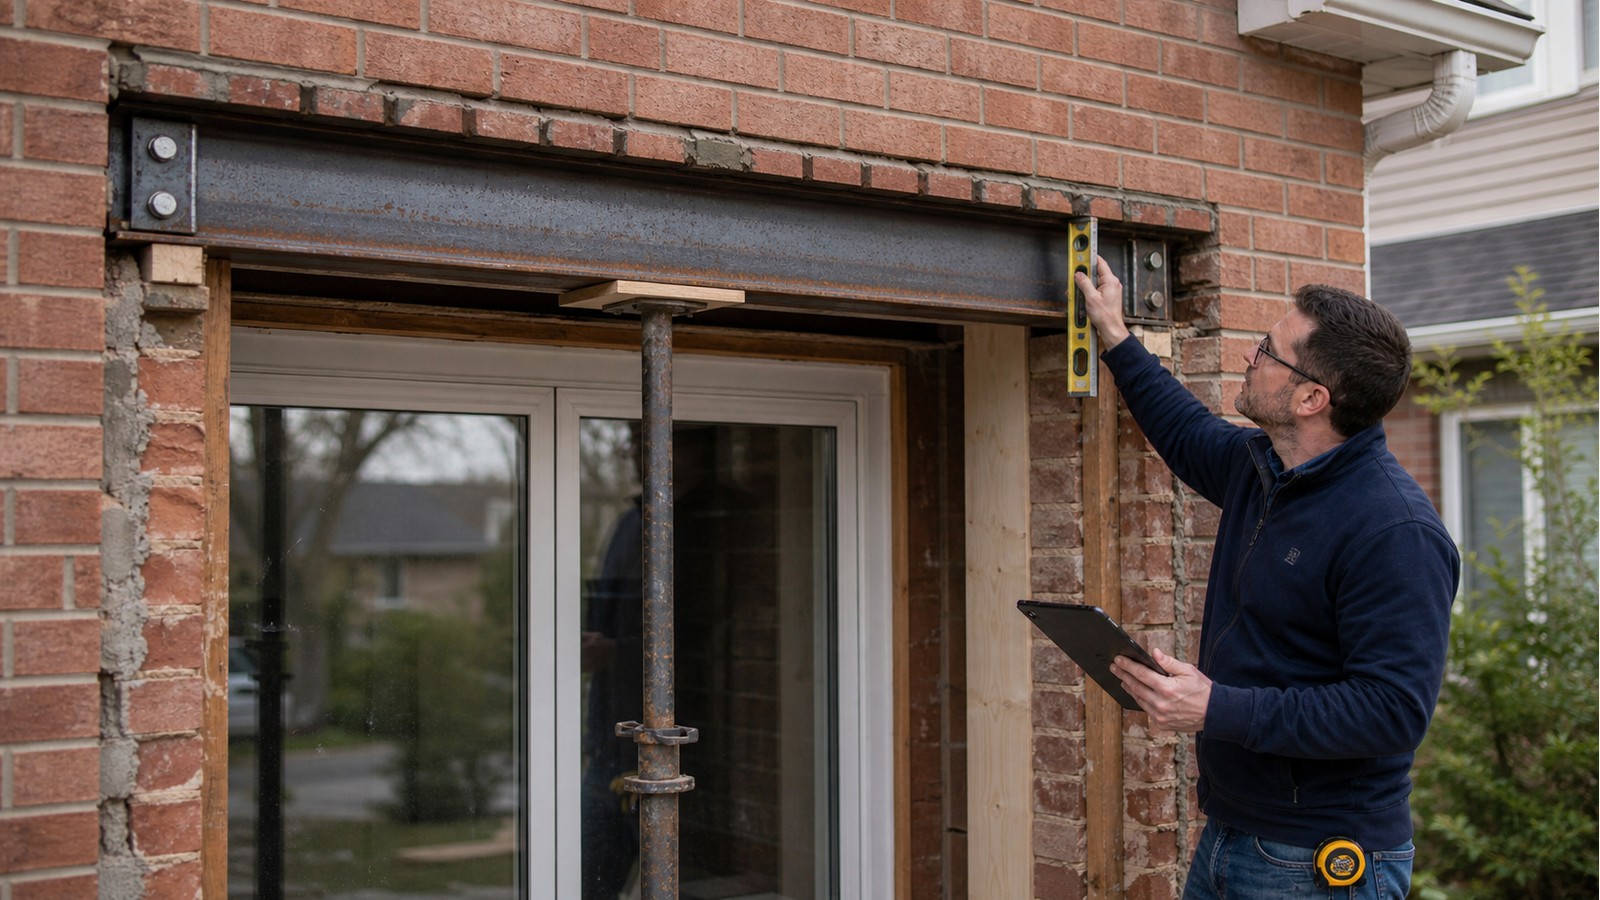
Lintel replacement is more than swapping steel. Learn how support, bearing and sequencing are checked.
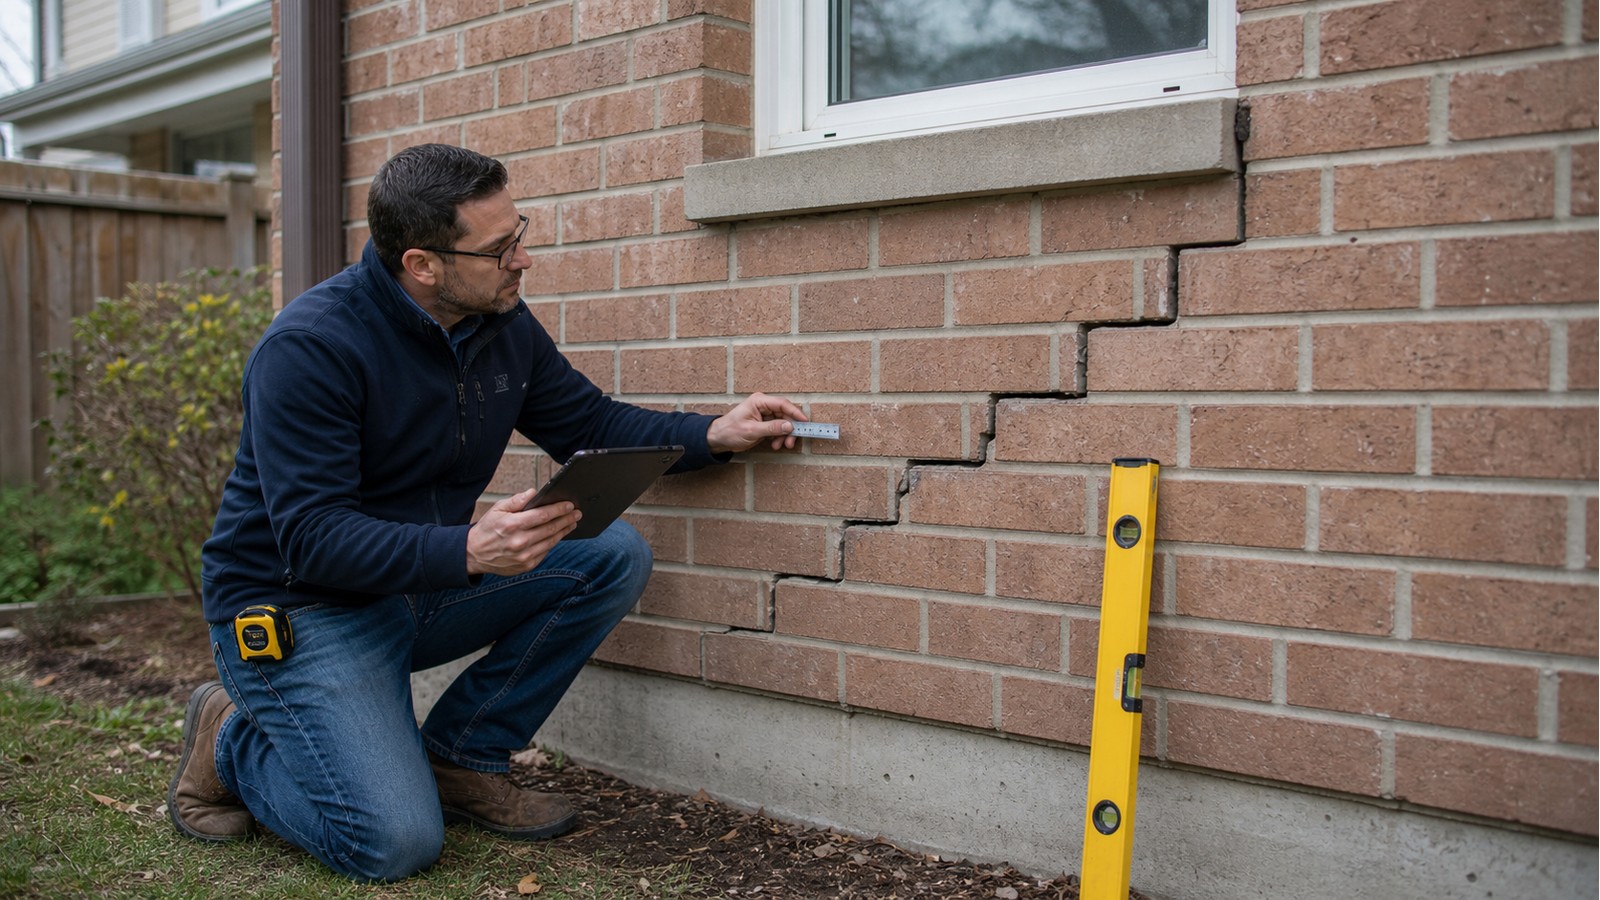
Crack shape alone does not prove a cause. Learn which patterns and companion signs warrant review.
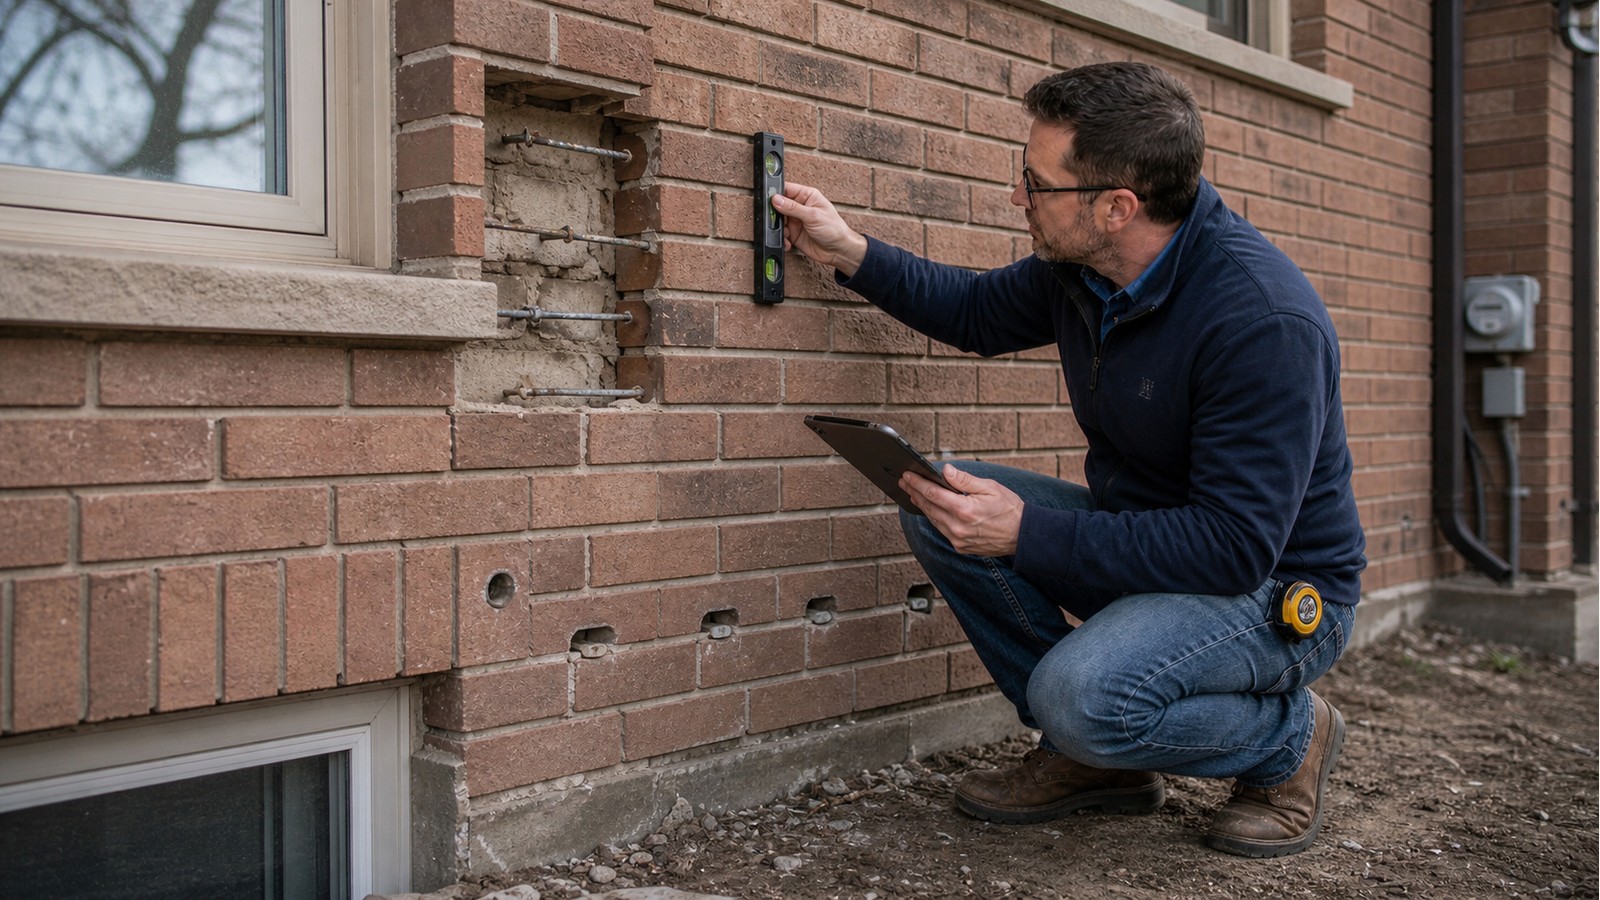
Not every brick repair is structural. Learn when veneer support, ties or lintels need drawings.
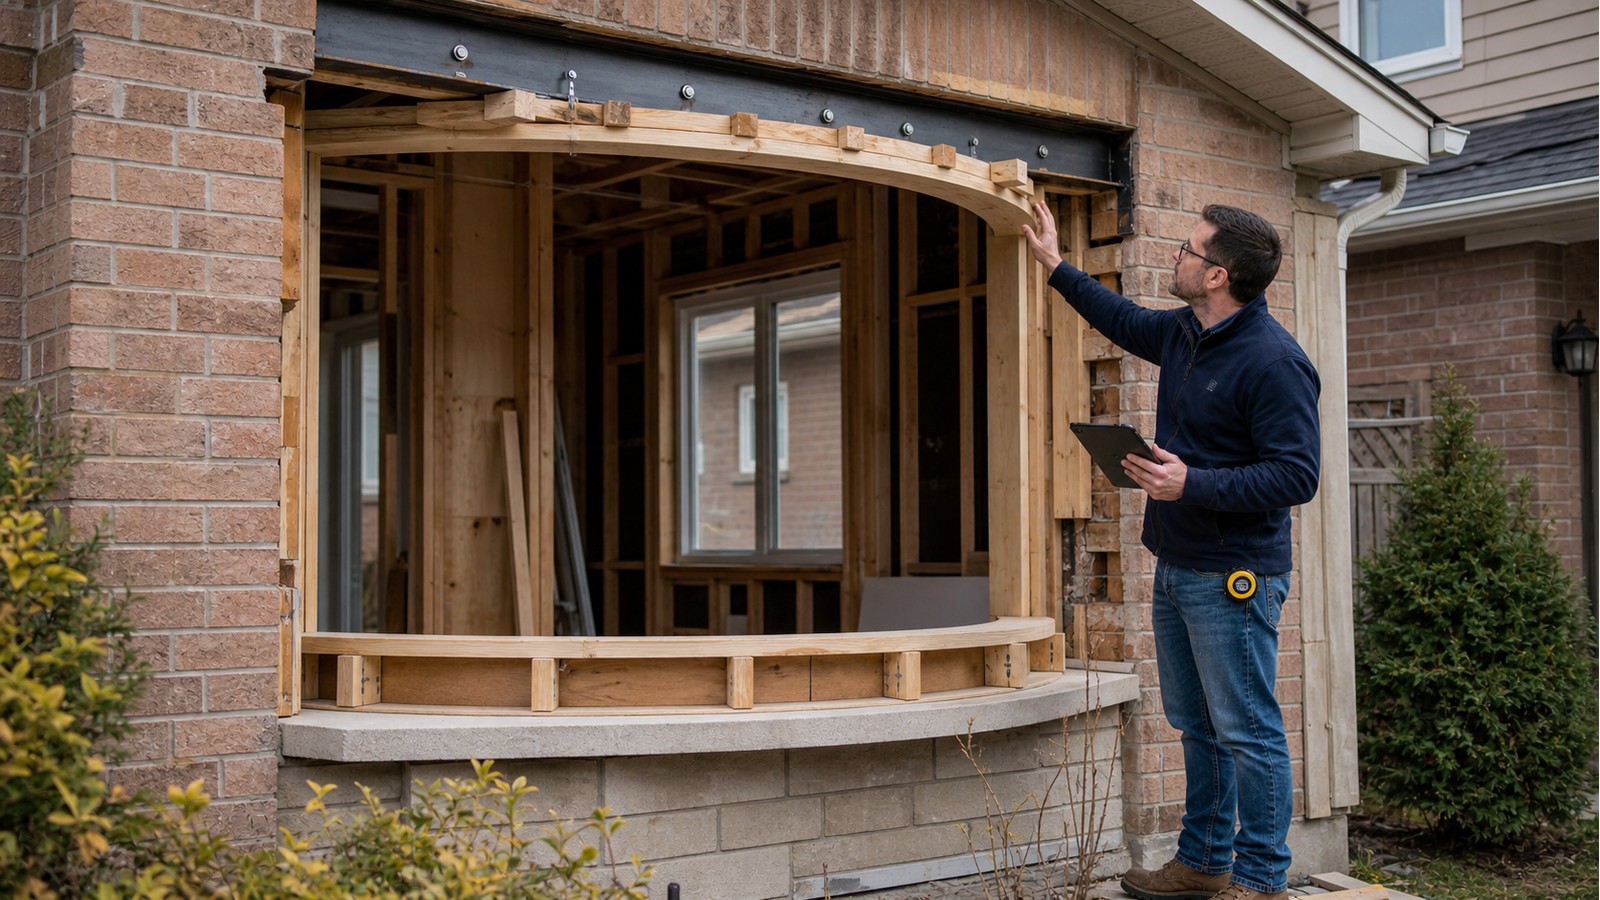
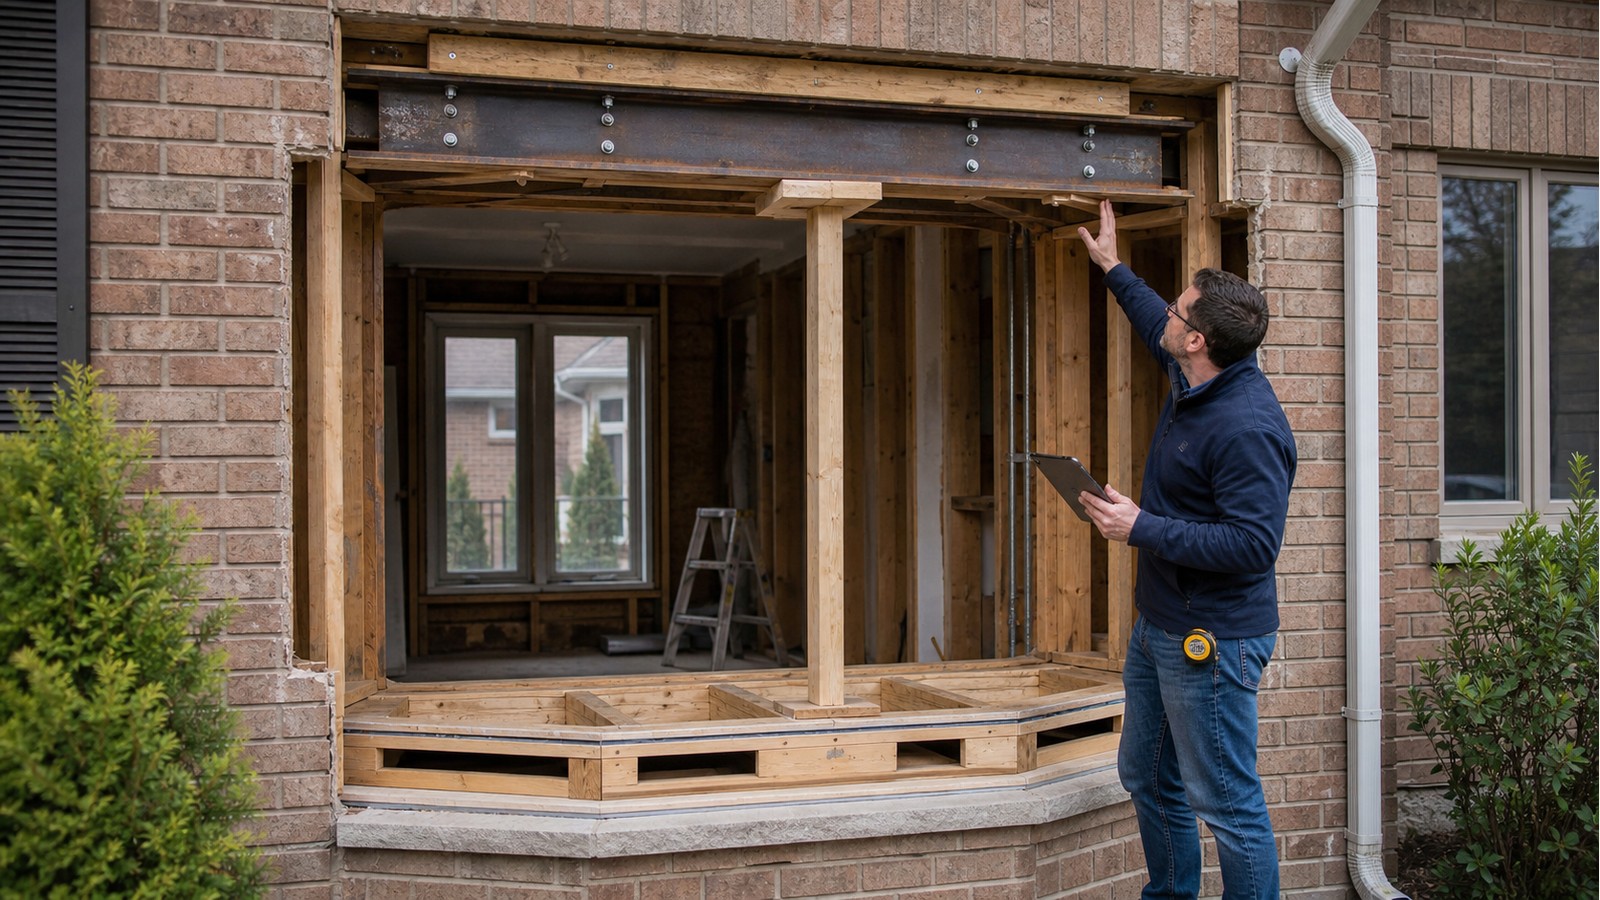
A bow-window replacement is not always like-for-like. Check support, anchors and concealed condition.
A bay window adds an opening and a projection. Learn which support paths should be verified first.
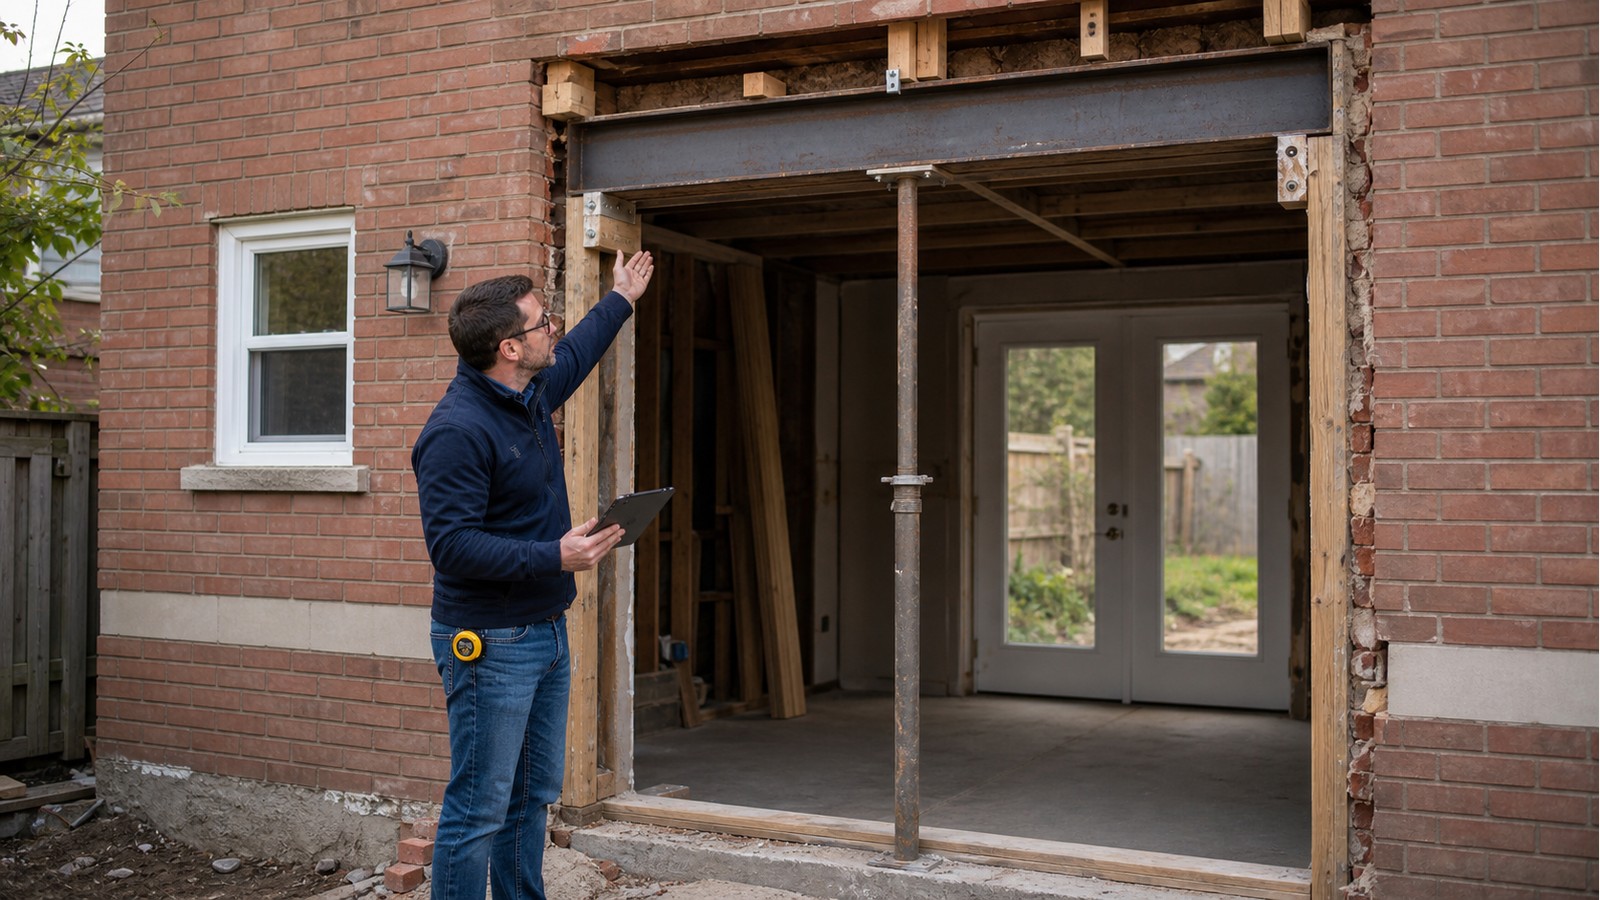
A window-to-door conversion cuts more than the sill. See how the wider opening changes the load path.
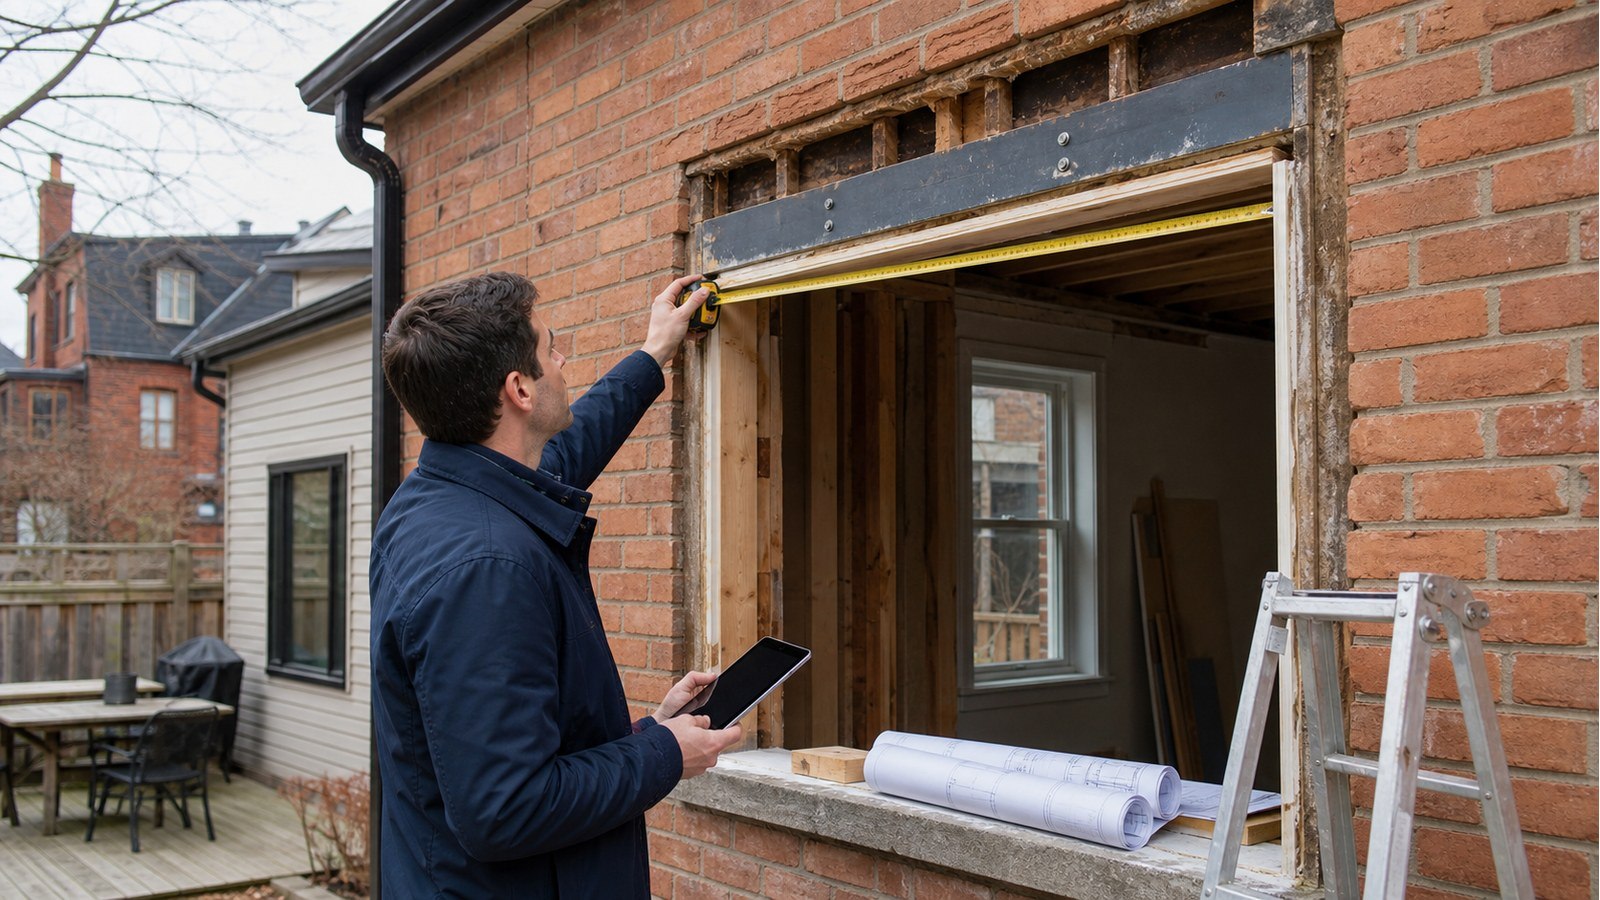
A new patio door can interrupt a load path. Learn what to verify before cutting the exterior wall.
Large folding doors change more than a header. Learn what must be checked before ordering the system.
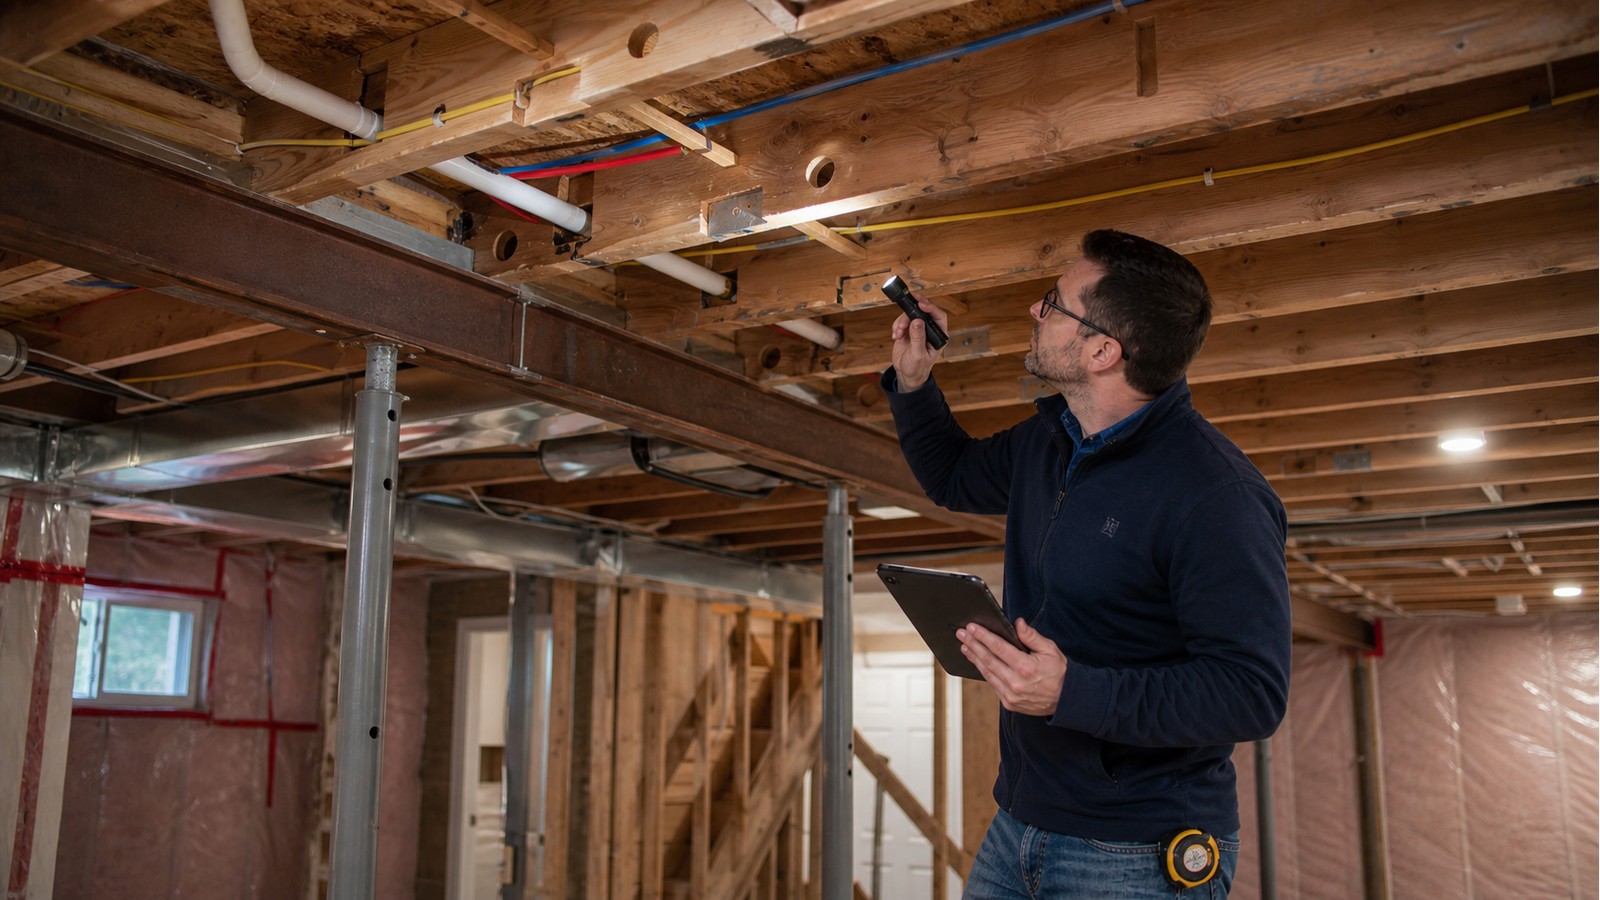
Coordinate drains, ducts, pipes, and floor framing early to prevent avoidable structural cuts.
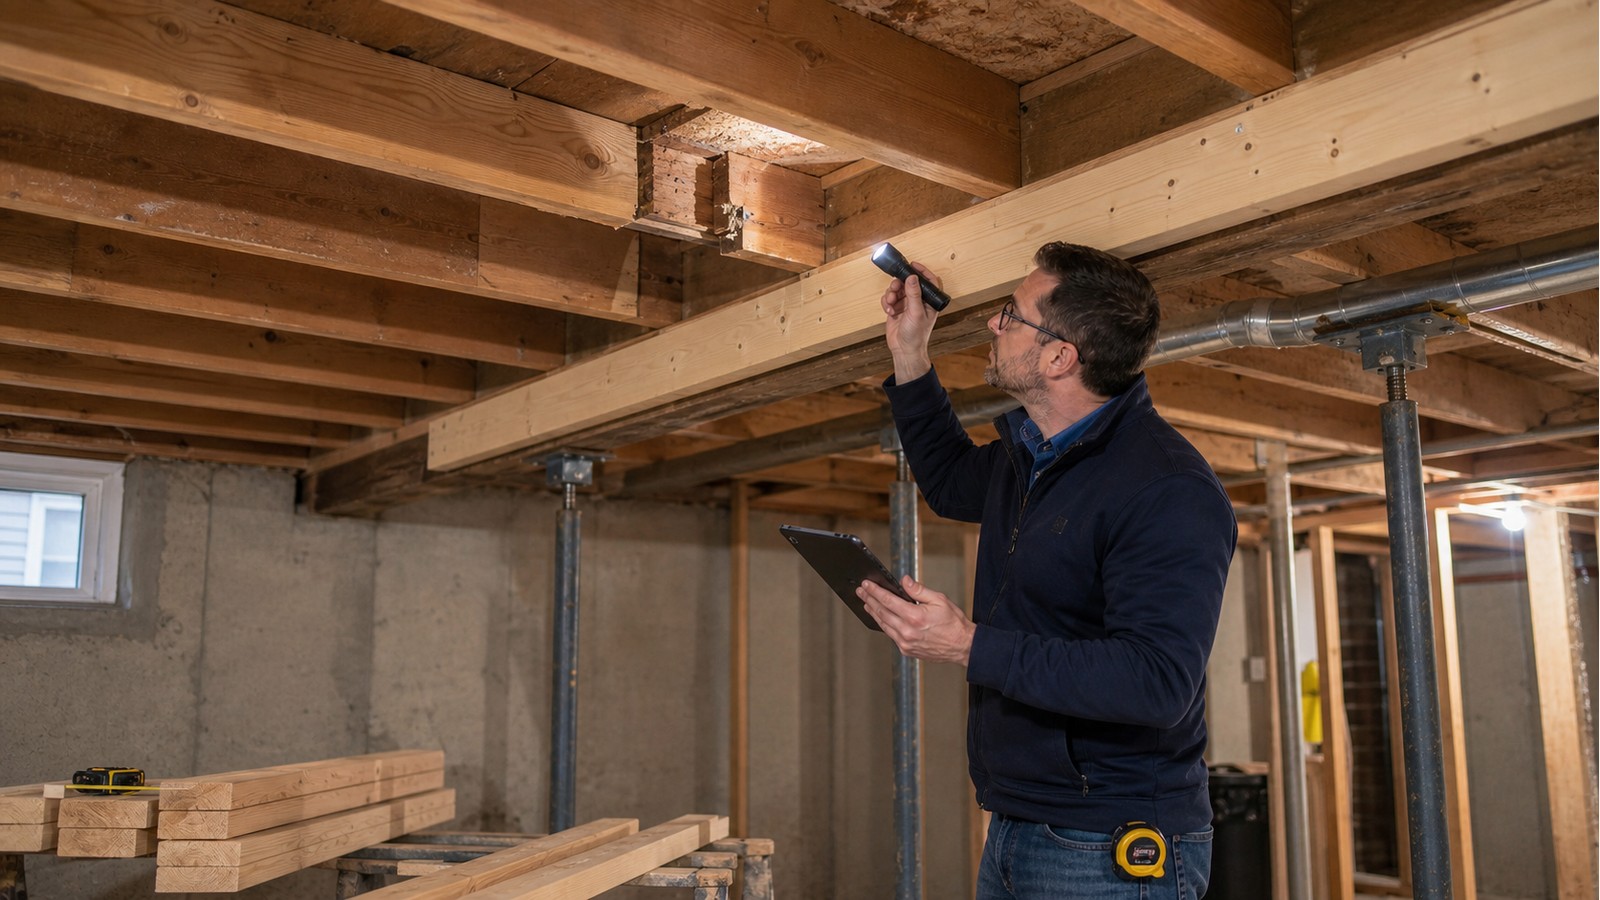
How to document a cut joist, avoid ineffective fixes, and define an appropriate repair scope.
Plan service openings in floor joists without relying on generic hole and notch rules.
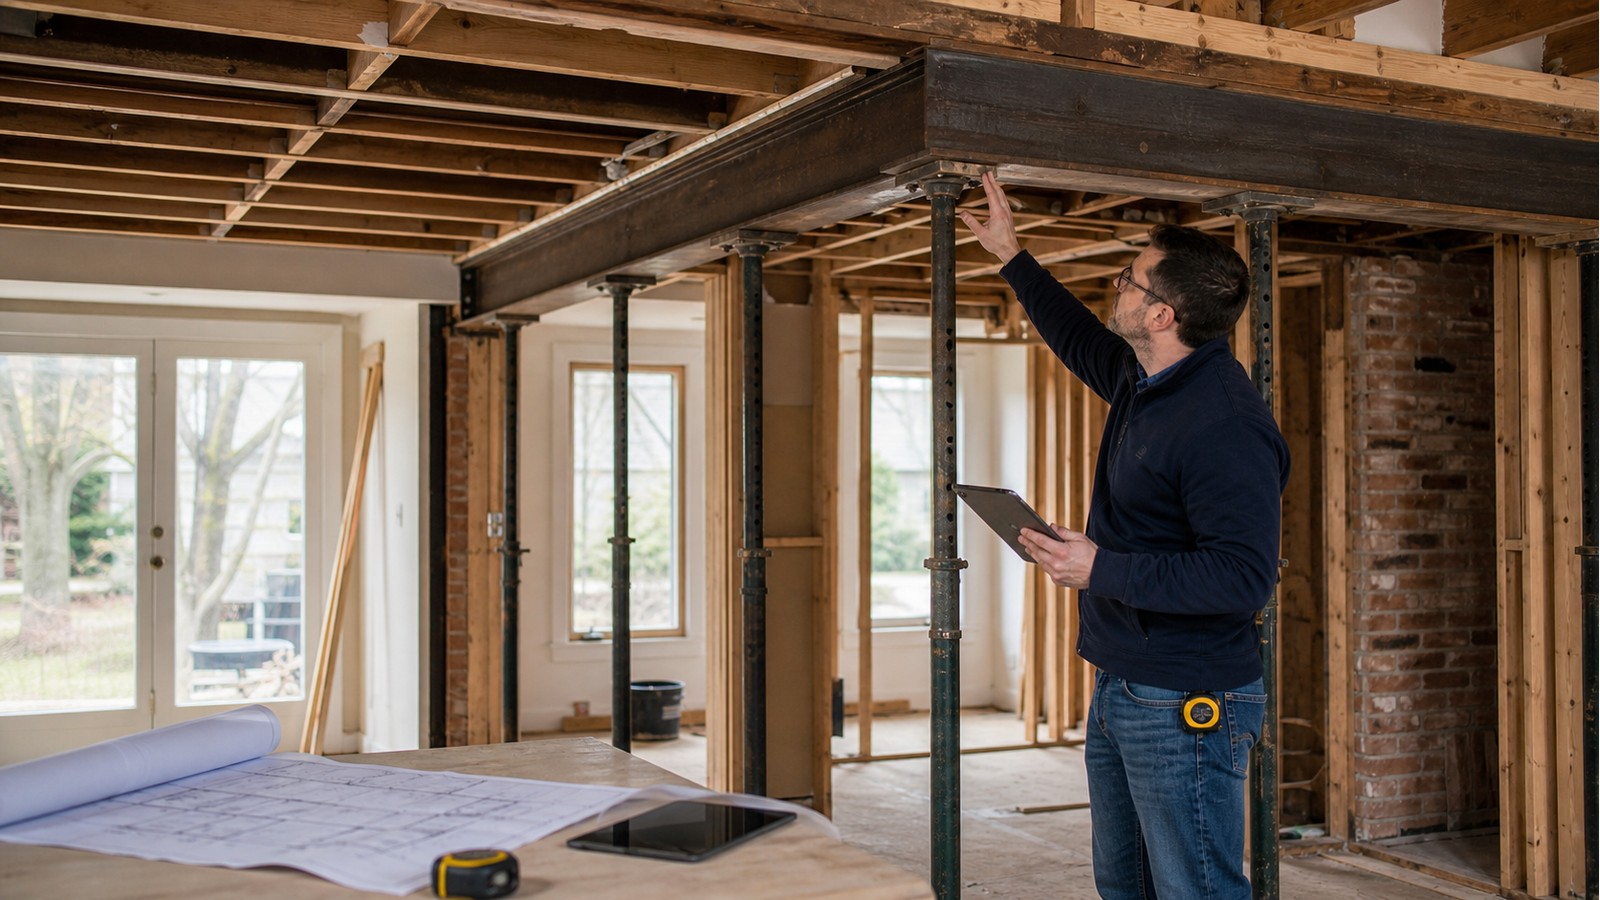
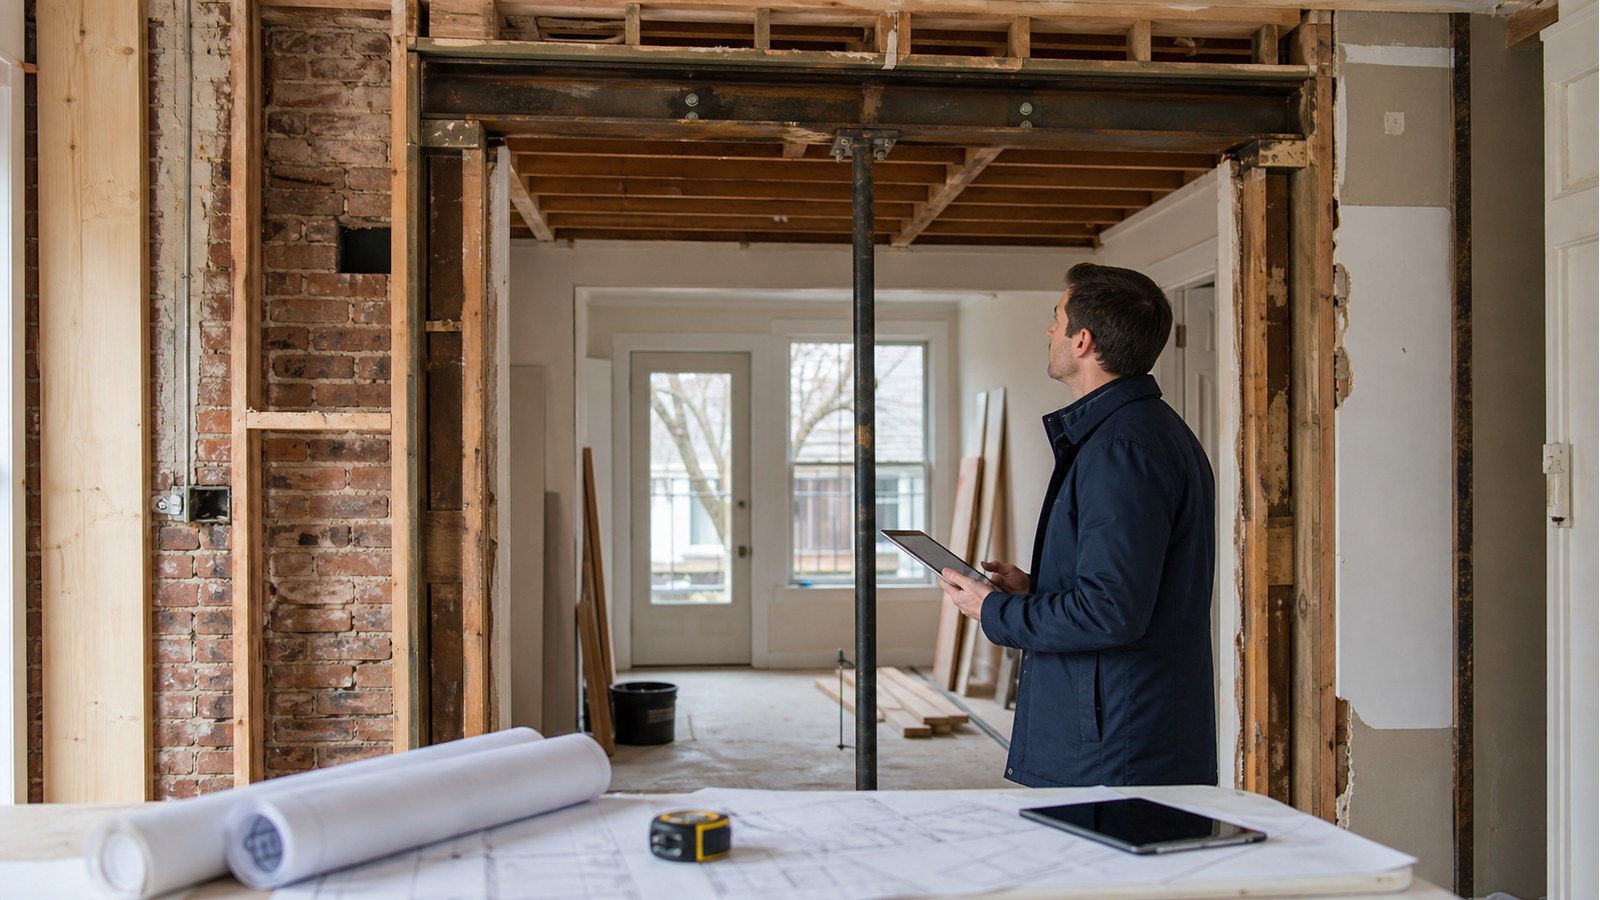
See why relocating a bearing beam requires a full load-path review, not just a new beam size.
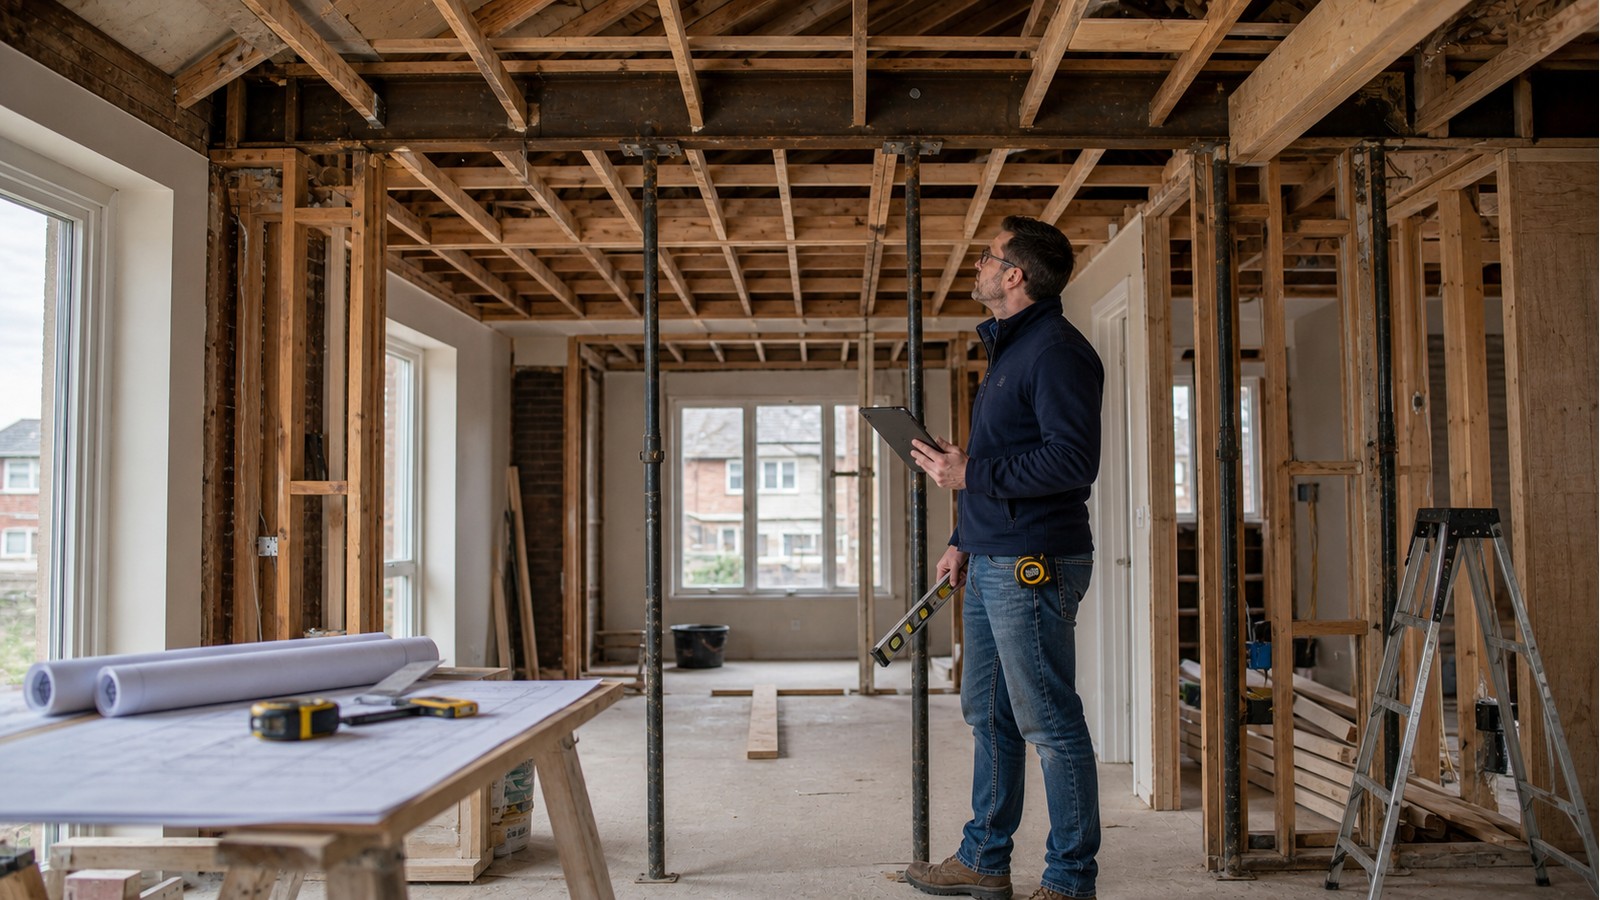
Plan a higher ceiling by tracing the roof structure, supports, services, and enclosure constraints.
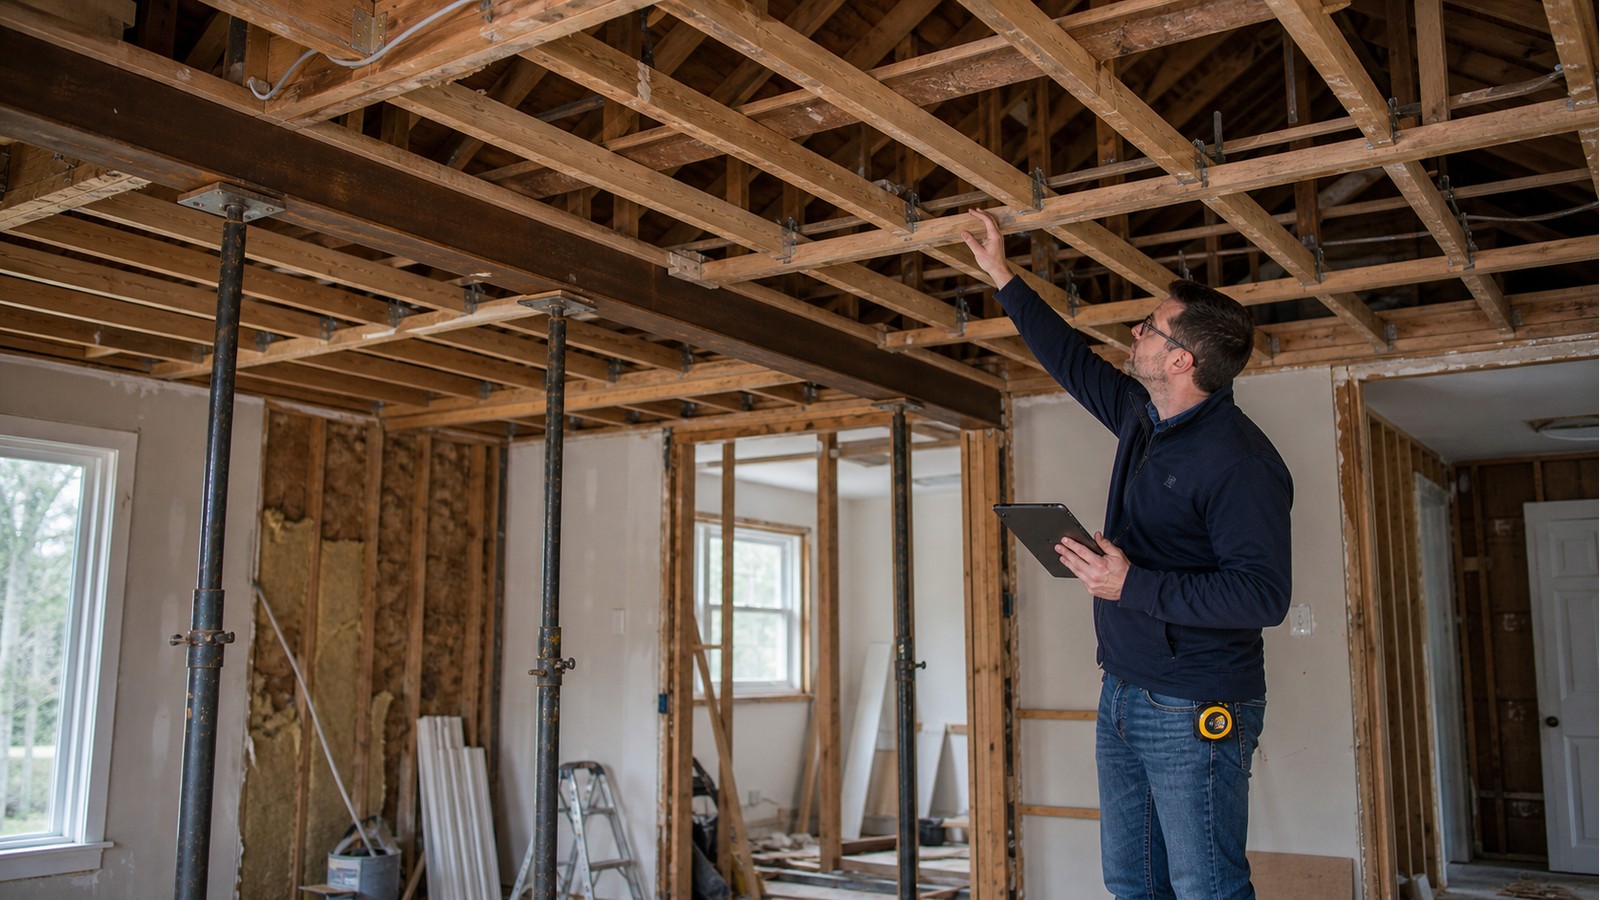
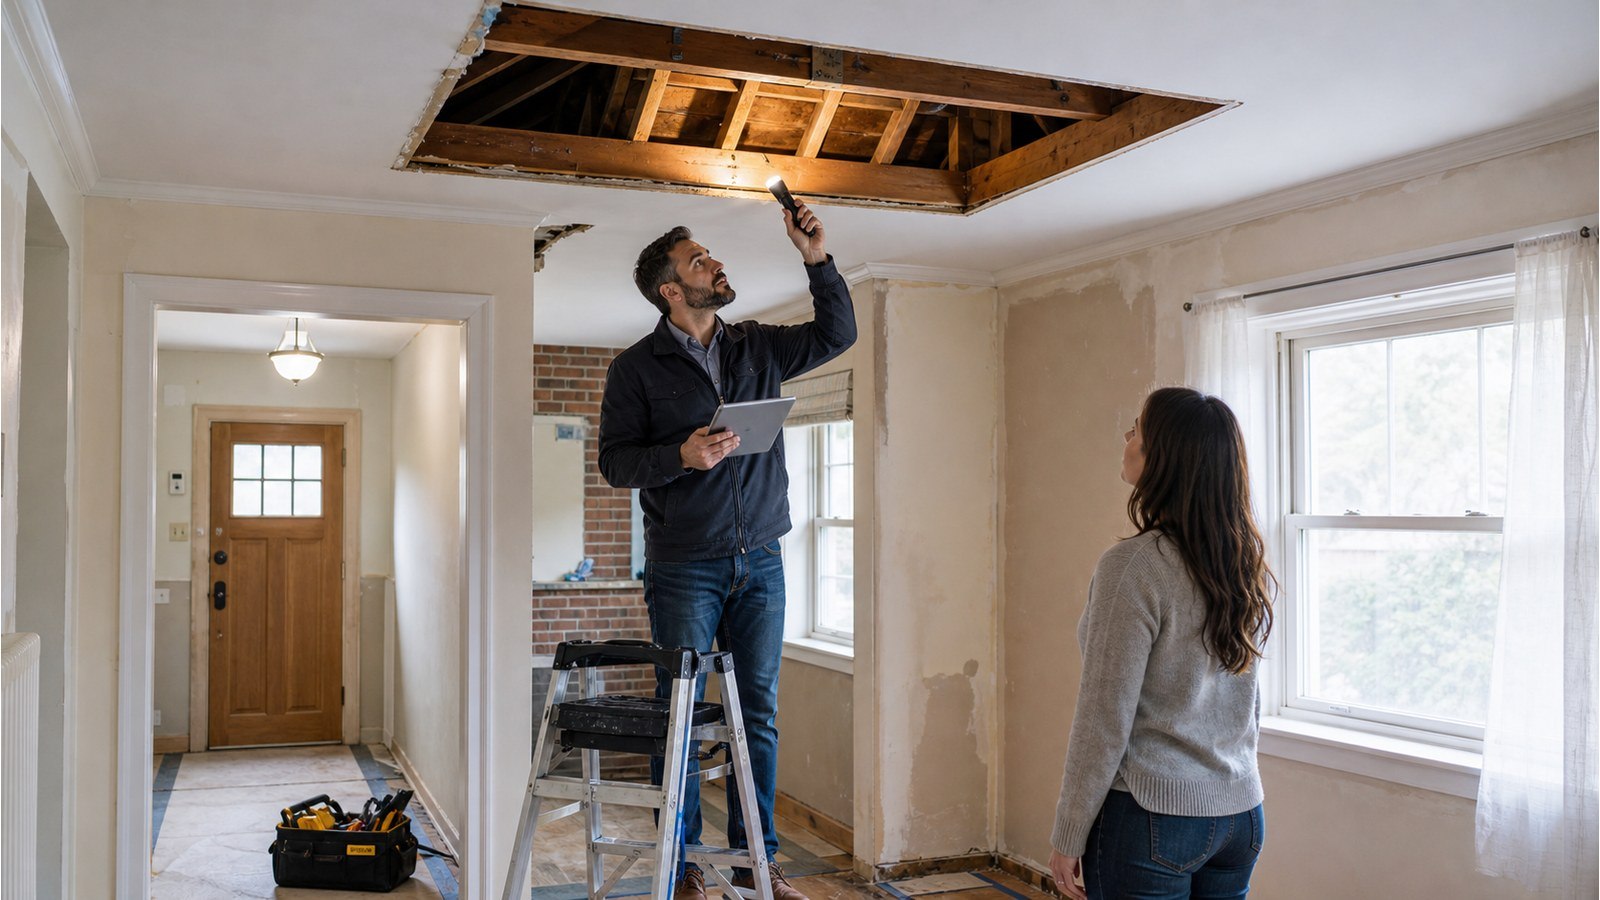
Why ceiling joists may be structural, what removal changes, and what to verify before demolition.
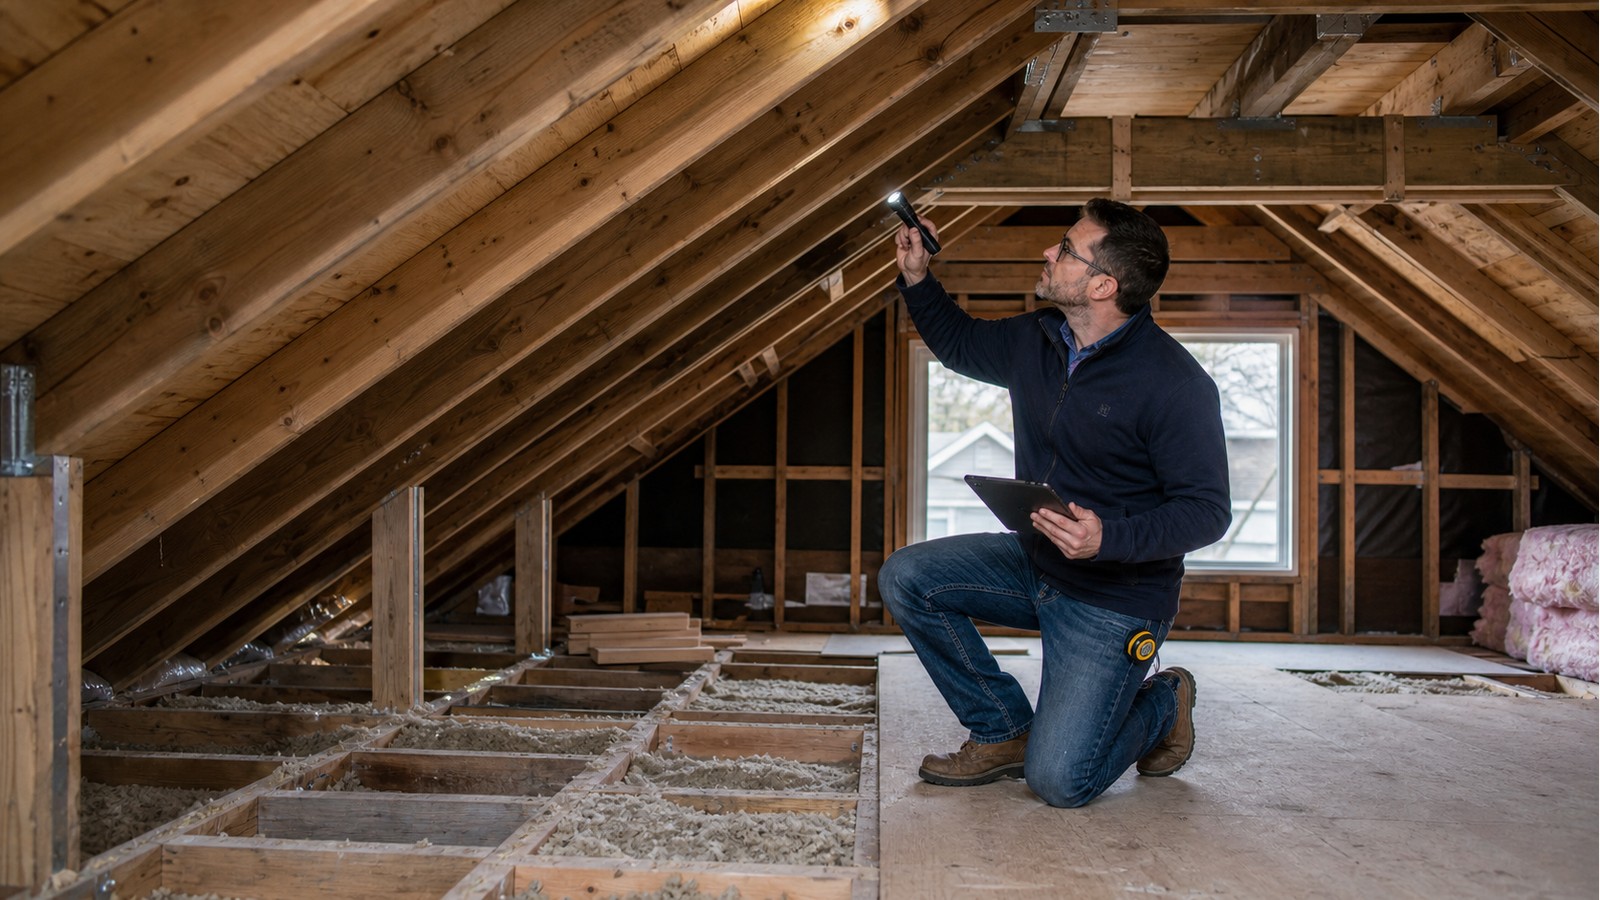
A Hamilton renovation guide to rafter alterations, load paths, documentation, and repair scope.
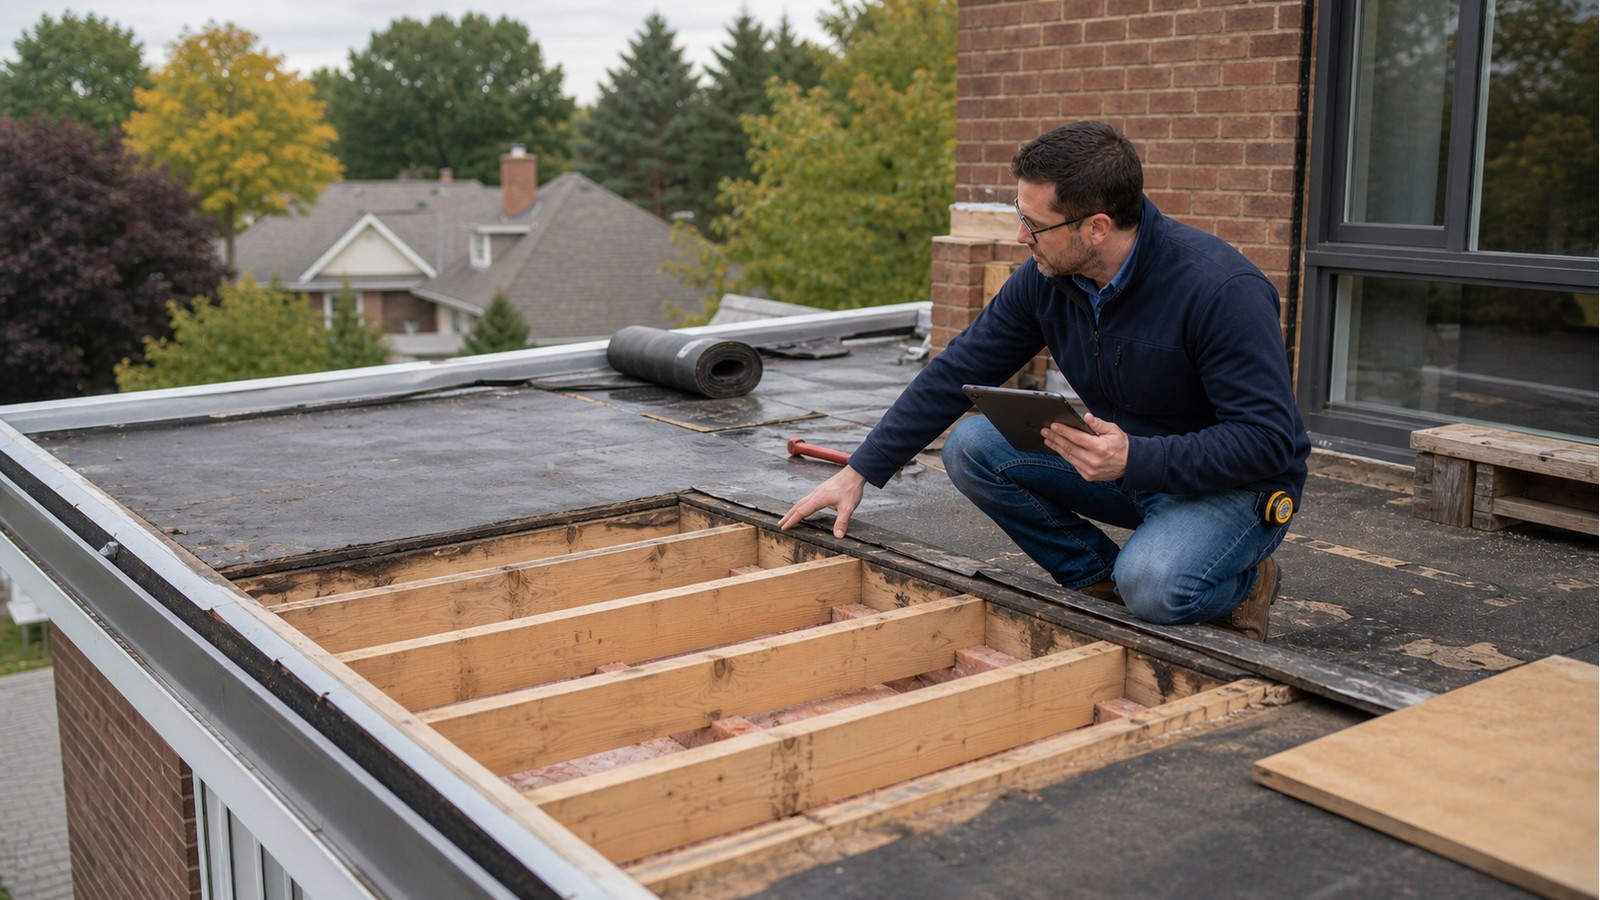
Learn which flat-roof replacement changes can trigger structural review on a Hamilton home.
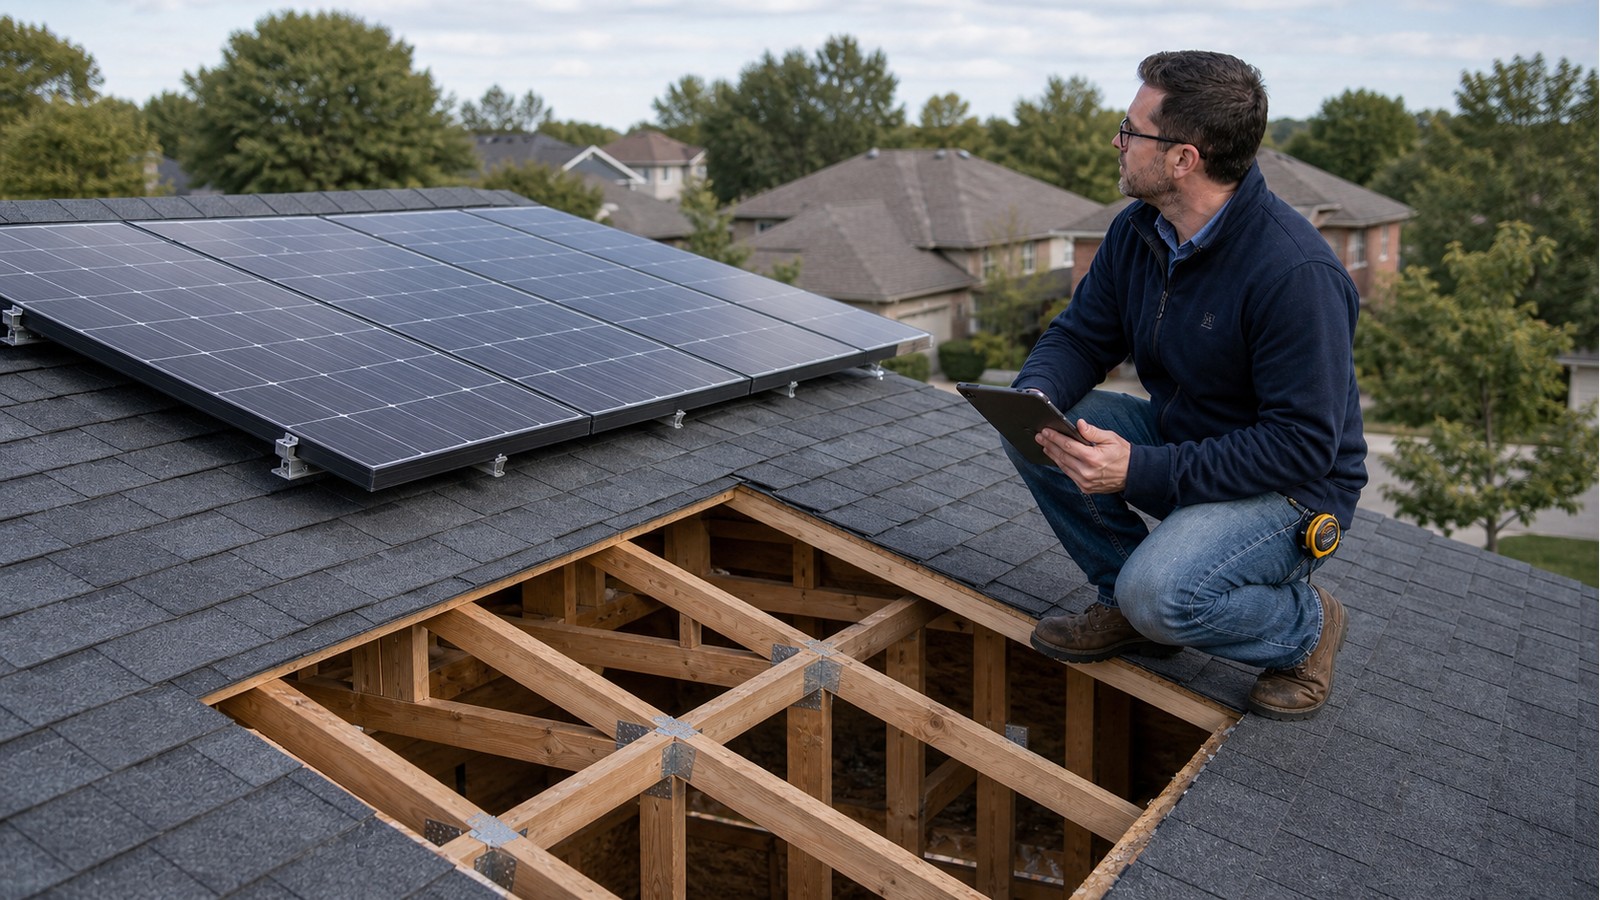
A practical look at the evidence needed to assess a Hamilton roof for a proposed solar array.
Know when solar panels call for a structural review and what roof information an engineer needs.
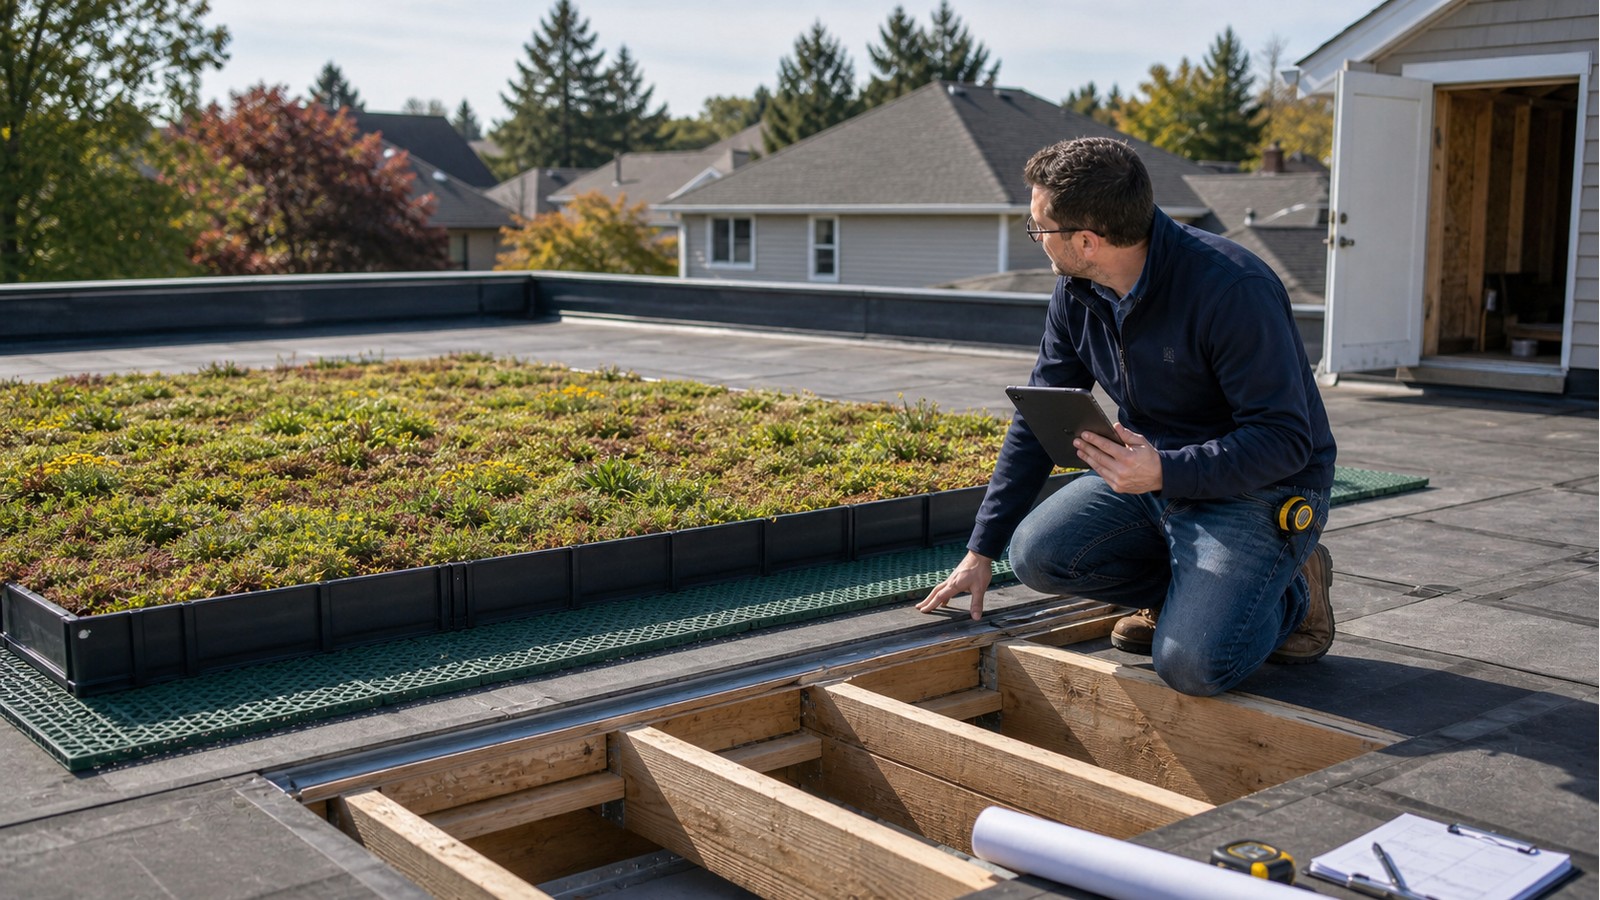
How saturated green-roof weight and existing framing are assessed before installation.
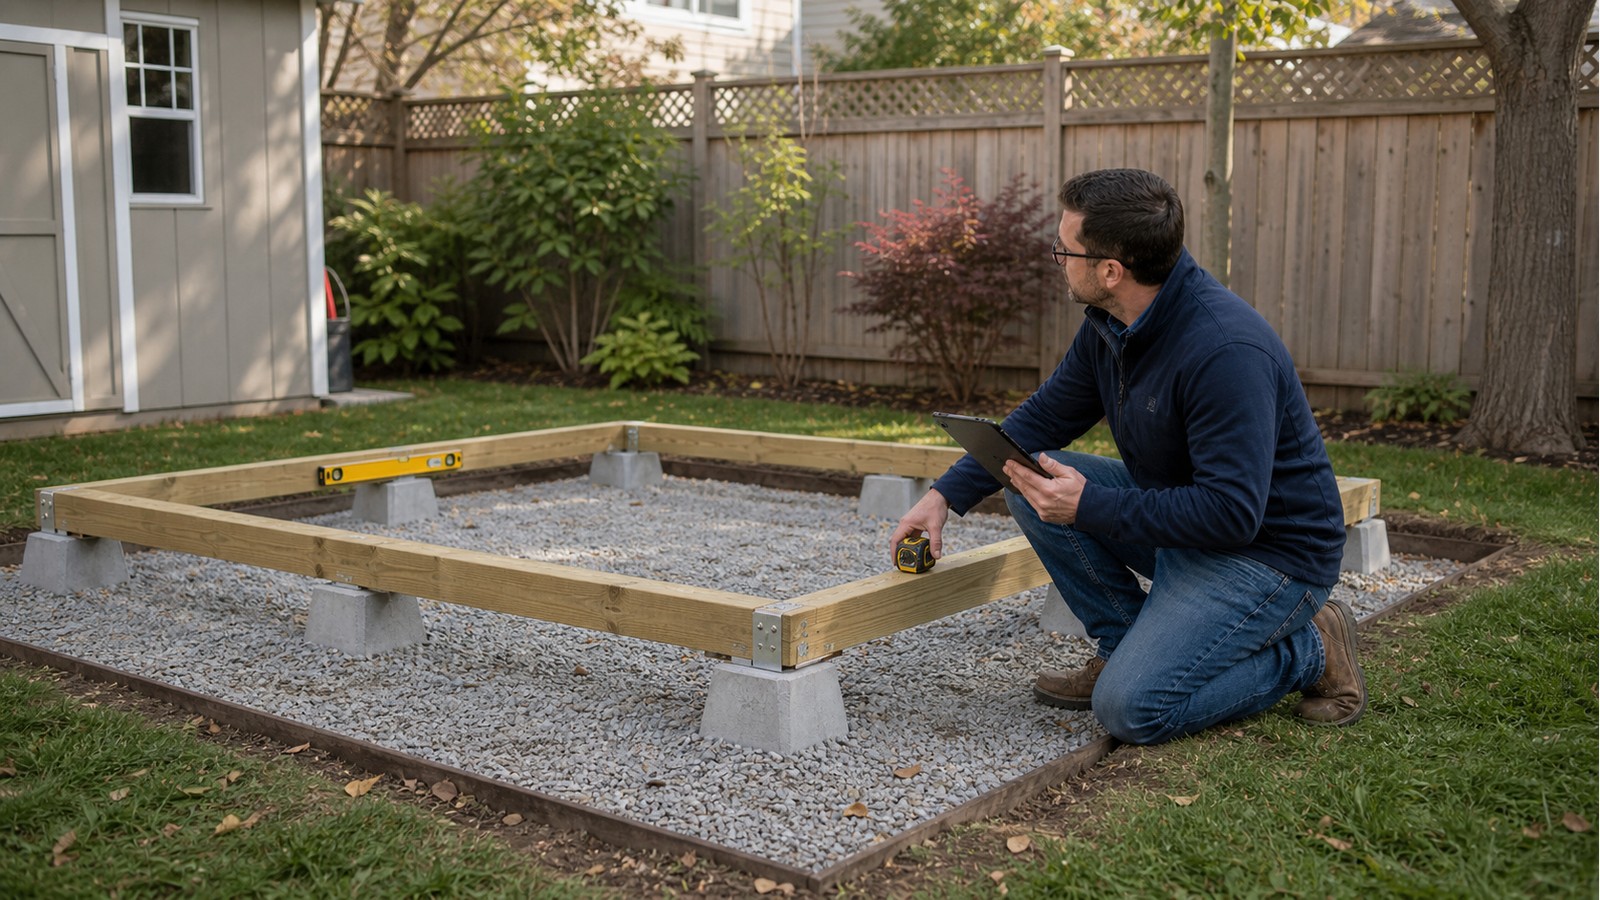
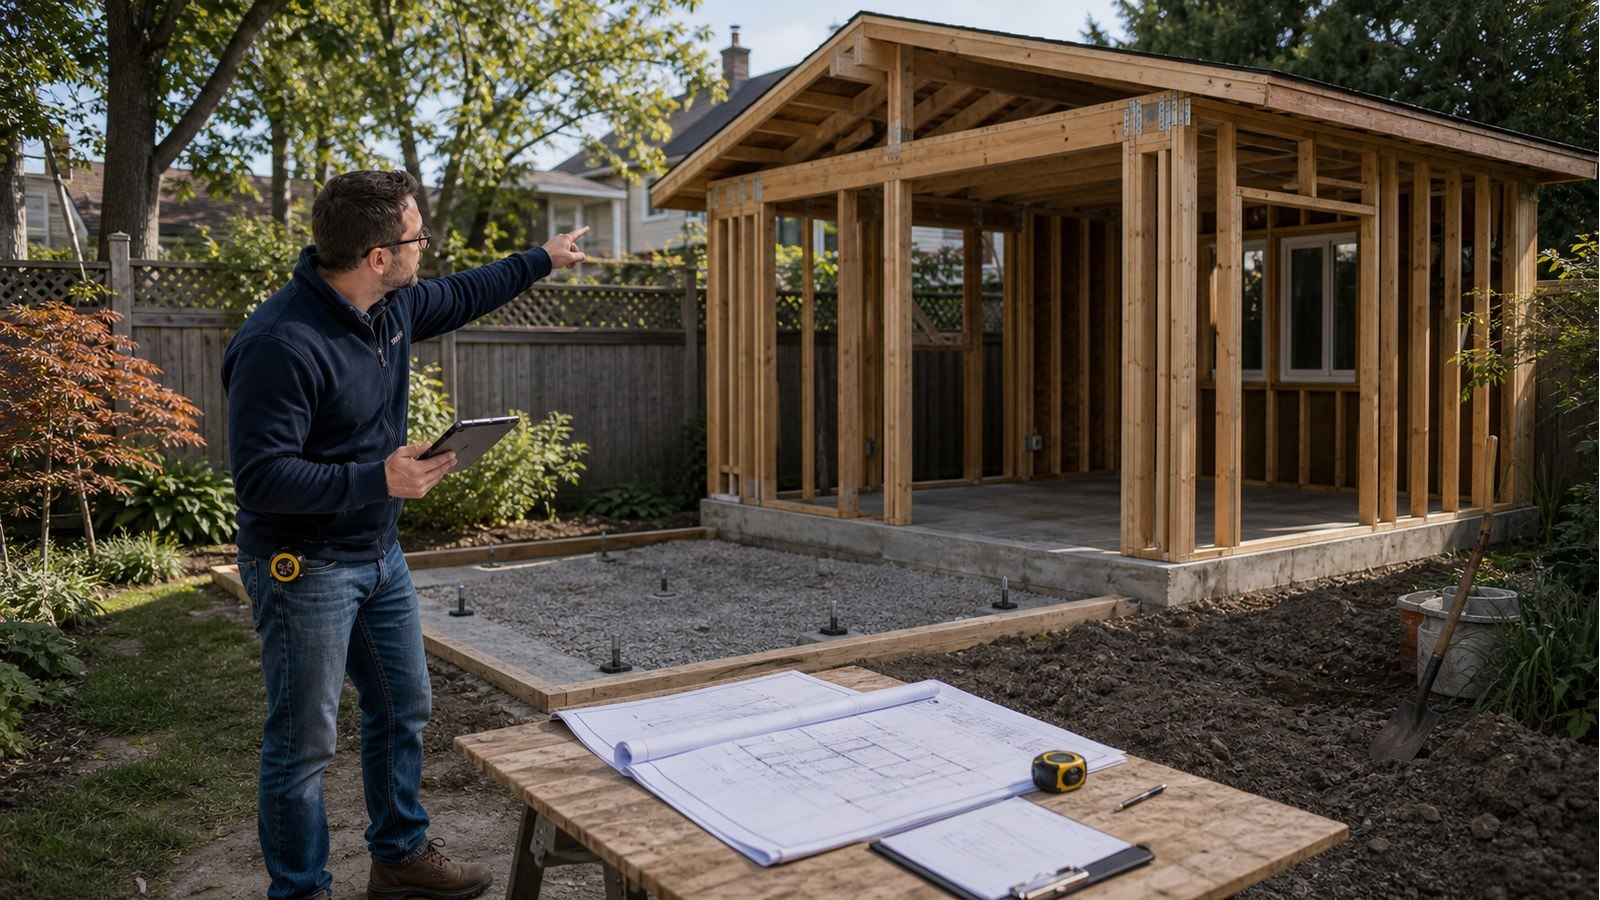
How to choose and document a shed foundation that matches the structure, site and intended use.
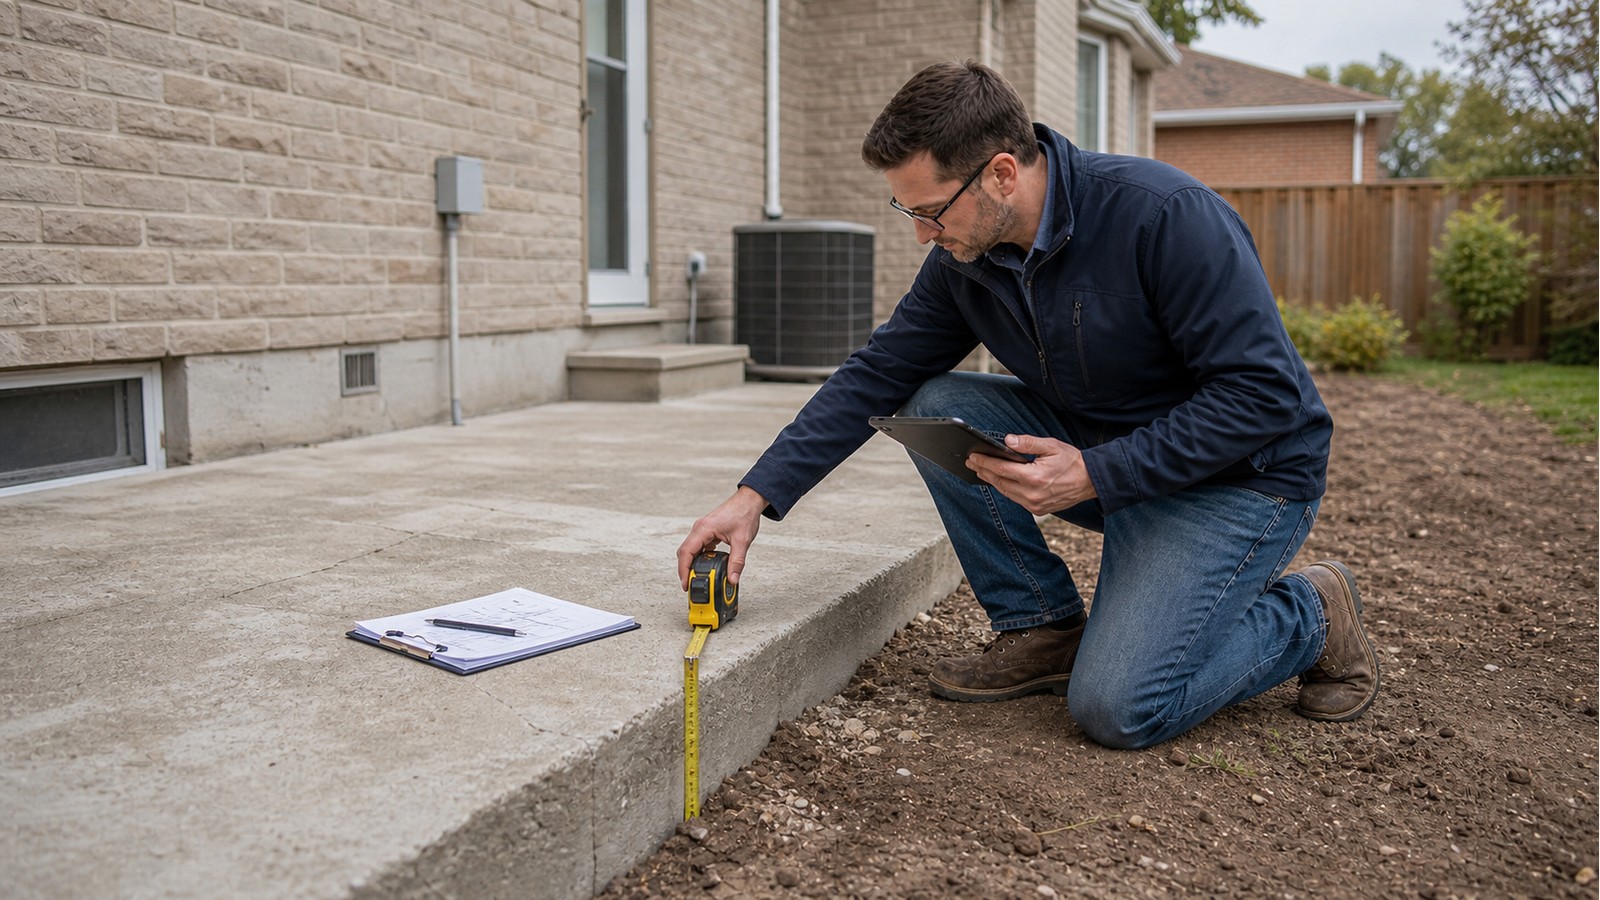
What evidence is needed before an old concrete pad can be reused for a shed, garage or studio.
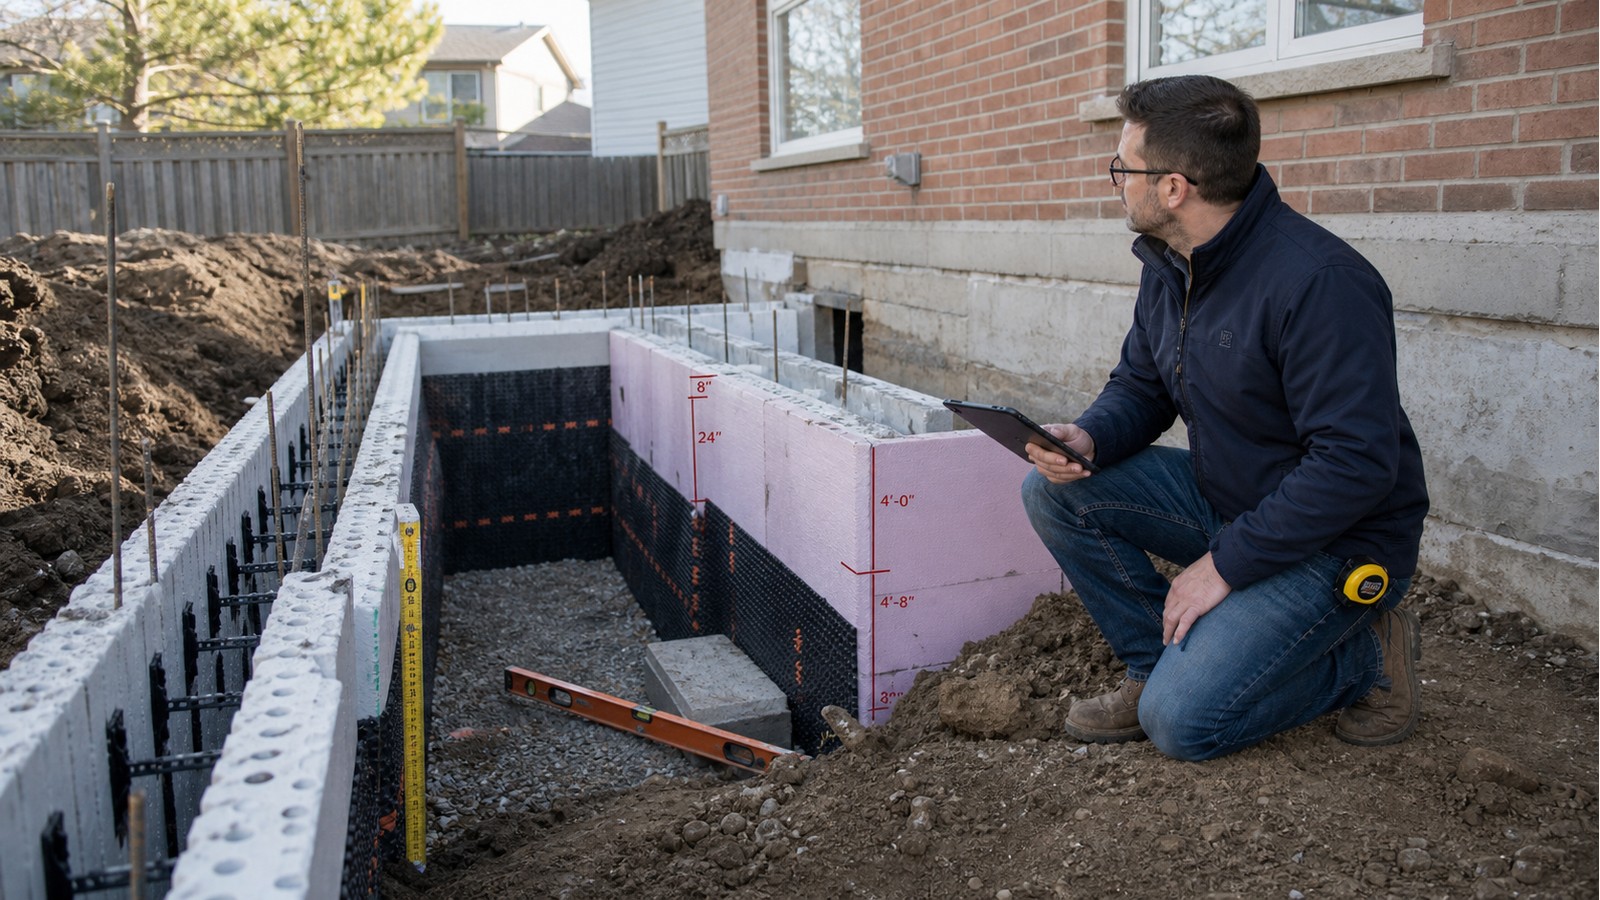
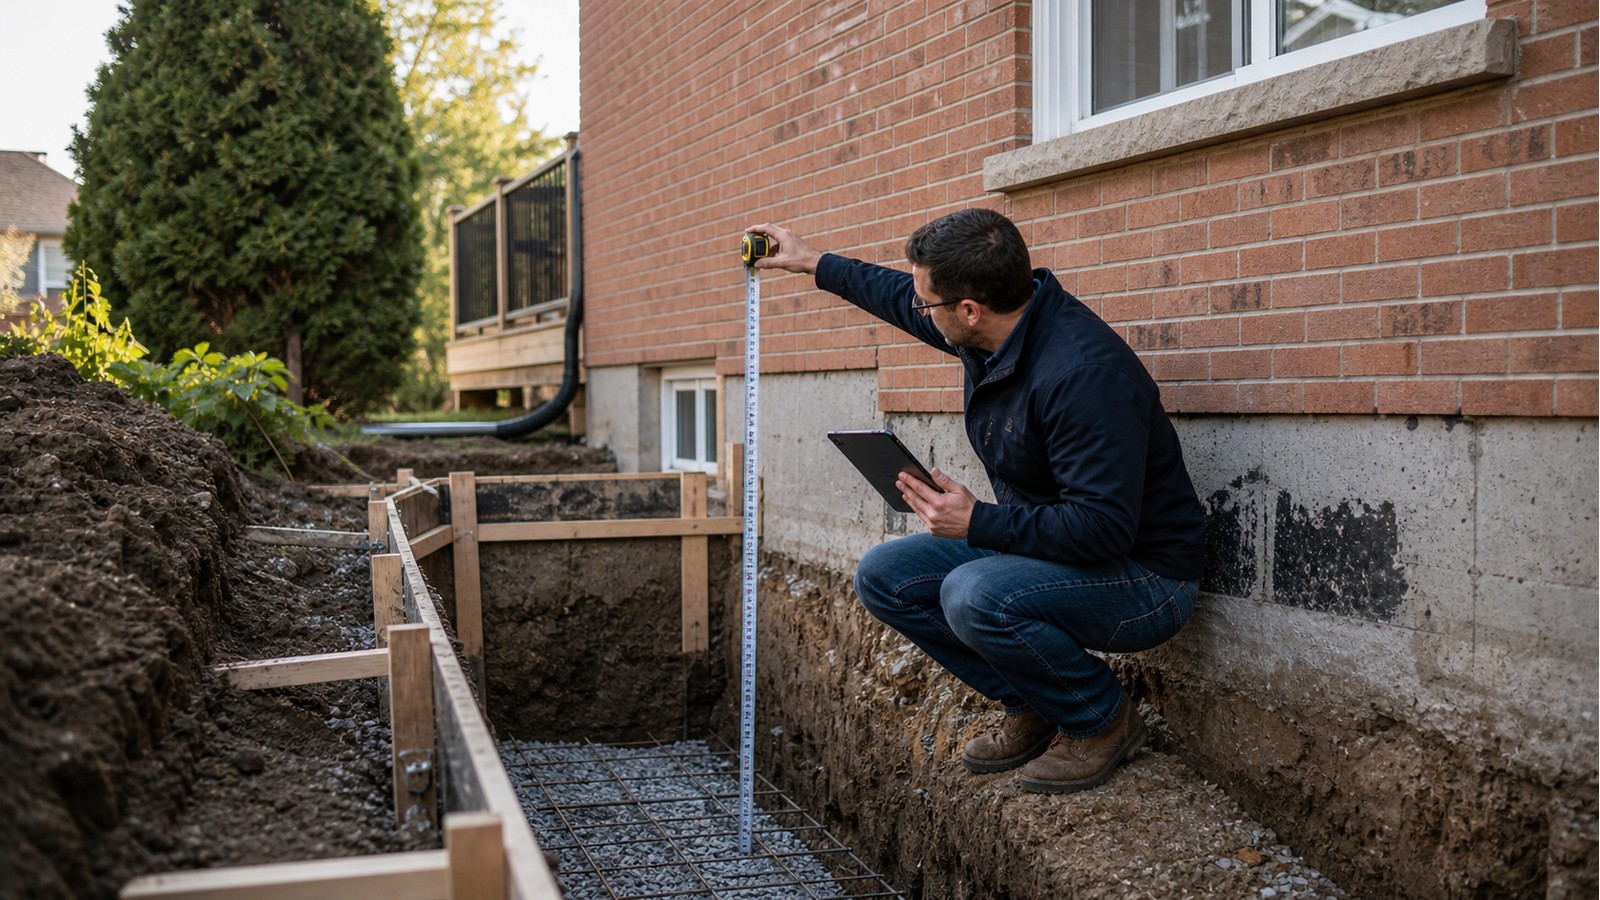
A practical guide to frost movement, addition foundations and the details that need coordination.
Why frost exposure, soil, grade and foundation type must be resolved before choosing a depth.
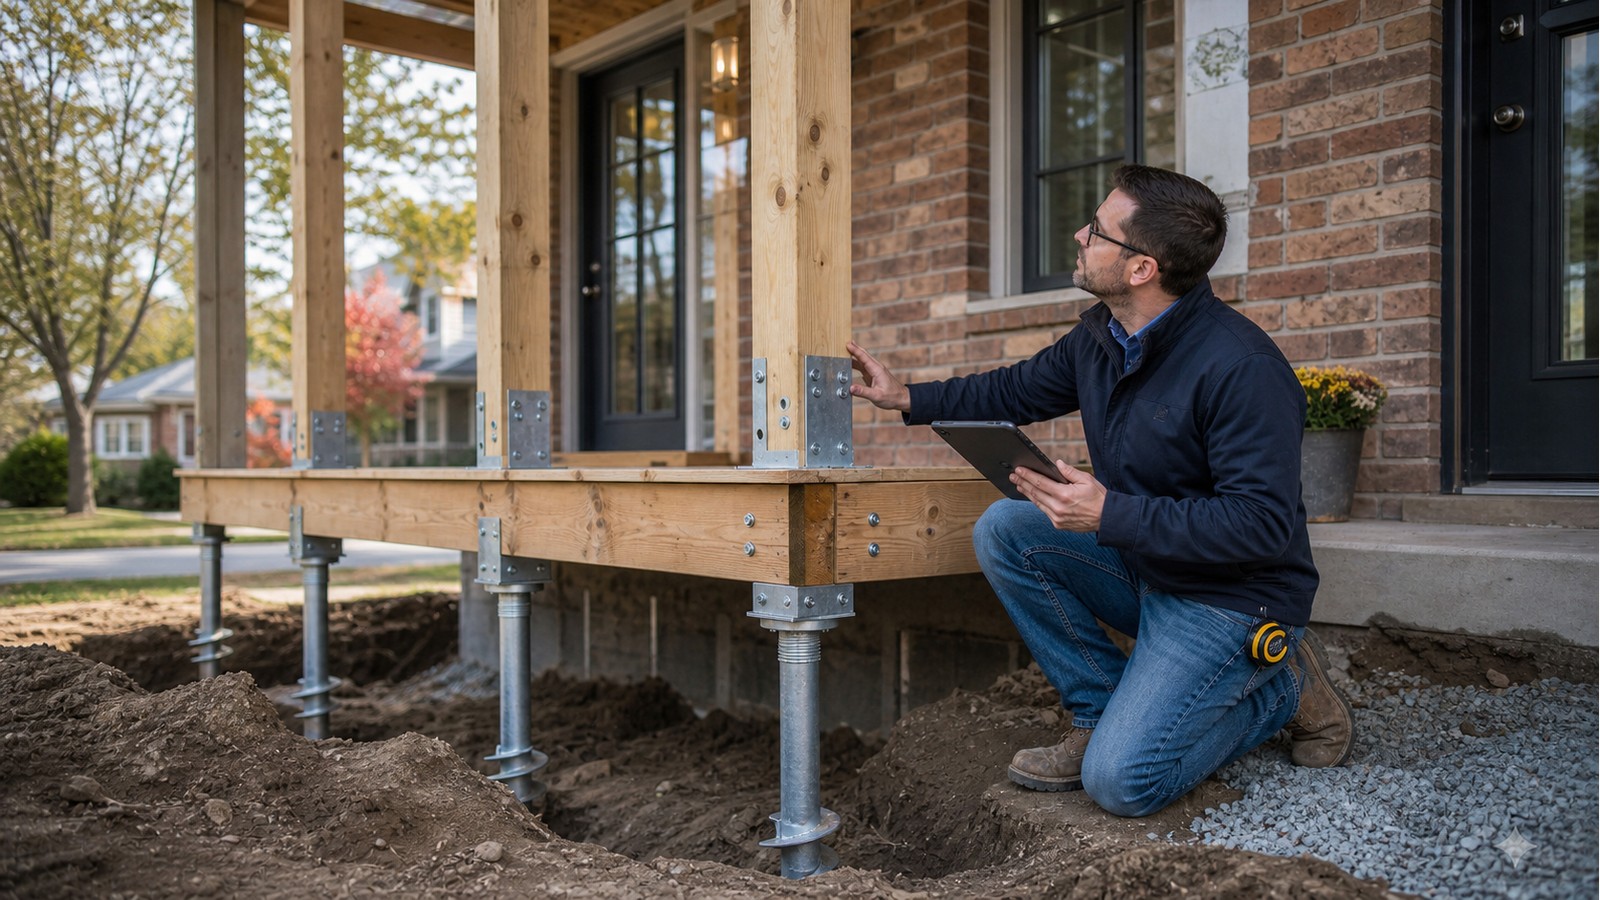
A porch-specific guide to helical pile reactions, brackets, framing coordination and field changes.
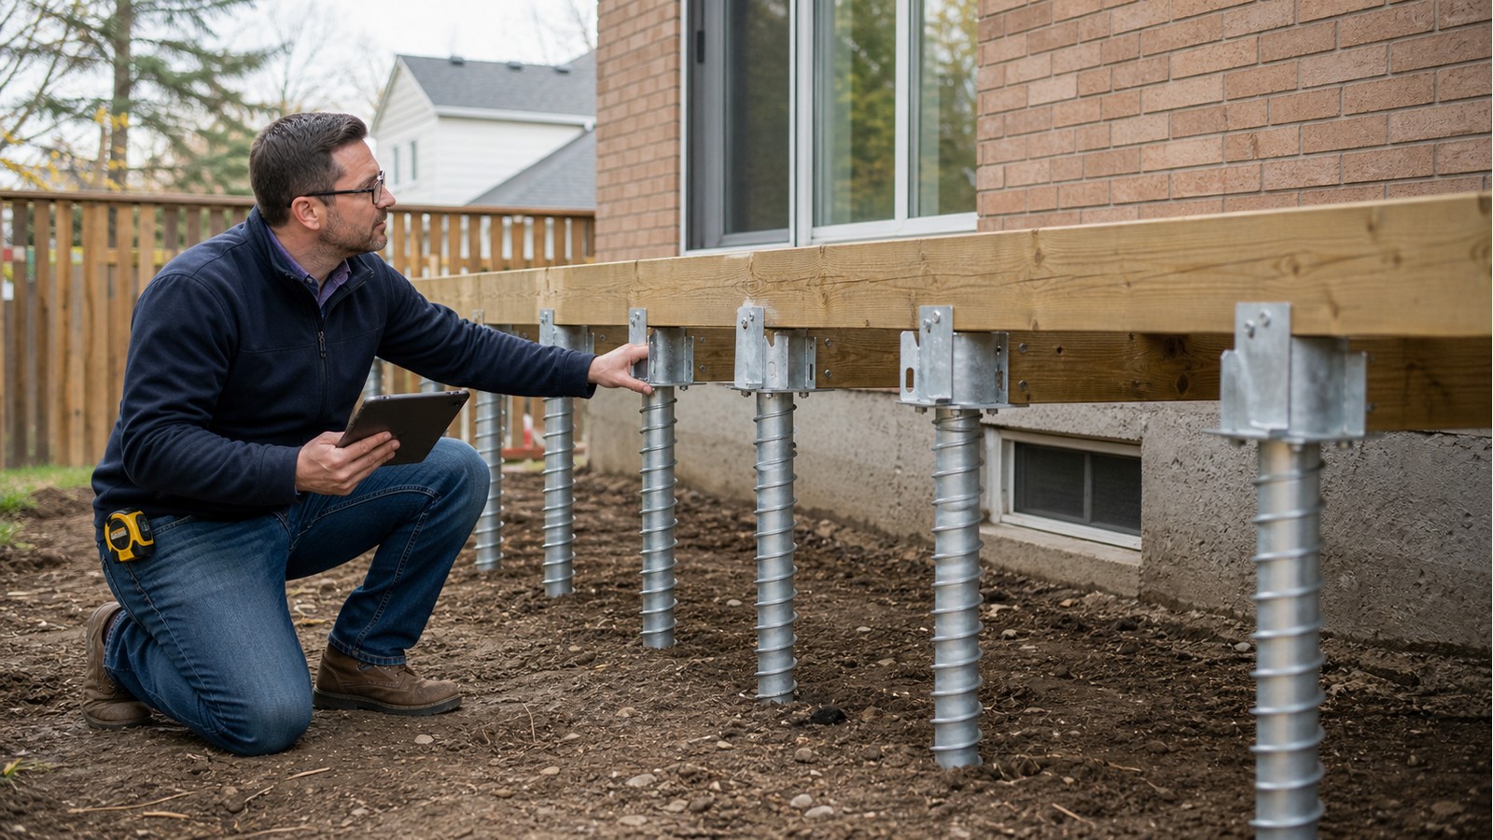
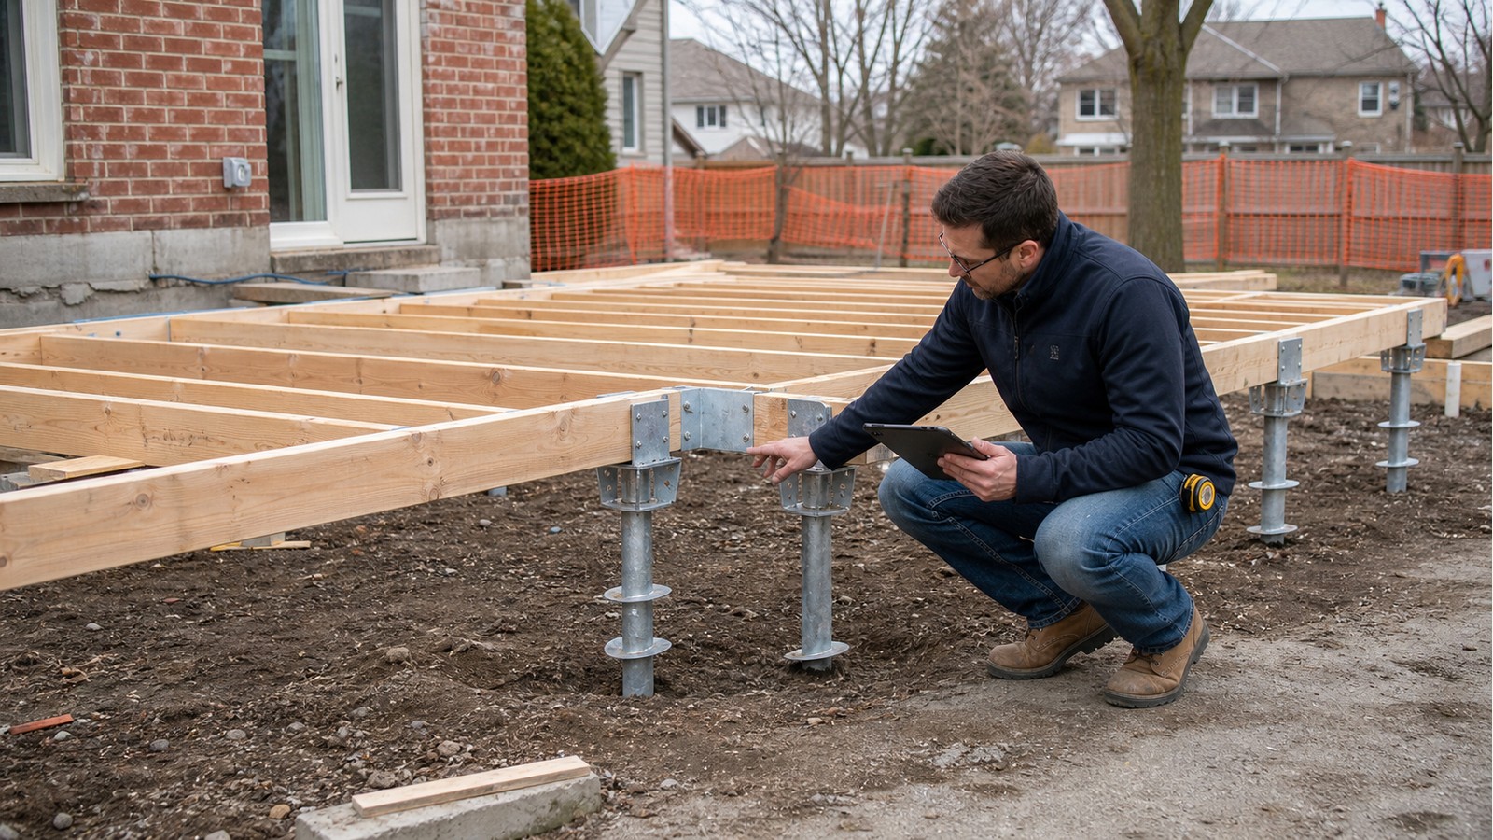
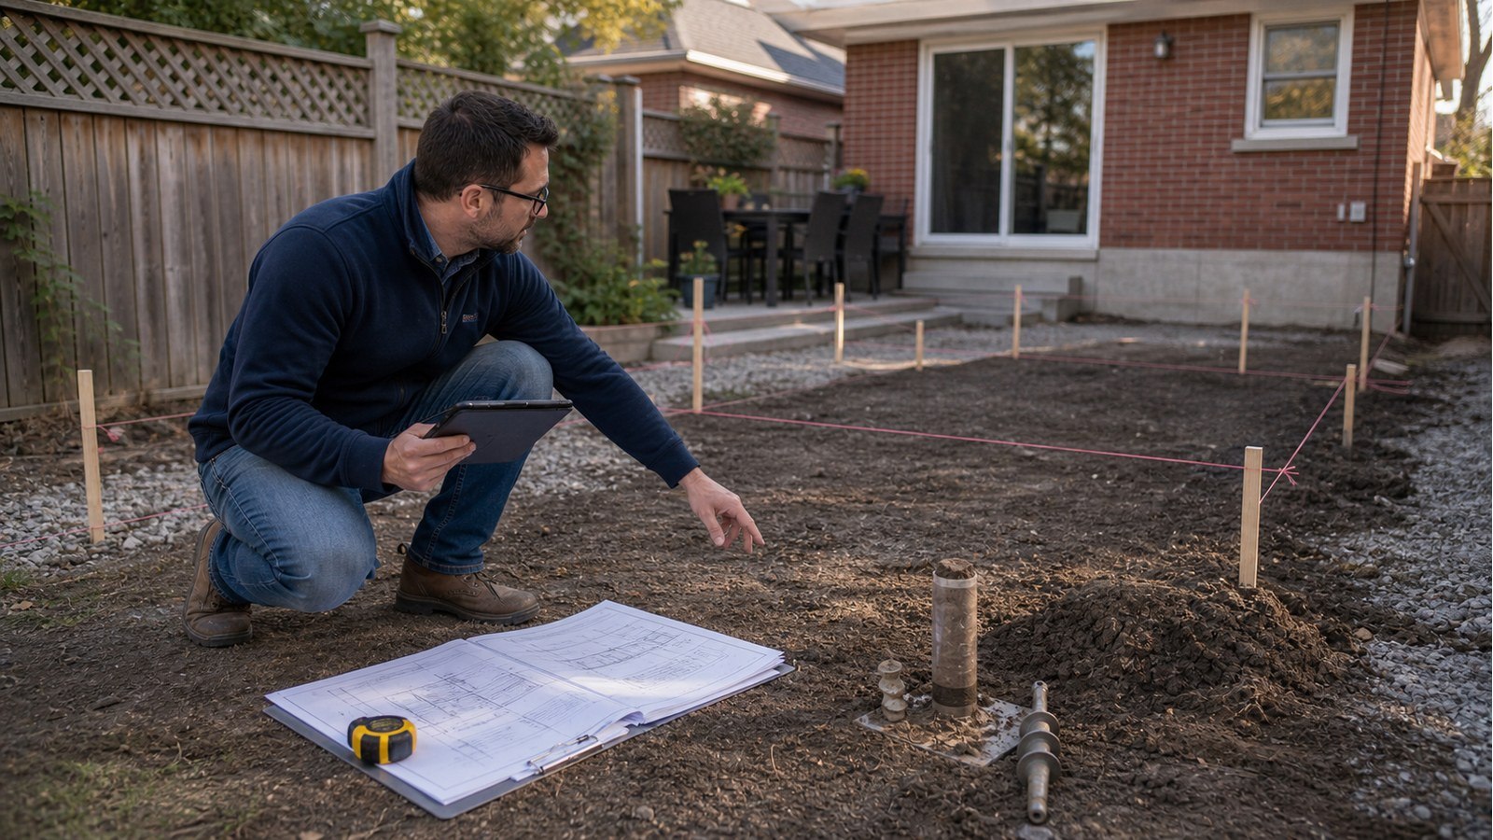
How pile capacity, layout, connections and installation evidence shape a Hamilton screw-pile design.
A practical Hamilton homeowner guide to screw piles for an addition, structural review, drawings, and the
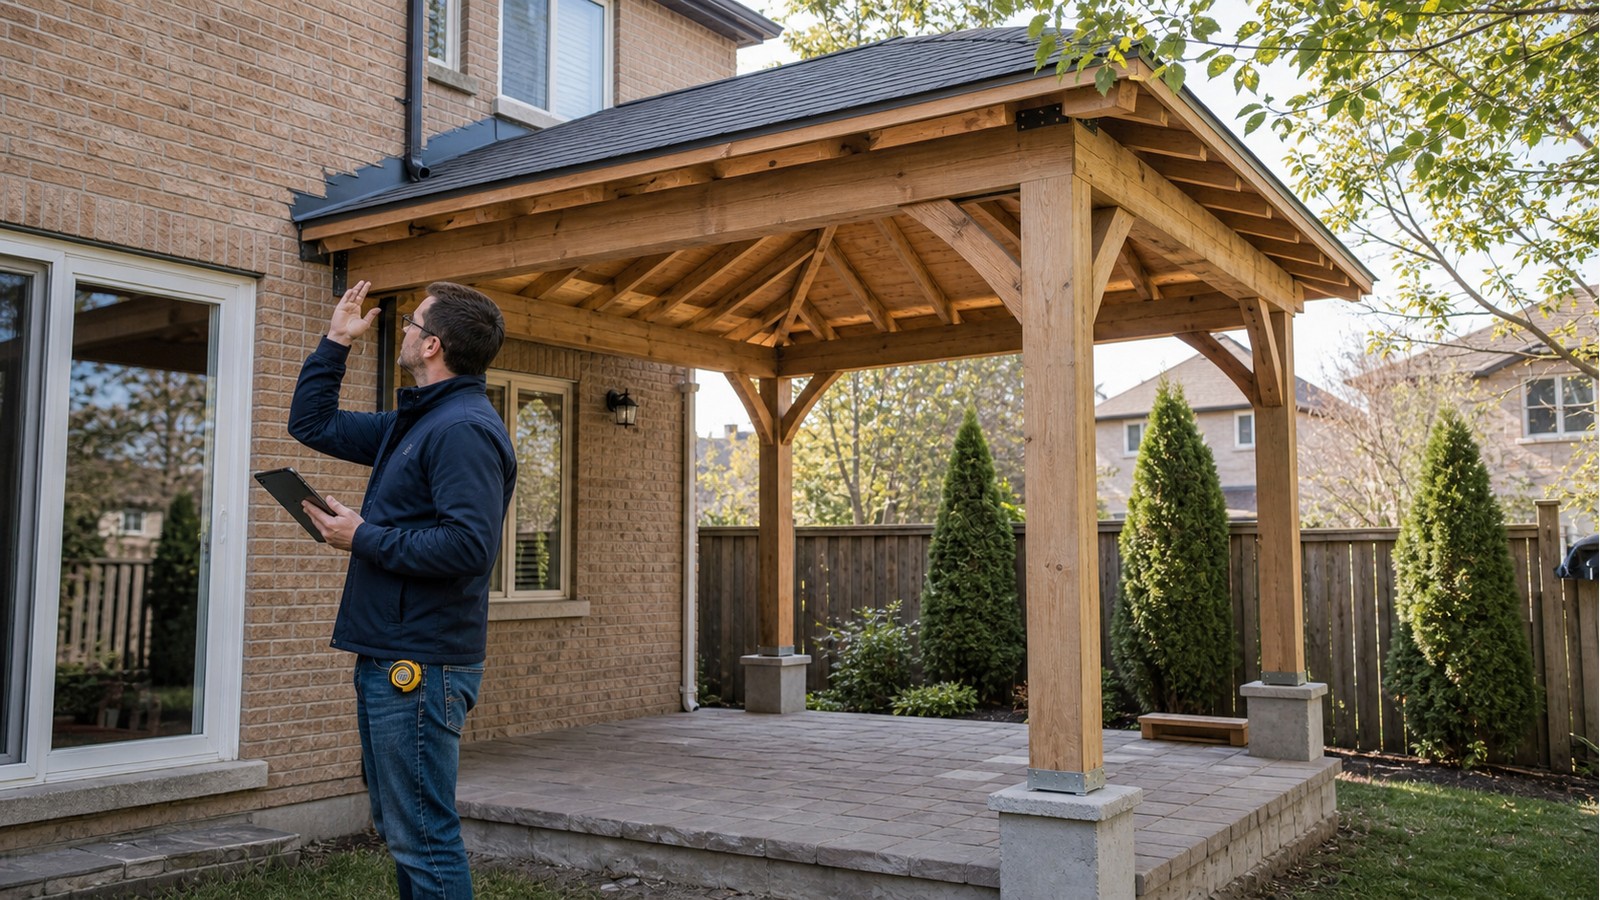
A practical Hamilton homeowner guide to attached gazebo, structural review, drawings, and the information
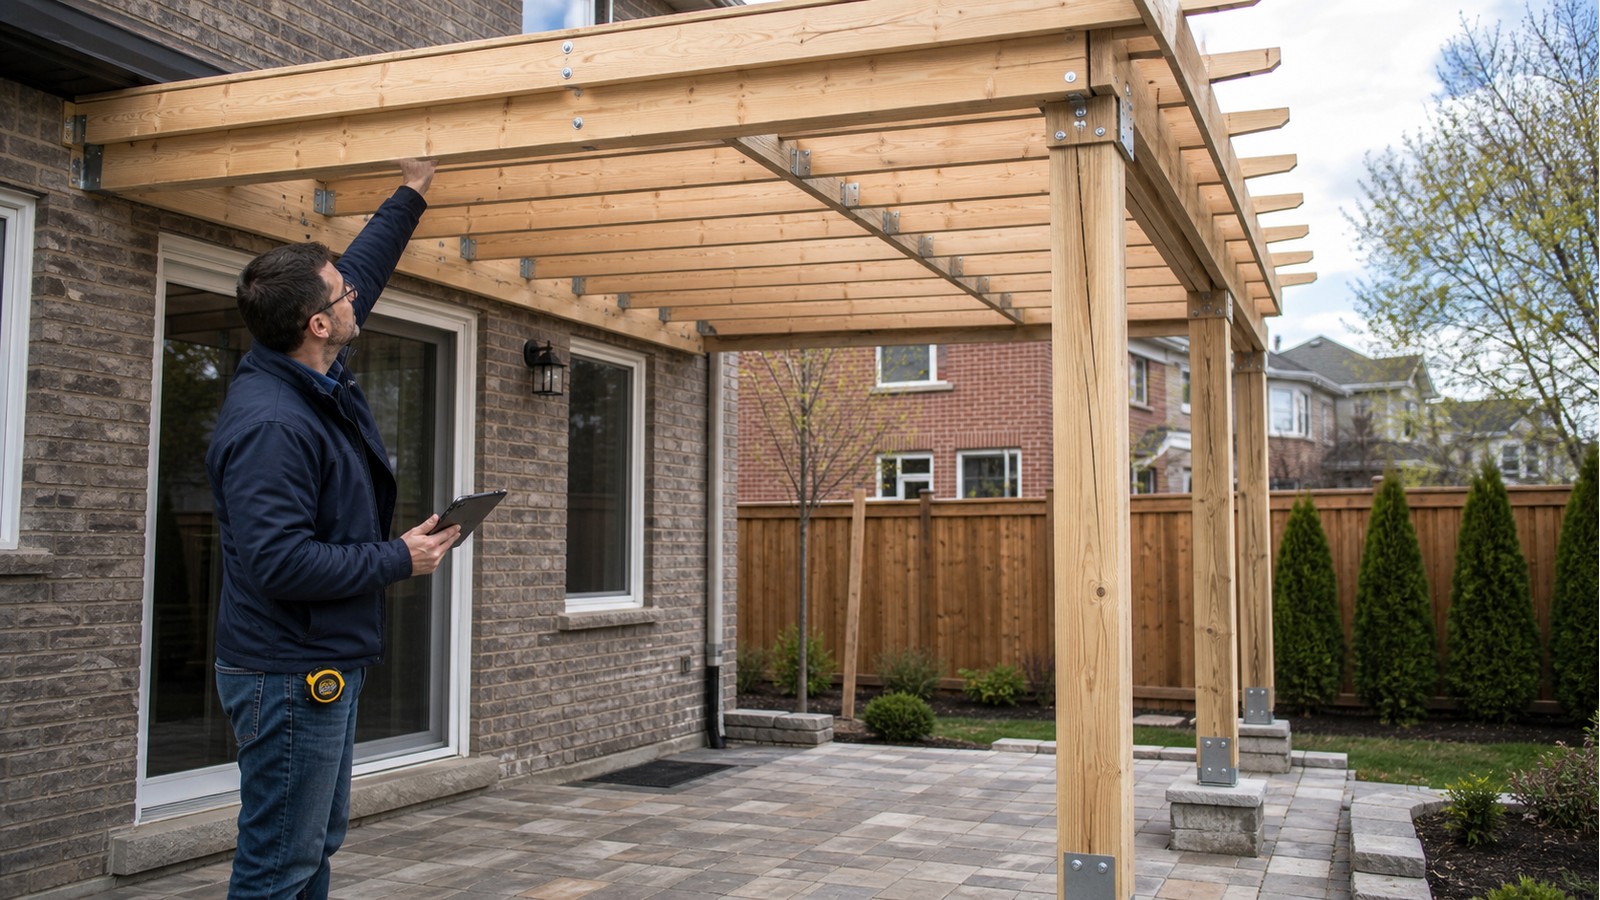
A practical Hamilton homeowner guide to patio cover, structural review, drawings, and the information to g
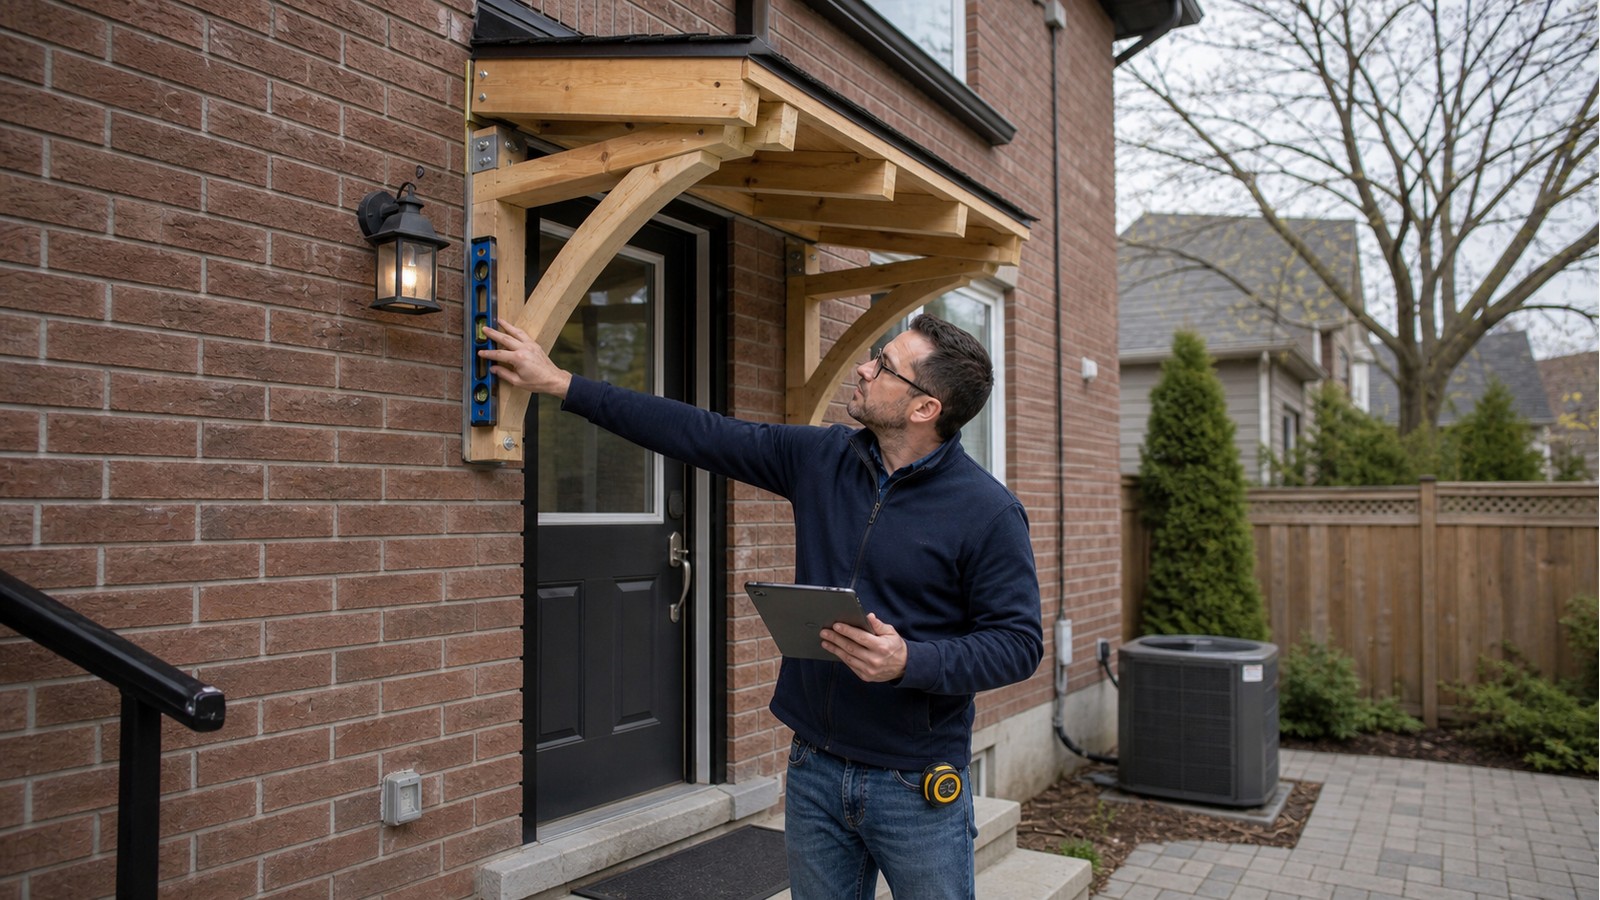
A practical Hamilton homeowner guide to canopy or awning, structural review, drawings, and the information
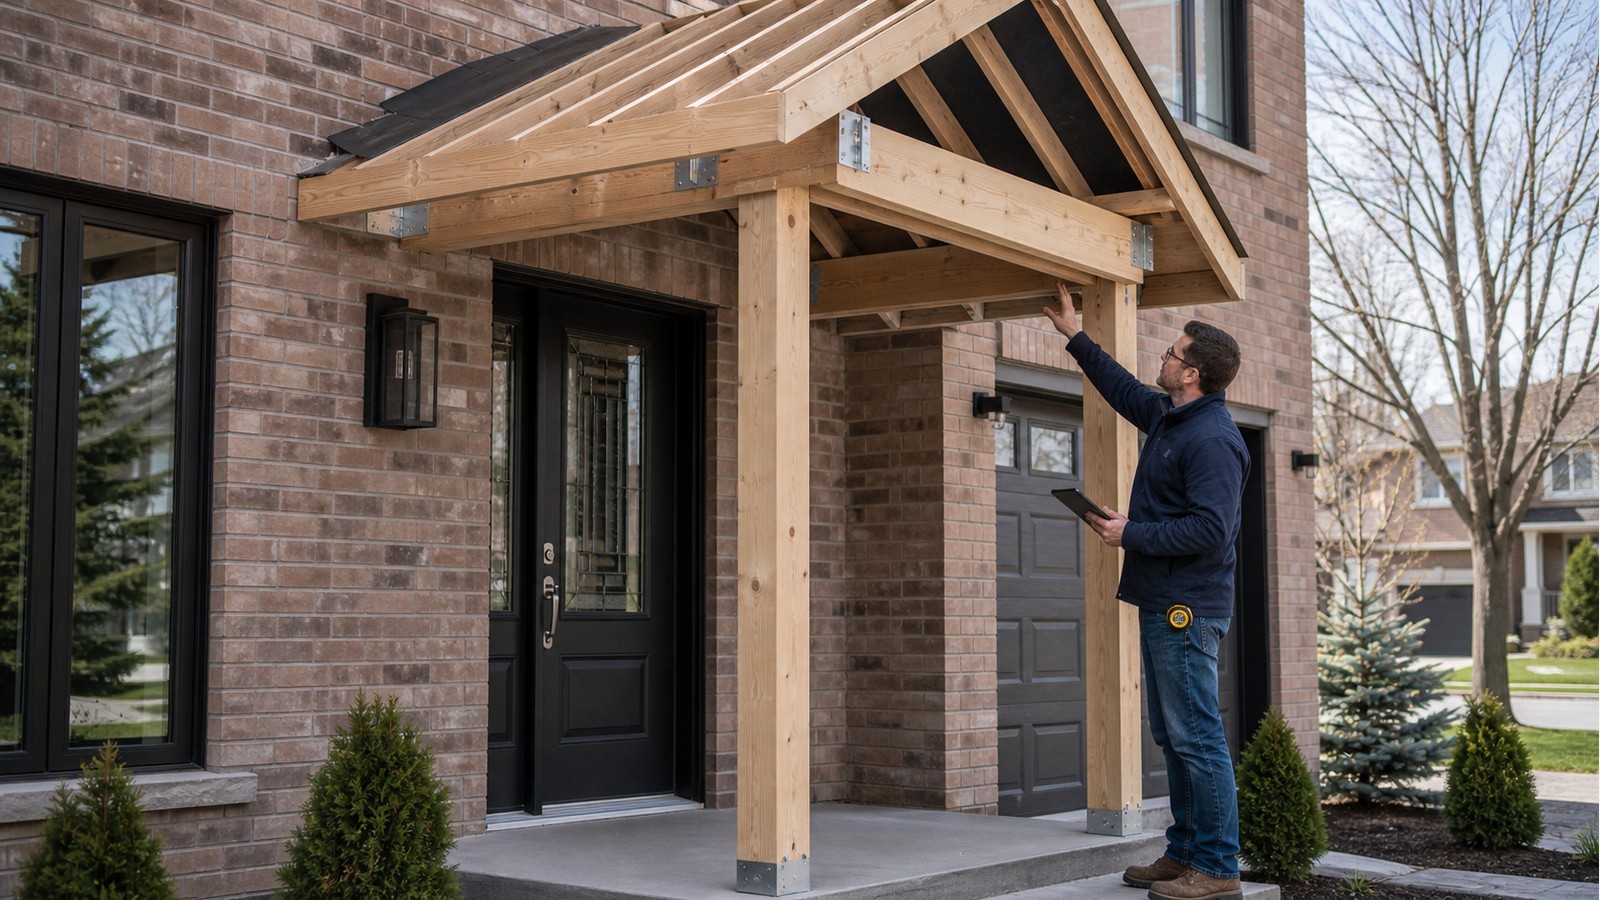
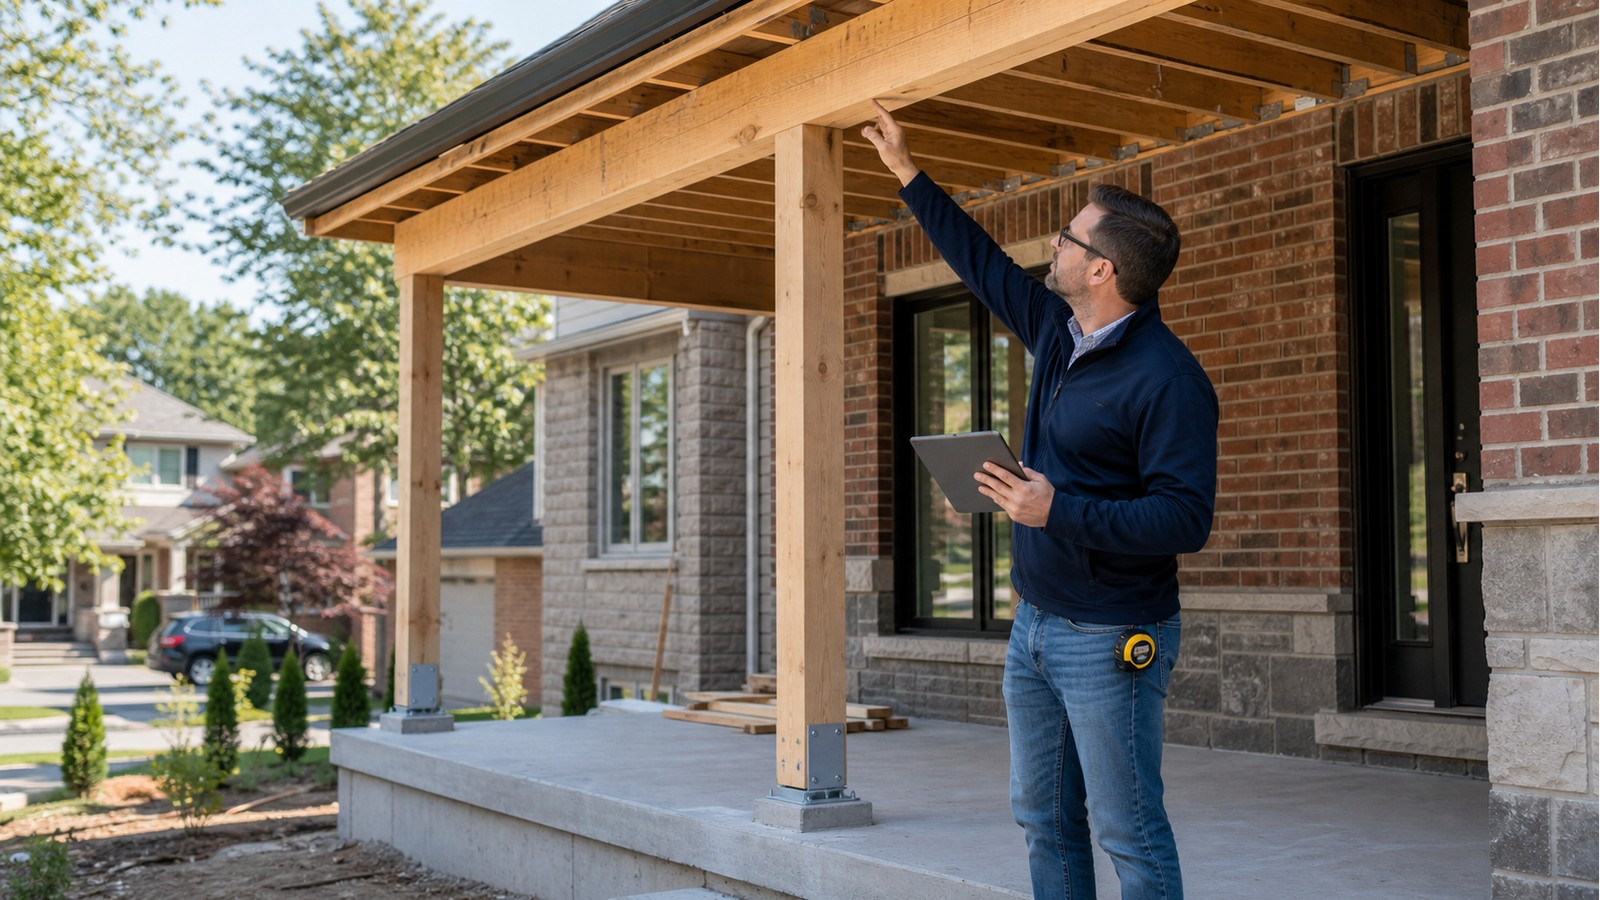
A practical Hamilton homeowner guide to front-entrance roof, structural review, drawings, and the informat
A practical Hamilton homeowner guide to covered porch, structural review, drawings, and the information to
A practical Hamilton homeowner guide to mudroom addition, structural review, drawings, and the information
A practical Hamilton homeowner guide to garage living-space conversion, structural review, drawings, and t
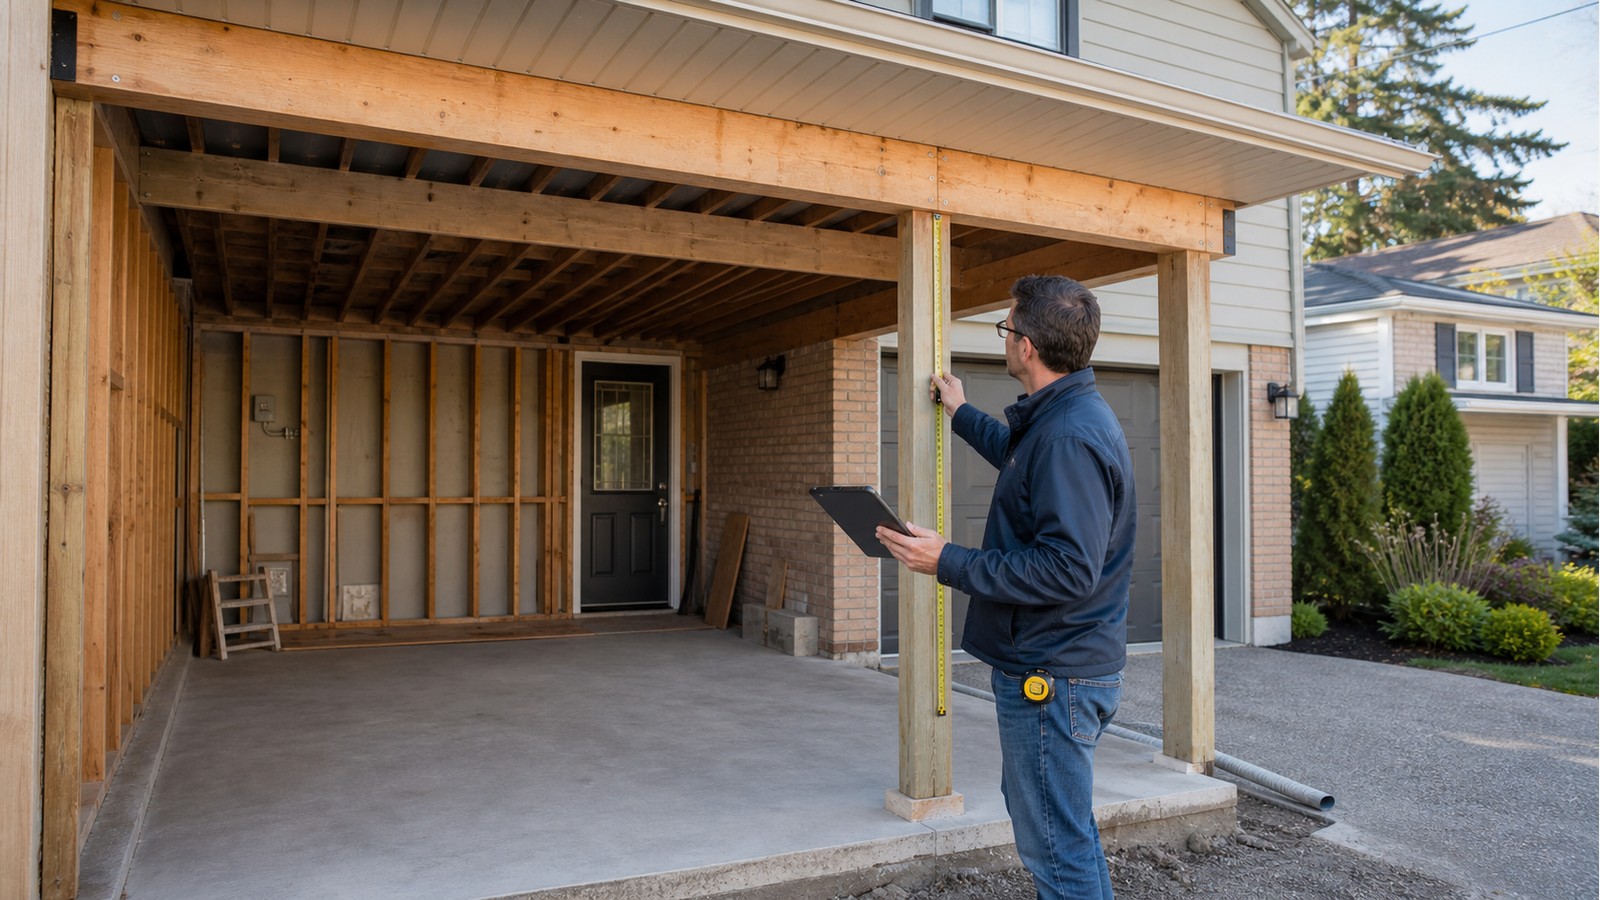
A practical Hamilton homeowner guide to carport-to-garage conversion, structural review, drawings, and the
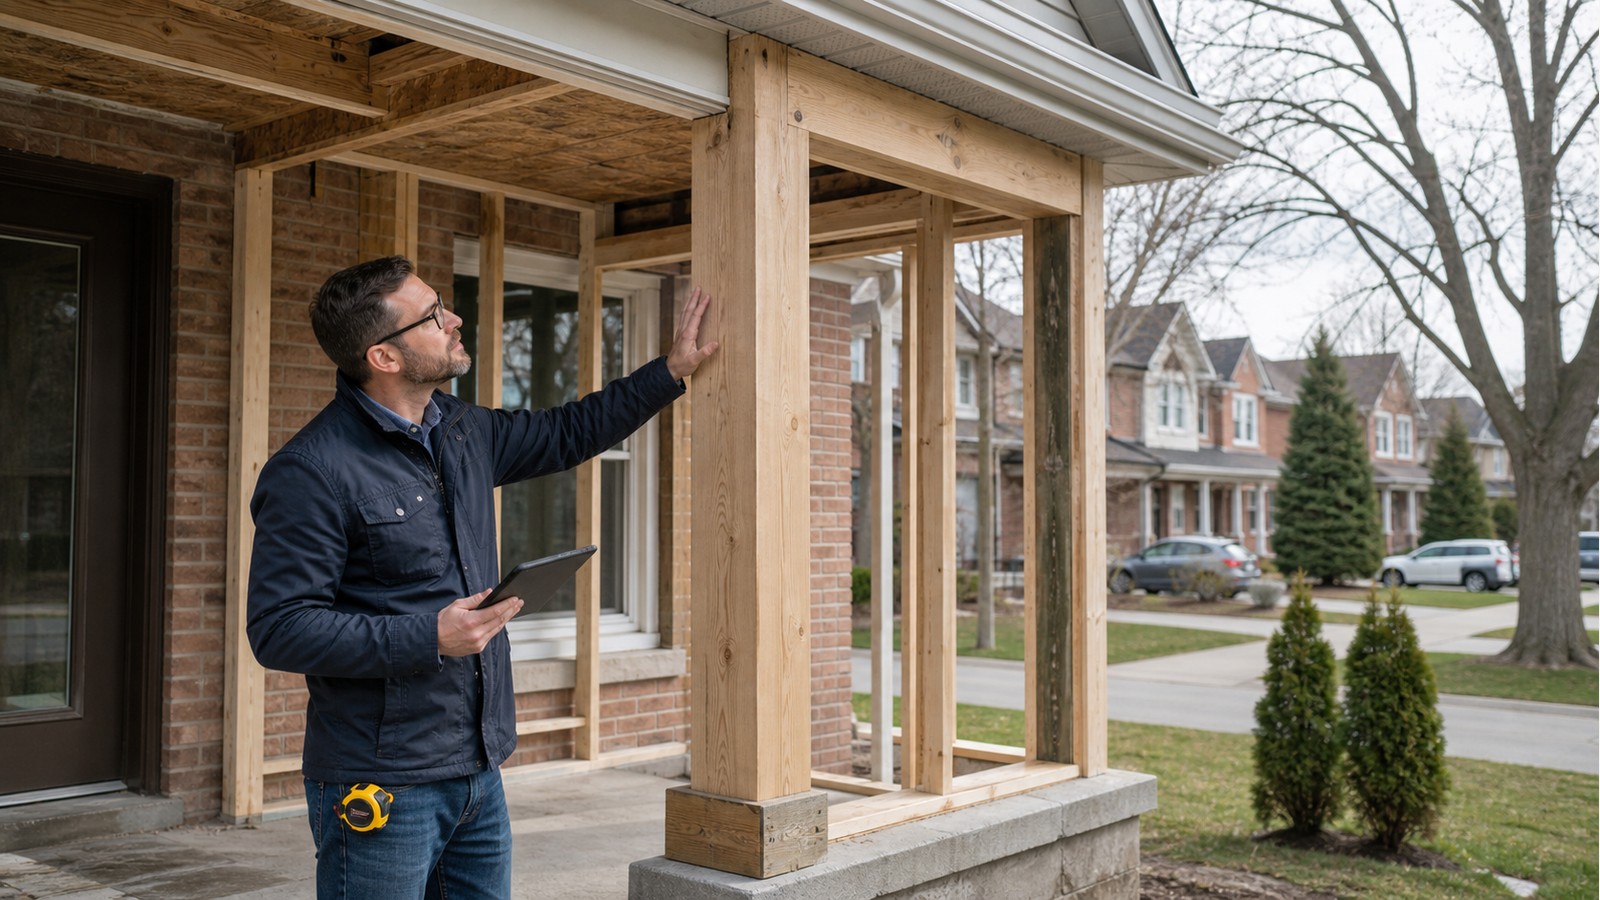
A practical Hamilton homeowner guide to porch enclosure, structural review, drawings, and the information
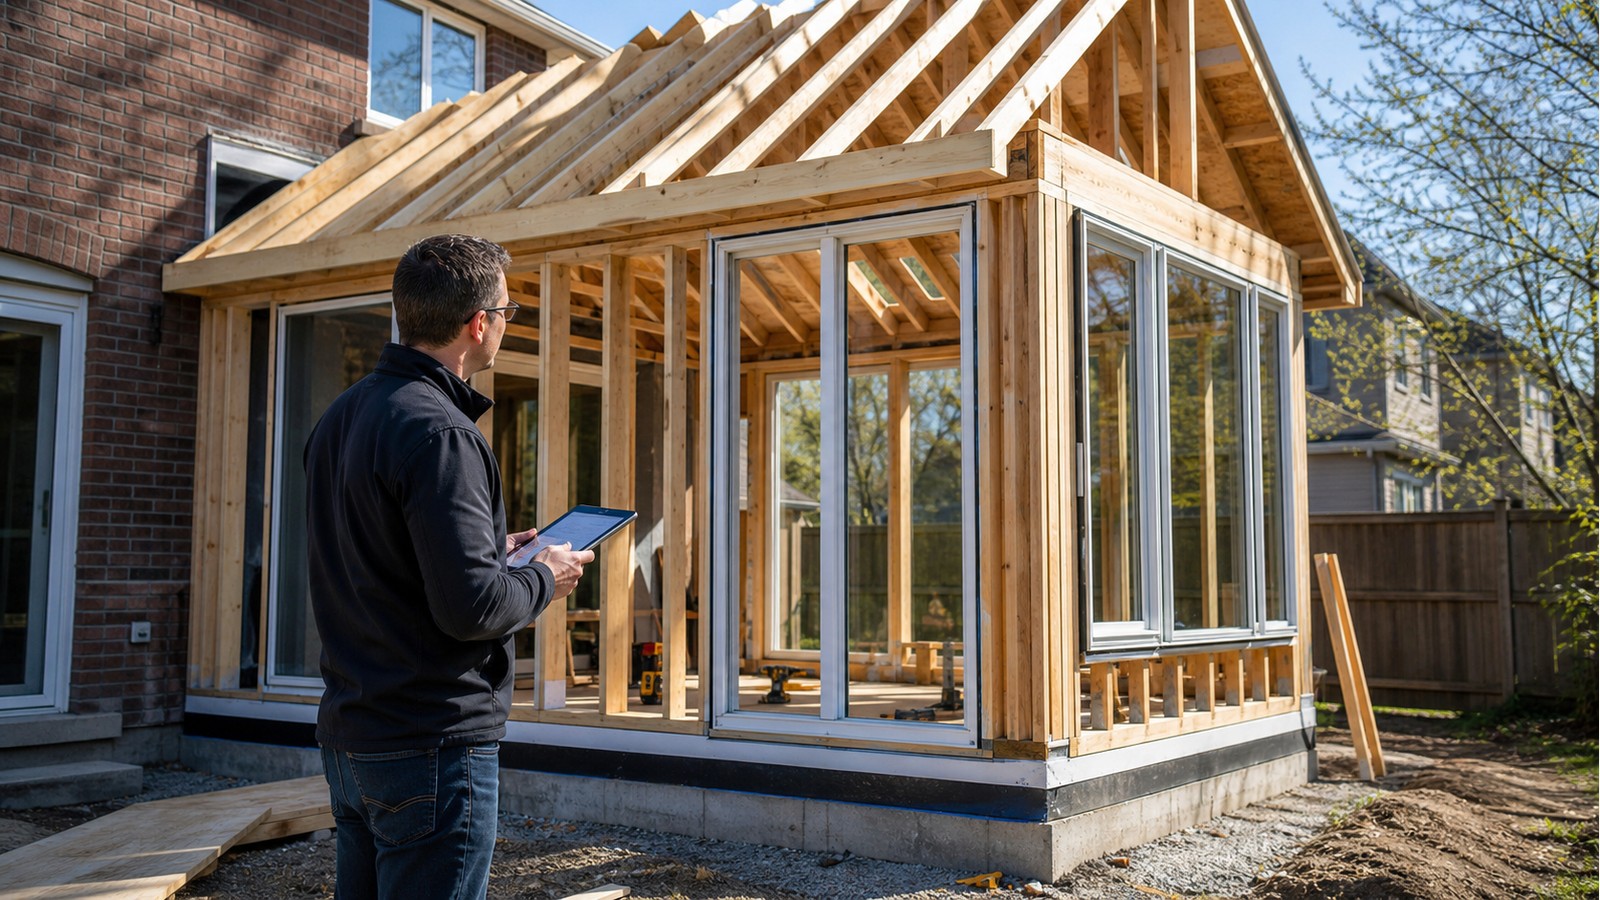
A practical Hamilton homeowner guide to sunroom addition, structural review, drawings, and the information
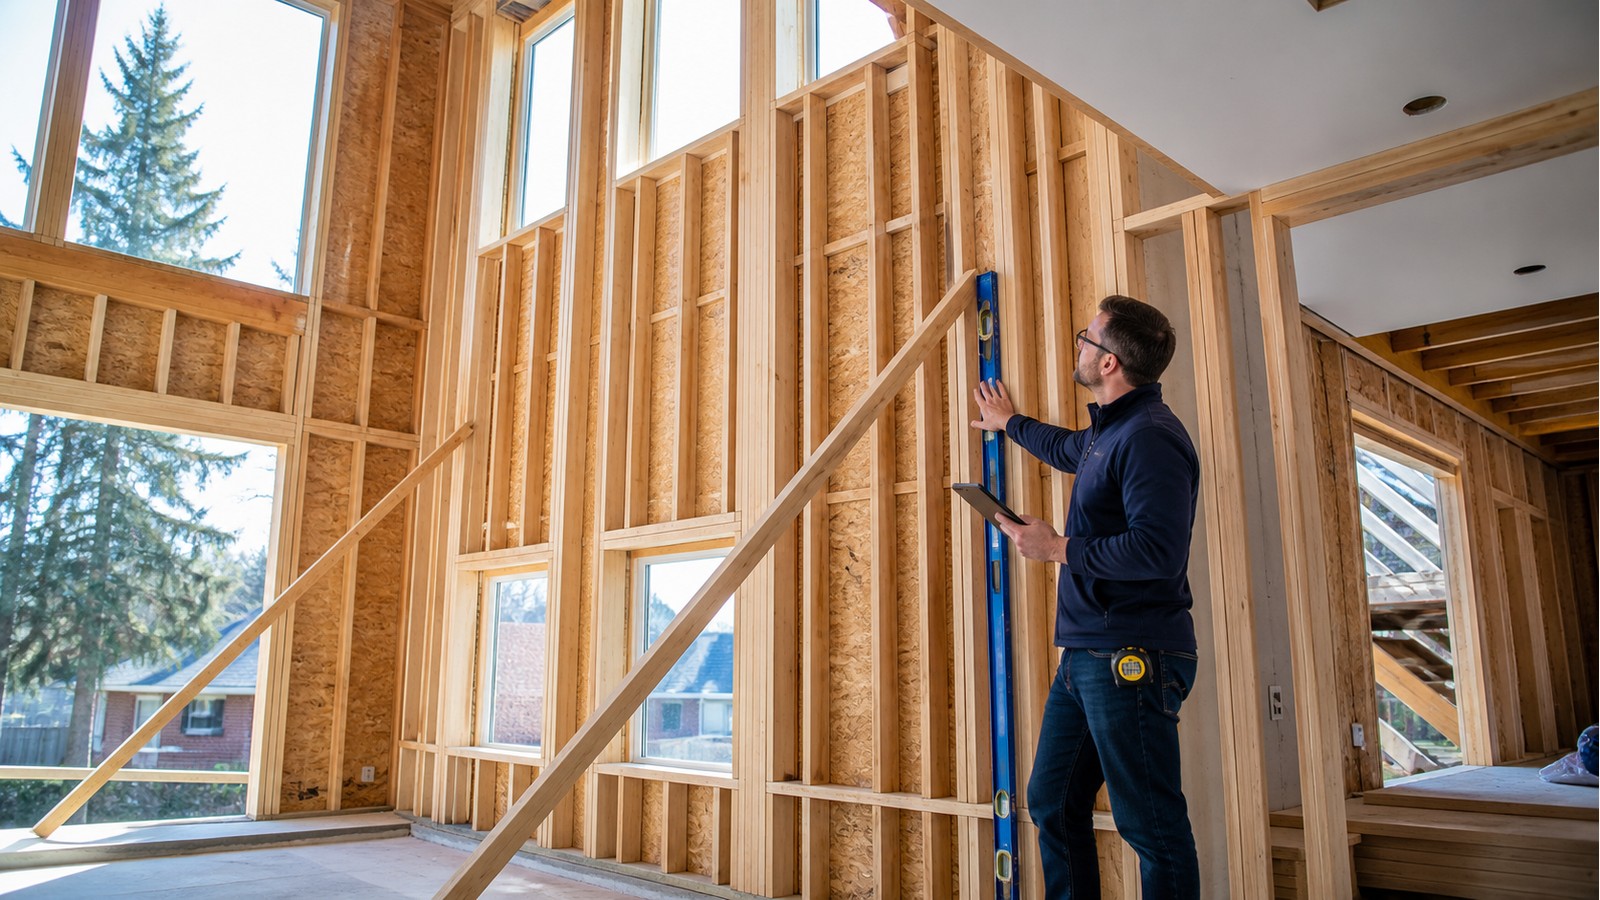
A practical Hamilton homeowner guide to tall wall, structural review, drawings, and the information to gat
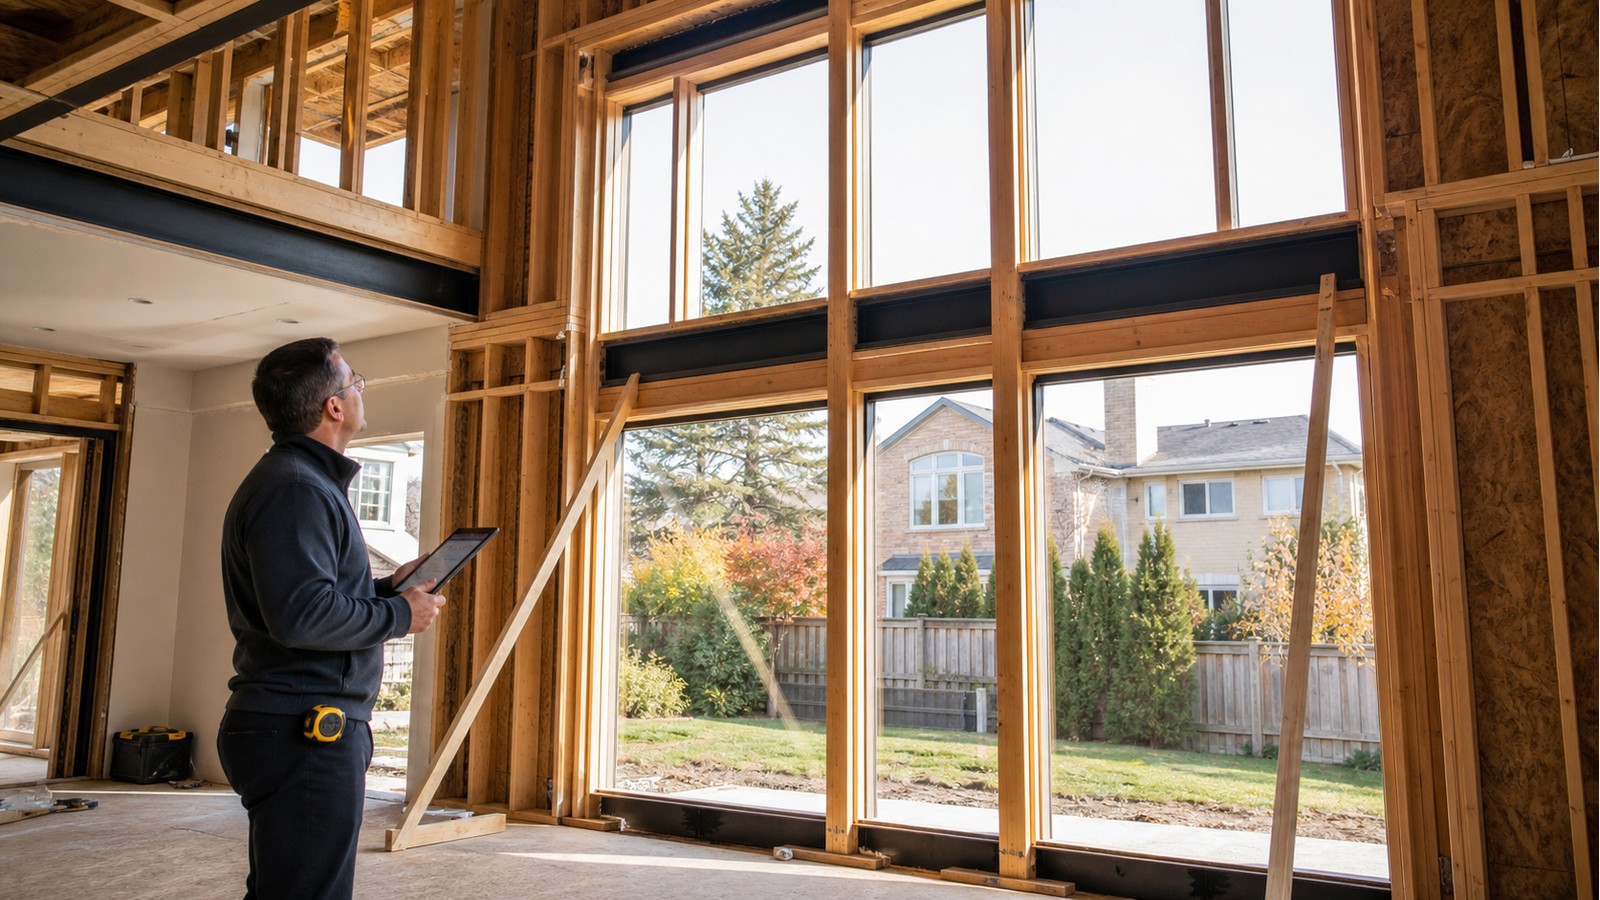
A practical Hamilton homeowner guide to two-storey window wall, structural review, drawings, and the infor
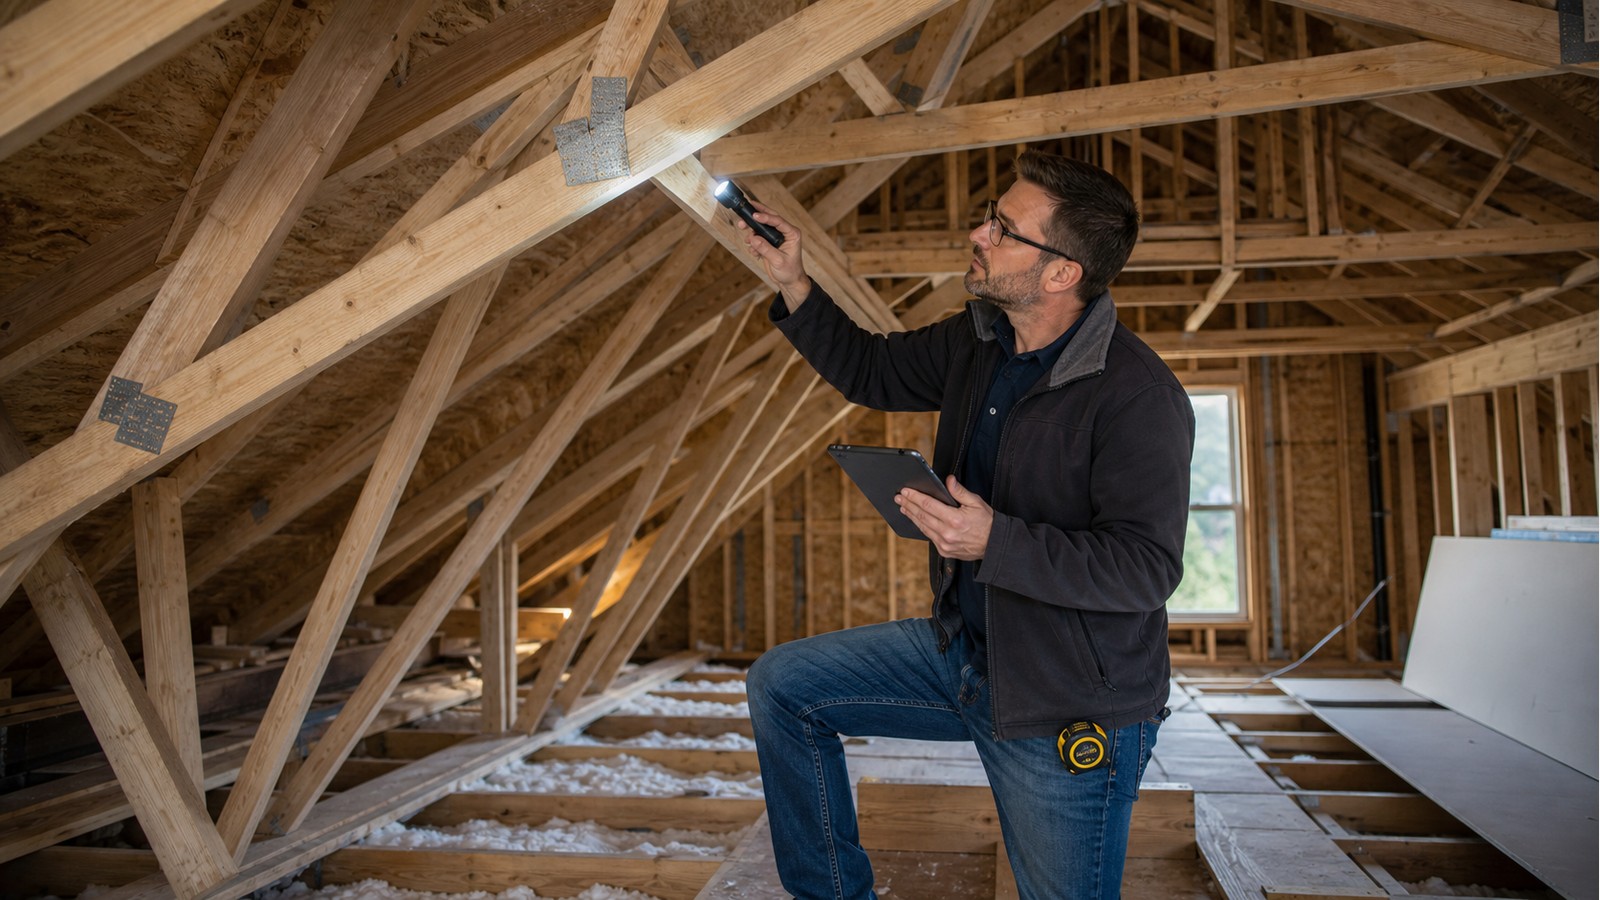
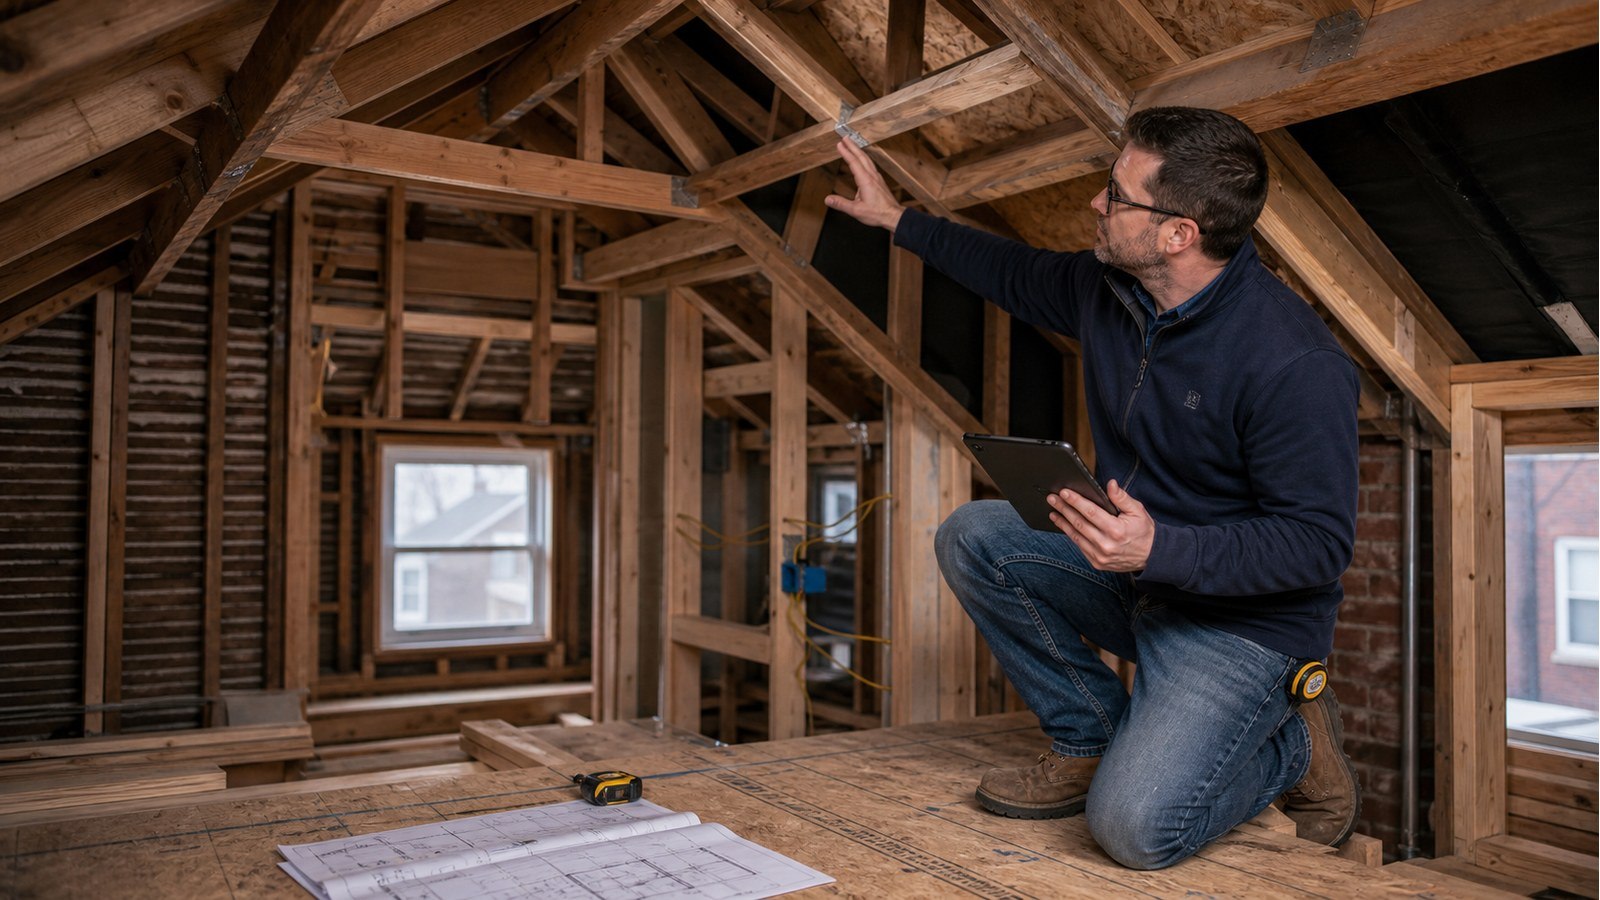
A practical Hamilton homeowner guide to roof-truss modification, structural review, drawings, and the info
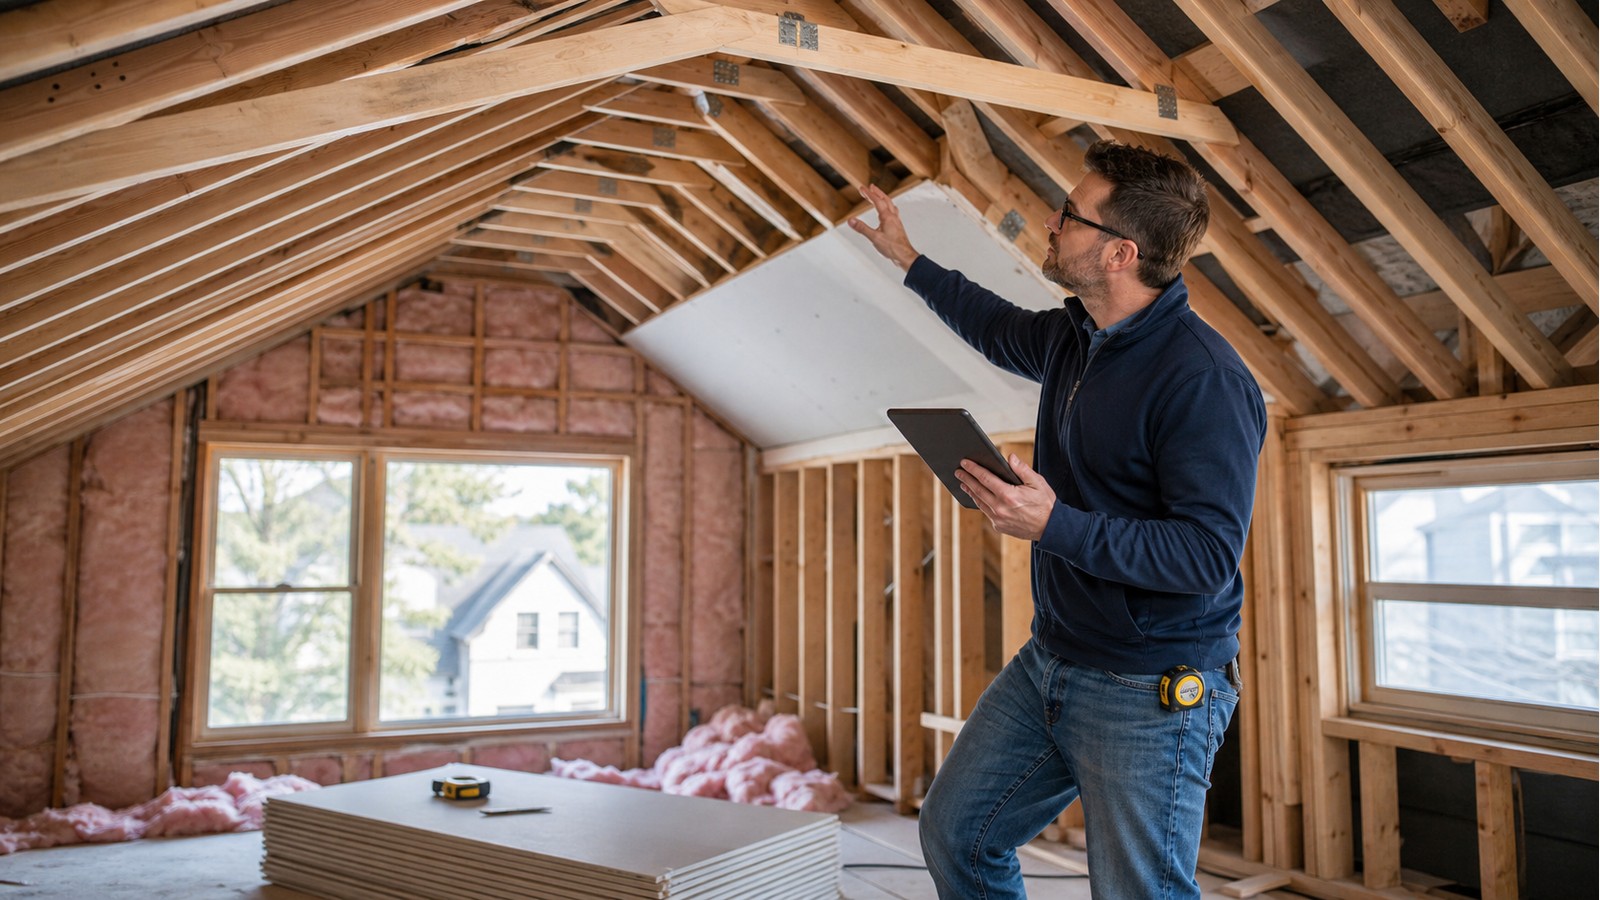
A practical Hamilton homeowner guide to vaulted ceiling, structural review, drawings, and the information
Age and neighbourhood cannot prove capacity. A second-floor decision needs house-specific evidence.
A second storey adds a new load path through the whole bungalow, from roof to existing foundations.
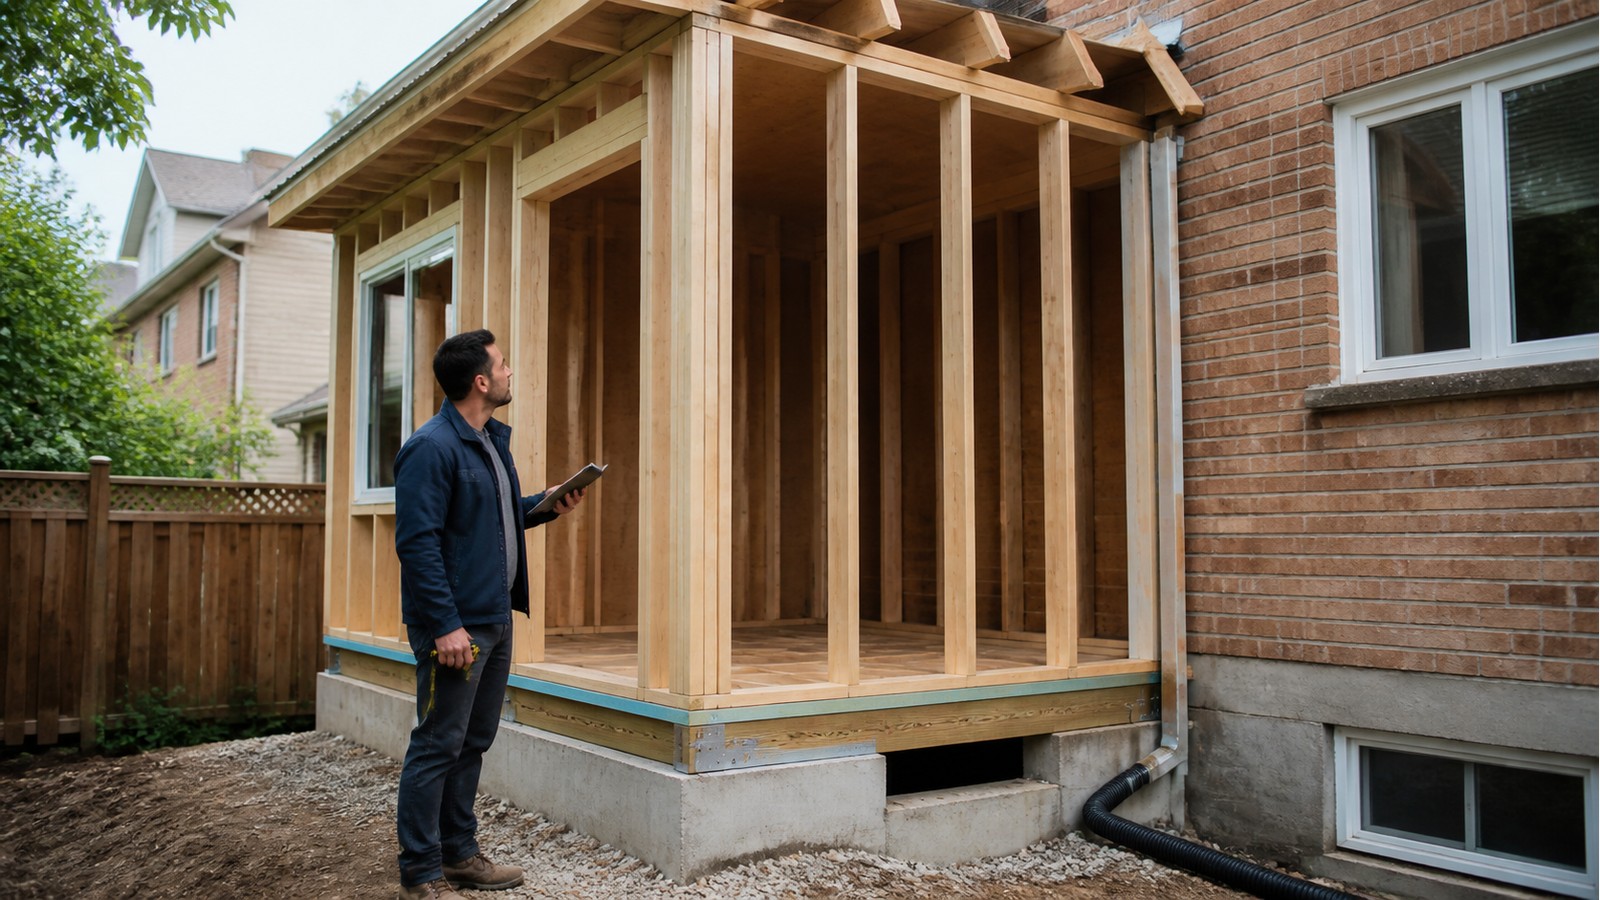
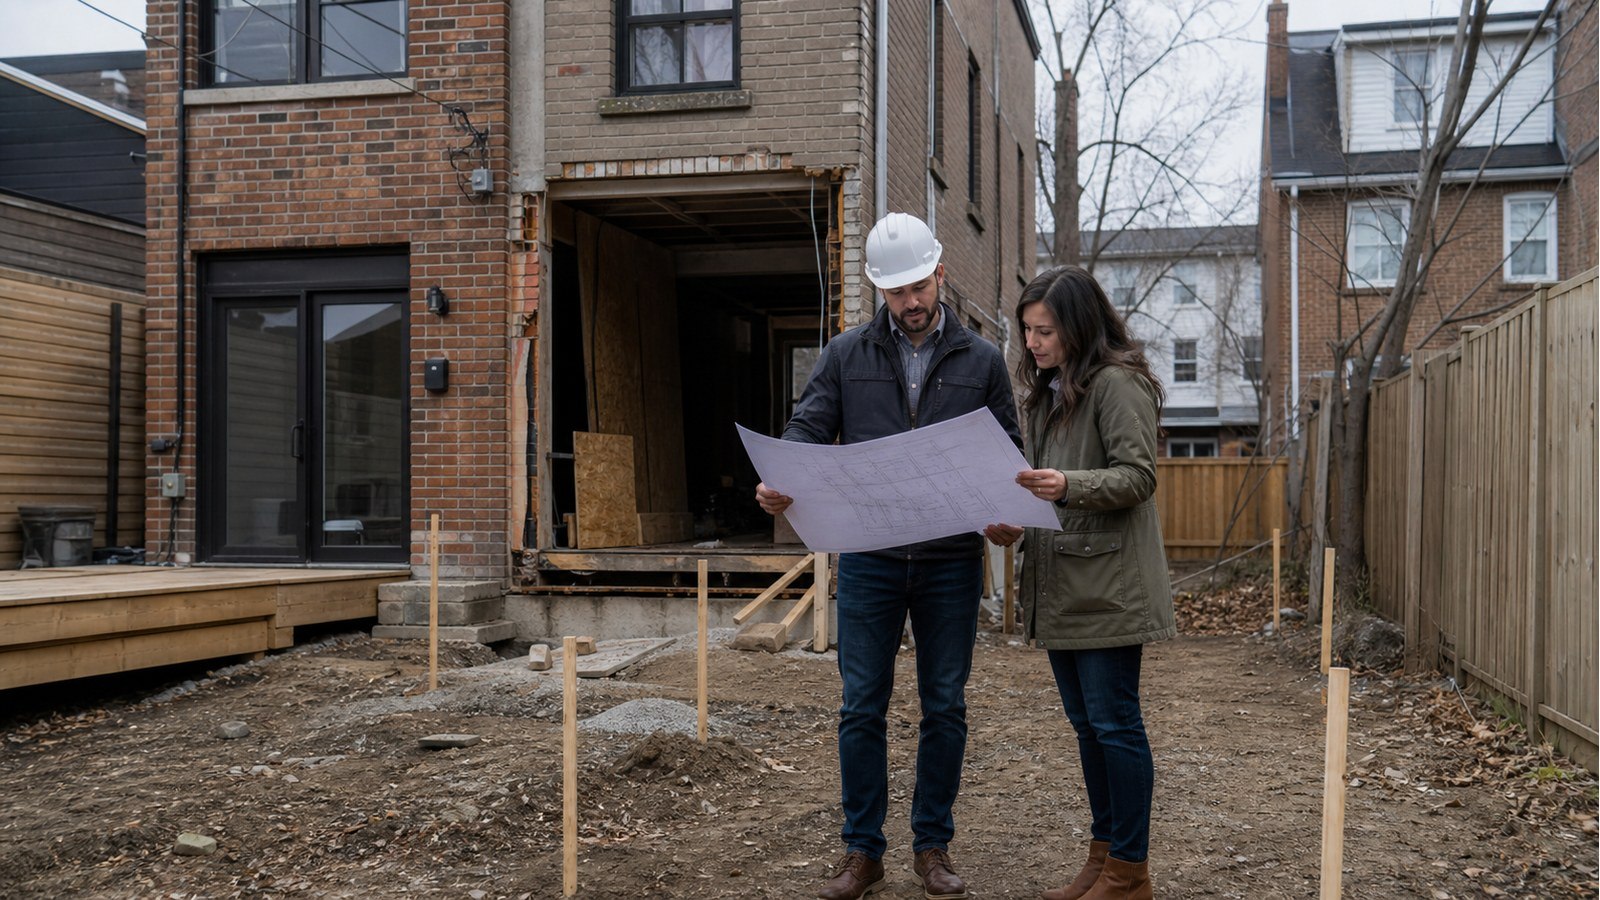
Rear additions need coordinated support from new foundations through the opening into the existing house.
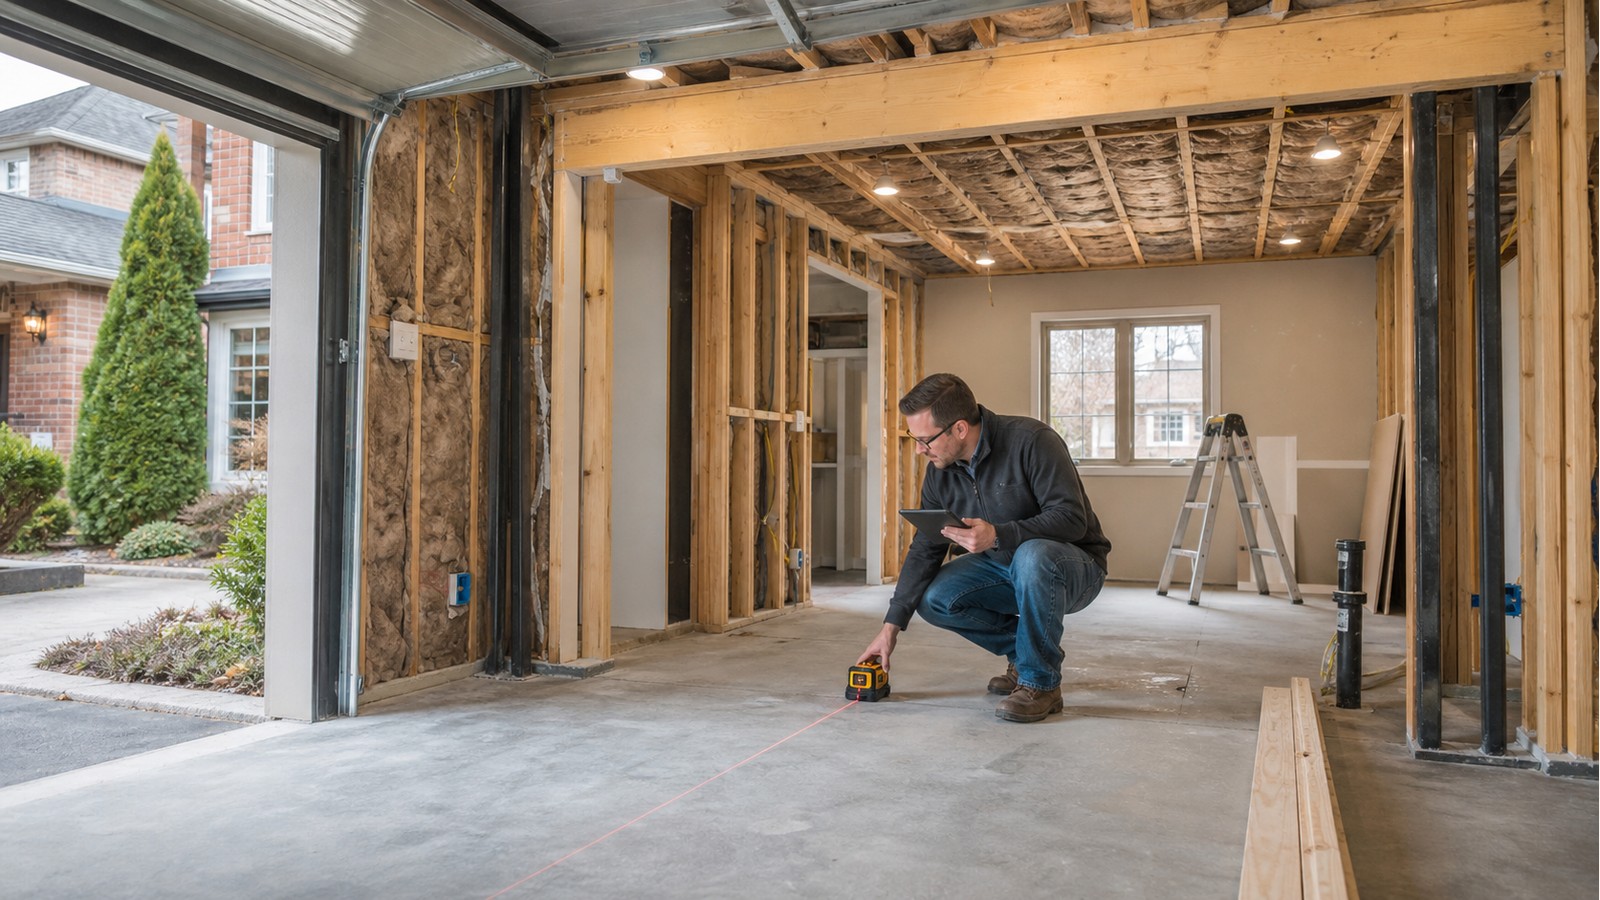
Soil testing is project-specific evidence used when foundation design cannot rely on known conditions.
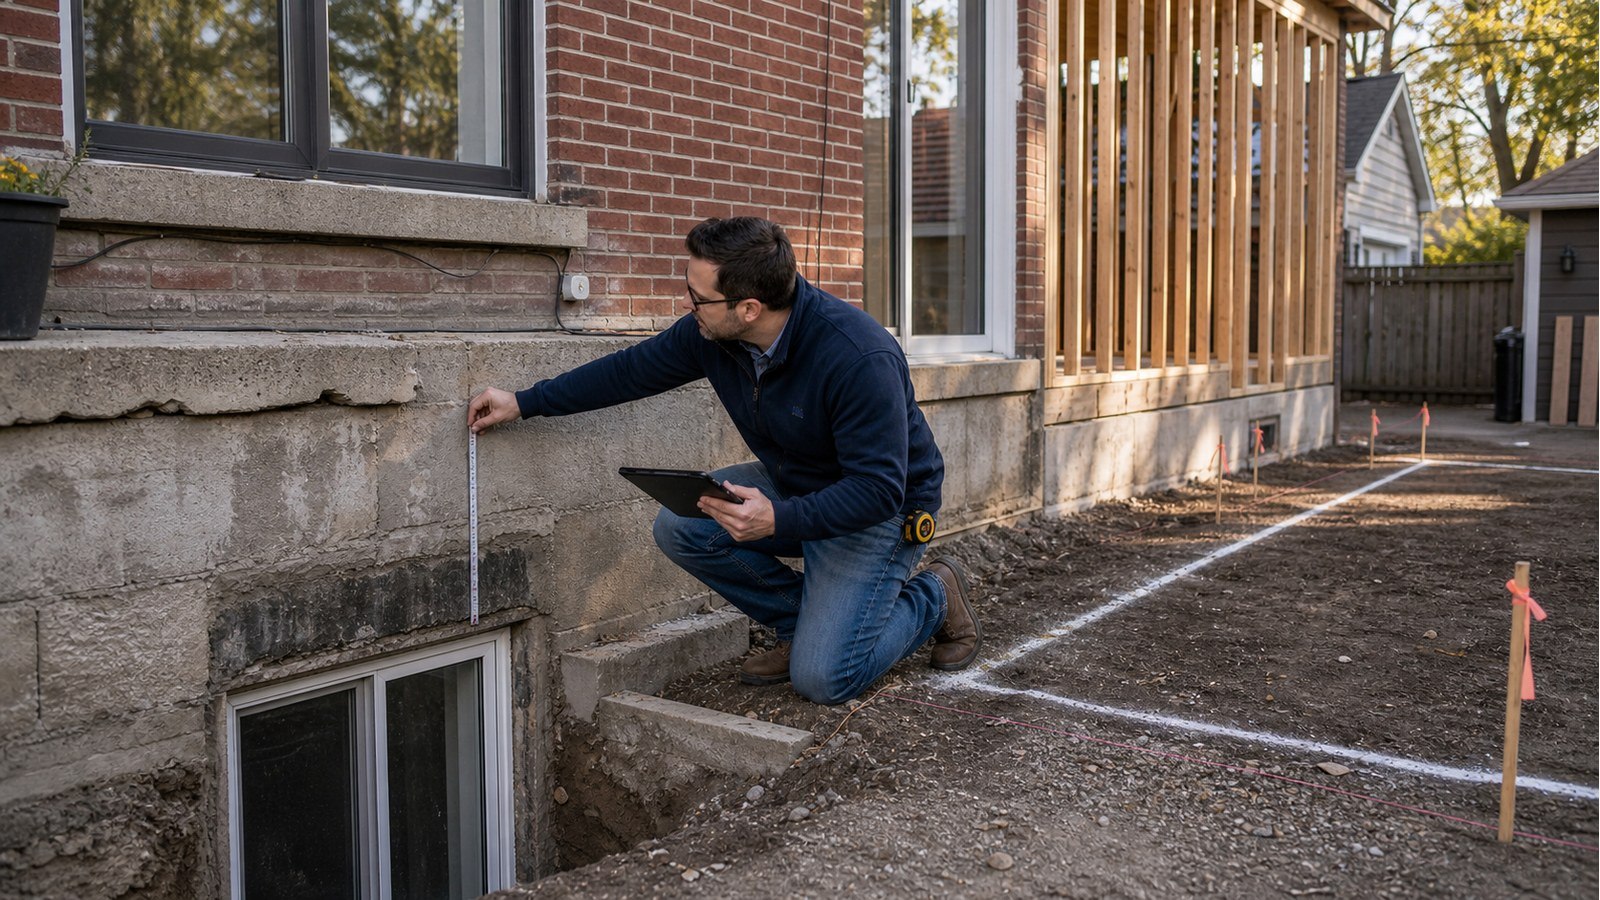
Foundation capacity for an addition depends on verified construction, condition, support, and new loads.
Garden suites need a site-specific structure even when the architecture or building system is predesigned.
A detached ADU is a new dwelling, not a shed. Its structure and site approvals must be coordinated.
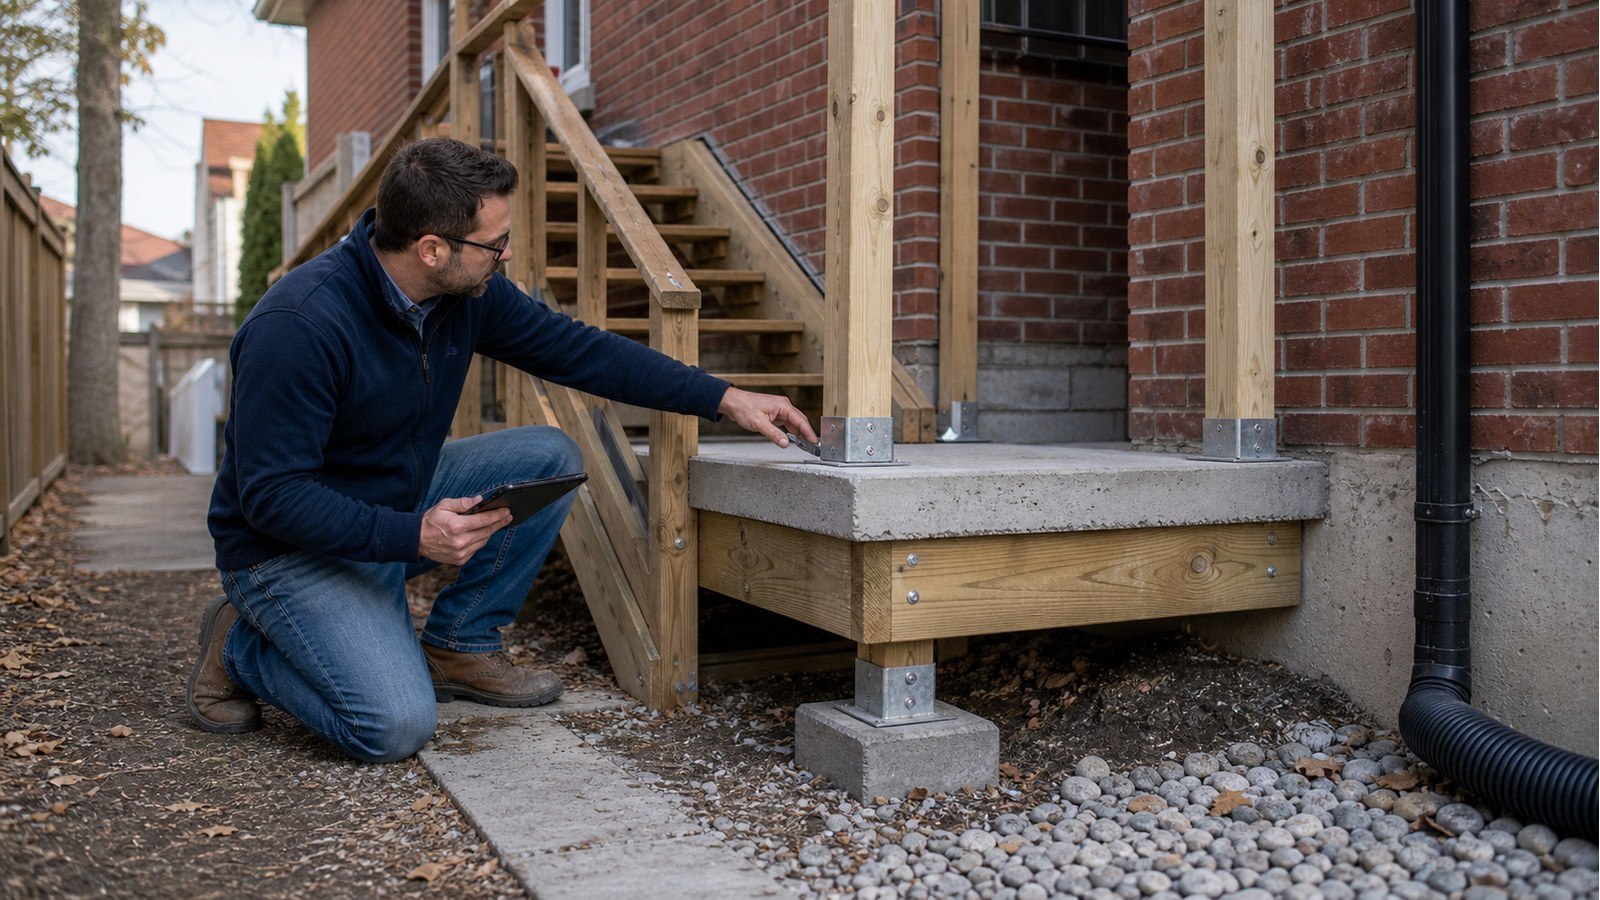
Exterior stair engineering depends on support, attachments, landings, guards, exposure, and use.
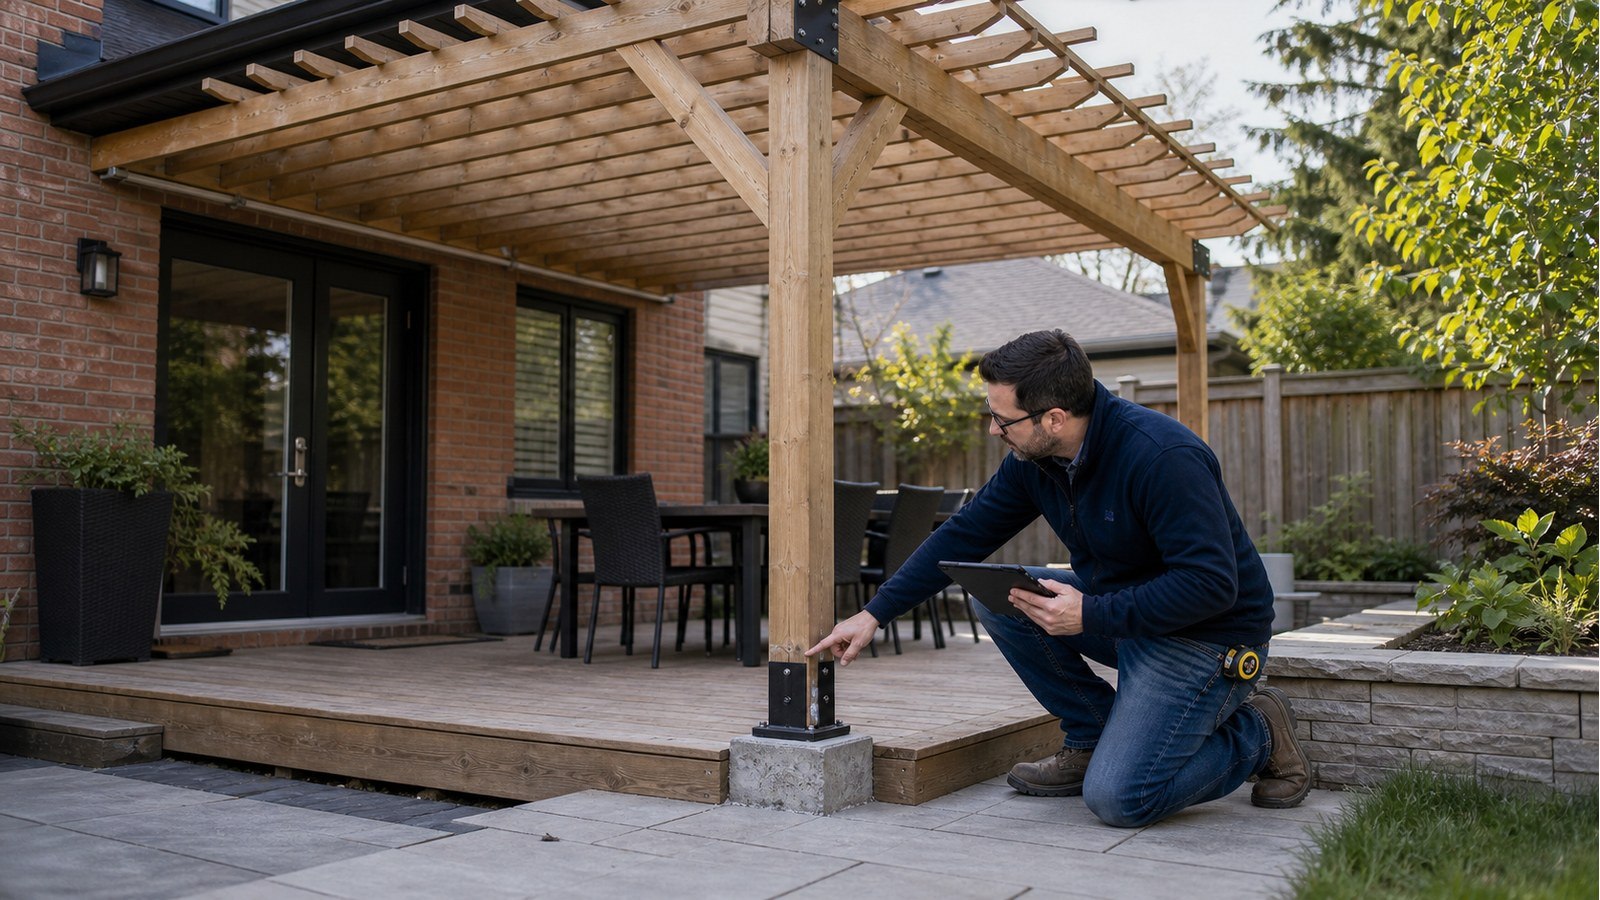
Pergola engineering depends on wind-catching features, spans, attachments, foundations, and site exposure.
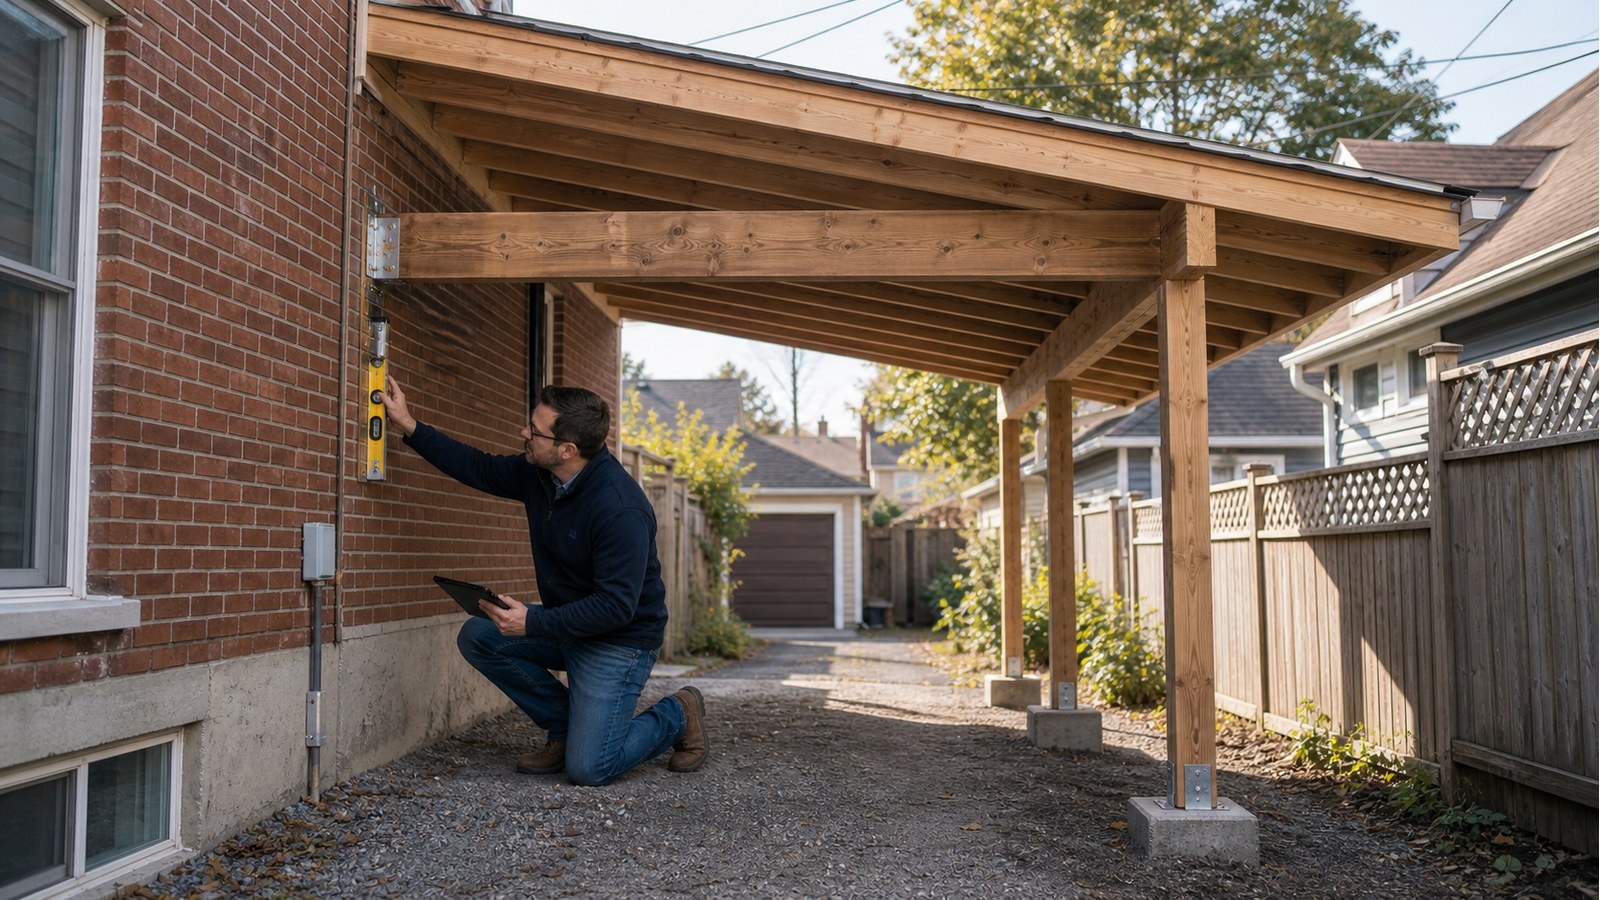
An open-sided carport still needs a complete roof, connection, post, and foundation load path.
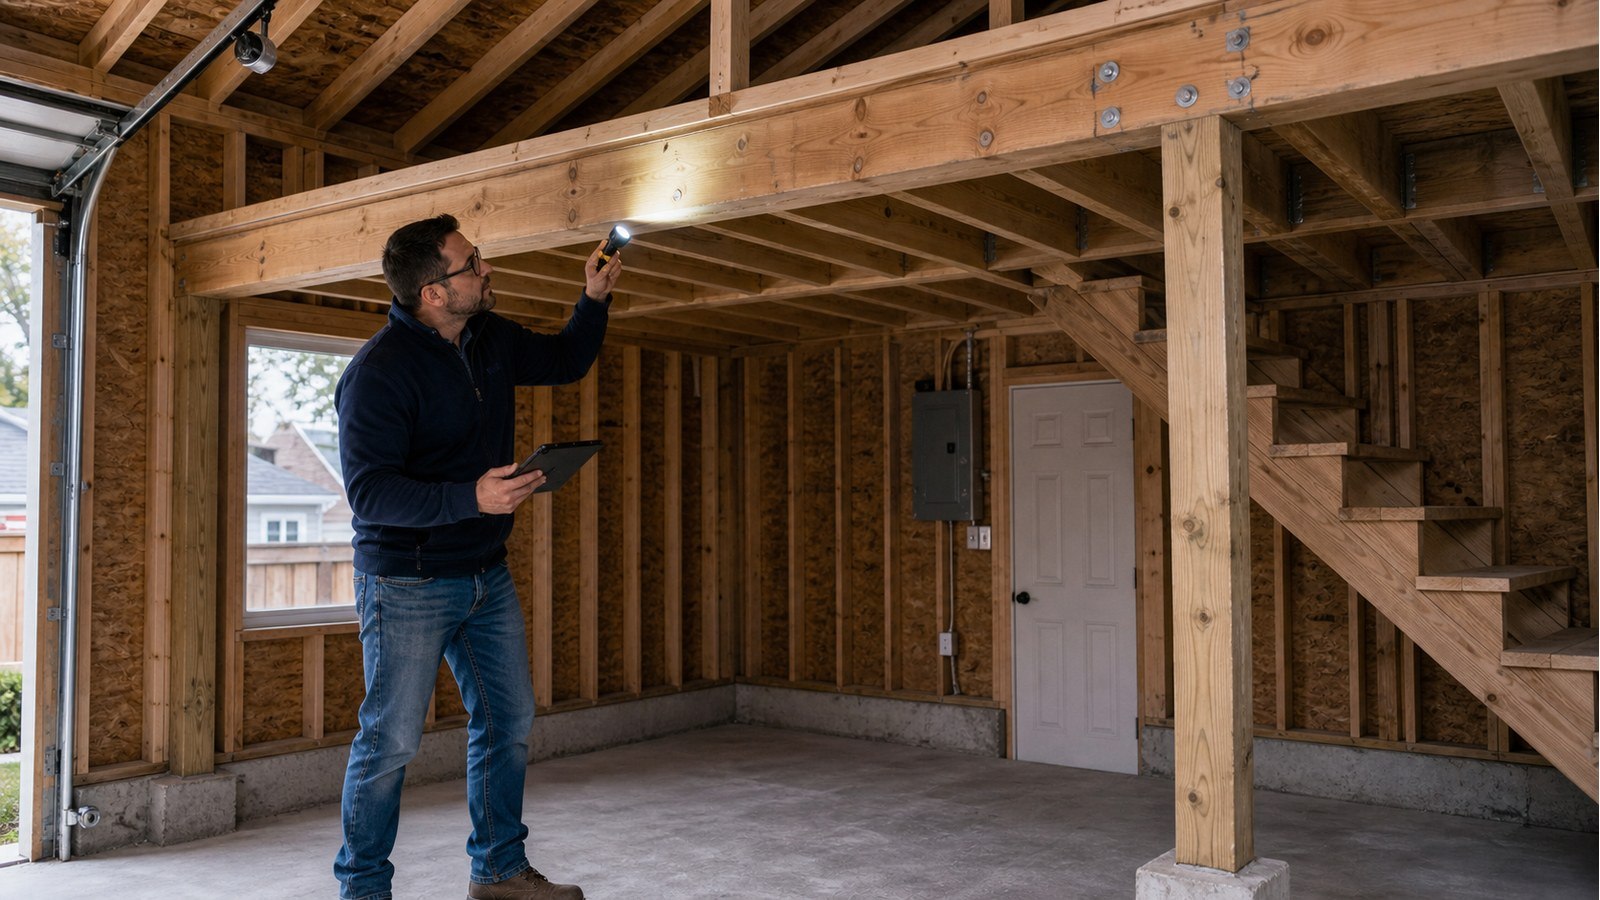
A garage ceiling is not automatically a floor. Loft use and the full load path must be designed.
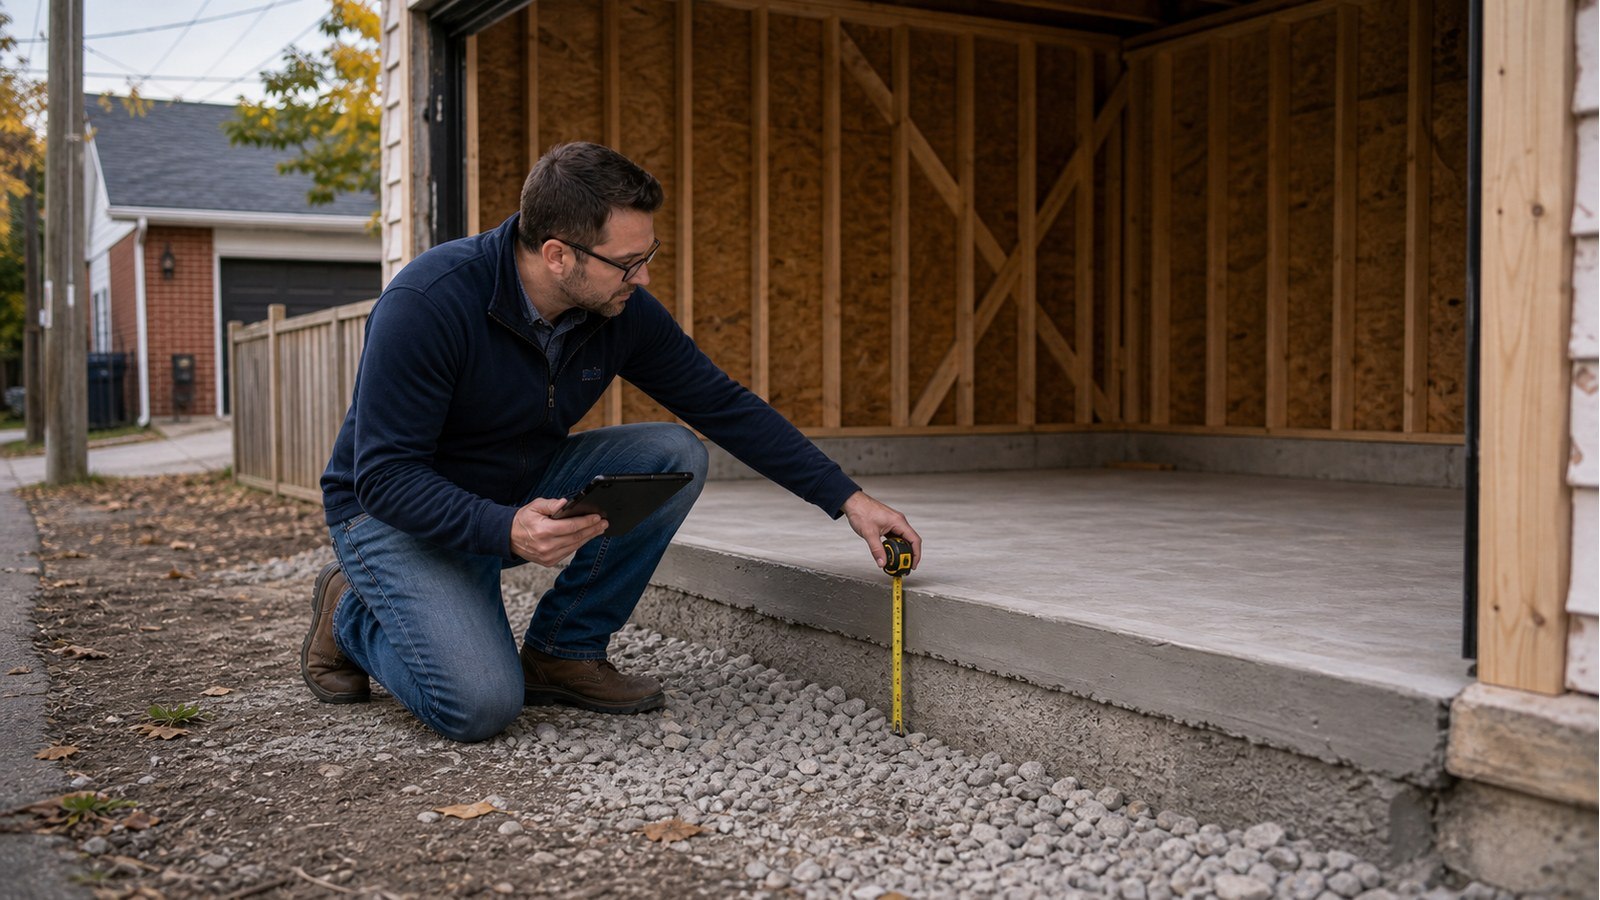
A garage slab can be part of its foundation, but only when the complete support system is suitable.
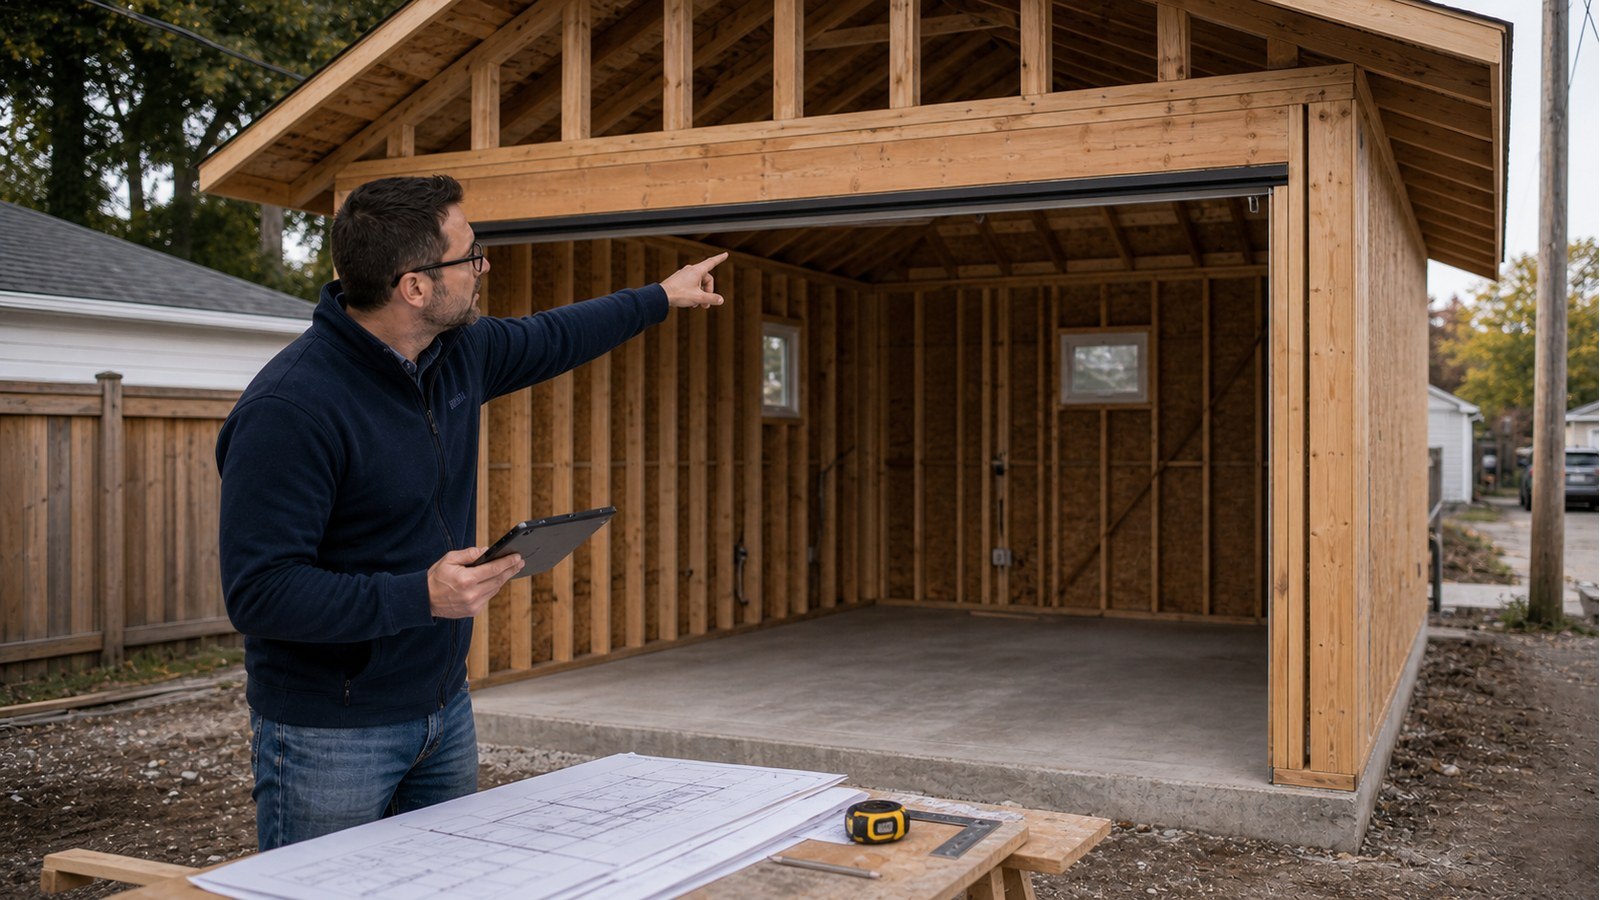
Garage drawings must show a complete buildable structure, not only a floor plan and exterior views.
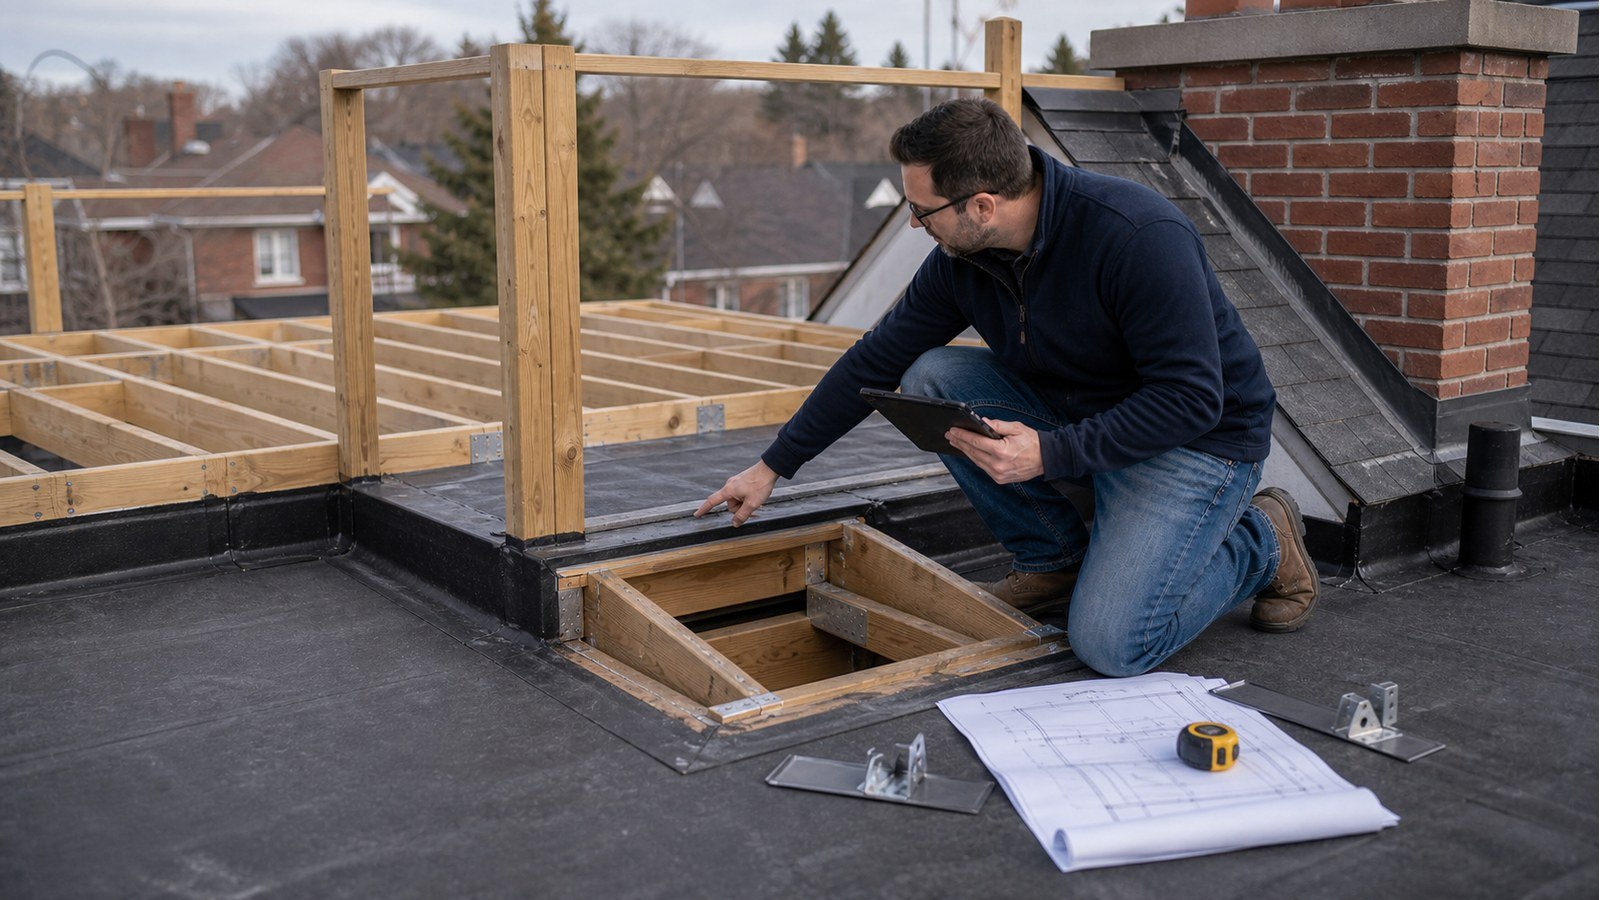
Rooftop decks add people, guards, and weatherproofing demands to a roof not necessarily built for them.
A hot tub creates a concentrated deck load. Learn what must be checked before delivery and filling.
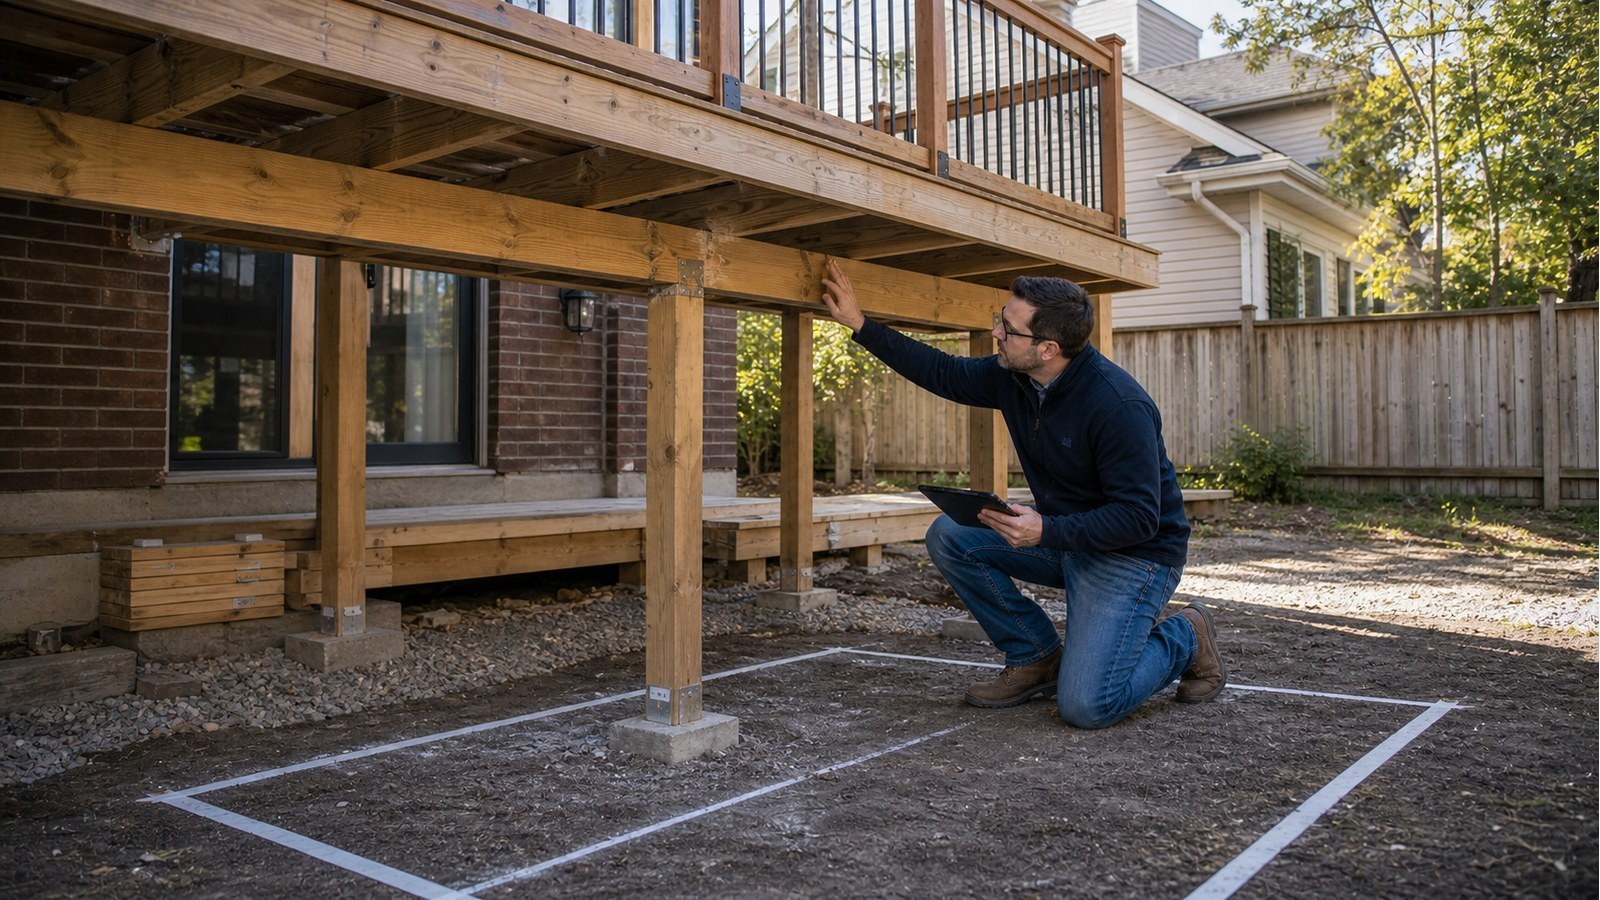
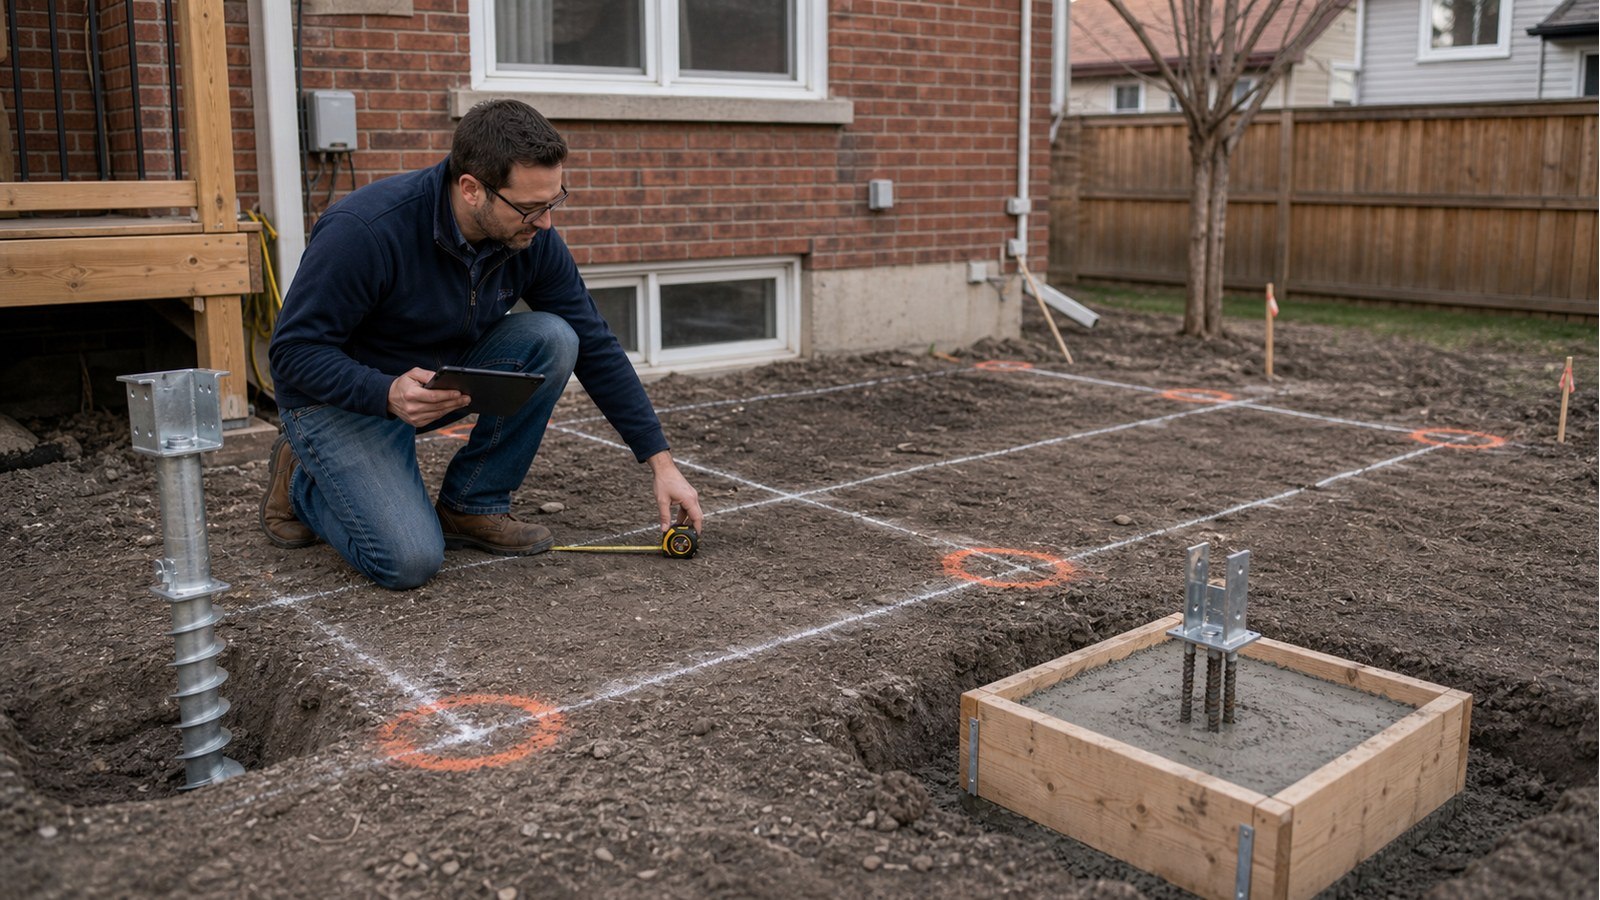
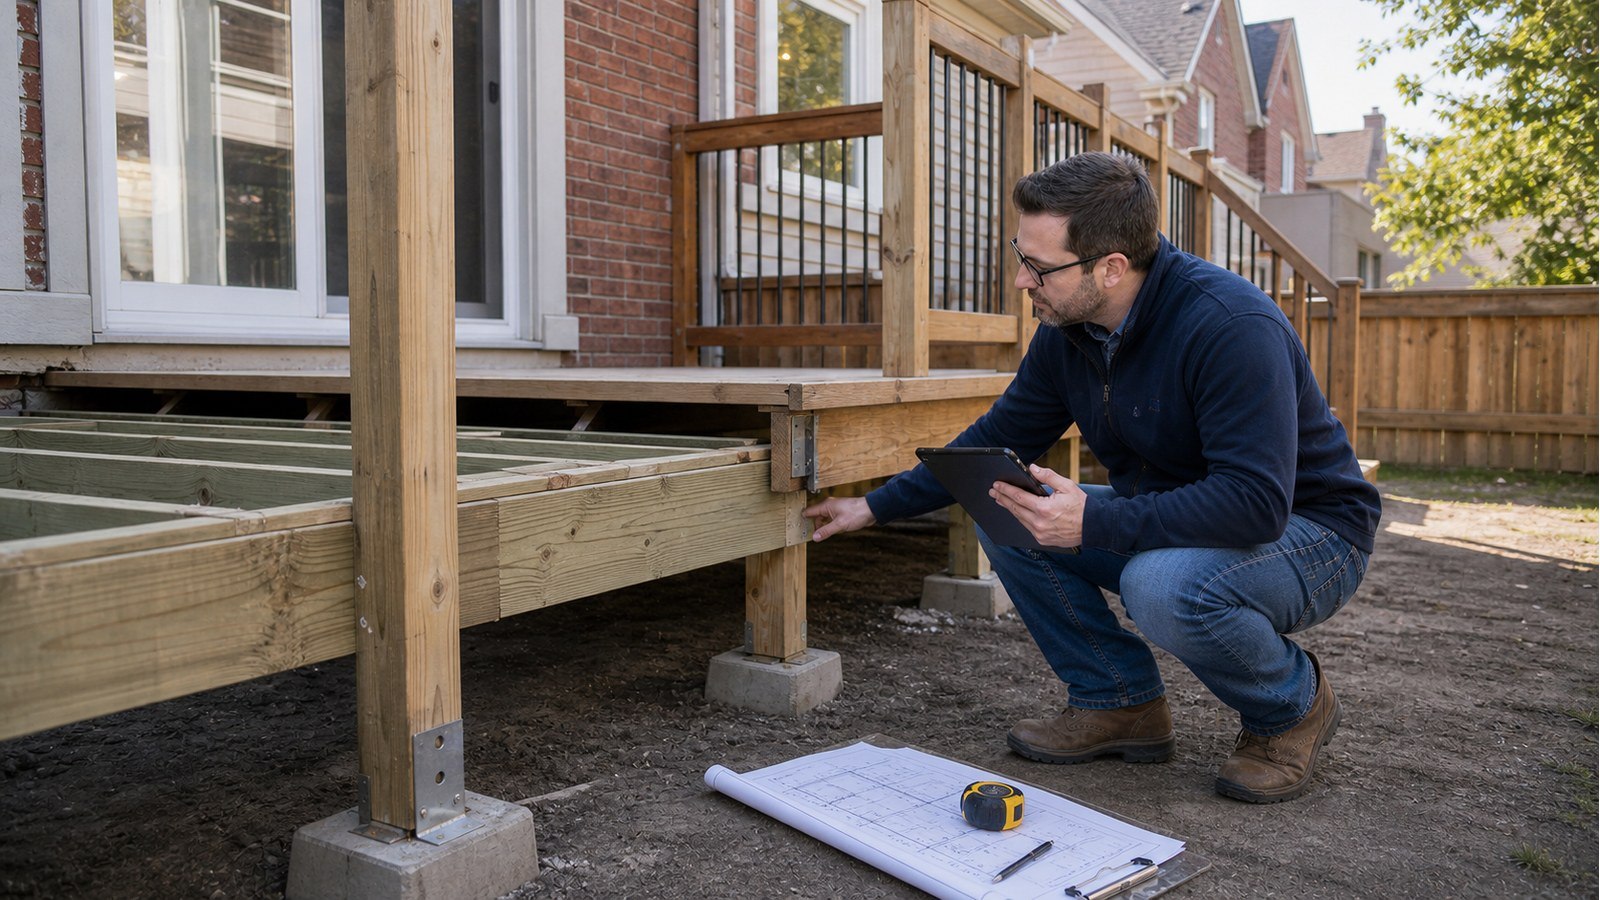
Choose deck foundations from site evidence and loads, not a blanket preference for piles or concrete.
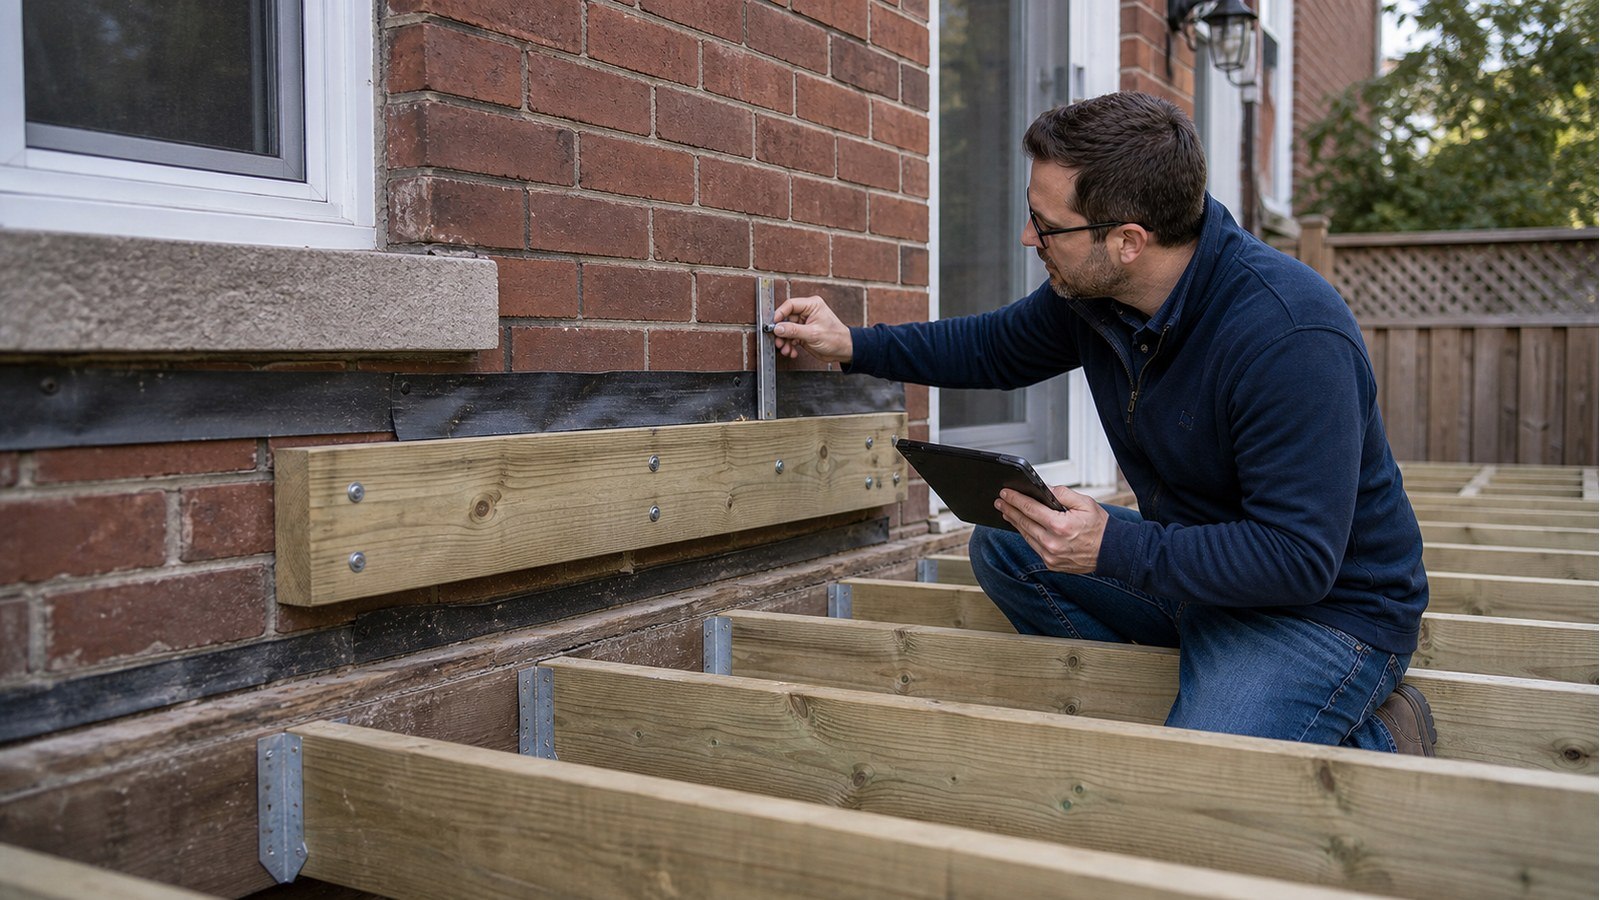
Brick veneer is cladding, not deck support. Learn what a safe Hamilton deck connection must address.
Map fixtures, drains and joists before deciding whether bathroom work is structural.
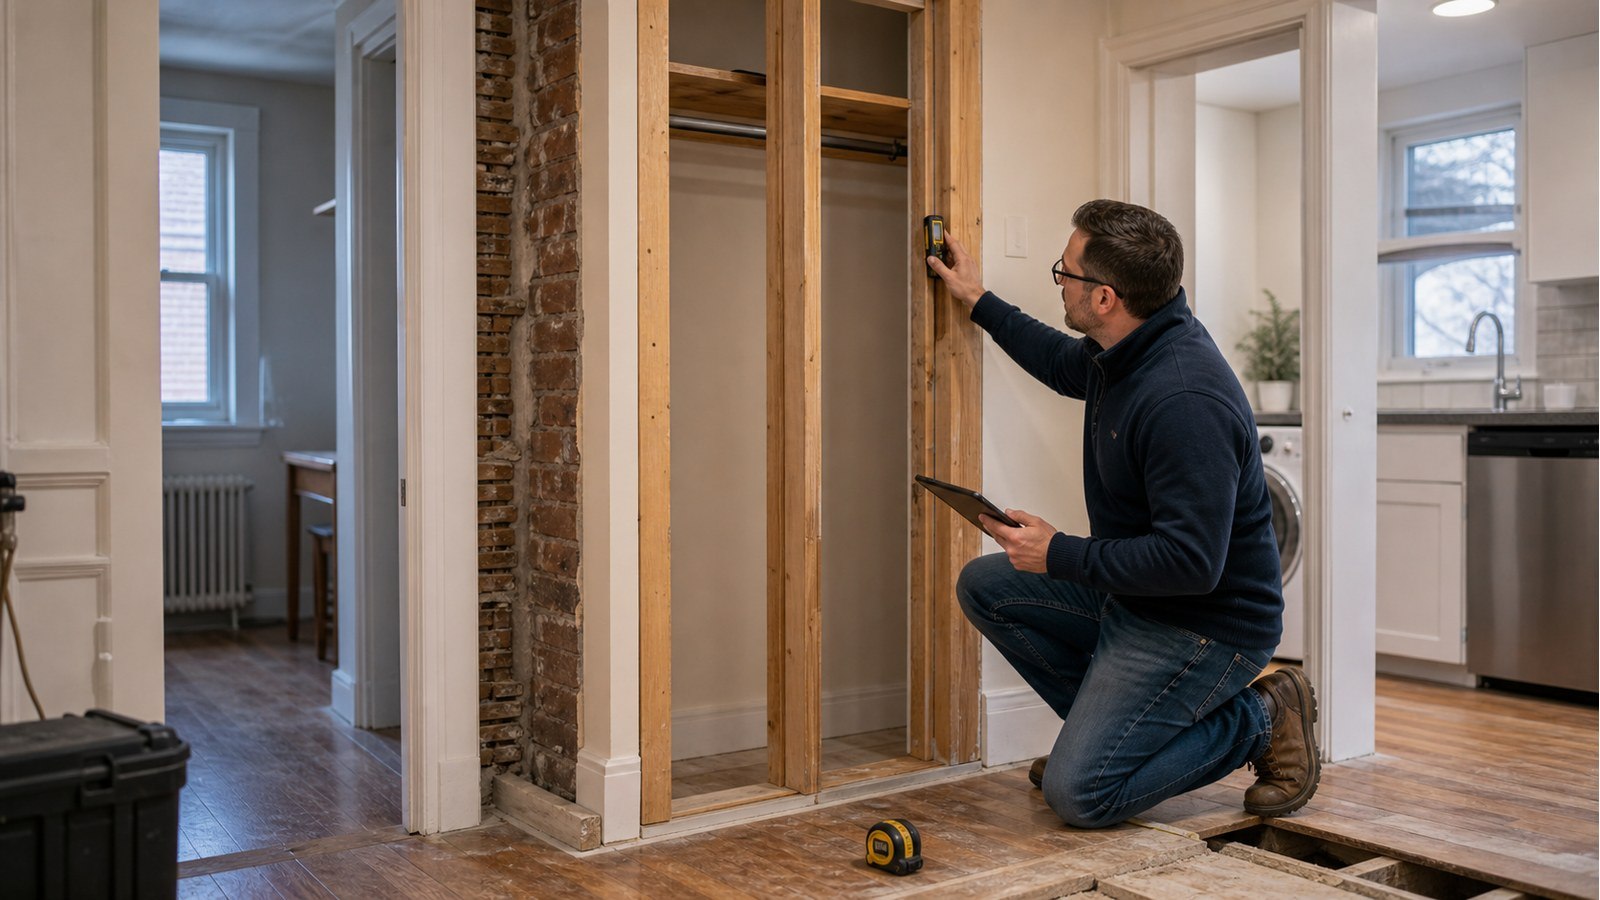
Check what a short wall supports above and below before treating it as demolition.
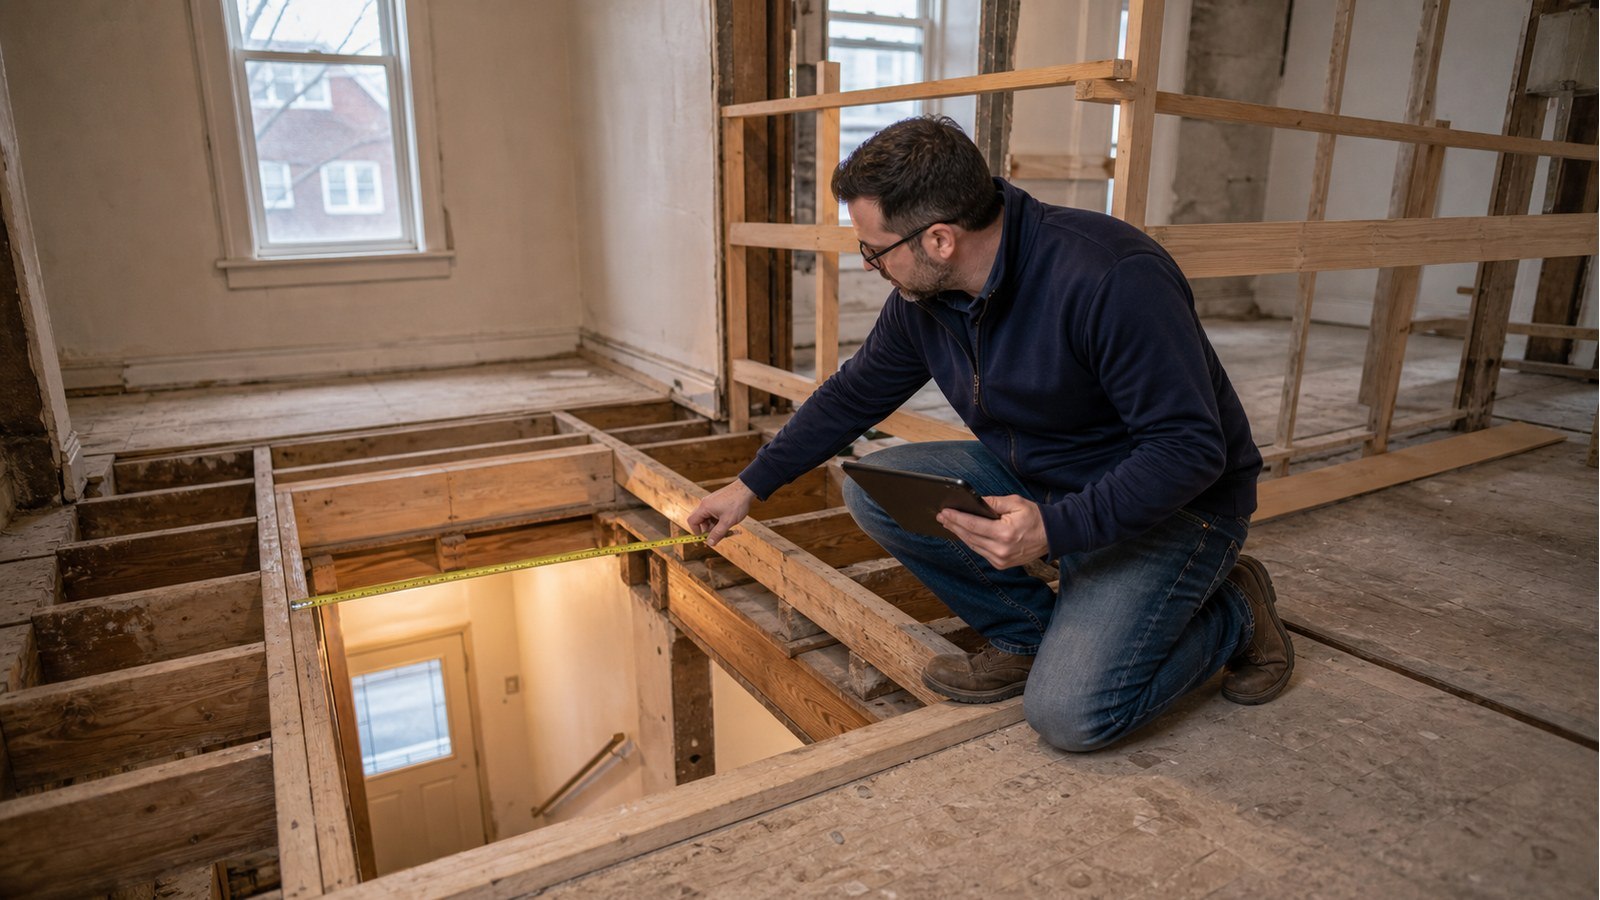
Coordinate stair geometry, floor openings and support paths before cutting joists.
Separate cosmetic kitchen work from changes to walls, openings and floor loads.
Trace new roof loads to reliable supports before changing a Hamilton roofline.
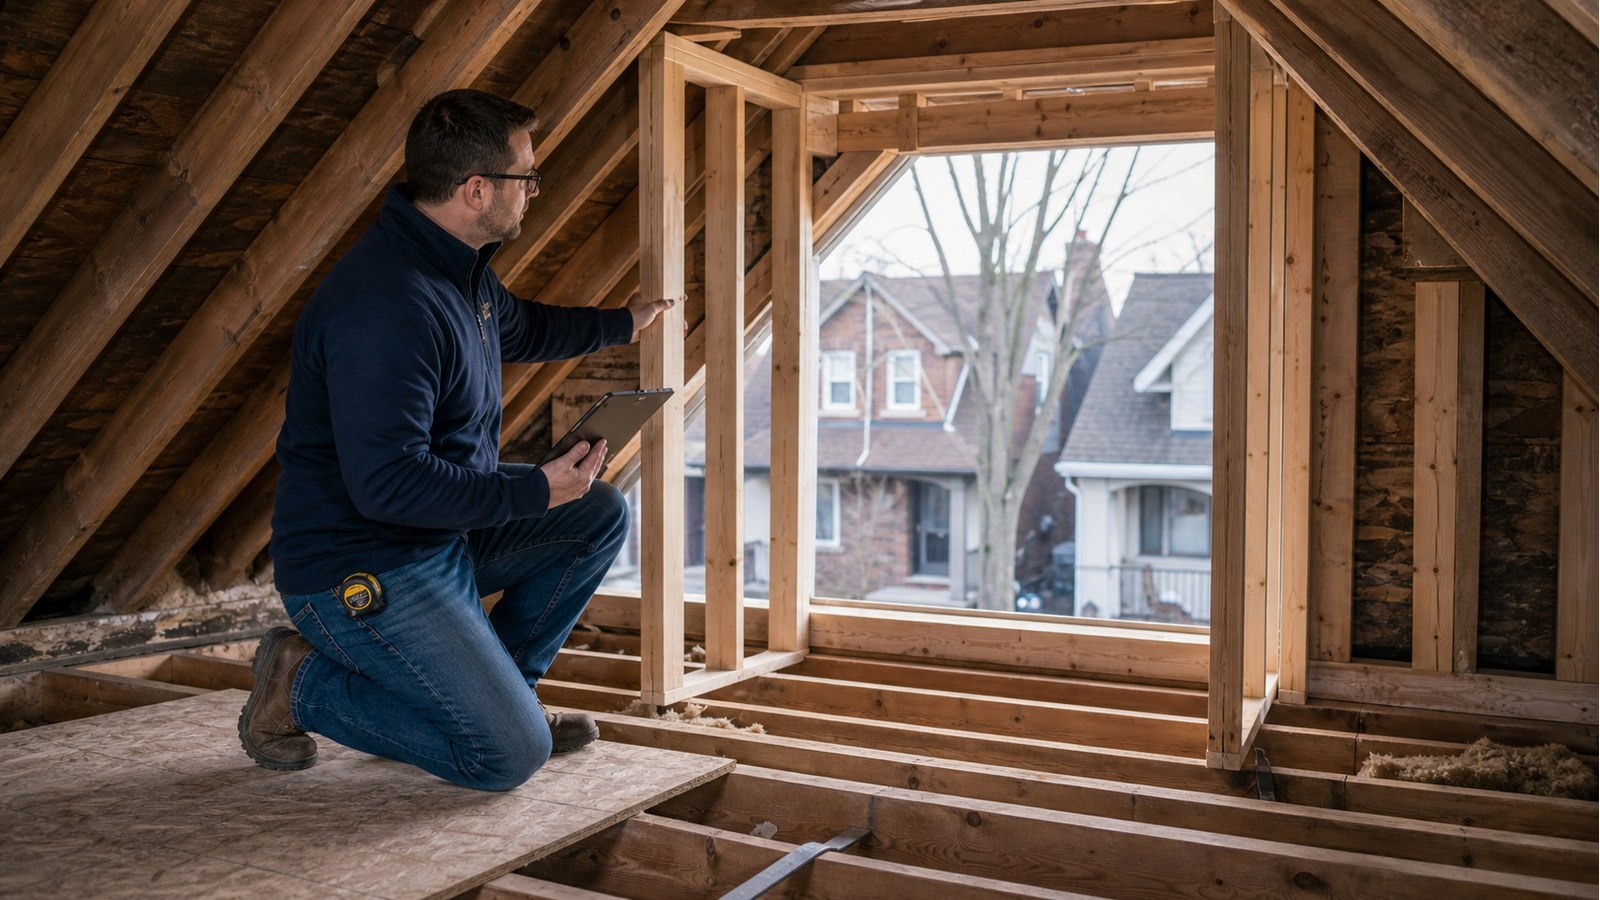
Plan dormer loads, supports and approvals before opening an existing roof safely.
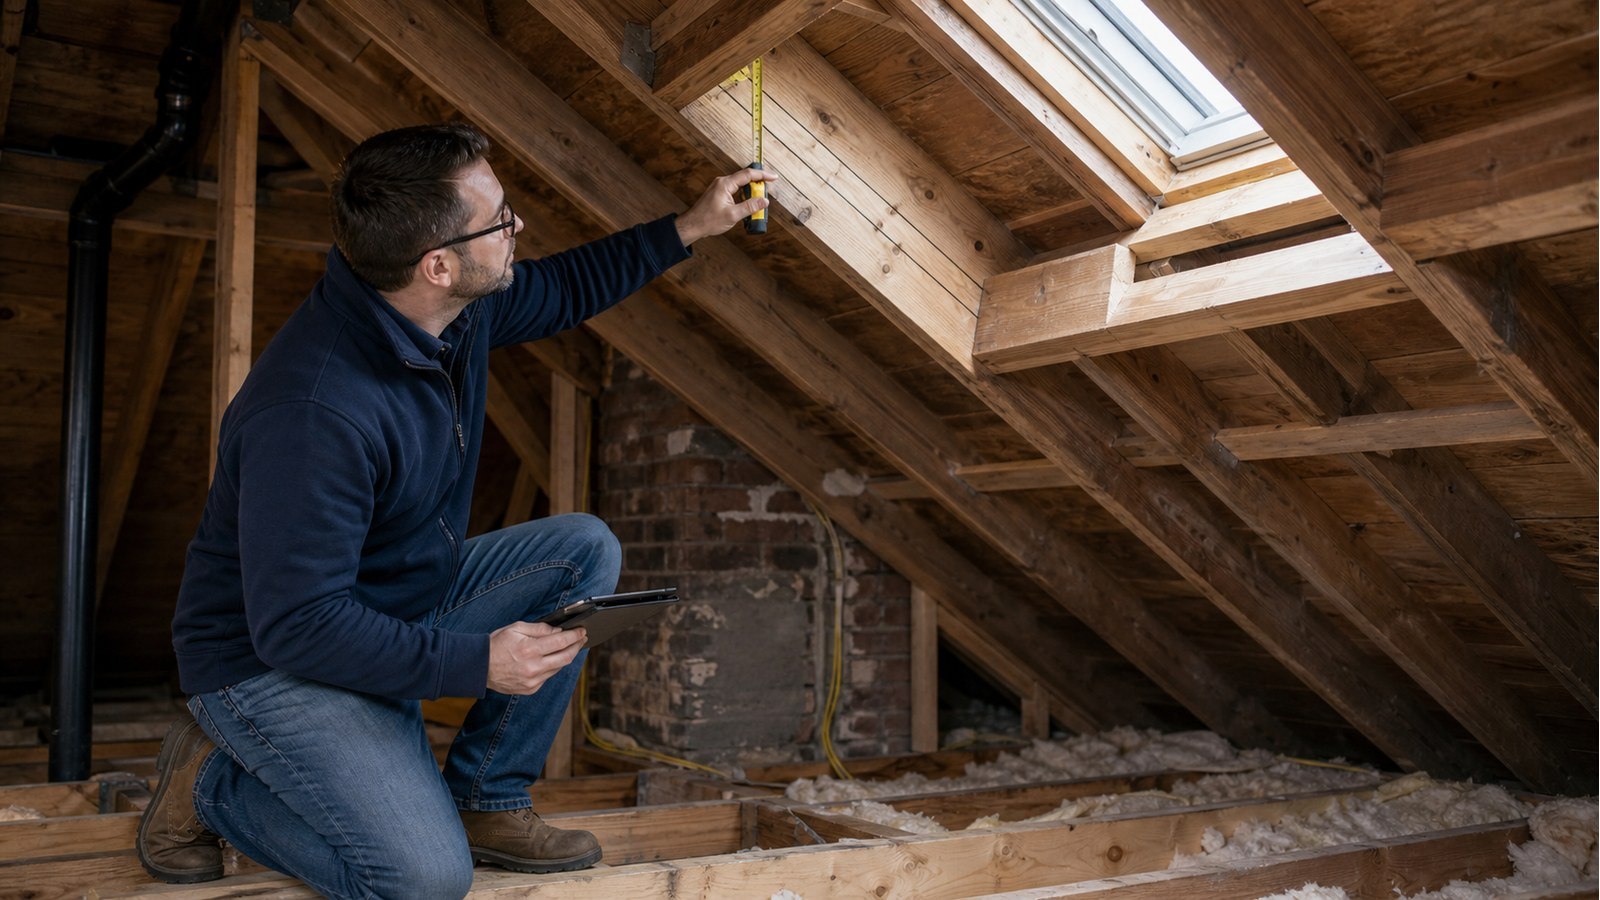
Check the roof system and load path before selecting or cutting a skylight opening.
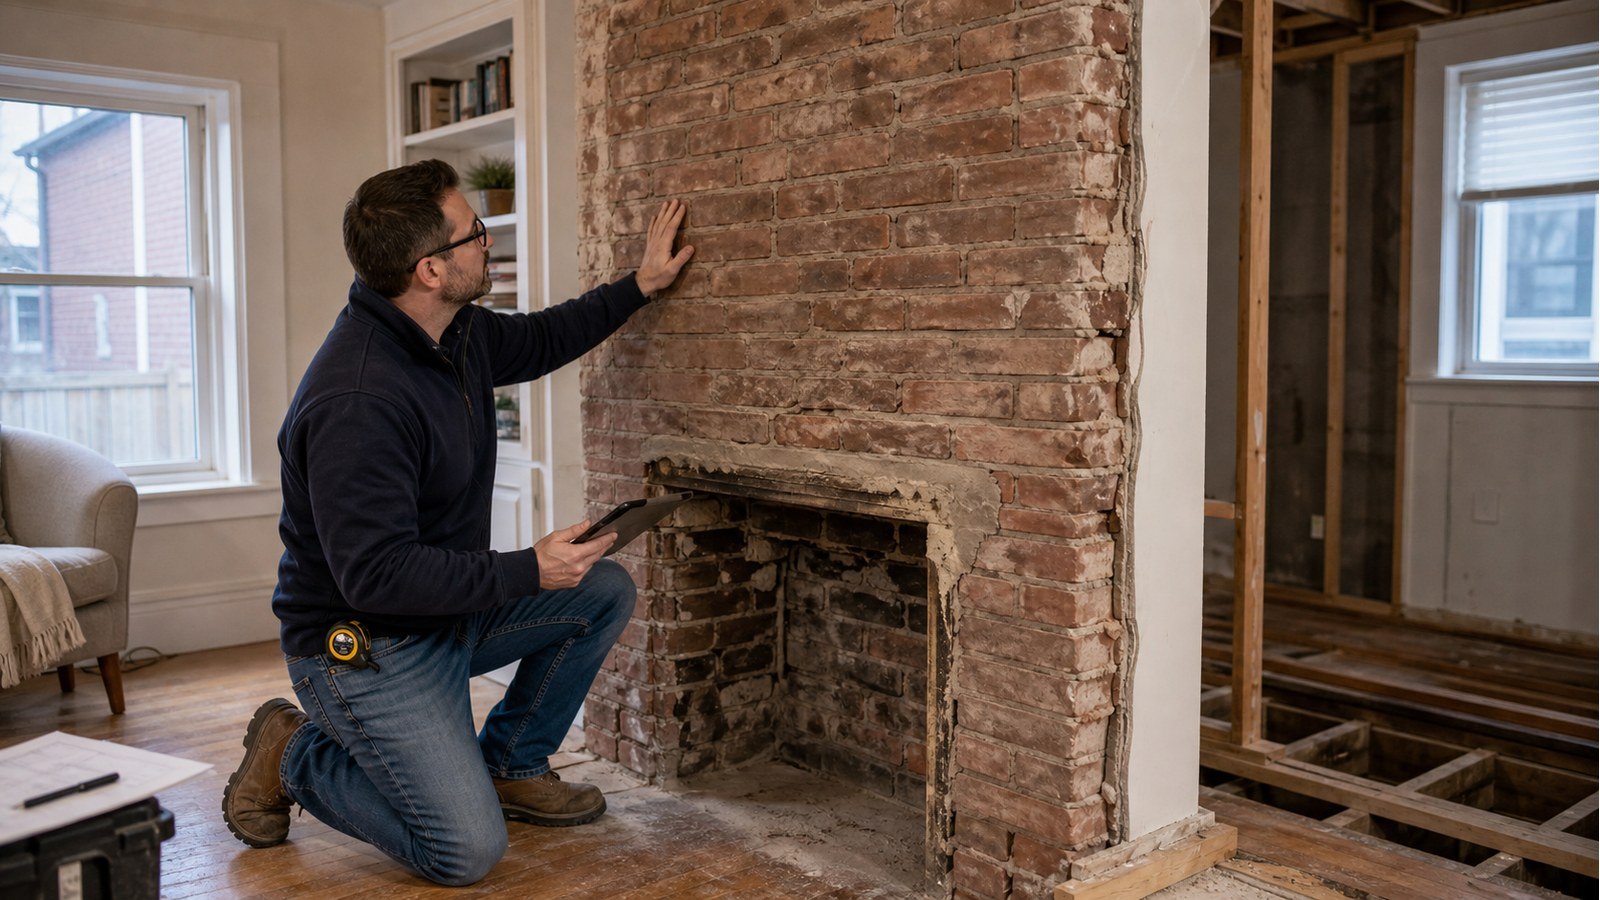
Trace the chimney, floor and roof supports before removing a fireplace wall.
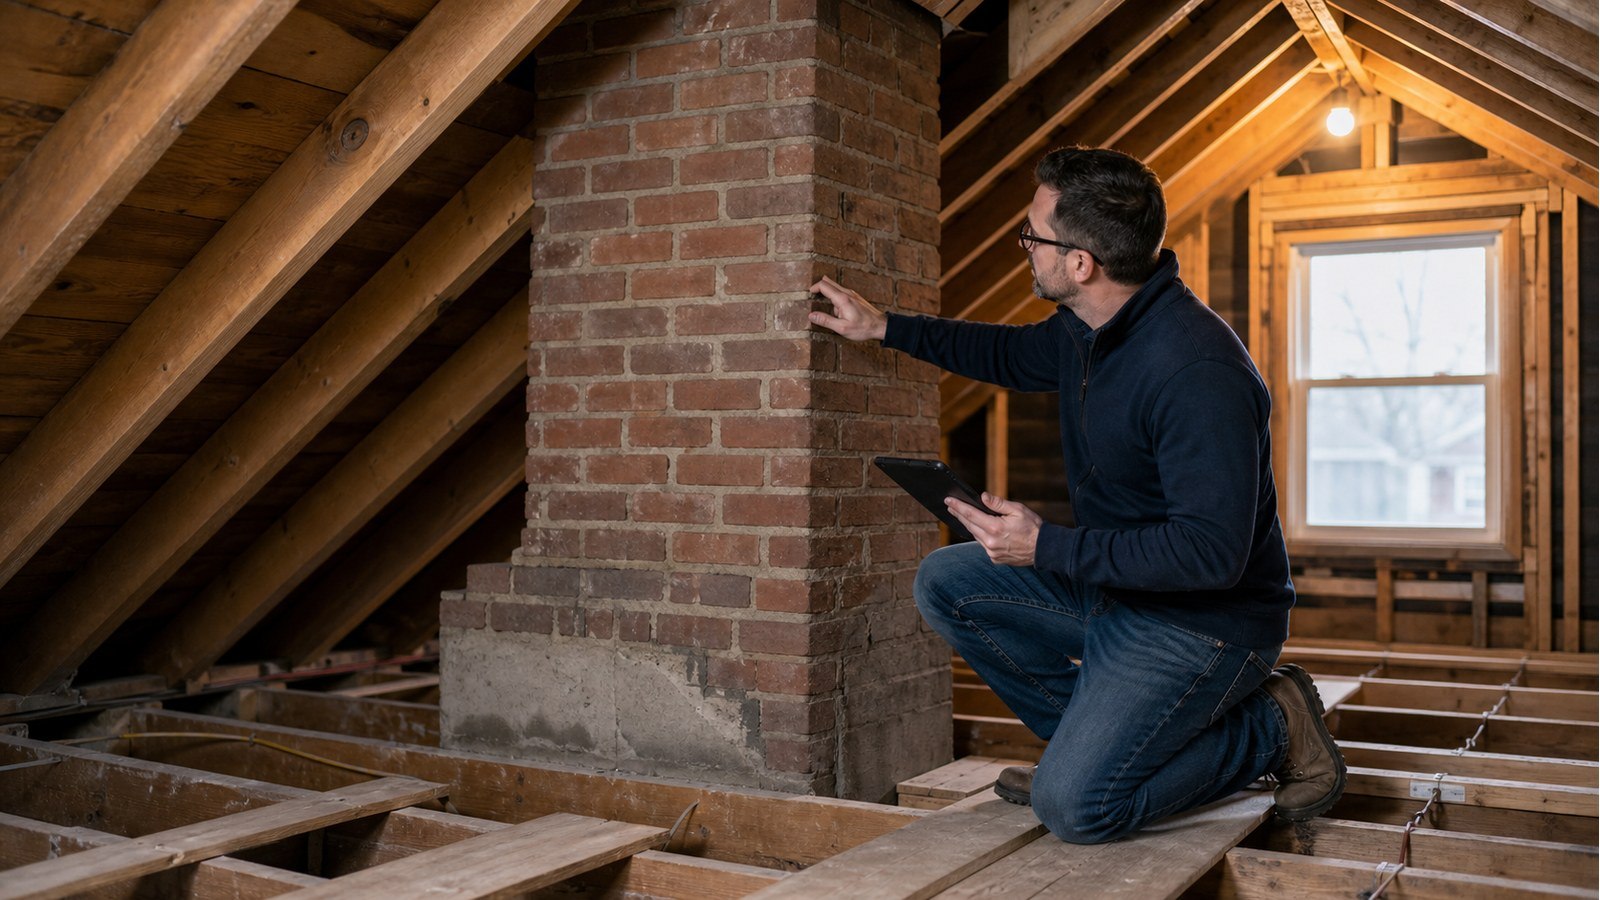
Define whether the chimney is removed above the roof, by storey or to its foundation.
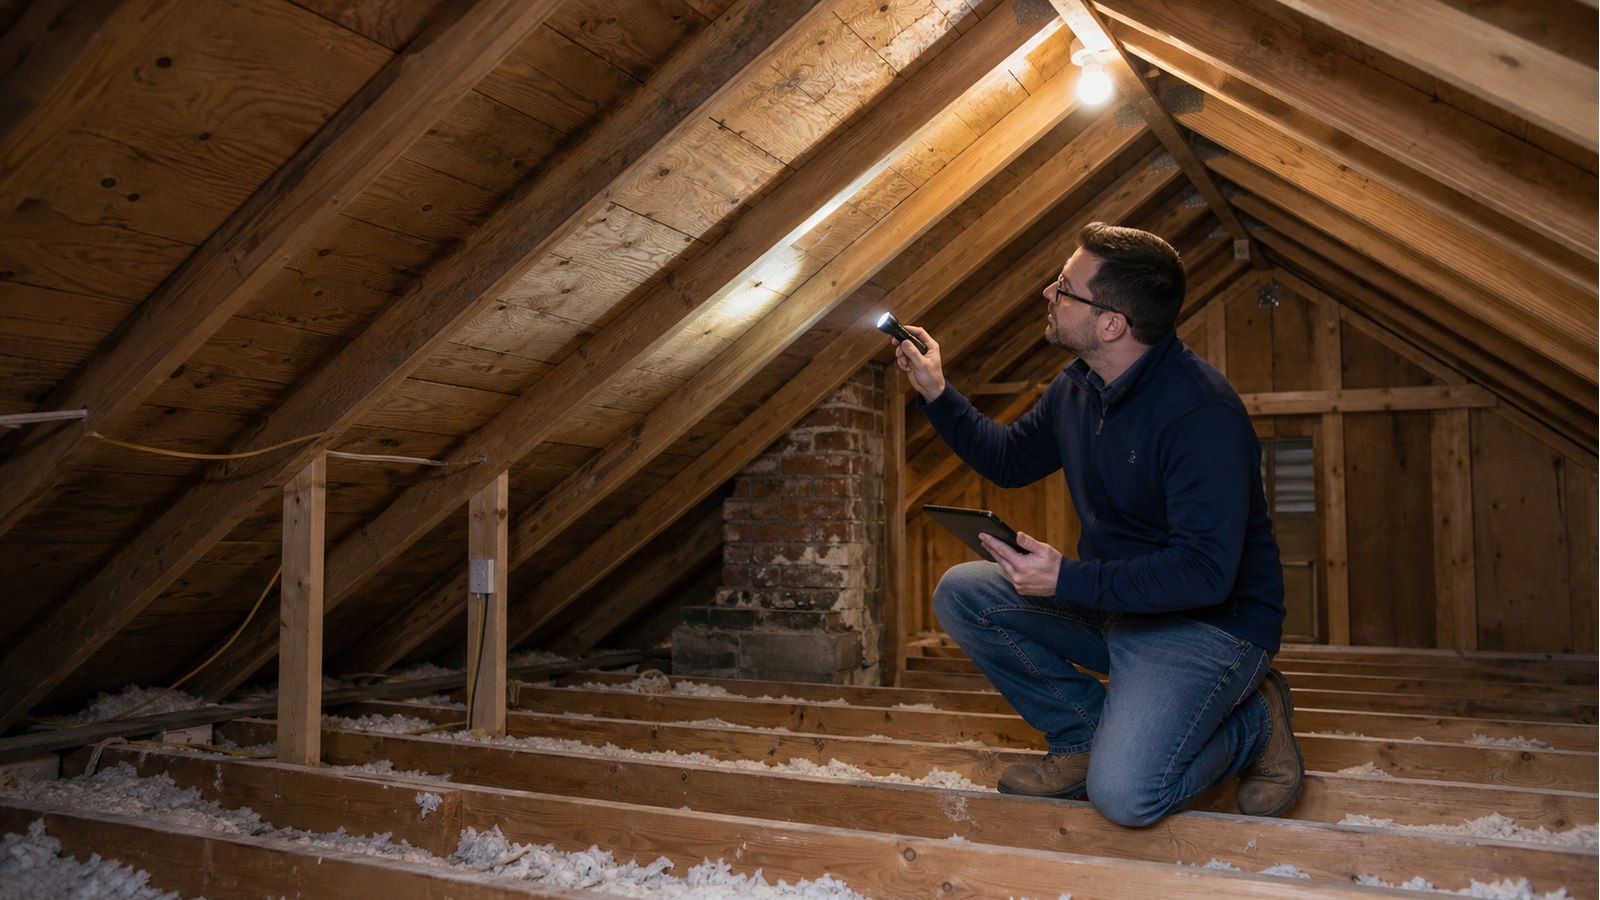
Document roof geometry and attic framing before deciding whether sag is stable or dangerous.
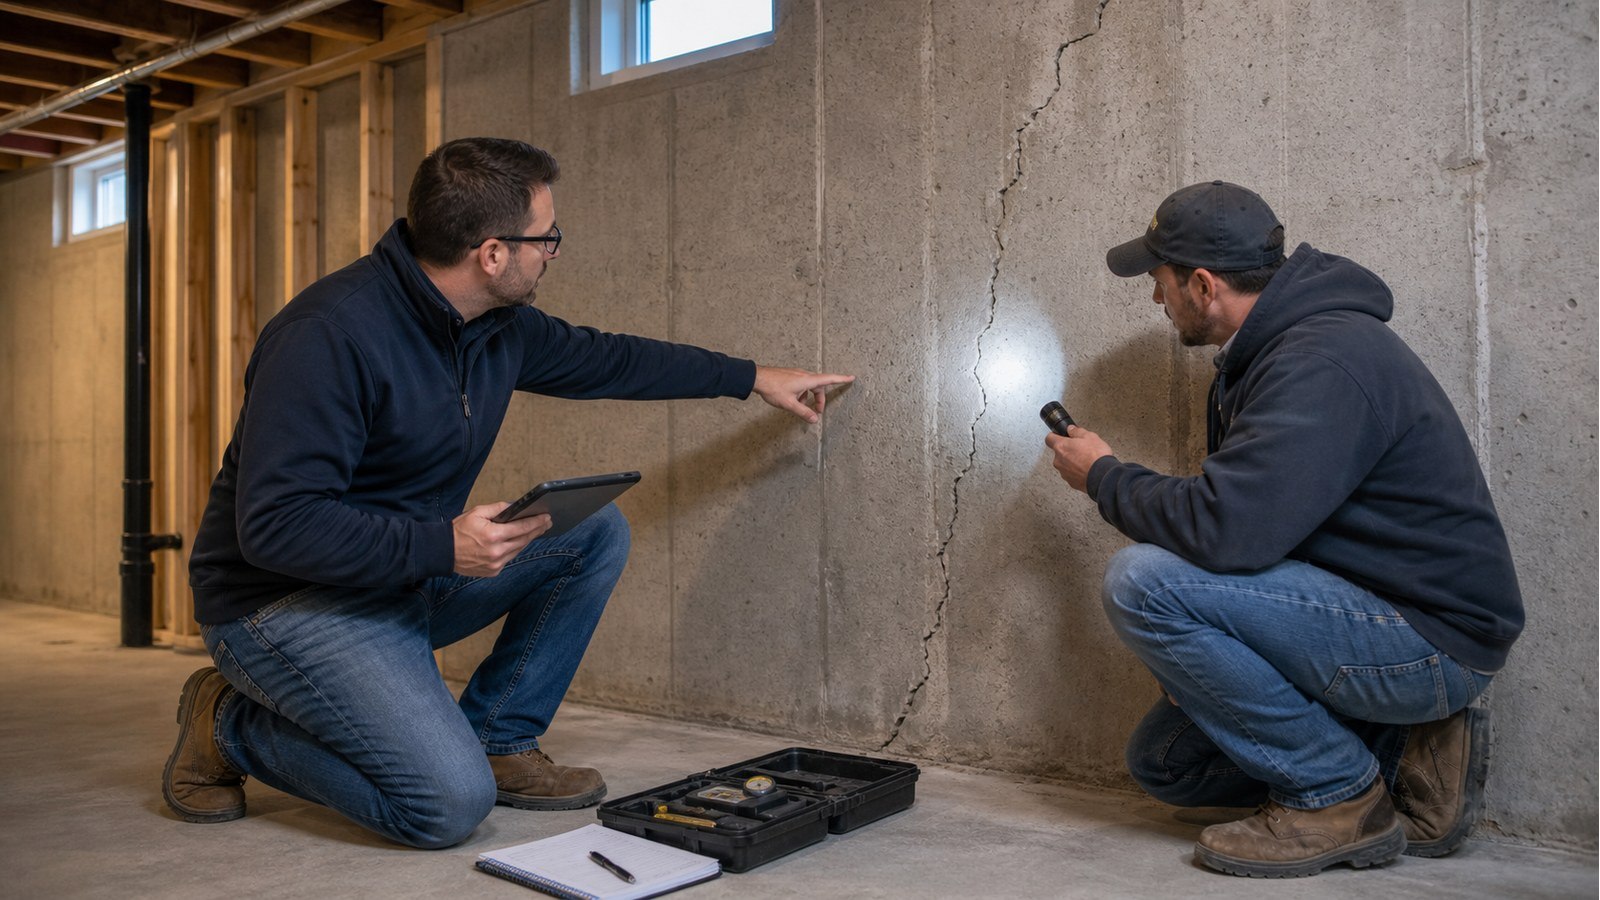
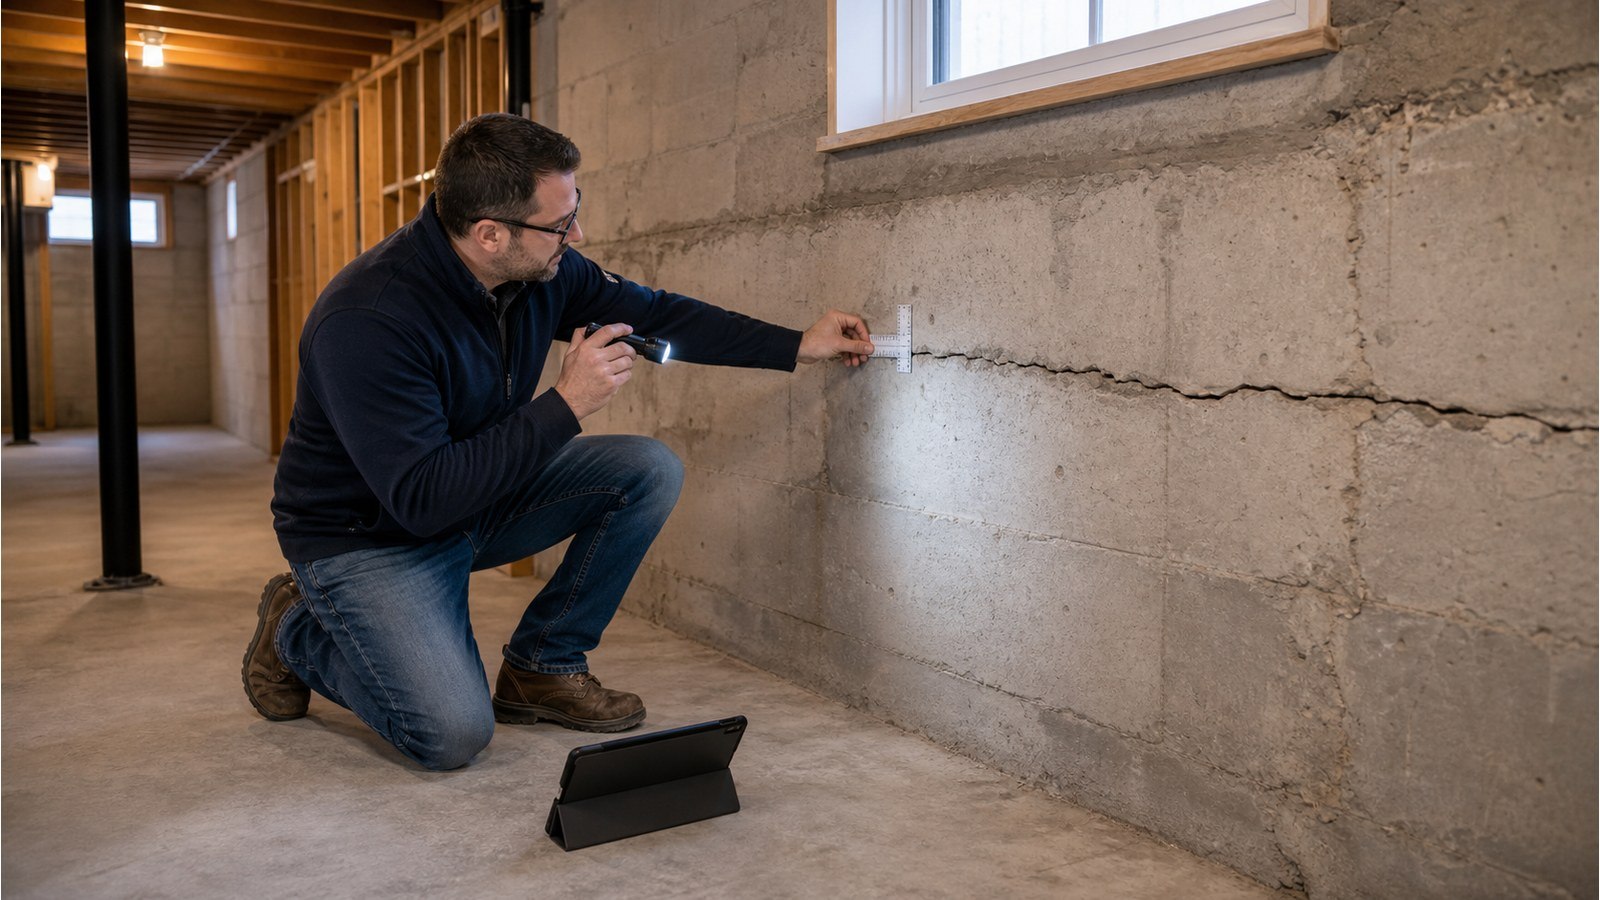
Decide whether to seal, monitor or structurally repair a crack from evidence—not appearance.
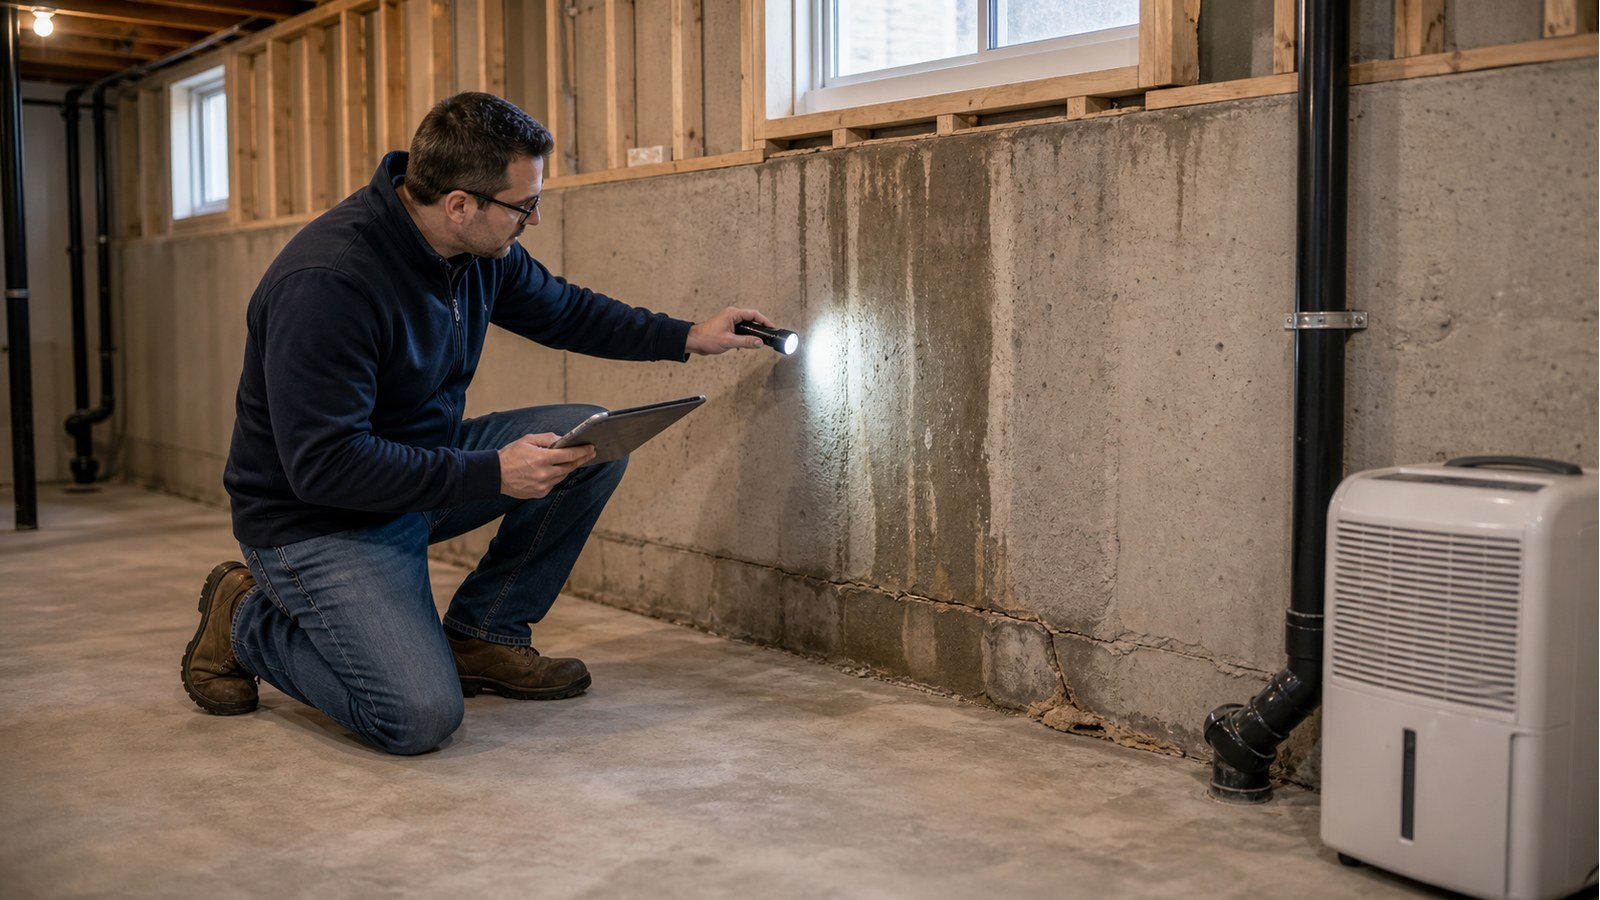
Separate the water path, material condition and wall movement before choosing a repair.
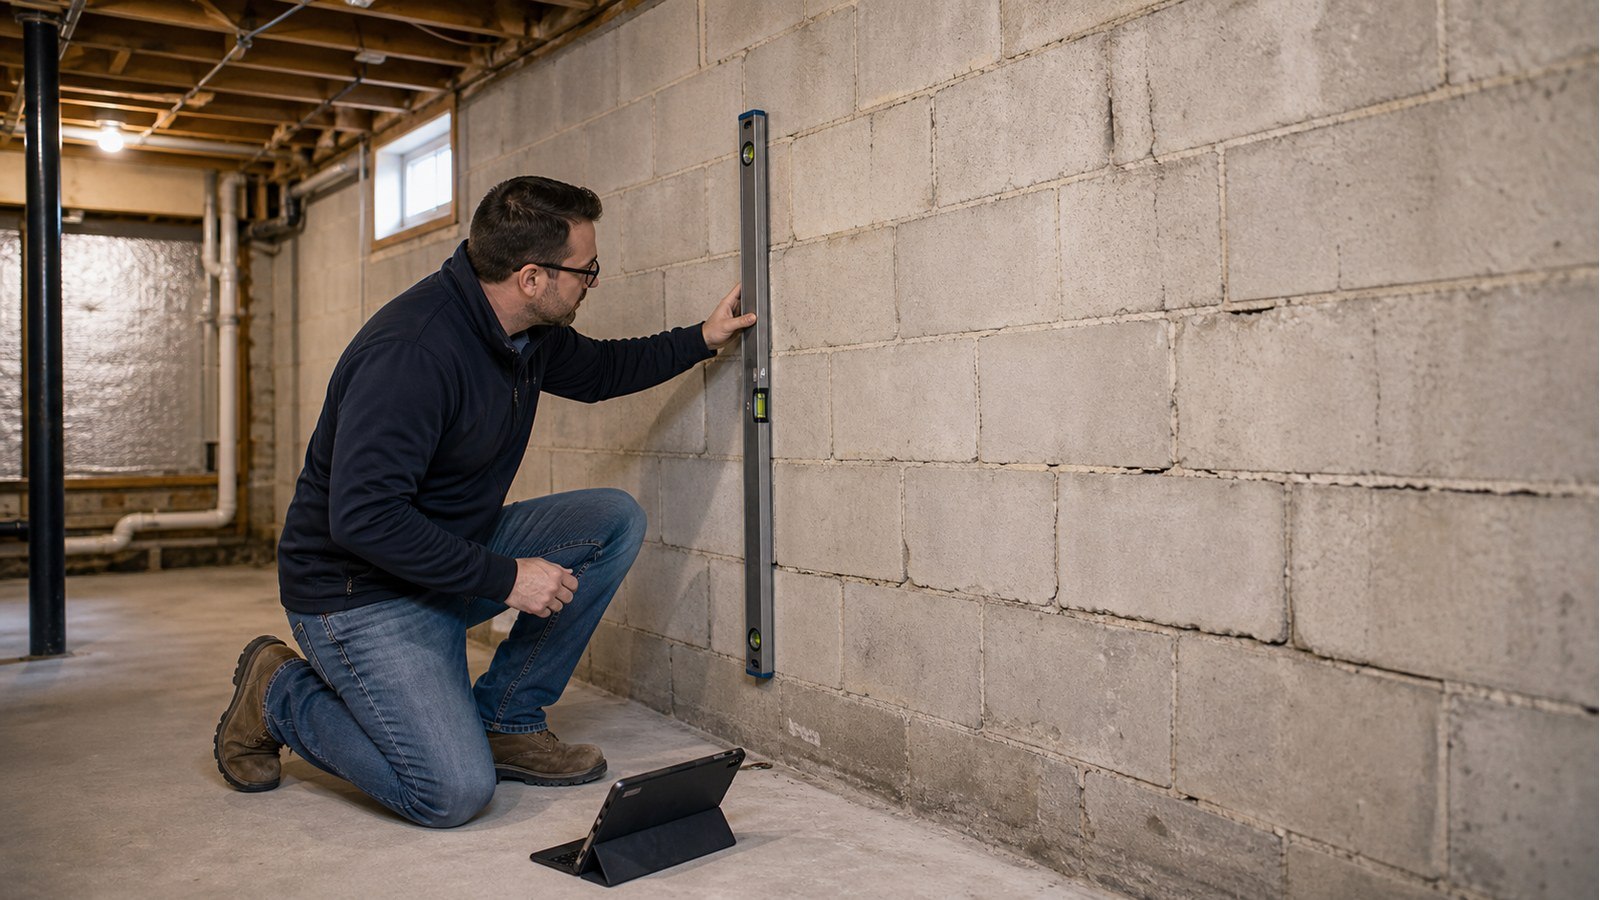
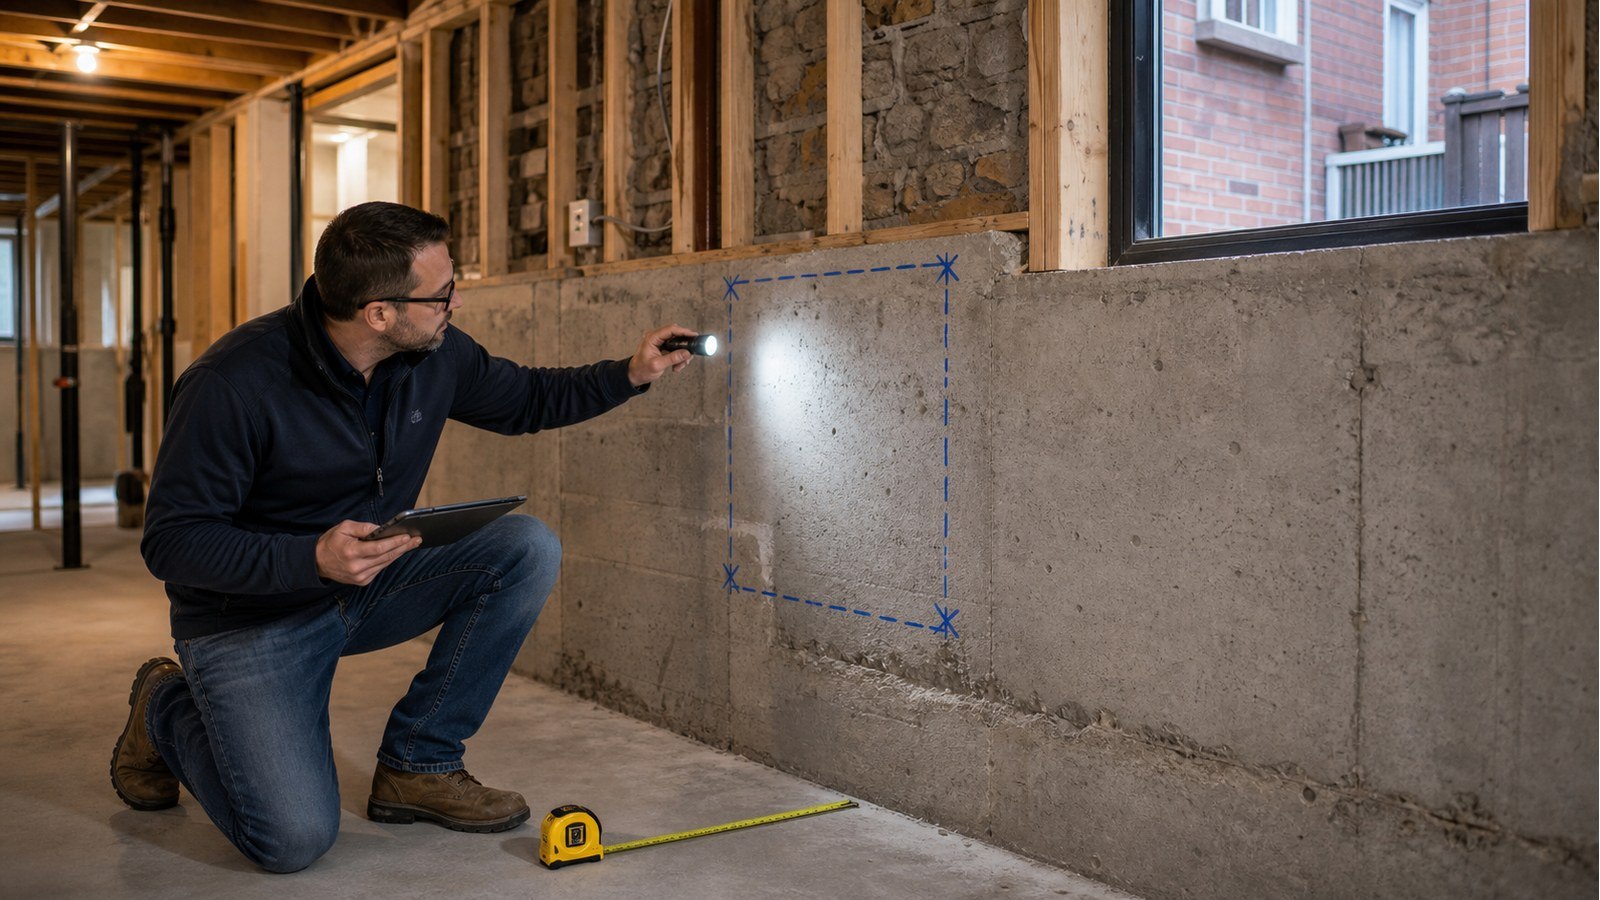
A bowing basement wall needs measured geometry and site context before any repair is selected.
A vertical crack needs history, displacement and wall context before it can be classified.
Treat a horizontal foundation crack as evidence requiring context, measurements and timely review.
What to establish before saw-cutting a window or door into a Hamilton foundation wall.
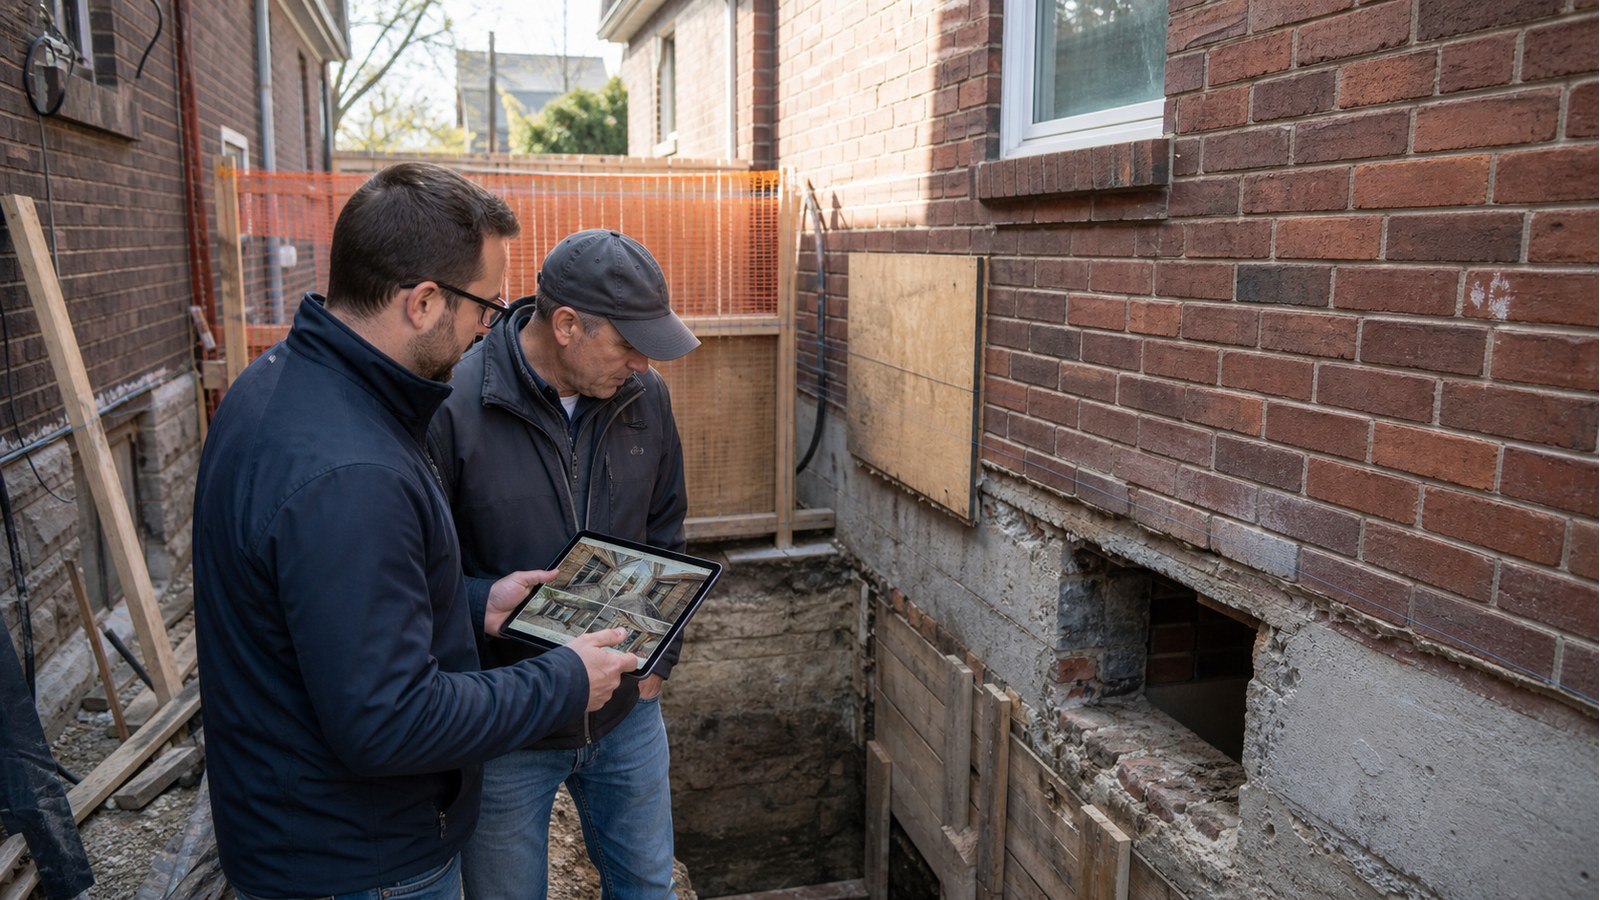
Neighbouring foundations belong in the plan before a Hamilton underpinning excavation begins.
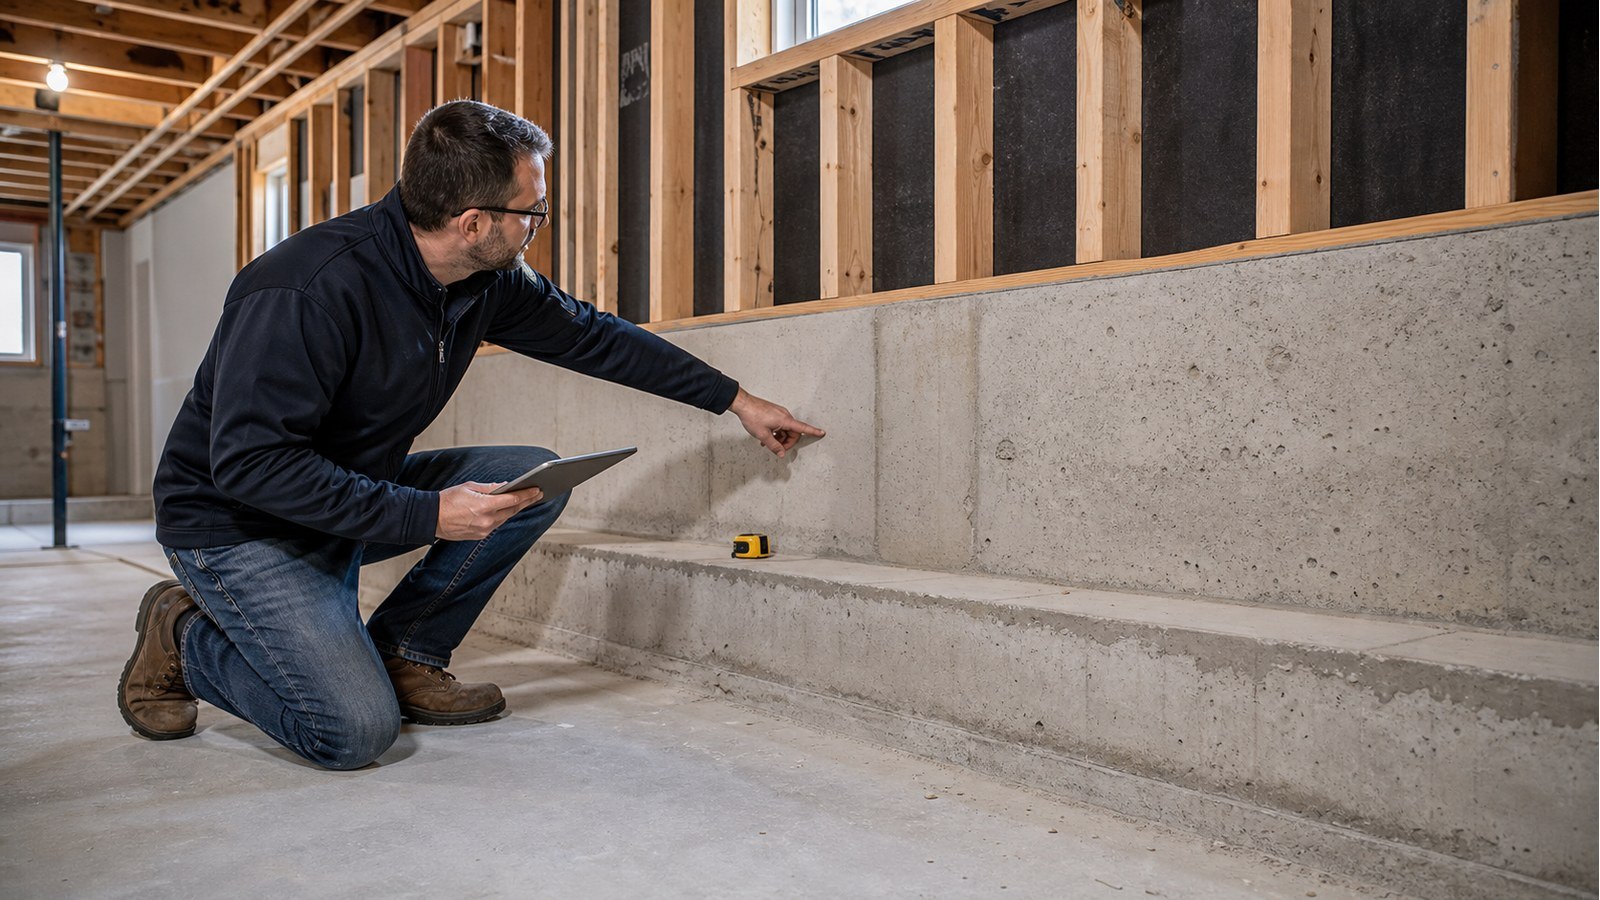
Understand what a basement bench does, the space it uses and why it still requires design.
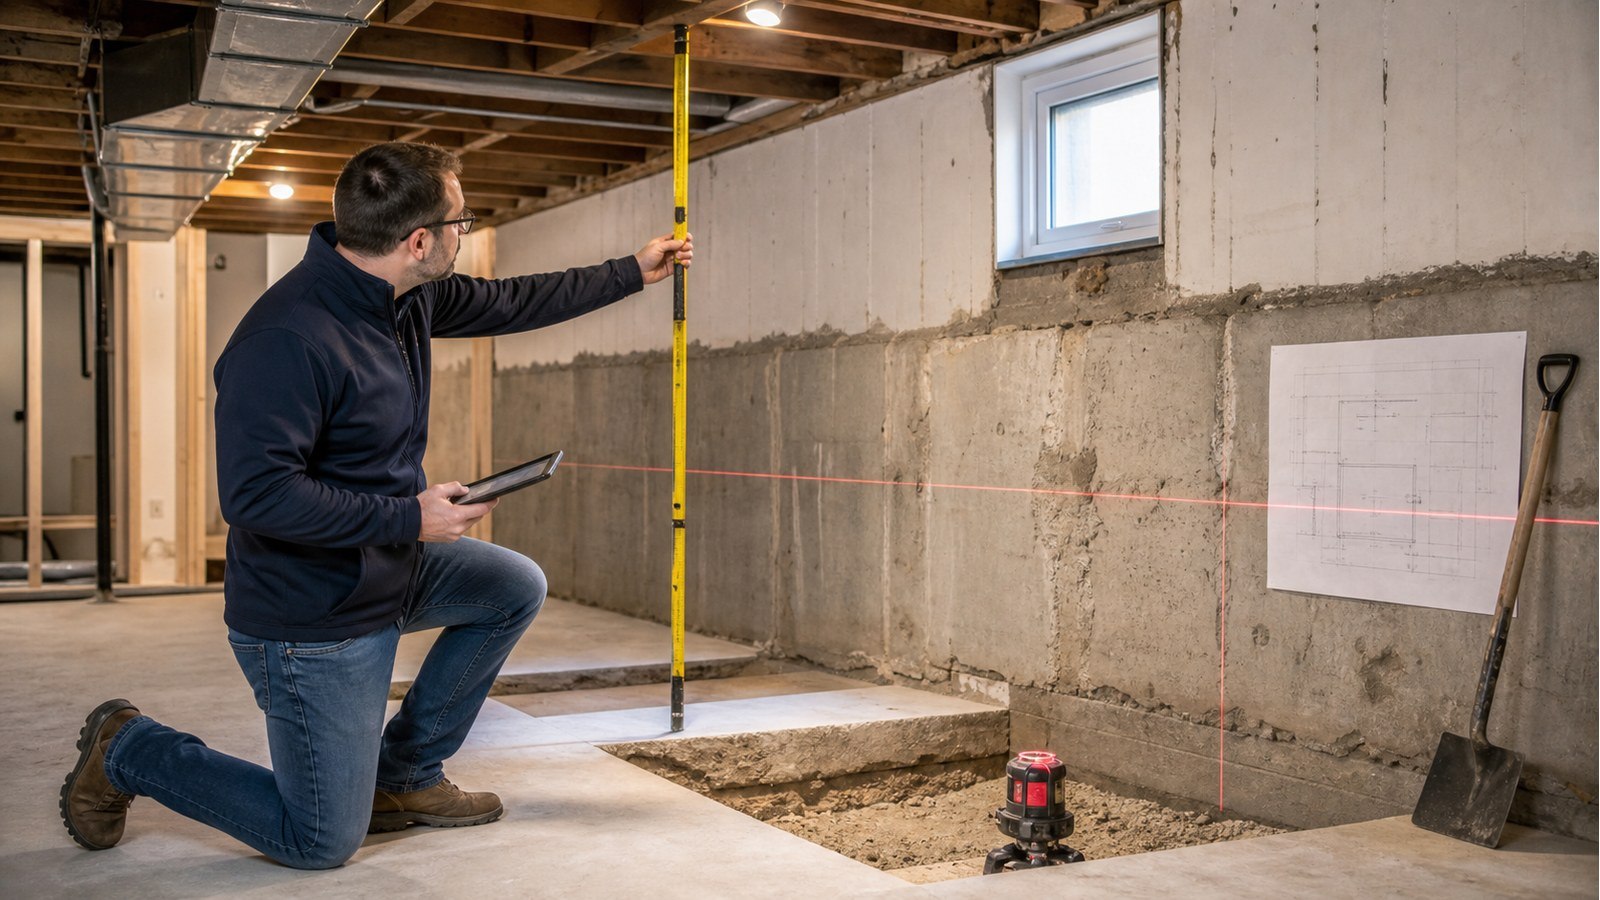
Lower a Hamilton basement only after the foundations, excavation and water strategy are defined.
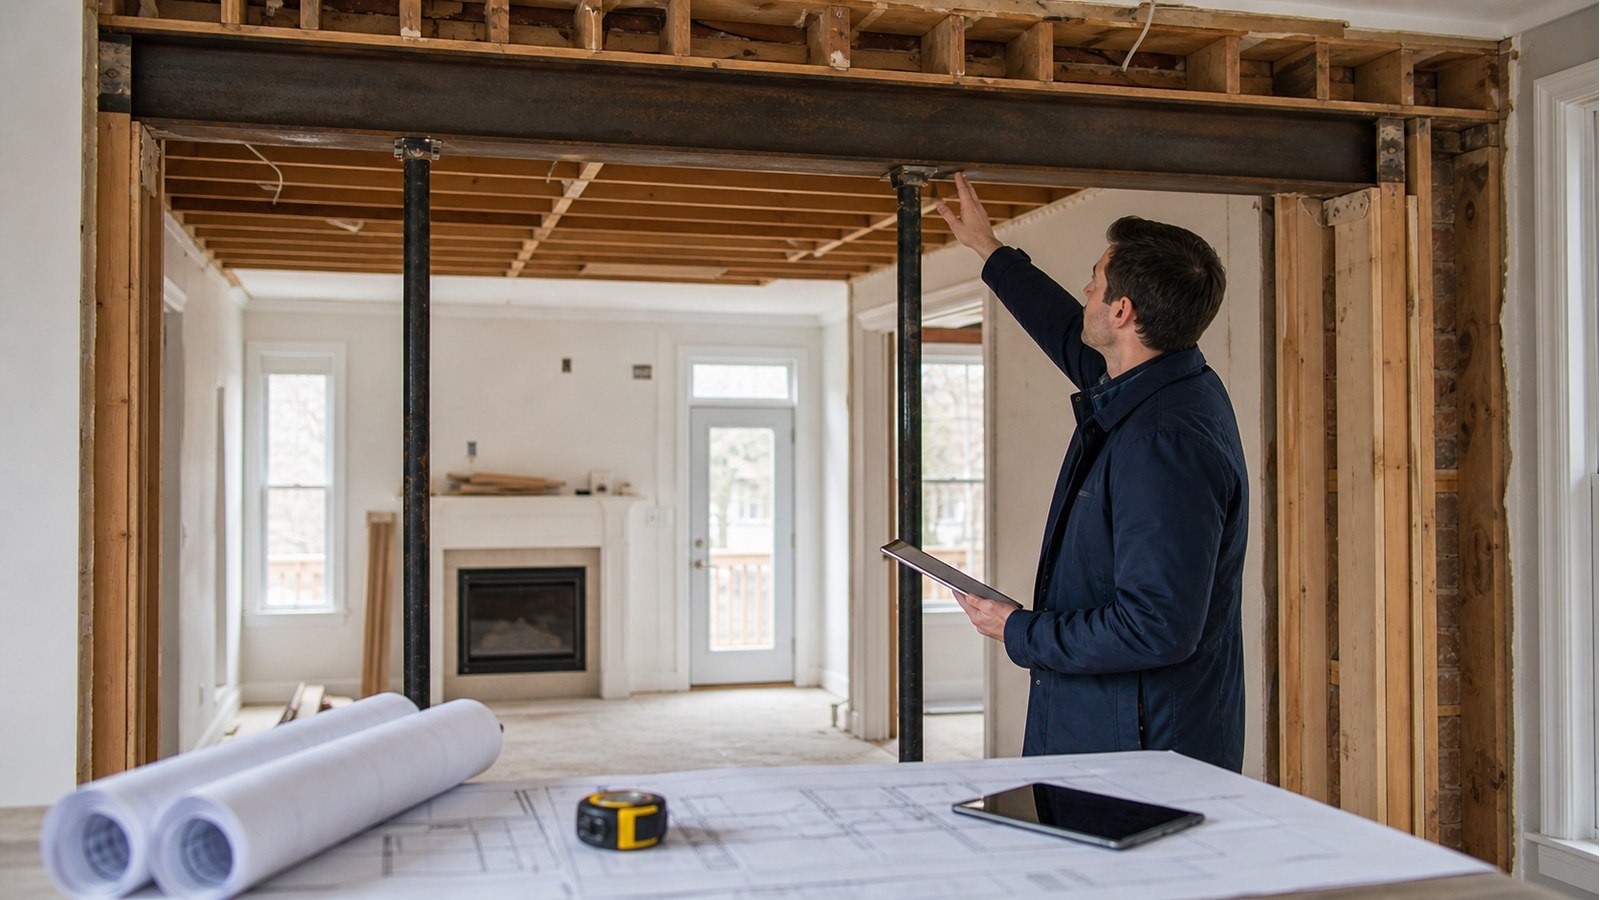
Choose LVL or steel by comparing the whole Hamilton renovation—not material strength alone.
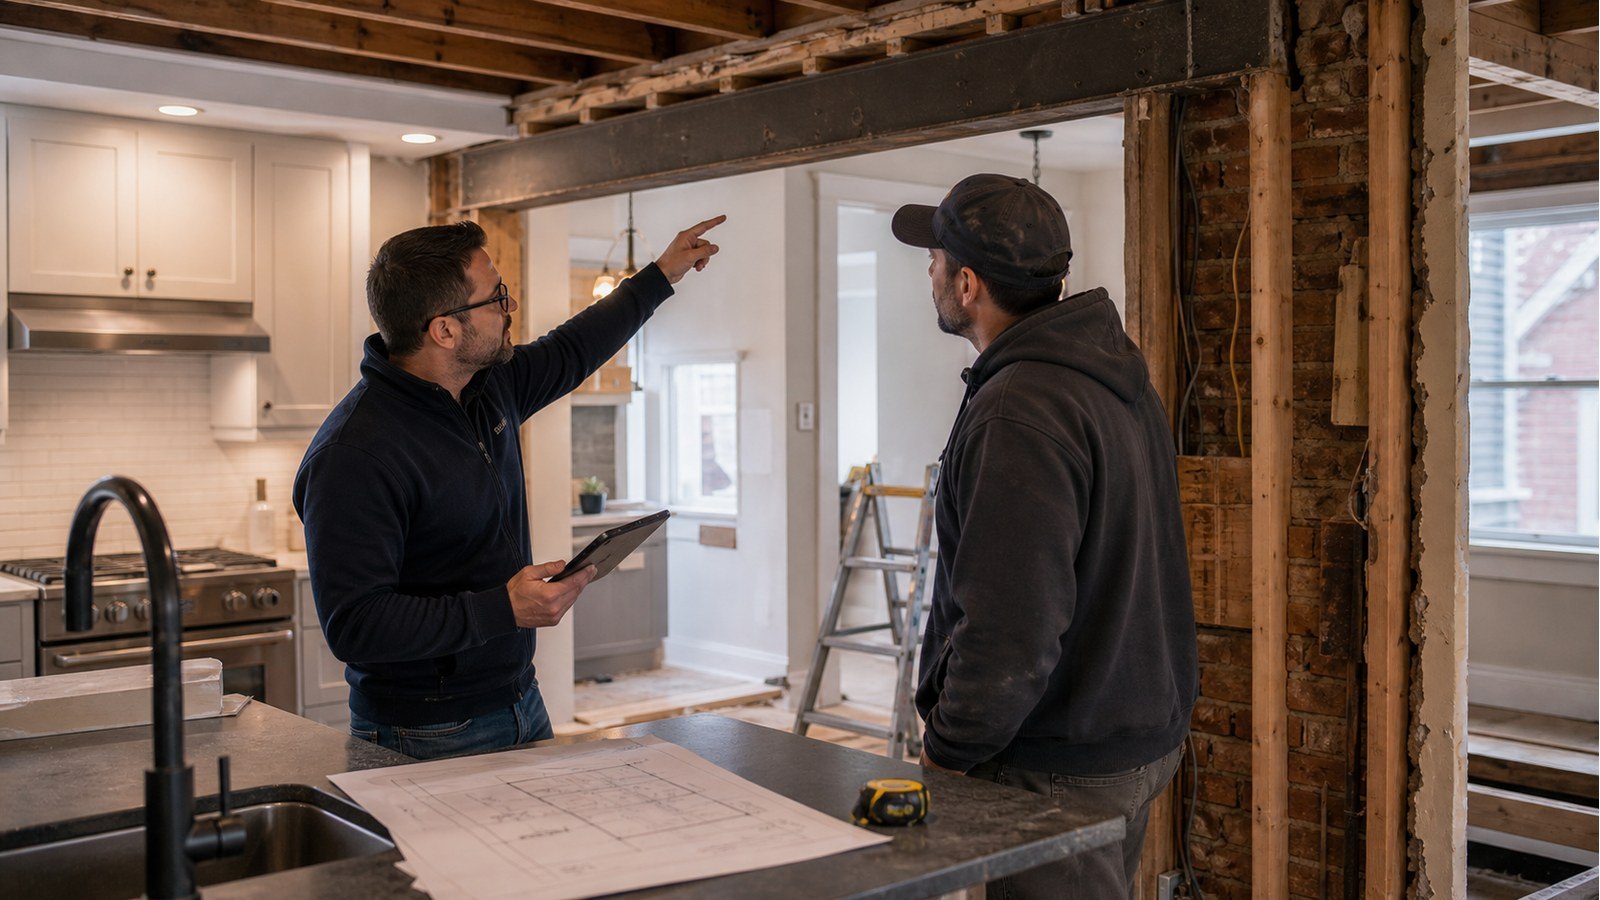
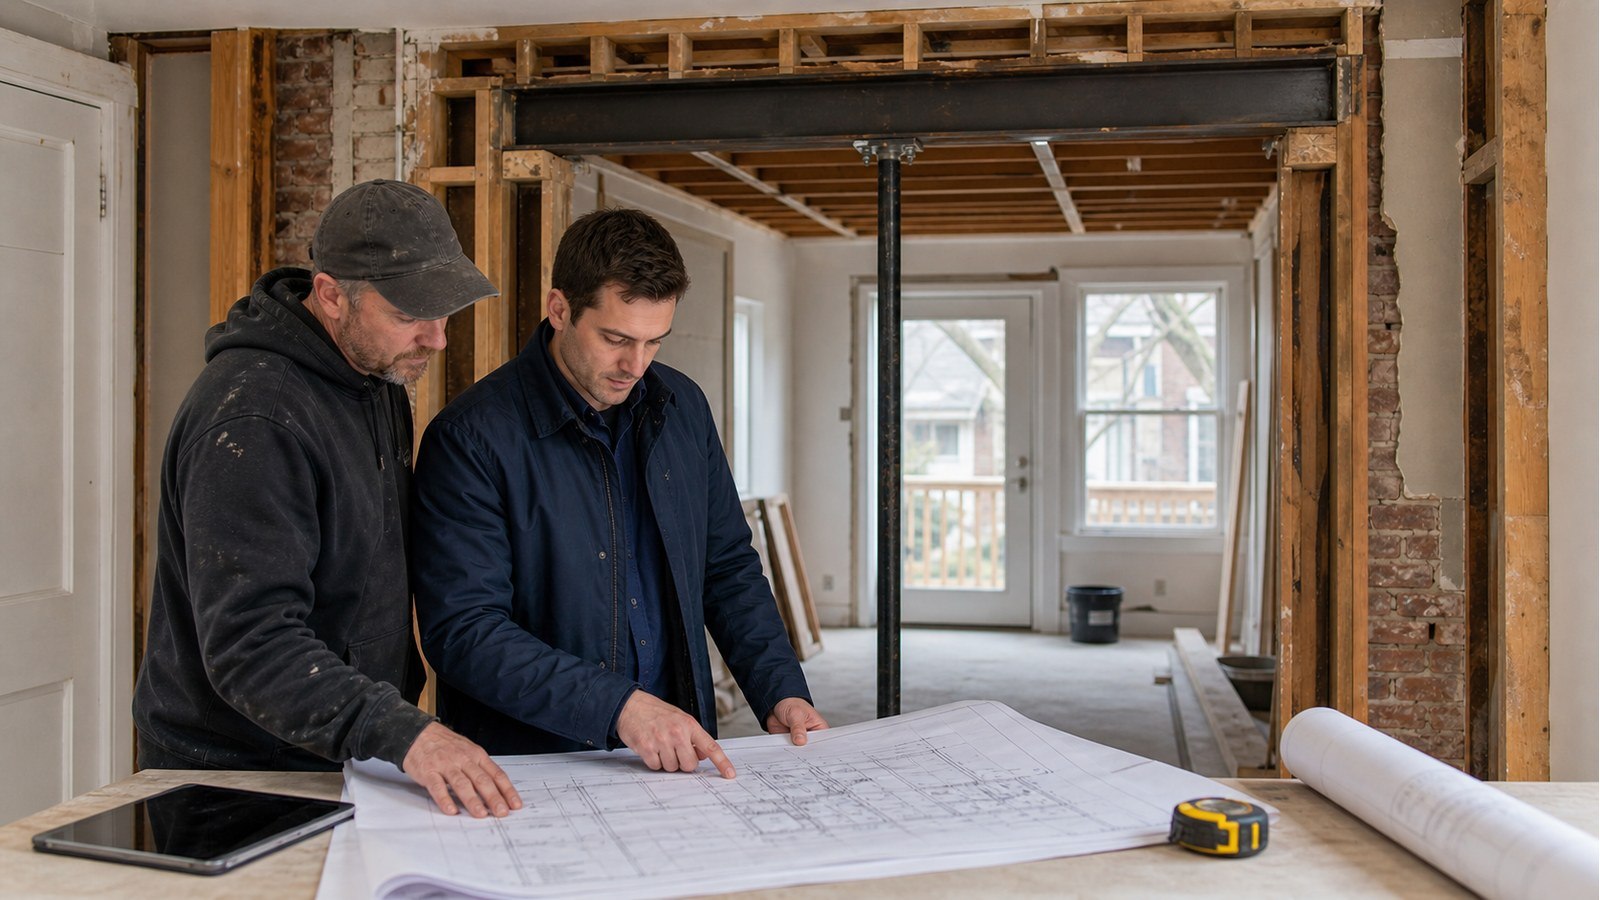
Why Hamilton wall removal should be priced and built from clear structural information.
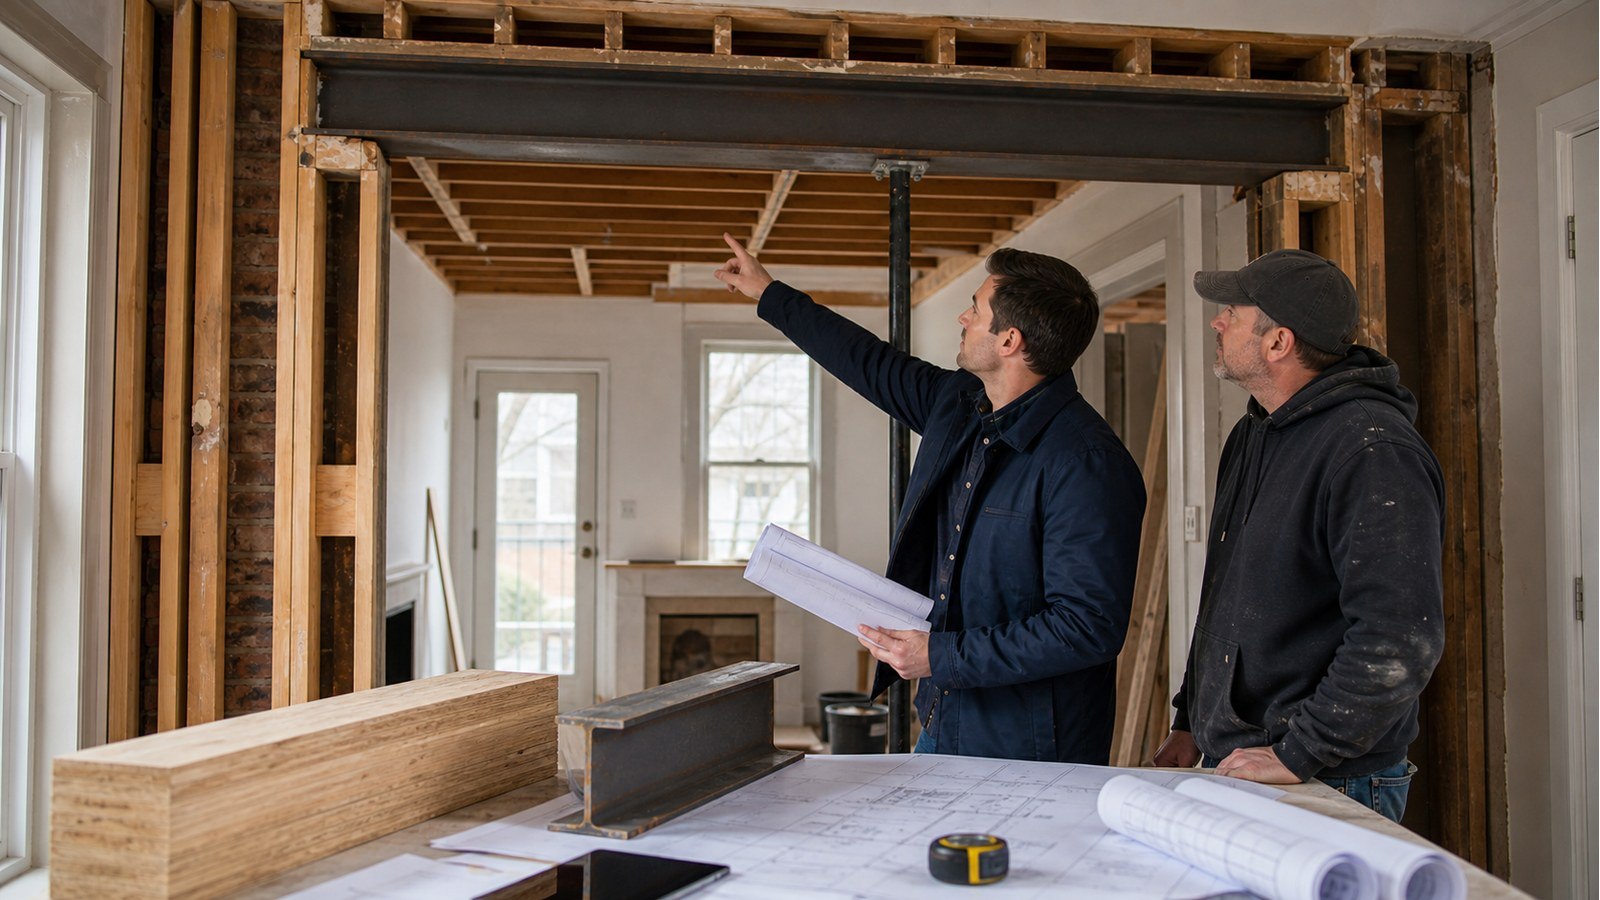
Why a Hamilton wall-removal beam needs a complete load path, not a generic span answer.
What Hamilton homeowners should verify before cutting a larger opening for a new window.
A practical guide to checking loads, supports and permits before widening a Hamilton doorway.
A practical guide to deck permits, structural drawings, and project-specific engineering in Hamilton.
Planning a structural project?