
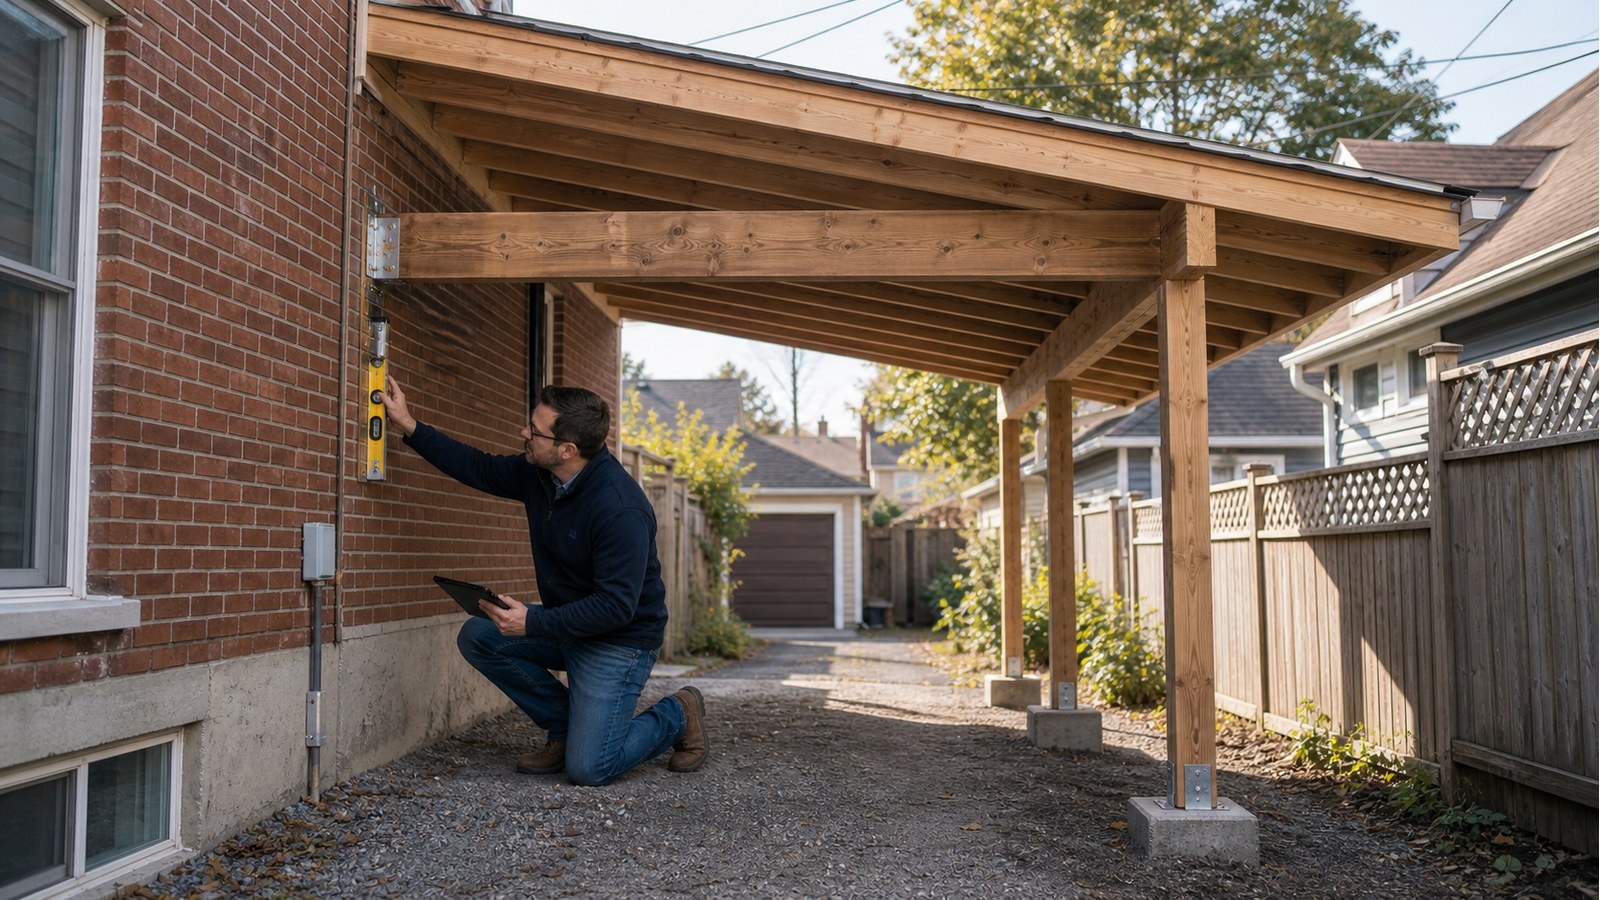
Do I Need Engineering For A Carport Attached To My House In Hamilton?
An attached carport in Hamilton often needs structural engineering when its roof connection, spans, open-sided wind response, posts, or foundations require project-specific design. The structure may look lighter than a garage, but it still carries roof and environmental loads and must connect safely to the house without relying on cladding.
Open sides change the loading; they do not remove it
A carport roof is exposed to downward loads, wind uplift, and lateral effects. With few walls, resistance depends heavily on post bases, beam-to-post connections, roof attachment, and bracing. Privacy screens, storage walls, solar panels, or a later enclosure can change the way wind acts on the structure.
The design should reflect the final concept. If the owner expects to enclose the carport later, discuss that future use now, but do not represent a carport permit as approval for a garage conversion. New walls create separate foundation, bracing, fire, zoning, and building-envelope questions.
The house connection starts behind the exterior finish
Brick veneer, siding, stucco, insulation, and sheathing are not automatically suitable ledger support. The detail must identify verified framing, masonry, concrete, or another structural element that can accept roof reactions and connection forces. It also needs to bridge or remove finish layers without crushing them.
Interior access, existing drawings, or a controlled opening may be required to confirm the wall. Door and window headers, floor levels, roof eaves, utilities, and vents can restrict attachment height and fastener locations. A line drawn against the house elevation is not yet a connection design.
Roof form determines more than appearance
A shed roof attached below the eave transfers load differently from a new gable tied into the existing roof. Intersecting roofs create valleys and snow or water-management conditions that must be coordinated. Long clear spans over vehicles can increase beam and rafter demands, while shallow depth may limit workable member sizes.
Before engineering begins, settle:
- carport width, length, clear vehicle height, and post locations;
- roof slope, roofing material, drainage direction, and eave details;
- relationship to the house roof, windows, doors, and services;
- screens, ceilings, lighting, solar panels, or storage loads;
- snow removal assumptions and areas where accumulation may occur;
- whether prefabricated components carry their own engineering.
Posts need both impact-conscious placement and real foundations
Posts should preserve vehicle manoeuvring and door clearance while supporting beams at structurally sensible points. Moving one post after design can increase spans or create an eccentric reaction. Posts also need durable bases and connections that resist uplift and lateral forces.
An existing driveway or patio slab should not be assumed to contain suitable footings. New foundations may interact with the house footing, buried utilities, drainage, or frost-affected ground. Foundation design should establish what lies beneath each reaction rather than treating the visible concrete as proof.
Keep water away from the house and support system
The new roof changes where rain and snowmelt land. Gutters, downspouts, roof intersections, and finished grade must direct water without saturating post bases or the house foundation. Flashing at the wall or roof connection is as important to long-term performance as initial member sizing.
Also preserve access for maintaining the house wall, roof edge, and drainage components. A post or beam placed tightly against an eavestrough, meter, cleanout, or window can turn a workable structural layout into a recurring maintenance problem.
Hamilton may require grading information for additions and accessory work depending on the project. The City’s permit requirements list additions and covered exterior structures among work that should be reviewed. Confirm the exact permit and zoning path before ordering a kit.
What an attached-carport drawing package should include
Structural drawings may show roof framing, beams, posts, foundations, bracing, uplift connections, wall or roof attachment, and material specifications. Architectural or site drawings should show setbacks, dimensions, elevations, roof drainage, and relationship to the existing house. Supplier documents should identify their scope and design reactions.
The current Ontario Building Code resources provide provincial context; Hamilton performs municipal enforcement. If the reviewer asks for added connection or foundation information, structural permit support should answer the comment and update all affected sheets.
Related Hamilton exterior-structure articles
- Does a pergola need structural engineering?
- Engineering a front porch rebuild
- Detached garage structural drawings
Attached carport FAQs
Can I attach the carport to brick veneer?
Do not use veneer as the structural support. A designed connection may pass through it to verified structure, or the carport may need an independent support line beside the house.
Is a manufactured carport kit already engineered?
It may include engineering for supplied components under stated conditions. Check whether foundations, anchors, house connections, local loads, site geometry, and permit documents are included.
Can I place posts on the driveway?
Only if the support beneath the posts is suitable for the reactions. A driveway slab is typically evaluated as paving, not assumed to be a structural footing.
Does a carport require fewer permits than a garage?
Permit and zoning treatment depend on the actual structure and property. Open sides do not eliminate requirements for an attached roof, foundations, setbacks, or applicable law.
For an attached or partially freestanding carport, request a structural engineering quote with site photos, dimensions, roof concept, post preferences, and any supplier drawings.

