
Do I Need A Structural Engineer For A Front Porch Rebuild In Hamilton?
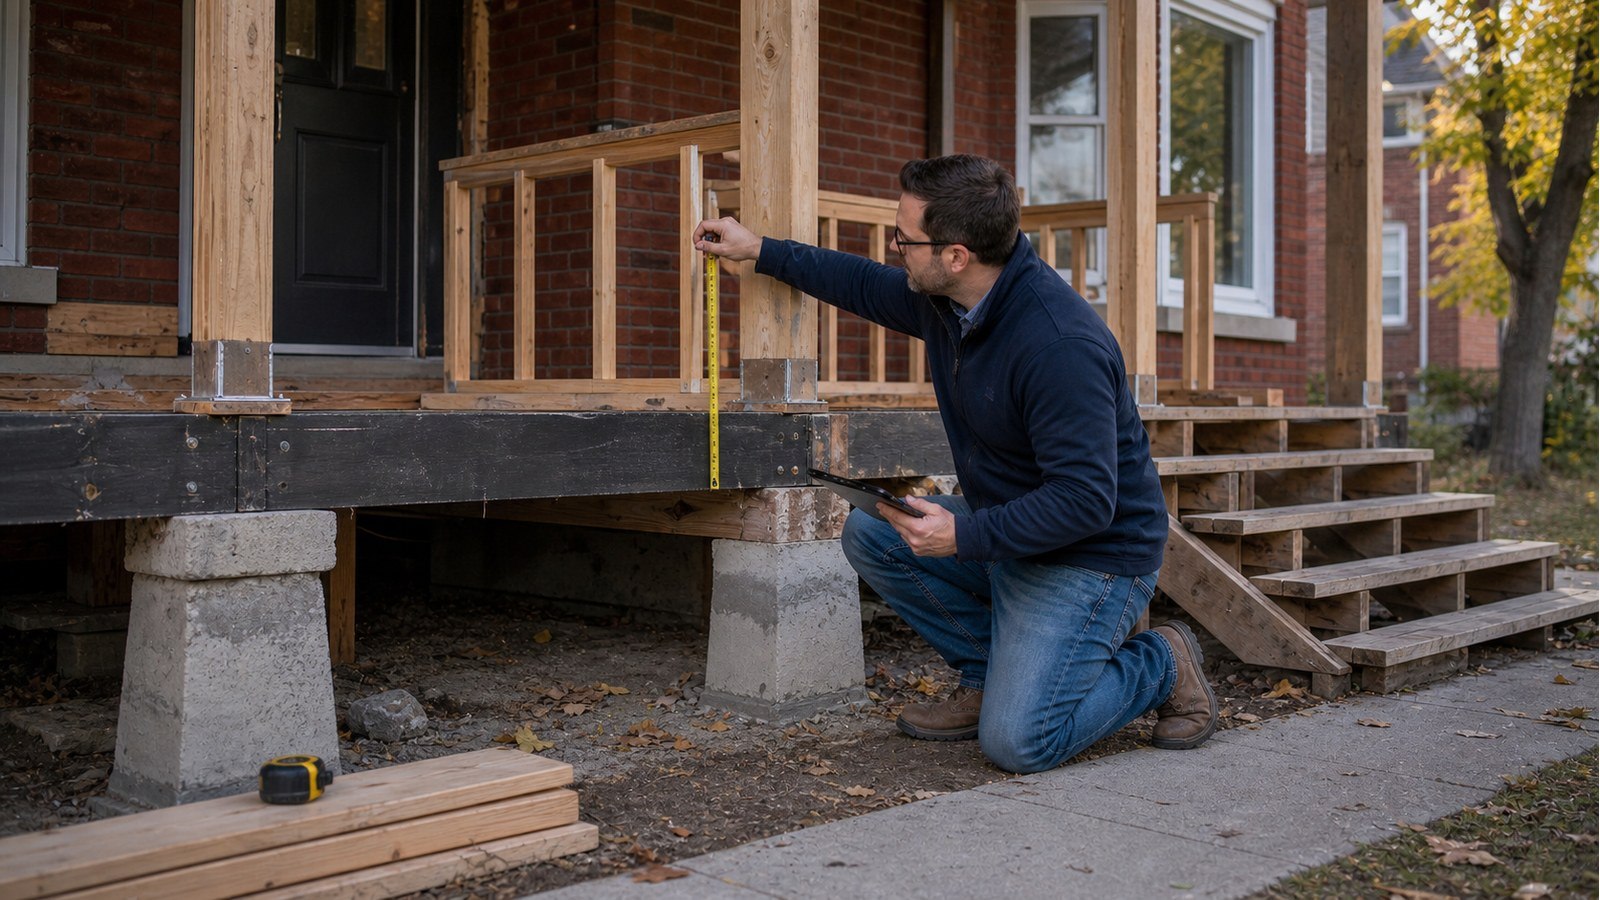
A front porch rebuild needs structural engineering when the project changes or must verify its foundations, columns, beams, roof support, guards, stairs, or connection to the house. Replacing boards and finishes is different from rebuilding a porch whose supports have moved or decayed. Hamilton permit and heritage requirements must also be checked before demolition.
Define “rebuild” before deciding the scope
One homeowner may mean replacing decking and railings. Another may mean removing everything to grade, rebuilding foundations, and supporting a roof that remains attached to the house. List what will stay, what will be removed, and what will be added. The structural risk usually sits at the boundary between retained and new work.
If the porch roof or upper-storey feature bears on front columns, demolition sequencing matters. Removing a deteriorated column without temporary support can create movement before the permanent work begins. A porch that appears independent at floor level may still be part of the roof load path.
Read the movement pattern before covering it
A sloping floor, separated trim, cracked masonry, twisted guard, or sagging beam can show that the porch moved, but those signs do not identify the cause by themselves. Possible contributors include foundation movement, water, decay, corrosion, inadequate connections, altered grading, or loss of support. Document elevations, cracks, gaps, and water paths before demolition removes the evidence.
A structural inspection should distinguish visible observations from concealed conditions. If skirting, soffits, masonry, or finishes hide important members, the scope may recommend selective openings. The goal is not to preserve every original component; it is to avoid designing new finishes over an unresolved support problem.
Front porch foundations are not a one-detail decision
Porch columns and beams concentrate loads at specific locations. New footings, piers, piles, or foundation walls must suit those reactions and the site. Existing supports may be reusable only if their size, location, material, condition, and bearing can be verified. A concrete surface at grade does not prove a suitable footing exists below it.
Foundation planning should consider:
- roof and floor reactions at columns and along walls;
- soil or fill information and visible settlement;
- frost-related movement and drainage around the porch;
- distance to the house foundation and effects of excavation;
- buried utilities, stairs, landscaping, and restricted access;
- how wood or steel posts connect above grade and stay protected from water.
Structural foundation design should be coordinated with the floor and roof framing rather than commissioned as a detached detail.
Roof support and house connections often control the design
The porch beam may carry rafters, a roof ledger, an upper wall, or loads transferred from the main roof. Columns need adequate bearing and connections at both ends. Where the porch roof attaches to brick veneer or old masonry, the designer must identify actual structural support instead of treating cladding as framing.
Water management belongs in the same conversation. Flashing at the house, eavestroughs, downspouts, roof valleys, and porch drainage affect the durability of new structural members. Repeating the original detail is not prudent if that detail allowed water to reach the beam ends or column bases.
Hamilton permit and heritage checks come before demolition
The City states that attached decks and porches require permits and lists the necessary site and construction information on its porches and decks page. Its broader heritage permit guidance explains that designated properties and properties in heritage conservation districts may need approval for porch reconstruction or exterior alteration before a building permit is issued.
An older porch is not automatically designated, and structural repairs do not always trigger heritage approval. Check the property rather than inferring status from architectural style. When heritage attributes are involved, structural solutions may need to retain or accurately coordinate with original proportions and materials.
A porch rebuild package should be buildable
Depending on scope, structural drawings may show demolition limits, temporary support intent, footing or pile locations, post and beam sizes, floor and roof framing, connections, stair support, and guard attachment. Architectural drawings should coordinate finished dimensions, elevations, roof form, and heritage details.
Before construction, agree on who verifies retained supports and when. If demolition exposes different framing, decay, or shallow foundations, pause the affected work and obtain a revised direction. A drawing based on stated assumptions should not be forced onto contradictory site conditions.
Related exterior-structure guides
- Deck and porch connections at brick veneer
- When exterior stairs need an engineer
- Engineering for balcony repairs in Hamilton
Front porch rebuild FAQs
Can I rebuild the porch in the same size and location without a permit?
Do not assume so. Hamilton’s permit materials list replacement structures and attached porches among work that may require approval. Confirm the project with the City before removal.
Can old porch foundations be reused?
Only when enough evidence supports their location, size, material, condition, and suitability for the proposed loads. If critical information is concealed, investigation or new supports may be more reliable.
Who designs temporary roof support?
The construction team and structural designer should establish responsibility before demolition. The need and detail depend on what the columns and beams carry and how the permanent replacement will be installed.
Does an engineer choose the heritage appearance?
Usually not alone. Heritage staff, the owner, architect or designer, and structural engineer may all contribute. Engineering makes the required appearance structurally workable while preserving clear responsibility for the design.
If your porch has moved, decayed, or carries a roof, request a structural engineering quote before demolition. Include full-height exterior photos, underside photos, and any available permit drawings.

