
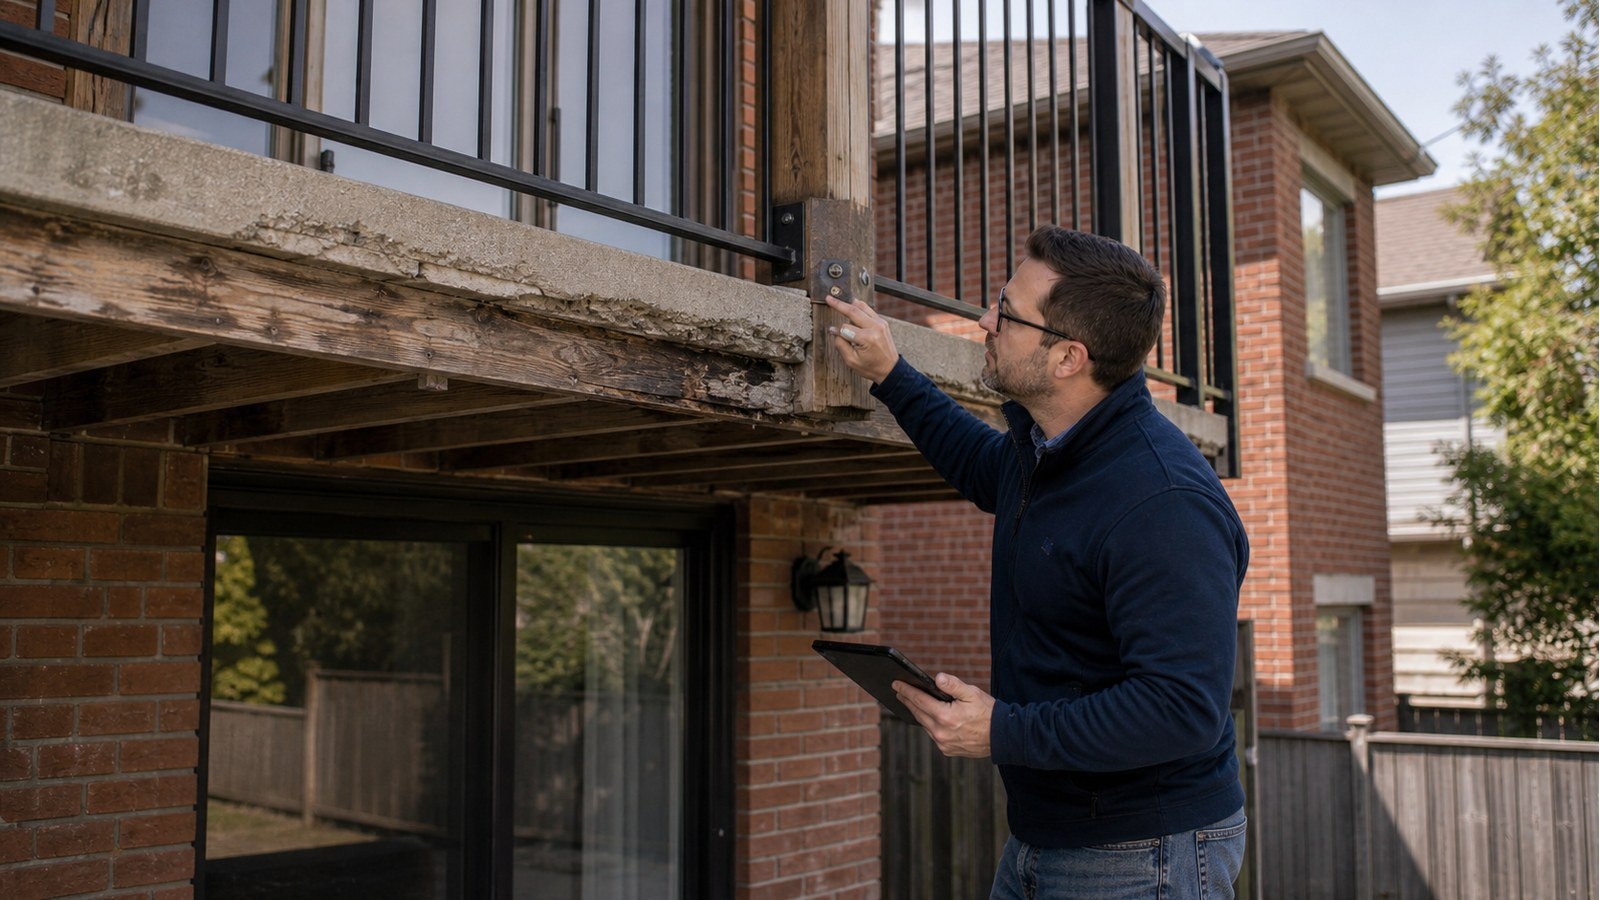
Do I Need Engineering For Balcony Repairs In Hamilton?
Balcony repairs need structural engineering when the damage or proposed work affects framing, reinforcing, anchors, supports, guards, or the balcony’s connection to the building. Replacing a surface coating is not the same as repairing cracked concrete, corroded steel, decayed wood, loose guards, or a moving support. The repair should respond to the cause, not just improve appearance.
Start by identifying the balcony system
“Balcony” covers several structures: cantilevered wood joists, projecting concrete slabs, steel-framed platforms, balconies hung from the building, and decks supported by columns. Each has different vulnerable locations and load paths. A cantilever may rely on concealed continuity inside the wall; a supported balcony may depend on exterior posts and foundations; a concrete slab may hide reinforcing whose condition cannot be read from the surface alone.
Record the balcony material, age, dimensions, support arrangement, and connection to the wall. Note whether the same detail repeats across multiple units. For a condominium or rental property, clarify ownership, access, maintenance records, prior reports, and who can authorize openings before the investigation begins.
Damage patterns help set priorities but do not diagnose the cause
- Concrete: cracking, delamination, spalling, rust staining, exposed reinforcing, and ponding water may justify closer assessment.
- Steel: section loss, flaking corrosion, distorted members, cracked welds, and movement at anchors need attention.
- Wood: softness, staining, fungal growth, splitting, failed flashing, and fastener corrosion can indicate loss of durability or capacity.
- Guards: looseness, corrosion, cracked bases, displaced masonry, or improvised repairs can point to an inadequate attachment.
- Building interface: failed sealants, open joints, interior leakage, and damaged cladding may show that water is reaching concealed structure.
These signs establish where to investigate. They do not support a generic online diagnosis or a repair detail copied from a different material and exposure.
Decide whether access must be restricted
Some assignments begin as routine maintenance and reveal a possible immediate hazard. If a balcony has substantial movement, falling concrete, severely corroded support, a loose guard, vehicle impact, fire damage, or another condition that could endanger people, keep occupants away from the affected area and obtain prompt professional direction. Temporary shoring or protection below may be required, but it should be planned for the actual condition.
A structural inspection is not the same as a complete destructive investigation. The report should state what was seen, what was inaccessible, whether testing or openings are recommended, and any interim precautions.
A durable repair has to include the water path
Balconies are exposed structures. If water reaches reinforcing, steel connections, joist ends, or wall framing, patching the visible damage without restoring drainage and waterproofing can restart the deterioration. The structural and building-envelope scopes should meet at flashings, membranes, drains, thresholds, penetrations, and wall transitions.
For concrete, the repair design may require determining the extent of unsound material and reinforcing deterioration before specifying removal and reinstatement. For wood, the team may need to expose joist ends and backing. For steel, coating work should follow confirmation of remaining section and connection condition. The exact testing and repair method belong to the project, not a universal checklist.
Guard work is structural work
Balcony guards must transfer forces into suitable structure. Replacing panels while reusing uncertain posts, bolting new posts to thin surface material, or anchoring into deteriorated concrete can leave the most important part unresolved. Guard height and opening requirements are code questions; anchorage and supporting-member capacity are structural questions.
Hamilton includes new or replacement guards among work requiring a permit on its porch and deck guidance. Check the proposed scope with the City rather than assuming “repair” is permit-exempt.
What repair drawings should communicate
Structural repair drawings may need to show removal limits, temporary support, member replacement or strengthening, reinforcing treatment, connection details, guard anchors, material specifications, sequencing, and inspection hold points. They should distinguish verified dimensions from conditions the contractor must confirm after opening.
If the repair changes from the accepted design, use municipal review support to coordinate revisions where required. Hamilton’s inspection page warns that work covered before the proper stage may have to be uncovered. Professional field review and municipal inspection are separate services; one does not replace the other.
Information that improves a balcony assessment
- Photograph the top, underside, edges, wall connection, drains, and guards.
- Collect prior repair invoices, leak reports, drawings, and maintenance history.
- Record when cracks, movement, staining, or leaks appeared and whether they change seasonally.
- Identify similar balconies and whether the pattern repeats.
- Do not remove loose concrete overhead without controlling the area below.
- Agree on investigation openings and reinstatement before destructive work starts.
Related Hamilton structural articles
- Engineering a rooftop deck in Hamilton
- Front porch rebuild engineering
- When exterior stairs need engineering
Balcony repair FAQs
Can a contractor patch the cracks first?
Not if the cracking may be structural or the patch would hide evidence needed for assessment. Document the condition and determine the investigation scope before covering it.
Does rust staining mean the balcony is unsafe?
Rust staining indicates moisture and corrosion may be present, but severity cannot be determined from colour alone. Location, extent, soundness, reinforcing cover, movement, and other evidence matter.
Can one balcony assessment represent the whole building?
It may inform a sampling plan, but repeated balconies can have different exposure, drainage, repairs, and damage. The professional should define how units are selected and the limits of any inference.
Will engineering include waterproofing design?
Only if that service is explicitly included and within the provider’s competence. Structural and envelope work should be coordinated, with responsibilities stated in writing.
For visible movement, deterioration, or guard concerns, request a structural engineering quote with photos from above and below, the property type, and any previous repair information.

