
Do I Need An Engineer For Exterior Stairs In Hamilton?
Exterior stairs need structural engineering when their stringers, landings, guards, supports, or building connection require a custom design or when deterioration makes the existing load path uncertain. A simple accepted stair detail may not require bespoke engineering, but stairs serving a high entrance, balcony, additional unit, or unusual site deserve closer review.
A stair is a chain of supports, not a set of treads
People notice rise, run, and handrails, but structural performance also depends on stringers, top and bottom bearings, landing framing, posts, bracing, guards, and foundations. A strong stringer attached to a weak rim board or resting on an unsupported patio is still a weak system.
Draw the stair in section from the door threshold to finished grade. Show every landing, change in direction, support, and connection. This reveals where reactions occur and whether the stair can be built without blocking doors, windows, utilities, walkways, or drainage.
The top attachment is often concealed and overloaded
Exterior stairs may hang from a deck, porch, balcony, or house wall. The supporting member needs capacity for the stair reaction, and the connection must resist movement without depending on cladding or finish boards. Brick veneer, fascia, and deck skirting are not assumed structural supports.
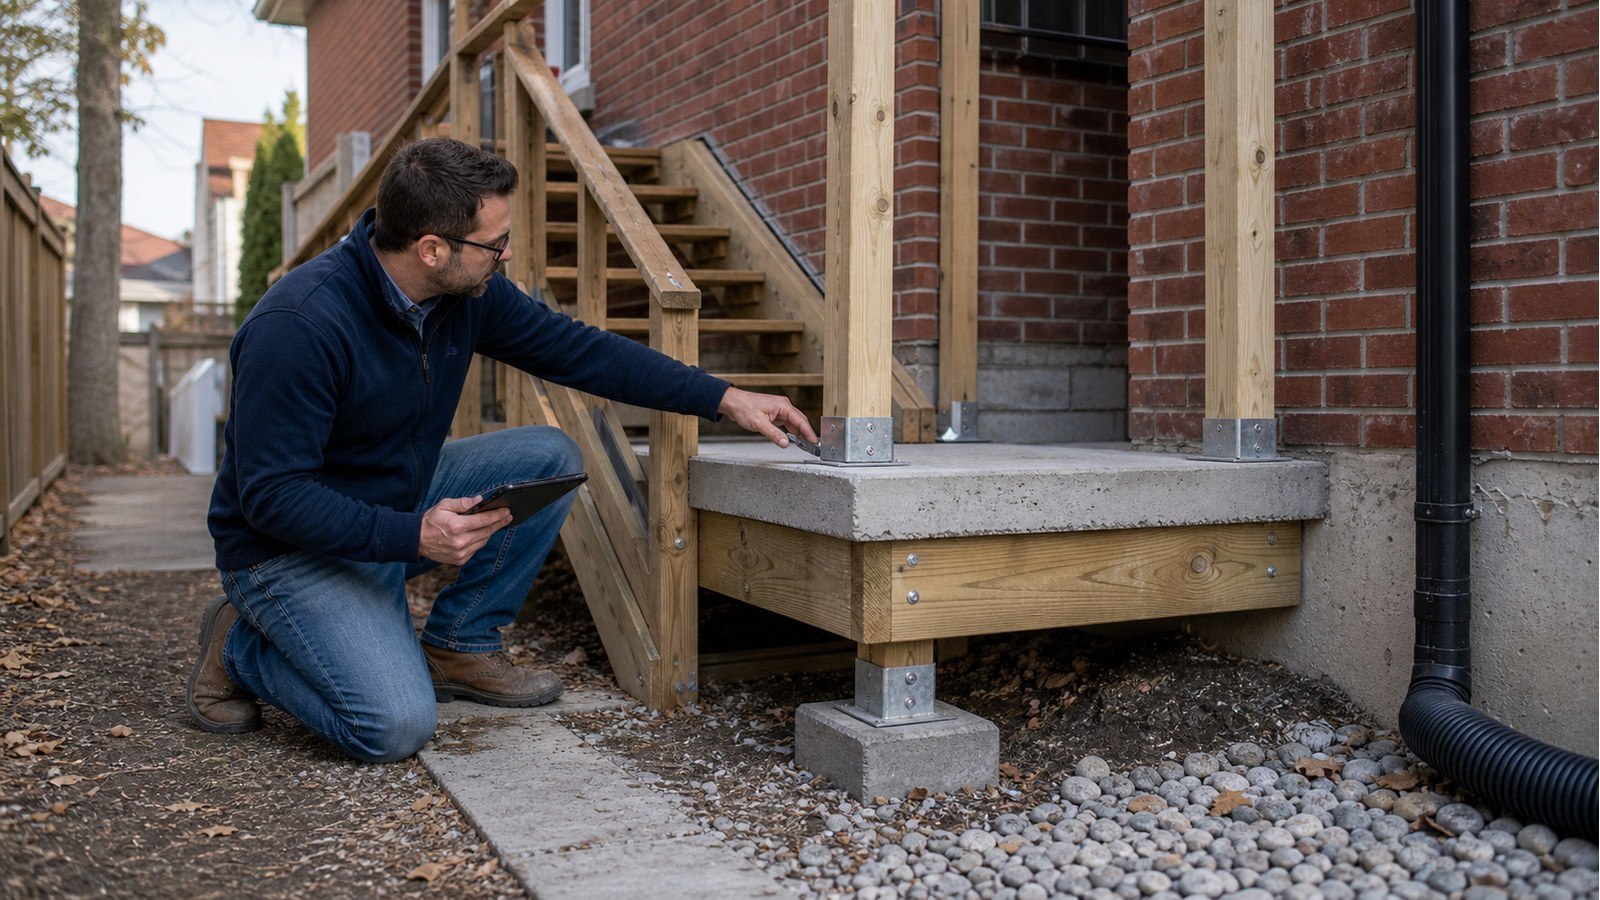
Decay frequently begins where water enters at the top connection. Remove enough finish to inspect critical wood and hardware when staining, softness, separation, or recurring movement is present. Replacing the stringers while reusing a damaged header or ledger can reproduce the same problem.
Landings need independent attention
A landing collects reactions from stair flights and supports people changing direction. It may be framed from the building, supported on posts, cantilevered, or incorporated into a deck. Its guards and handrails also need backing and connections.
For an entrance stair, the landing elevation must coordinate with the door and water management. For a basement walkout, excavation, retaining walls, foundation openings, drains, and guards may control the design. These projects can become structural renovations rather than simple stair replacement.
Exposure changes materials and details
Exterior wood can decay at end grain, notches, and trapped-water connections. Steel can corrode at bases, welds, and joints. Concrete can crack, settle, or deteriorate. Salt exposure near entrances and driveways can accelerate damage. The repair should remove the source of retained water where practical, not only replace visible pieces.
Specify compatible connectors and corrosion protection for the environment. Detail post bases above drainage paths and avoid pockets that retain debris. If a stair is rebuilt in another material, confirm that the new weight and connection forces suit the retained structure.
Stairs serving an additional unit have broader requirements
An exterior stair proposed as access or egress for an additional dwelling unit must be coordinated with the unit layout, doors, fire and life-safety requirements, property constraints, snow and ice exposure, and municipal addressing. A structural engineer addresses the load-carrying system; other design and permit requirements remain.
Hamilton’s ADU guidance describes the City’s dedicated approval process. Do not build an exterior stair first and assume it will make the unit legal.
When stair drawings become necessary
Structural drawings may be warranted for long or custom stringers, open riser systems, steel stairs, tall posts, cantilevered landings, unusual guard anchors, masonry connections, or foundations on a slope. They may show:
- stair and landing geometry coordinated with architectural requirements;
- stringer material, span, support, and tread connections;
- headers, ledgers, beams, posts, and bracing;
- guard posts and their attachment to framing;
- footings, piers, slabs, or piles beneath supports;
- temporary support and demolition limits for replacement work;
- waterproofing and drainage interfaces that affect structure.
For deteriorated stairs, begin with a structural inspection. For new openings or major entrance changes, renovation engineering may extend into the building framing.
Check Hamilton’s permit treatment before work
The City lists attached decks and porches, guard replacement, interior or exterior alterations, and structural repairs among projects requiring permits in many circumstances. Its current porch and deck guidance specifically asks for stair, guard, handrail, foundation, and framing information. Ask the City how the actual stair is classified.
A permit is not an engineering diagnosis, and an engineer’s drawing does not grant zoning or heritage approval. Where the property is designated or in a heritage district, exterior stair and porch changes may also need heritage review.
Related Hamilton access and exterior guides
Exterior stair FAQs
Can I reuse the existing landing?
Only when its framing, supports, connections, guards, foundations, condition, and geometry suit the new stair. A new finish can hide a landing that remains structurally deficient.
Do precast steps need engineering?
The unit may have supplier information, but bearing, site preparation, settlement, attachment, guards, and relationship to the entrance remain project-specific.
Can stair stringers rest on a patio slab?
Only if the support arrangement and slab are suitable for the reaction and movement. A thin or settled slab should not be treated as a footing without evidence.
Does replacing stairs in the same location avoid a permit?
Not automatically. Replacement can still involve guards, structural supports, and building access. Confirm with Hamilton before demolition.
For moving, deteriorated, tall, or custom exterior stairs, request a structural engineering quote with full-height photos, dimensions, support details, and the entrance or deck they serve.

