
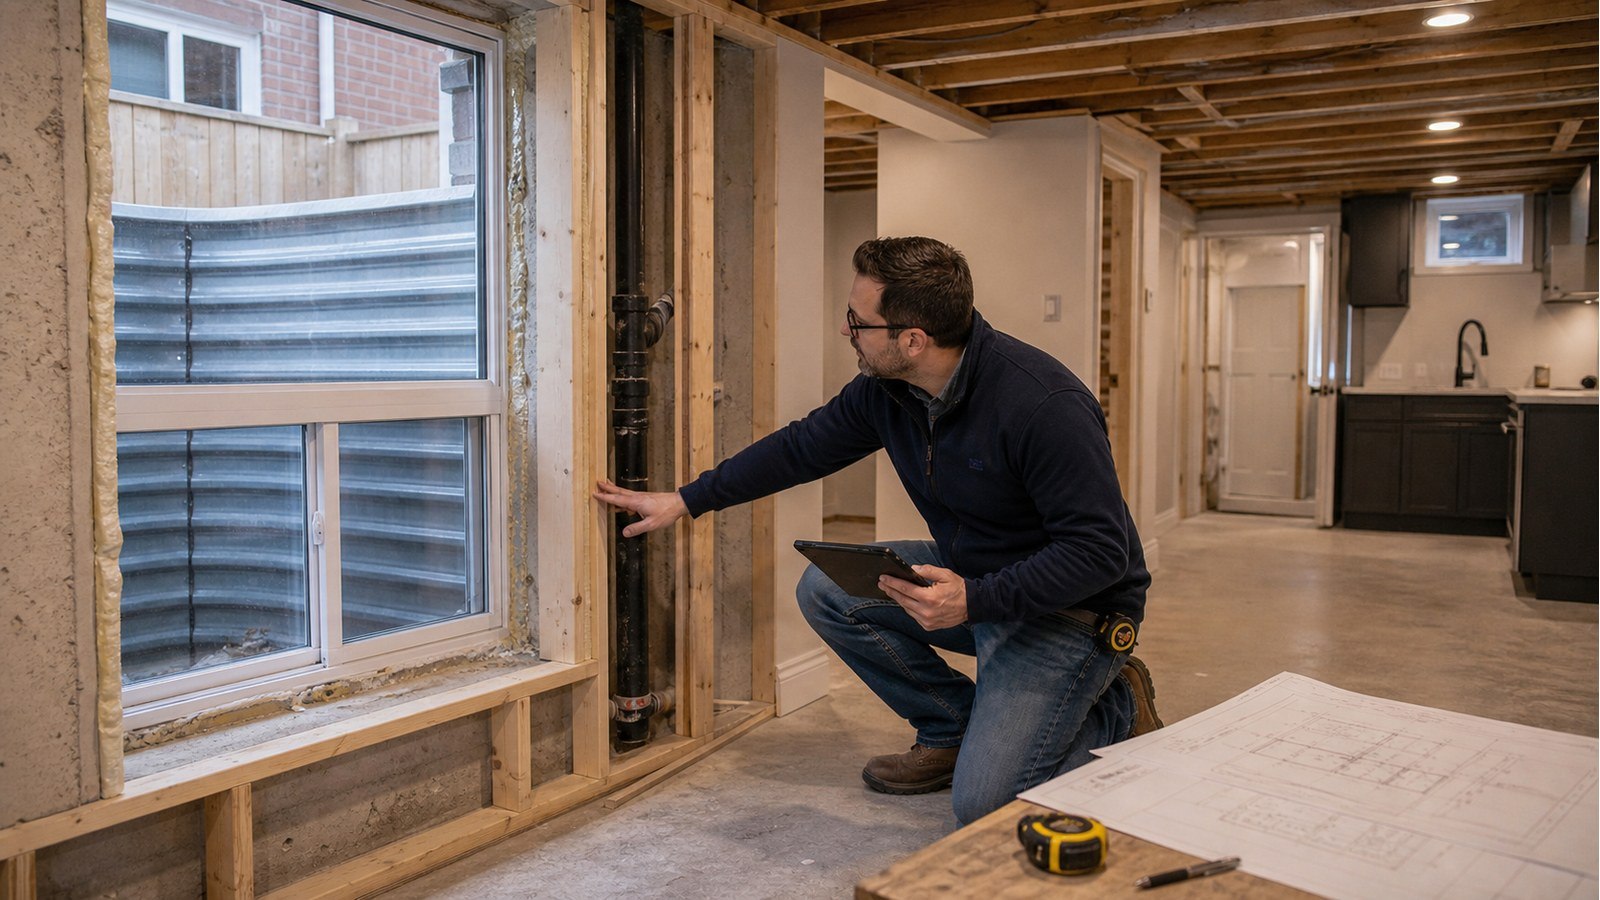
Do I Need A Structural Engineer To Legalize A Basement Apartment In Hamilton?
Legalizing a basement apartment in Hamilton does not automatically require a structural engineer, but engineering is needed when the unit involves structural openings, removed walls, altered beams or posts, new stairs, lowered floors, foundation work, or undocumented structural changes. A structural letter cannot legalize the full apartment by itself.
Start with recognized use and permit history
Before planning repairs, determine what the City recognizes at the property and what permits exist. Hamilton’s property record search allows owners to request available permits, plans, surveys, and occupancy information, although the City does not guarantee that older records exist or are complete.
Compare records with the basement. Walls, bedrooms, plumbing, windows, stairs, beams, and posts may differ from approved drawings. Photograph the existing layout before demolition. Where records are missing, the design team must document current conditions without presenting guesses about concealed work as fact.
Separate structural work from the rest of legalization
Hamilton’s ADU guidance identifies building, zoning, addressing, servicing, fire, and other considerations. The architect, designer, or permit consultant may lead the overall unit application. Structural engineering addresses only the load-carrying work and evidence within its scope.
Typical structural triggers include:
- a new or enlarged egress window opening in a foundation wall;
- removed or relocated load-bearing walls, beams, posts, or lintels;
- cut, drilled, or notched joists for ducts and plumbing;
- a new stair opening or altered landing support;
- underpinning or lowering a basement floor;
- new exterior entrances, walkouts, retaining walls, or areaways;
- columns moved to improve room layout;
- fire damage, moisture deterioration, settlement, or previous repairs.
Egress windows can be structural projects
Replacing a window within an unchanged opening may have limited structural effect. Widening an opening or cutting a new one through concrete, block, stone, or masonry changes the wall. The design may need a lintel, reinforcement, jamb details, water control, an areaway, and protection for adjacent soil and foundations.
A below-grade opening also creates drainage and excavation questions. The structural detail must coordinate with code-required egress geometry and the architectural plan, but an engineer does not choose bedroom legality from the opening alone.
Low ceilings sometimes conceal high-risk proposals
Lowering a basement floor can affect footings, foundation walls, columns, drains, groundwater, and neighbouring construction. It is not the same as removing a thin slab. Underpinning requires staged excavation and a design that maintains support throughout construction.
If more headroom is needed, compare options before committing: selective service relocation, revised floor finishes, architectural layout changes, or engineered underpinning. Foundation engineering should be based on measured existing conditions and appropriate soil information.
As-built review has limits
An engineer may assess completed structural work when enough evidence is available. That does not mean every concealed installation can be “approved” after a quick visit. Finished ceilings and walls may hide fasteners, reinforcement, bearing lengths, member condition, or footing sizes. Selective openings, testing, contractor records, or reconstruction may be required.
A clear structural inspection identifies what was visible, what documents were reviewed, and what remains unverified. An opinion should not extend beyond the evidence. Hamilton’s inspection guidance warns that work covered before required inspections may need to be uncovered.
Permit drawings should tell one coordinated story
If structural changes are required, structural drawings should align with the architectural floor plan and sections. Beam positions must not conflict with ducts or required headroom. Posts should land on support. Window details must match the egress and drainage design. Stair framing must reflect the final opening.
When Hamilton issues review comments, the response should update every affected sheet, not add a letter that contradicts the plans. Structural permit support can explain calculations and revisions while the overall permit designer coordinates non-structural items.
Documents to gather before the engineer visits
- current and proposed floor plans;
- available permit drawings and inspection records;
- photos taken before ceilings or walls were closed;
- contractor invoices and product information for completed work;
- dimensions and photos of windows, beams, posts, joists, stairs, and foundation walls;
- any City orders, deficiency notices, or permit comments;
- known water, settlement, fire, or renovation history.
Do not patch or cover suspect work before it is documented. Preserve access to the components that establish the load path.
Related Hamilton conversion articles
- Engineering a duplex, triplex, or fourplex conversion
- Can an engineer review completed structural work?
- As-built drawings for unpermitted work
Basement apartment FAQs
Can an engineer legalize the whole apartment?
No. Engineering can address structural matters. Hamilton decides the permit and occupancy outcome after zoning, building, fire, servicing, and other applicable requirements are satisfied.
Will a stamped letter replace permit drawings?
Only when the City accepts a letter for the specific structural question and the evidence supports it. Proposed construction usually needs drawings that contractors can build from.
Do I need to expose finished framing?
Possibly. If critical connections or members cannot be verified from records and accessible views, controlled openings may be necessary.
Can I keep an existing unpermitted window?
That depends on opening size, wall structure, egress, drainage, and permit review. Existing does not mean accepted or structurally adequate.
For a focused structural legalization review, request a structural engineering quote with the proposed plan, City correspondence, available records, and photos of any altered framing.

