
Can An Engineer Approve Structural Work After It Is Already Done In Hamilton?
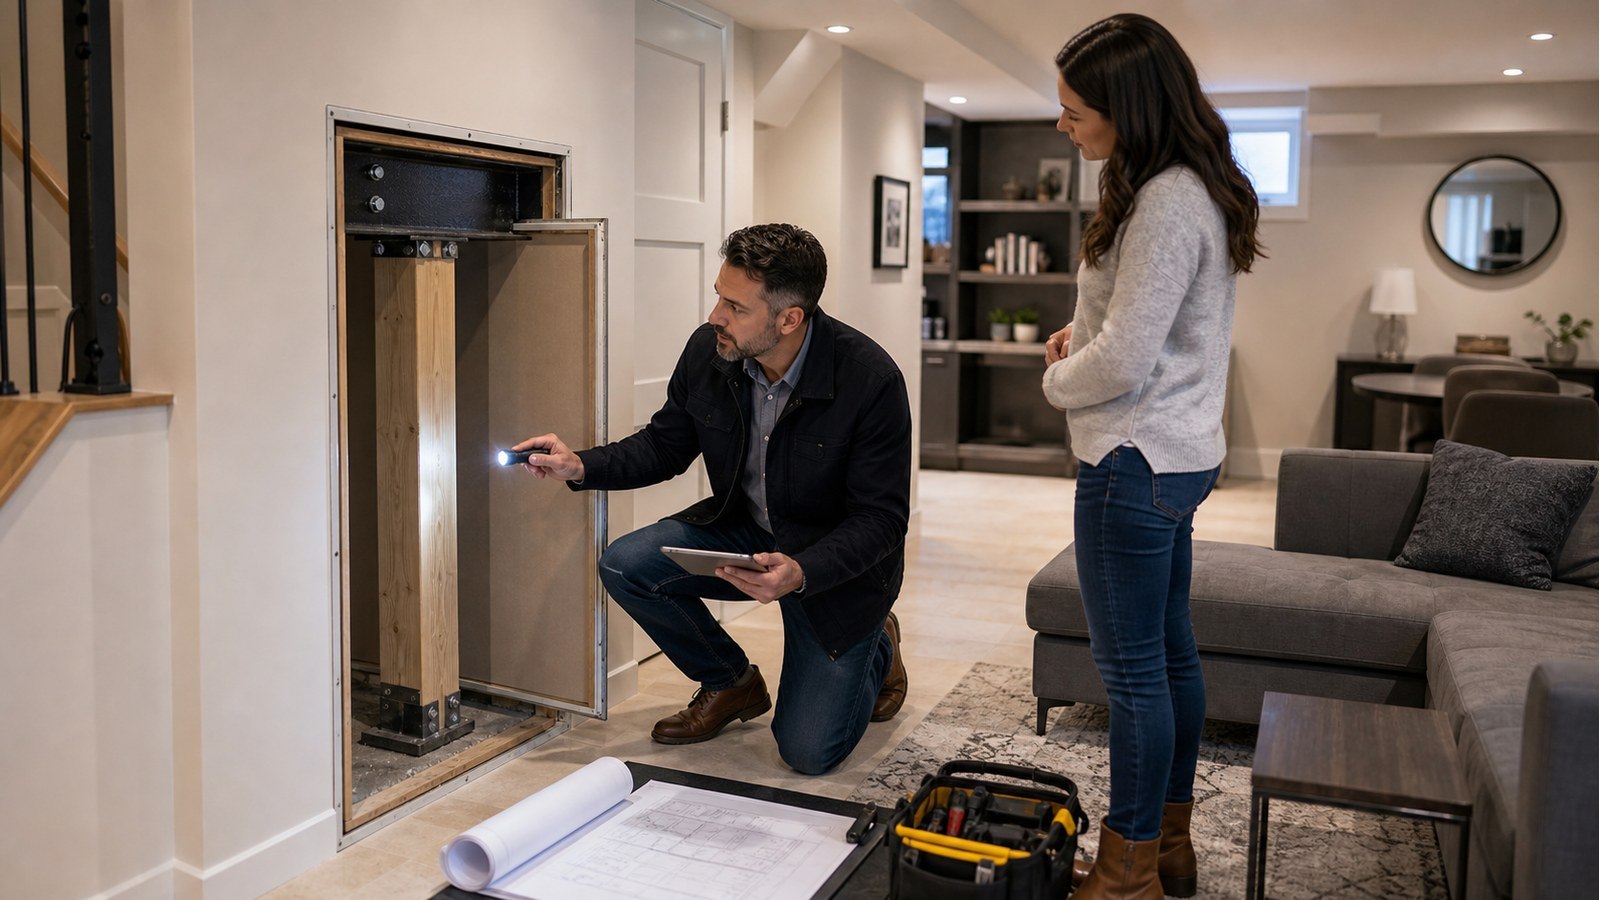
An engineer can sometimes assess structural work after completion, but cannot simply “approve” what is hidden or unsupported by reliable evidence. The professional may conclude that visible and documented work is acceptable, require openings or testing, design repairs, or state that a conclusion cannot be reached. Hamilton separately decides what is needed for the permit file.
Approval is not a stamp placed on someone else’s risk
Professional responsibility requires enough information to understand the structural system and support the conclusion. A request to “come by and stamp it” misunderstands the service. The engineer needs a defined question, project documents, site access, and evidence about materials, dimensions, loads, connections, and foundations.
Ontario Regulation 941 governs sealing engineering documents. The current e-Laws regulation says a seal indicates responsibility for engineering content and prohibits sealing incomplete or draft engineering documents. It does not create knowledge of concealed work.
Visible work may still leave the decisive details hidden
A beam can be seen while its end bearing is behind drywall. A post can be exposed while its footing is below a slab. A deck frame can be visible while piles or ledger fasteners are concealed. Concrete may hide reinforcing. The assessment should list these unknowns rather than treating the visible portion as the whole system.
Clear construction photos can help if they show context, scale, product labels, and installation before covering. Video, invoices, and contractor statements can add evidence. None is automatically conclusive; the engineer evaluates reliability and relevance.
Openings should answer specific questions
When evidence is insufficient, the engineer may ask for drywall, cladding, flooring, soil, or concrete cover to be removed at targeted locations. Openings should be planned around the connection or support being verified, not made randomly. The owner should arrange safe access and qualified trades for removal and reinstatement.
A structural inspection records accessible conditions. If more investigation is needed, the initial report can define its purpose and expected next decision.
Analysis may show that repair is simpler than proof
Sometimes verifying a deeply concealed connection would require extensive demolition. A designed supplemental connection or new support may provide a clearer path, provided it can be installed and inspected. That choice balances disruption, evidence, and structural performance; it should not conceal an unsafe original condition.
Repair drawings should distinguish existing work, removal, new components, connections, and required inspection stages. Where foundations are unknown, foundation investigation or strengthening may be part of the repair.
Hamilton determines the municipal evidence
If the work was permit-required, contact the City. Hamilton’s inspection guidance states that work completed without proper-stage inspection may have to be uncovered. The inspector may request drawings, calculations, a letter, photos, tests, or direct access depending on the work.
Do not ask an engineer to promise that one letter will close the file before the City’s direction and site evidence are known. A professional opinion and a municipal acceptance are related but distinct decisions.
Existing performance is evidence, not proof of design capacity
“It has held for five years” does not establish that the work meets required loads, will remain durable, or is supported by adequate foundations. Some deficiencies show little movement under ordinary use and become critical under rare loading or after deterioration.
Conversely, a visible crack does not automatically mean completed work is unsafe. The engineer considers pattern, cause, dimensions, loading, material condition, and change over time. A factual assessment avoids both reassurance and alarm unsupported by analysis.
Prepare an after-the-fact review file
- the exact municipal request or owner question;
- permit number and all submitted or accepted drawings;
- dated progress photos showing each structural stage;
- supplier documents and product identifiers;
- contractor records, dimensions, and change descriptions;
- concrete, pile, welding, or testing records where applicable;
- current overview photos and safe access locations;
- a list of finishes the owner permits to be opened.
Do not alter or patch the work before the condition is documented. Preserve labels and offcuts that may identify materials.
Possible professional deliverables
Observation letter: reports a narrow, adequately visible condition.
As-built drawings: record verified construction and identify limitations.
Calculations: assess members, connections, reactions, and support using established inputs.
Repair design: shows changes needed for an acceptable structural system.
Investigation plan: identifies openings, tests, or records required before a conclusion.
The appropriate deliverable follows the evidence and City requirement, not the owner’s preferred document title.
Related Hamilton after-the-fact guides
- As-built drawings for unpermitted work
- When an engineer’s letter may be enough
- When walls or ceilings must be opened
Completed-work review FAQs
Can an engineer rely on the contractor’s photos?
Potentially, when they clearly establish relevant facts. Photos with missing context, scale, dates, or concealed steps may not be sufficient.
Can the engineer certify workmanship?
The report should state exactly what was observed and concluded. A structural review is not a blanket warranty of all workmanship or hidden construction.
What if the work differs from the permit drawings?
Document the differences. The engineer may analyze them, revise drawings, or design corrections, and Hamilton may require a formal permit revision.
Can finished work be accepted without any openings?
Sometimes accessible conditions and reliable records are sufficient. In other cases, the decisive details cannot be established without openings or tests.
For a completed-work assessment, request a structural engineering quote with City correspondence, all drawings, progress photos, and a precise list of what is visible today.

