
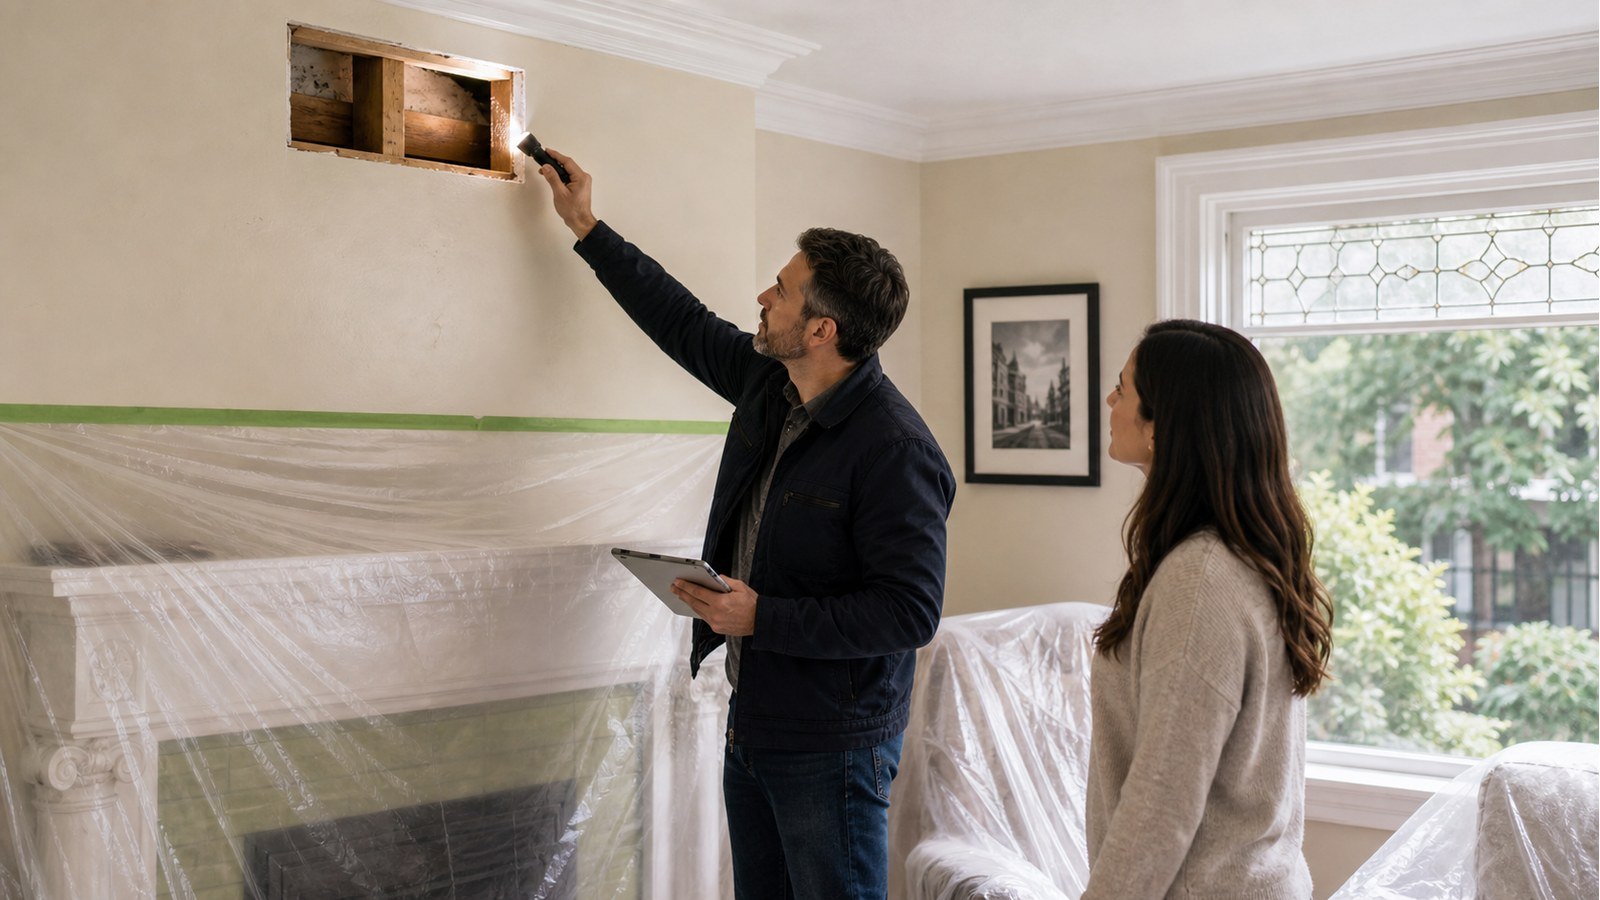
Does A Structural Engineer Need To Open Walls Or Ceilings In Hamilton?
A structural engineer does not need to open walls or ceilings for every Hamilton assessment, but selective openings may be necessary when concealed framing, connections, bearing, damage, or previous work cannot be established another reliable way. Openings should answer specific questions, not turn the visit into uncontrolled demolition.
Start with the fact the engineer needs
Examples include joist direction and size above a wall, beam bearing inside a pocket, fasteners at a ledger, reinforcement around an opening, post support below a slab, or decay behind a leak. Each question points to a different opening location.
Before cutting, use available drawings, unfinished areas, attic or crawlspace access, removable ceiling tiles, borescope opportunities, supplier records, and construction photos. These sources can reduce disruption, but only if they reliably establish the needed condition.
A visible member may still have hidden critical details
The middle of a beam can be exposed while its connections and bearings remain concealed. A column can be visible but terminate on an unknown footing. A crack can be seen at drywall while the framing or masonry behind it is hidden. Structural performance often depends on these interfaces.
A visual structural inspection should identify access limits. If a conclusion depends on an unseen detail, the report should recommend investigation rather than silently assume it is adequate.
Renovation design often needs targeted verification
For a wall removal, the engineer may need to confirm ceiling or floor framing direction, loads above, wall construction, and support below. For a window enlargement, wall material and lintel support matter. For a second storey, foundation and wall information can control the design.
Opening early can prevent conservative and expensive design based on worst-case assumptions. It can also reveal that the preferred architectural option is impractical before permit drawings are finished.
After-the-fact work creates a higher evidence burden
If structure was installed and covered before permit or inspection, the decisive fasteners, reinforcement, bearings, and connections may be inaccessible. Hamilton’s inspection guidance warns that missed-stage work may have to be uncovered.
Progress photographs can help, but they need location, scale, clarity, and continuity. An invoice proves a product was purchased, not where or how it was installed. As-built or repair drawings should distinguish verified work from concealed unknowns.
Who should make the opening?
Unless explicitly included, engineers typically identify the needed location while the owner or contractor arranges removal and reinstatement. The trade should check for electrical wiring, plumbing, gas, hazardous materials, and other hidden services before cutting. Structural members should not be drilled or removed merely to see behind them.
For fire-damaged, unstable, mould-affected, asbestos-suspect, or confined spaces, specialist safety procedures may be required. The engineer may defer entry until hazards are controlled.
Plan the smallest useful opening
- Mark the structural question and expected component.
- Review both sides of the wall or ceiling for safer access.
- Use a stud finder, scanner, or borescope only within its reliable limits.
- Choose an opening large enough to measure and photograph the connection.
- Preserve labels, fasteners, and damaged material needed for assessment.
- Provide scale and location in every photograph.
- Do not close the opening until required reviews are complete.
- Coordinate fire, acoustic, air, vapour, and water-barrier reinstatement.
A tiny hole that cannot show bearing or fastener installation may damage the finish without resolving the question.
Opening finishes can trigger related repairs
Removing drywall may disturb a fire separation in a multi-unit house. Opening exterior cladding may affect flashing and weather barriers. Removing plaster or masonry on a designated heritage property may require care or approval. Investigation scope should include safe reinstatement, not only discovery.
Hamilton’s heritage permit guidance notes that designated properties and heritage districts may require approval for alterations affecting heritage attributes. Check status before opening protected finishes.
Alternatives have limits
Record drawings: useful when accurate, but may not show field changes or deterioration.
Thermal imaging: can identify patterns under suitable conditions, not member capacity or fastener installation.
Borescopes: provide a narrow view and can miss context.
Scanning: may help locate reinforcement or embedded items, subject to material, access, calibration, and interpretation.
Load testing: is a specialized investigation, not a casual substitute for opening finishes.
The engineer chooses methods proportionate to the decision and uncertainty.
Use the finding to update the design
If the opening confirms assumptions, document dimensions and photographs. If it reveals different framing, decay, or services, pause affected work. Structural renovation design may need revision, and the permit set may require an update.
Do not close finishes merely because measurements were taken. Confirm whether the engineer, City inspector, or other consultant needs a final view.
Related Hamilton investigation articles
- Preparing for a structural inspection
- As-built drawings for unpermitted work
- Reviewing completed structural work
Exploratory opening FAQs
Can the engineer guarantee where framing is before opening?
No. Records and non-destructive tools can guide location, but existing construction can differ. The opening verifies rather than assumes.
Will one opening be enough?
Sometimes. Repeated or inconsistent construction may require several representative locations. The scope should adapt to findings.
Can the contractor close the wall after sending photos?
Only after confirming that the required professional and municipal reviews are complete and the photos adequately document the condition.
Does opening a wall require a permit?
Exploratory finish removal may differ from structural alteration, but heritage, hazardous-material, fire-separation, and permit conditions can apply. Confirm before disruptive work.
For a targeted investigation plan, request a structural engineering quote with overview photos, available drawings, the concealed condition, and permission limits for openings.

