Insights on residential structural engineering for homeowners, renovations, inspections, and foundation concerns.
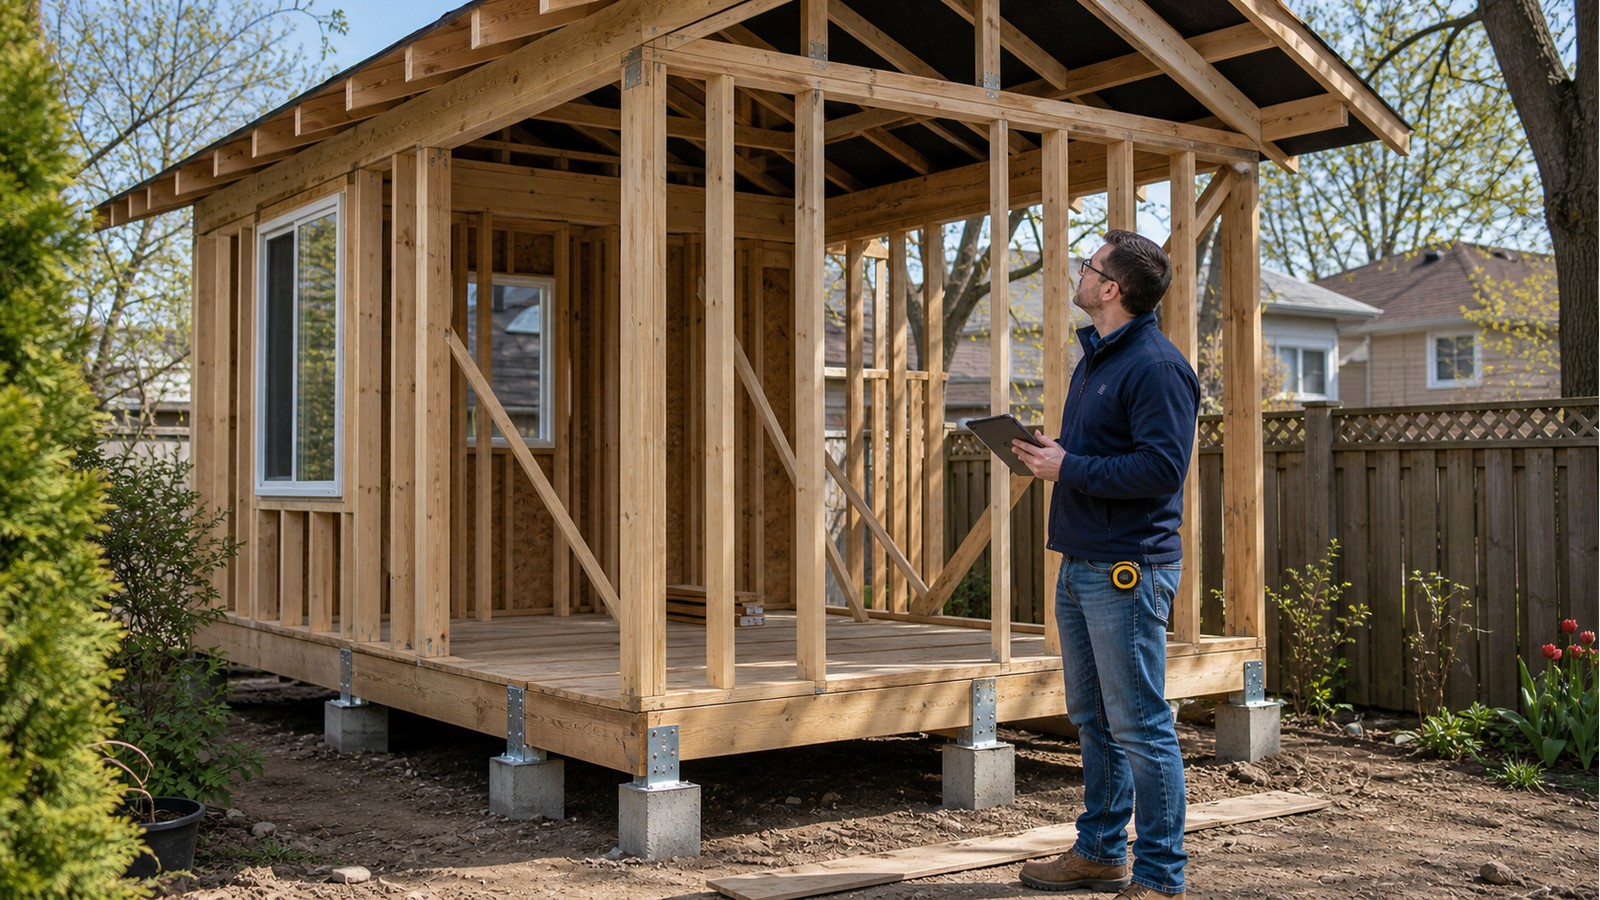
What a backyard studio drawing set should resolve before foundations and framing begin.
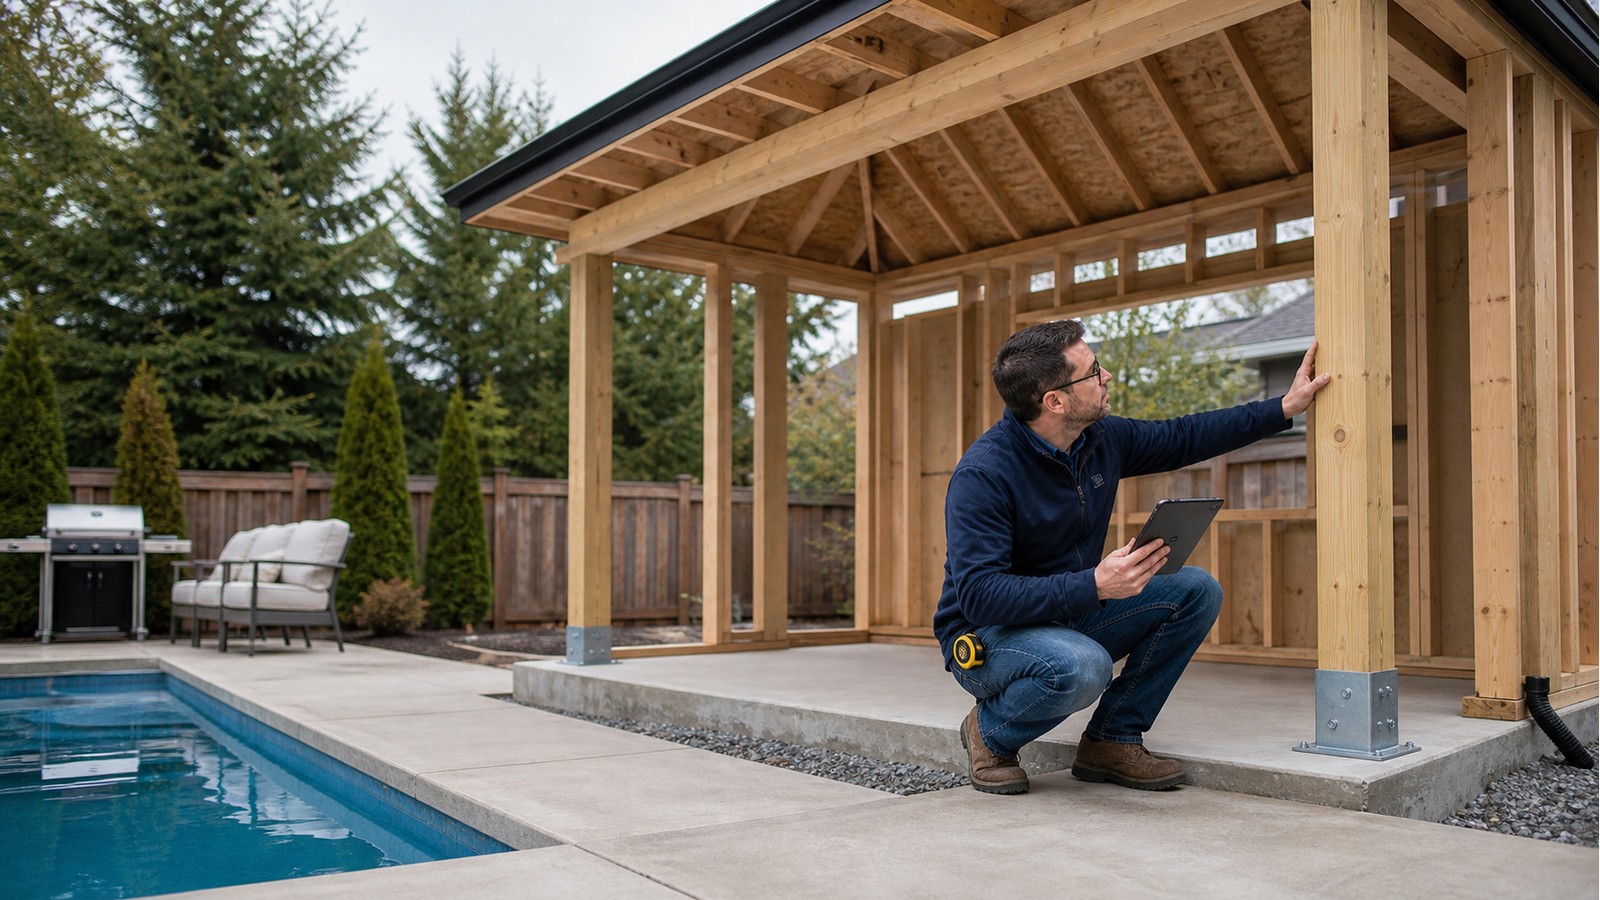
How a pool cabana’s structure, foundation and wet-site constraints should be coordinated early.
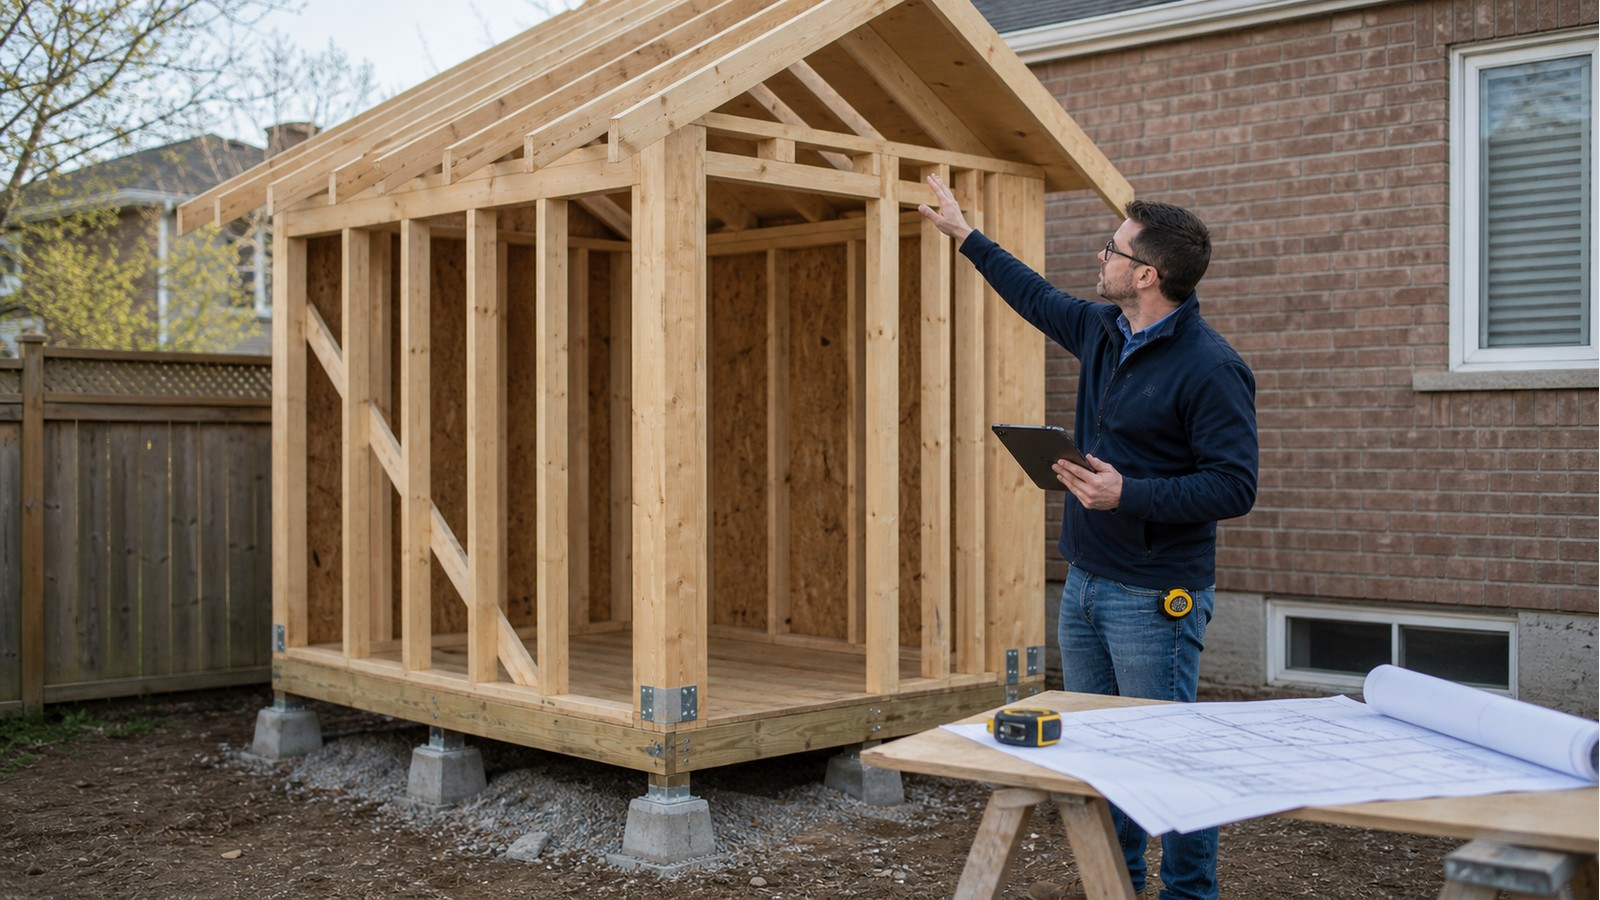
A practical explanation of when shed plans need more detail than a supplier brochure or sketch.
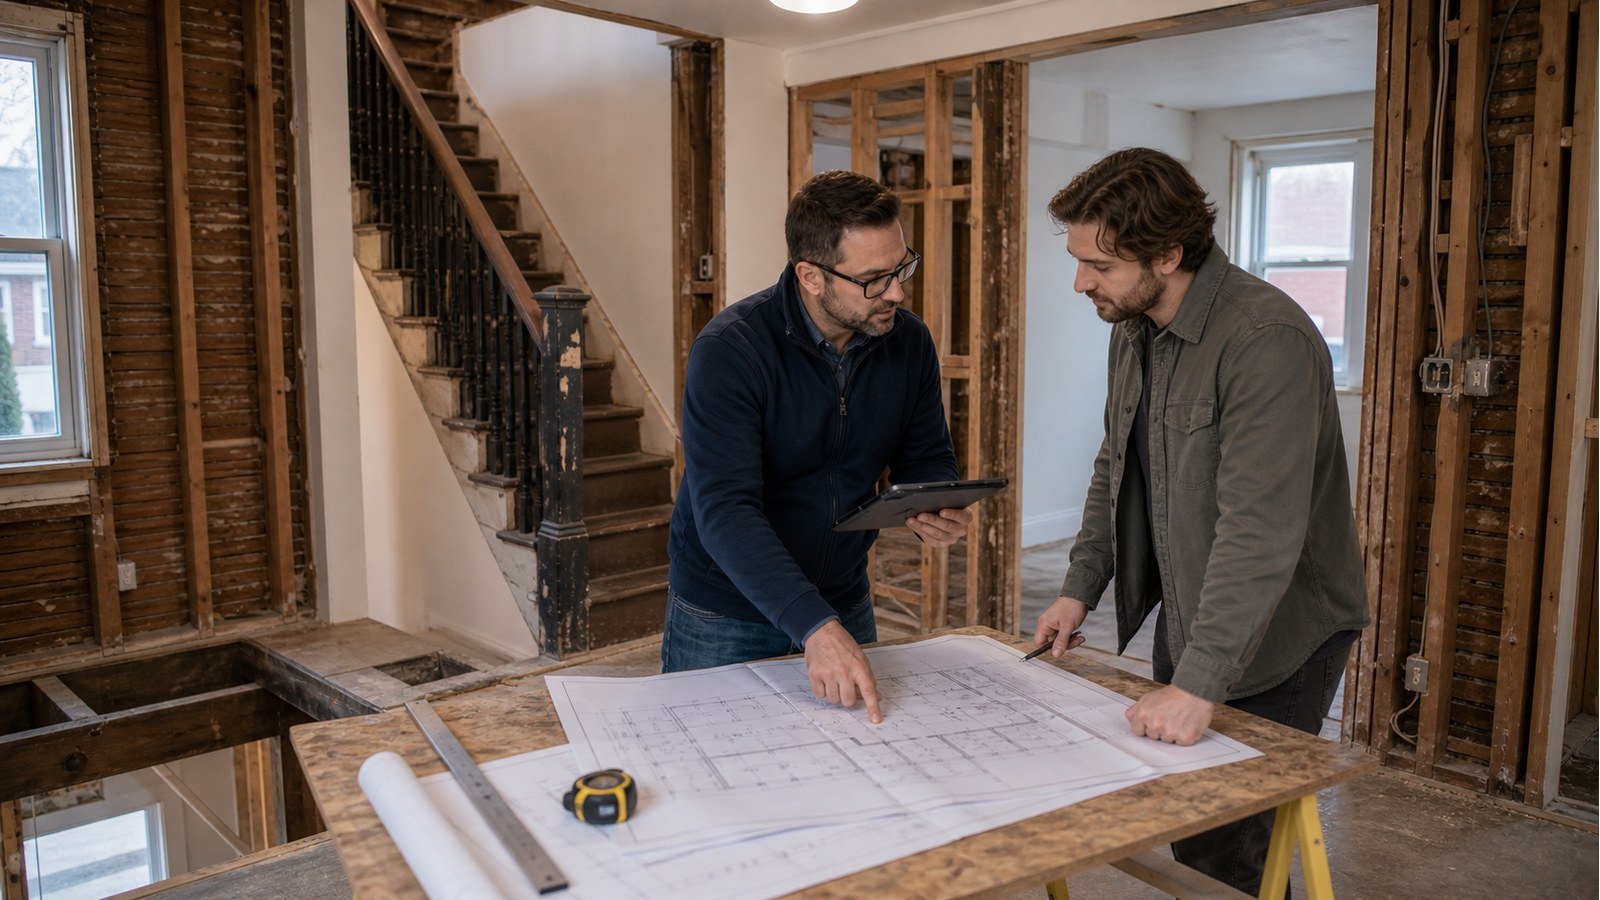
Residential conversions need engineering when new units alter structure or rely on uncertain framing.
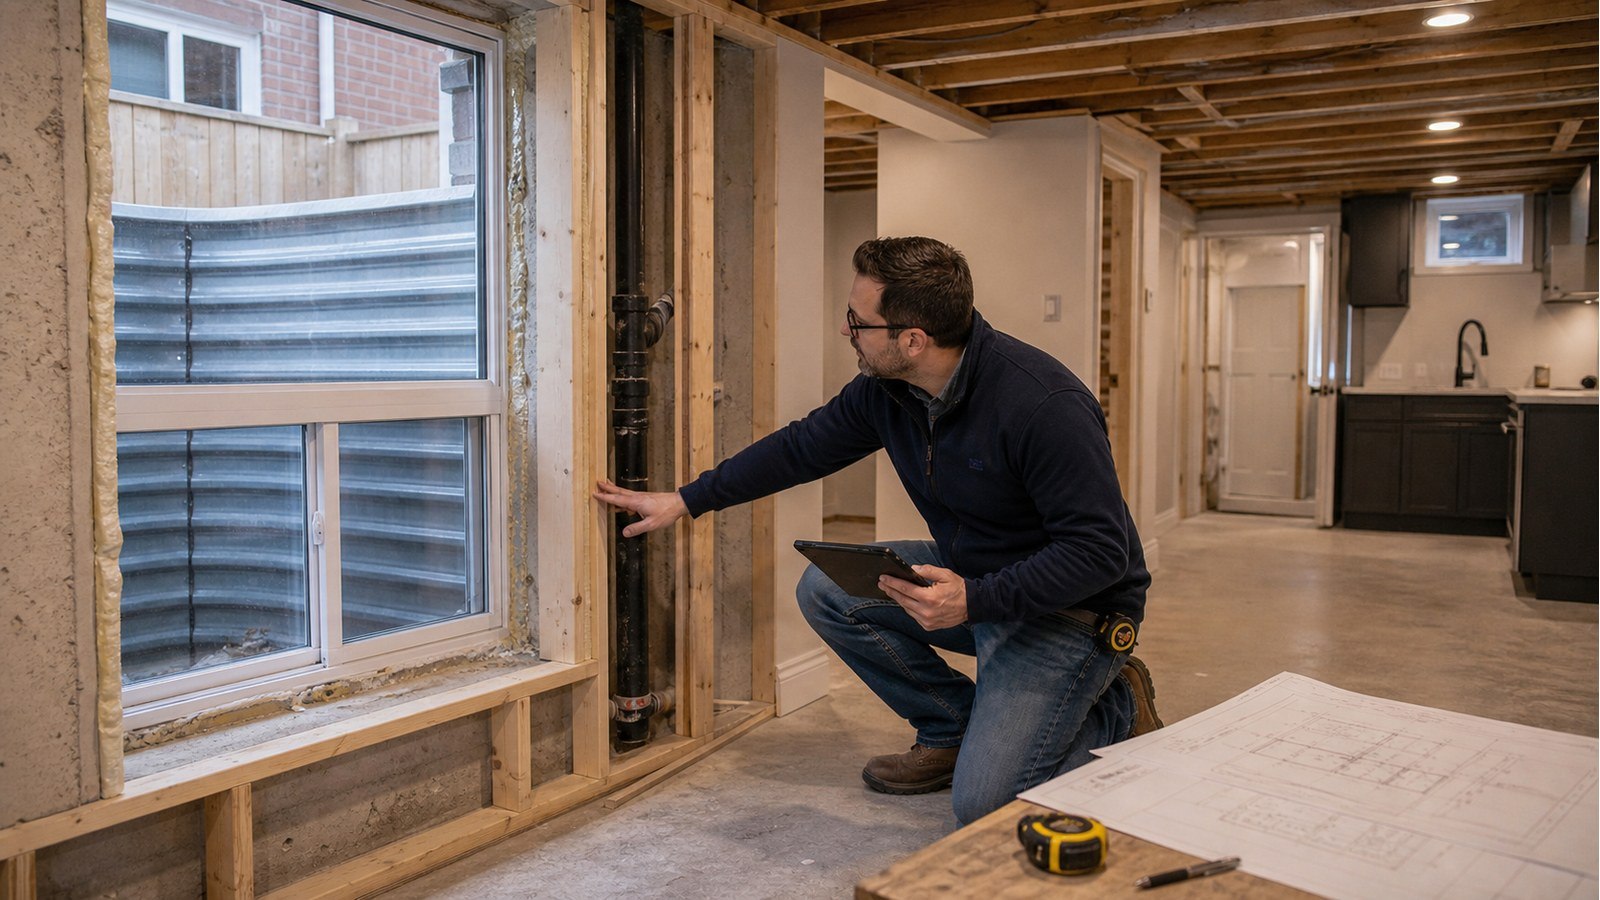
A basement apartment needs engineering when legalization reaches structural work or uncertain alterations.
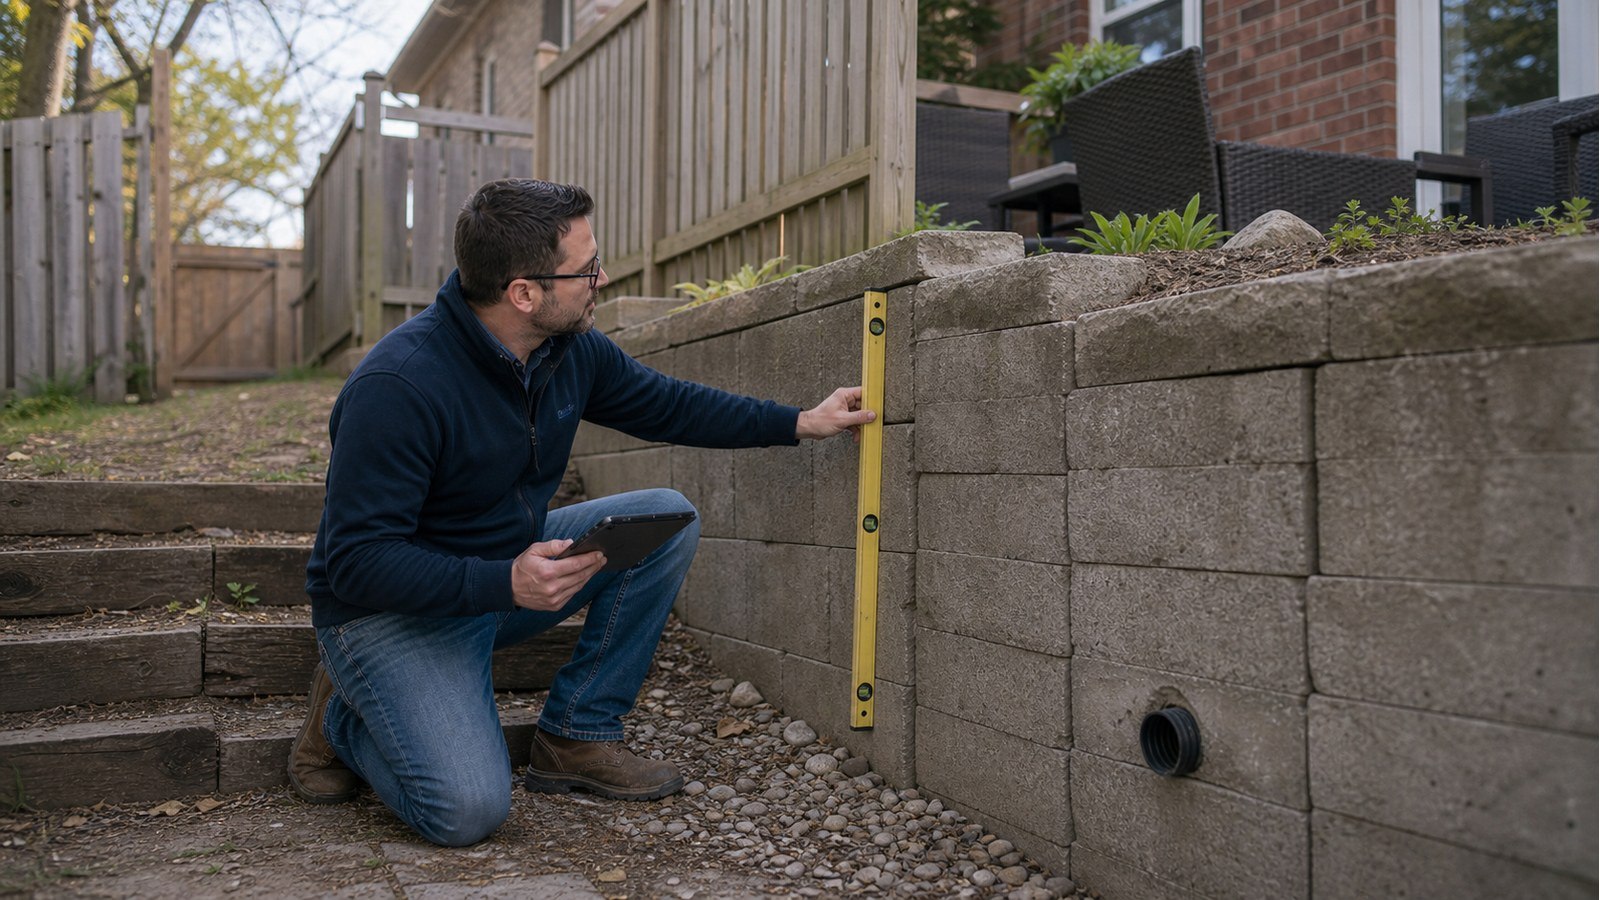
A retaining wall lean records movement. An inspection must identify the mechanism before repair.
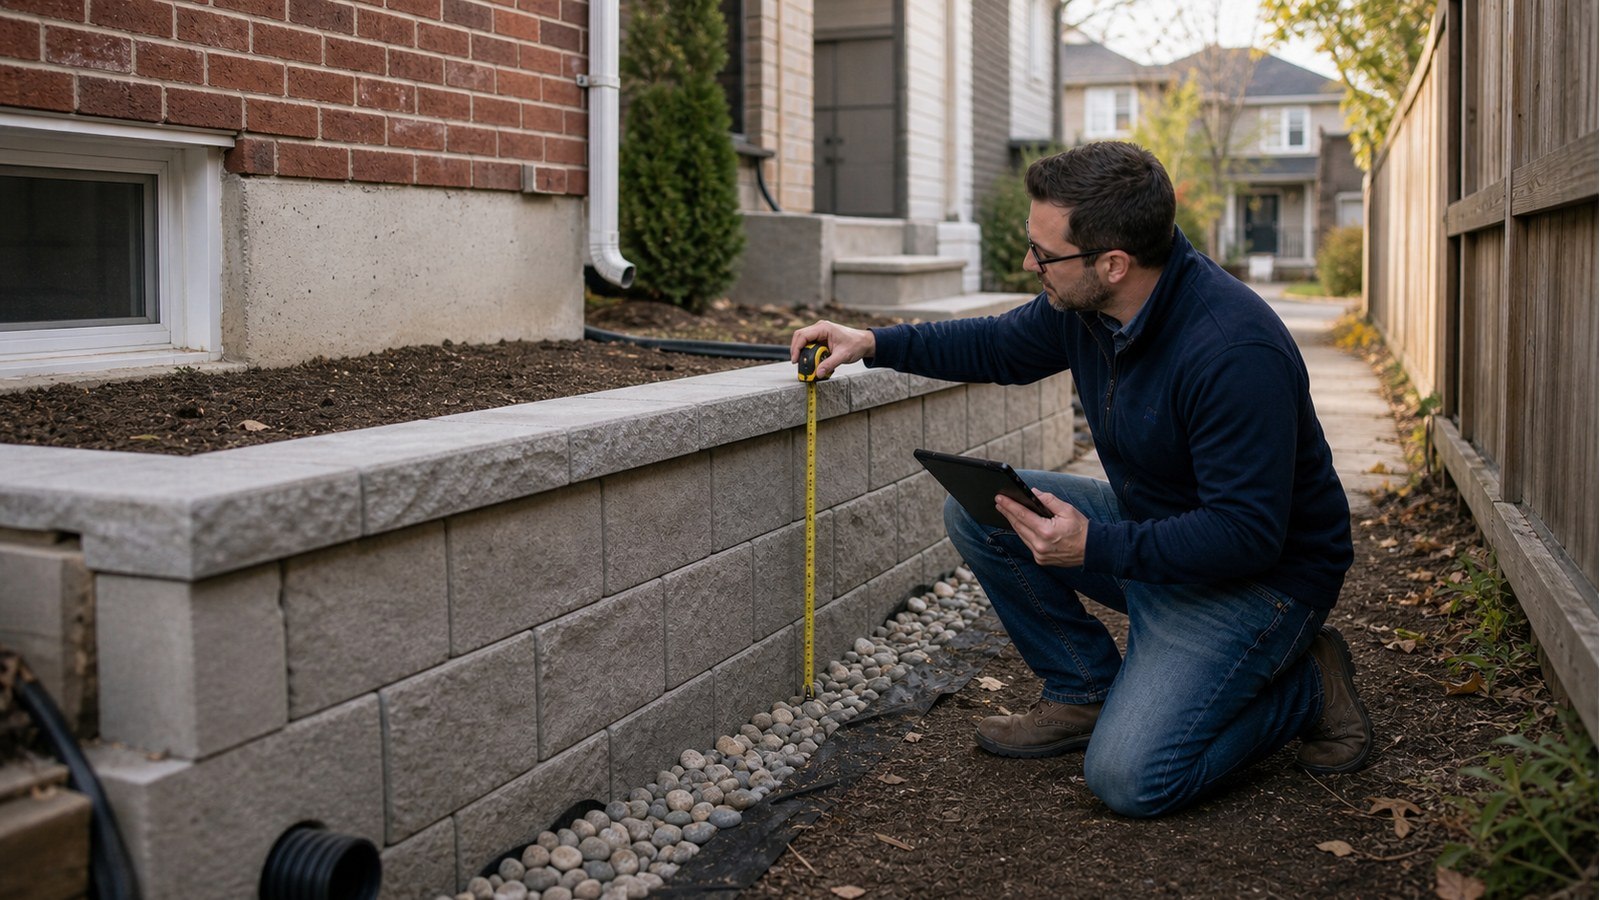
Retaining-wall permits and engineering depend on geometry, loading, drainage, and the site.
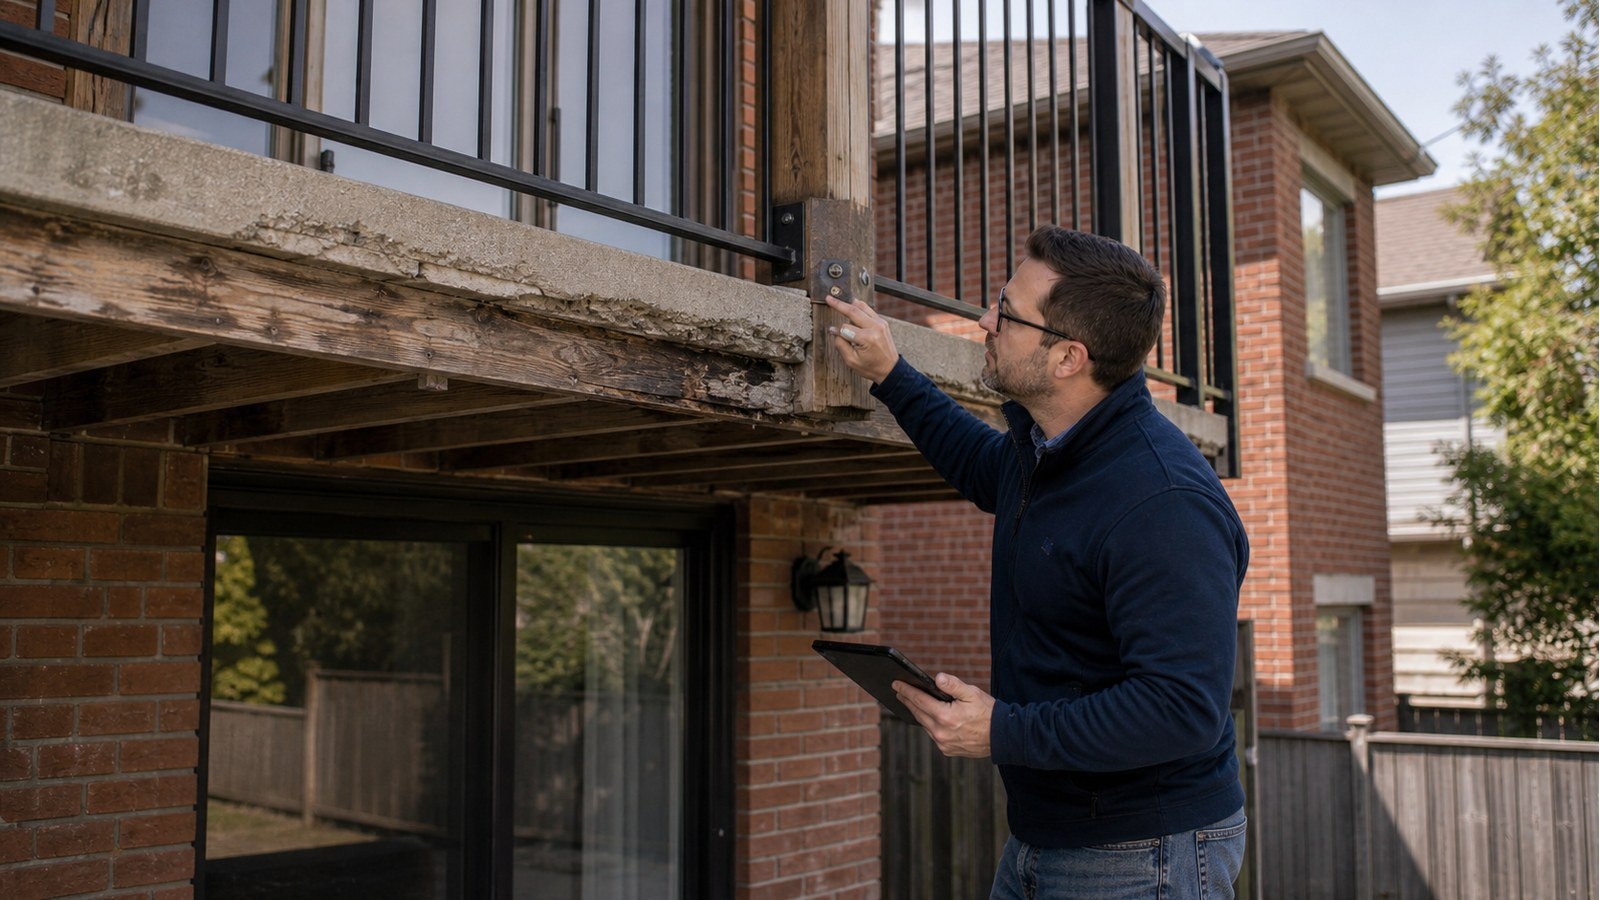
Balcony repairs need engineering when deterioration or work reaches framing, anchors, supports, or guards.
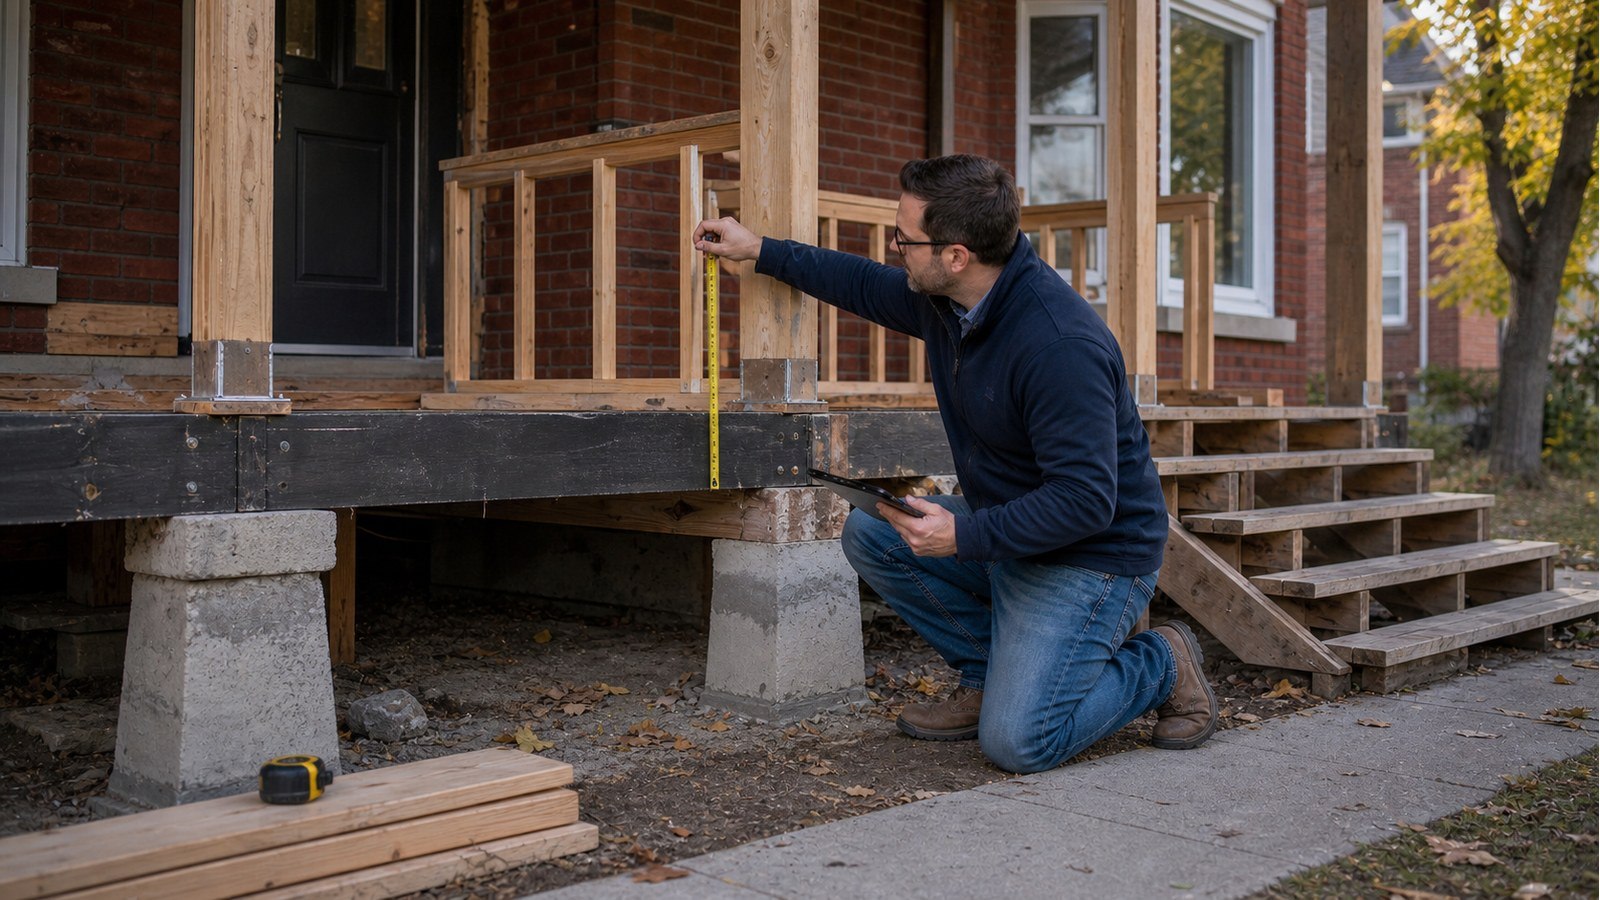
A porch rebuild may affect roof support, foundations, guards, and the house—not just decking.
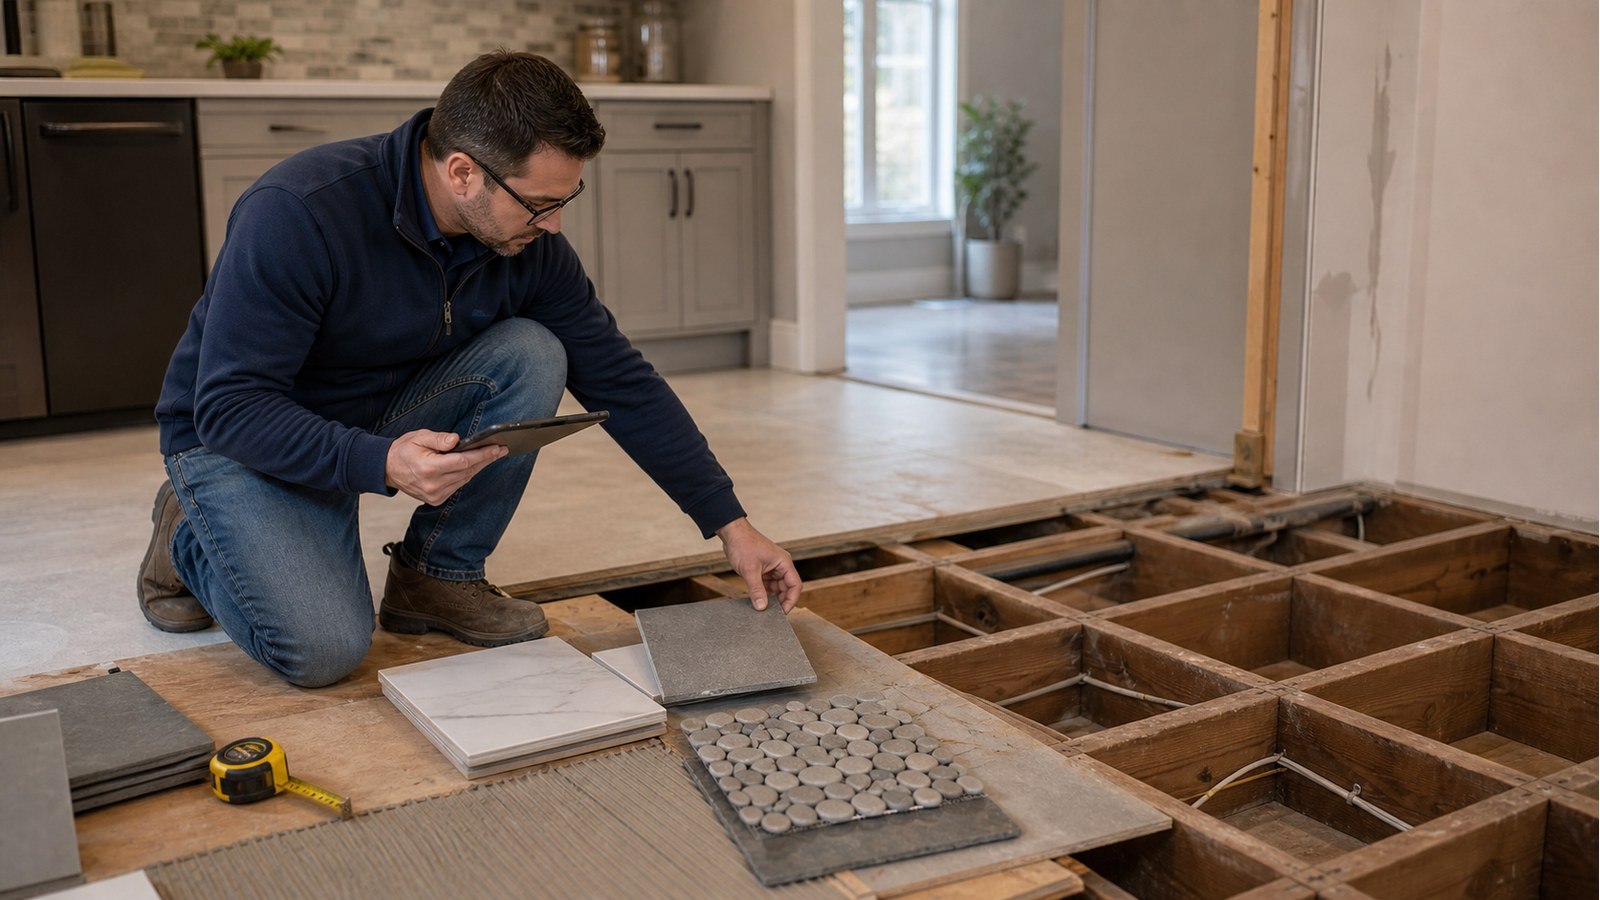
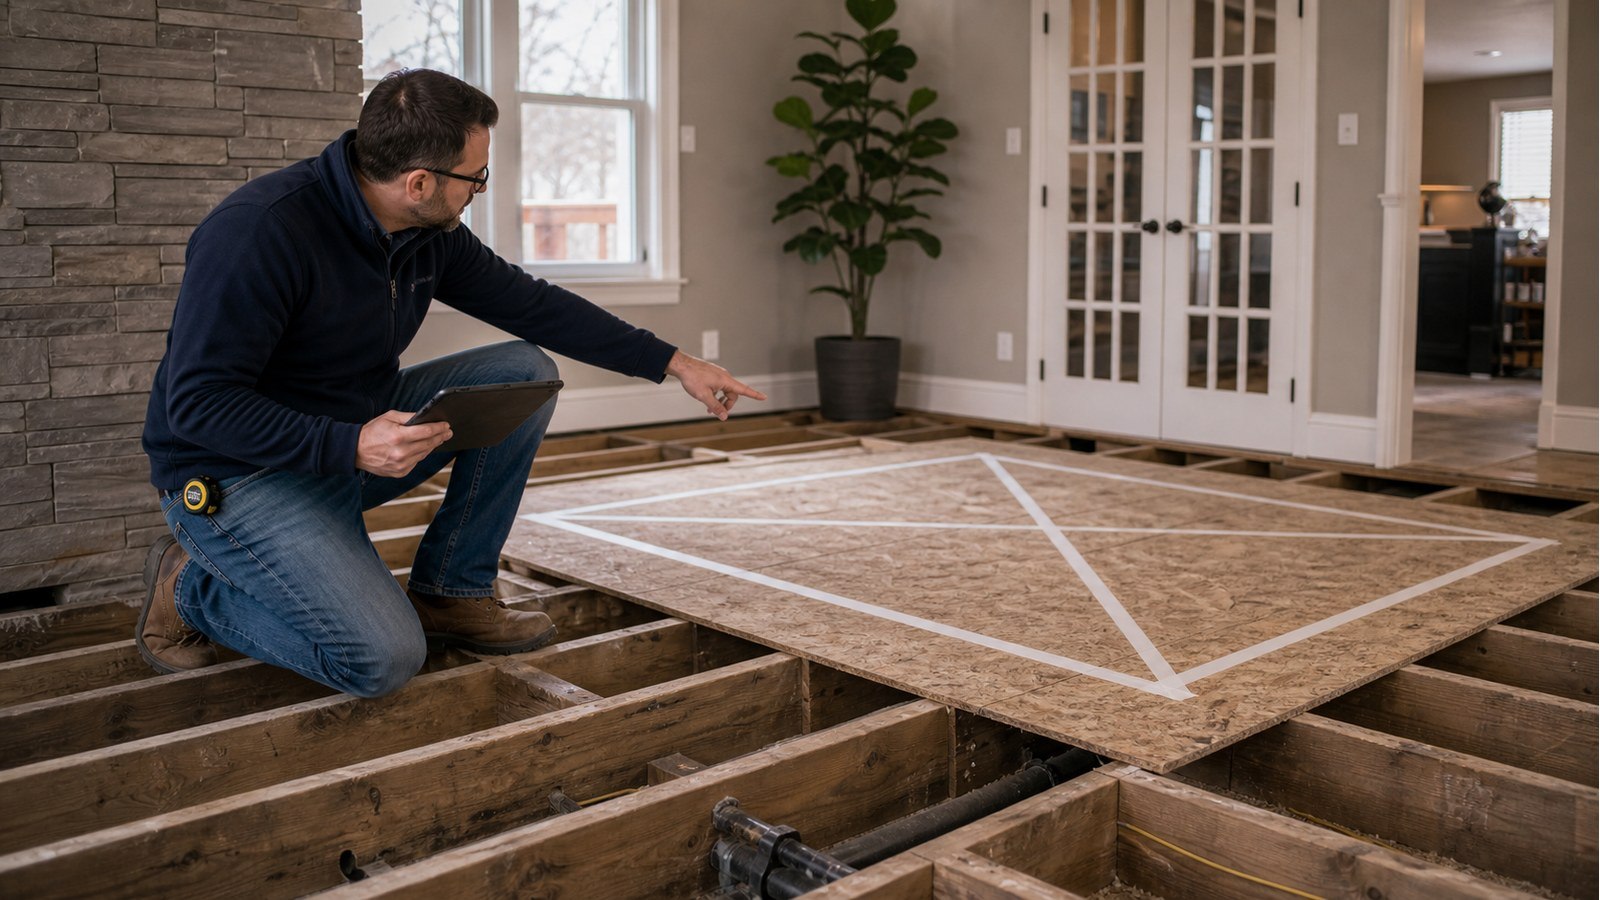
Assess the complete finish assembly and floor stiffness before installing stone or tile.
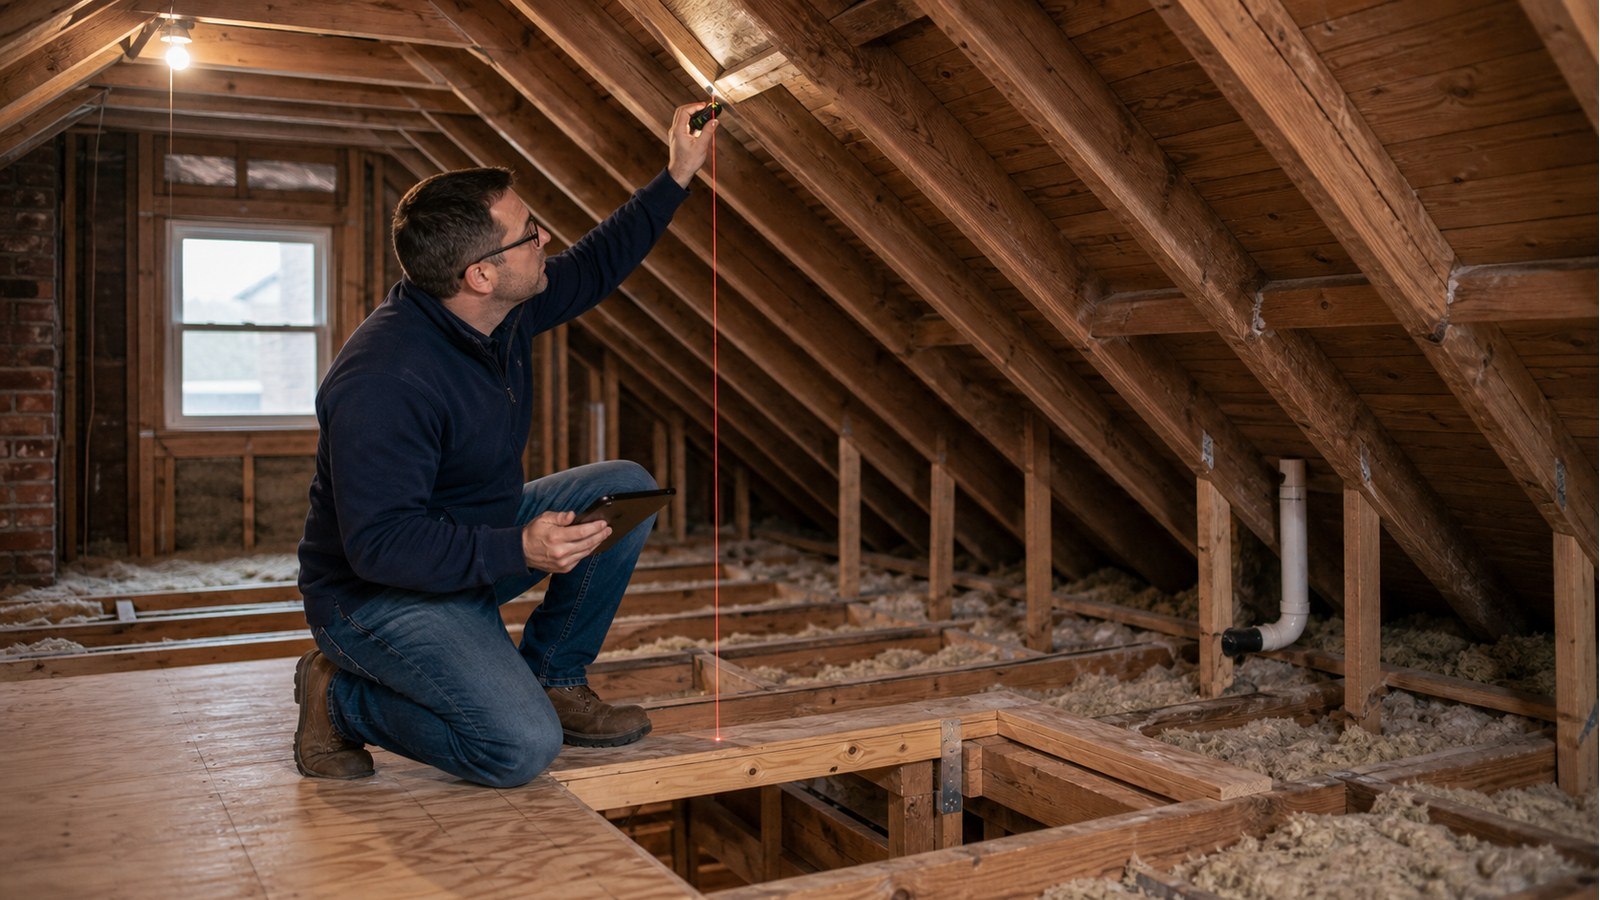
Check floor capacity, headroom and support paths before designing an attic room.
Assess the cause and choose stabilization, reinforcement or controlled correction for a sagging floor.
Separate floor vibration, strength and damage before choosing reinforcement for a bouncy room.
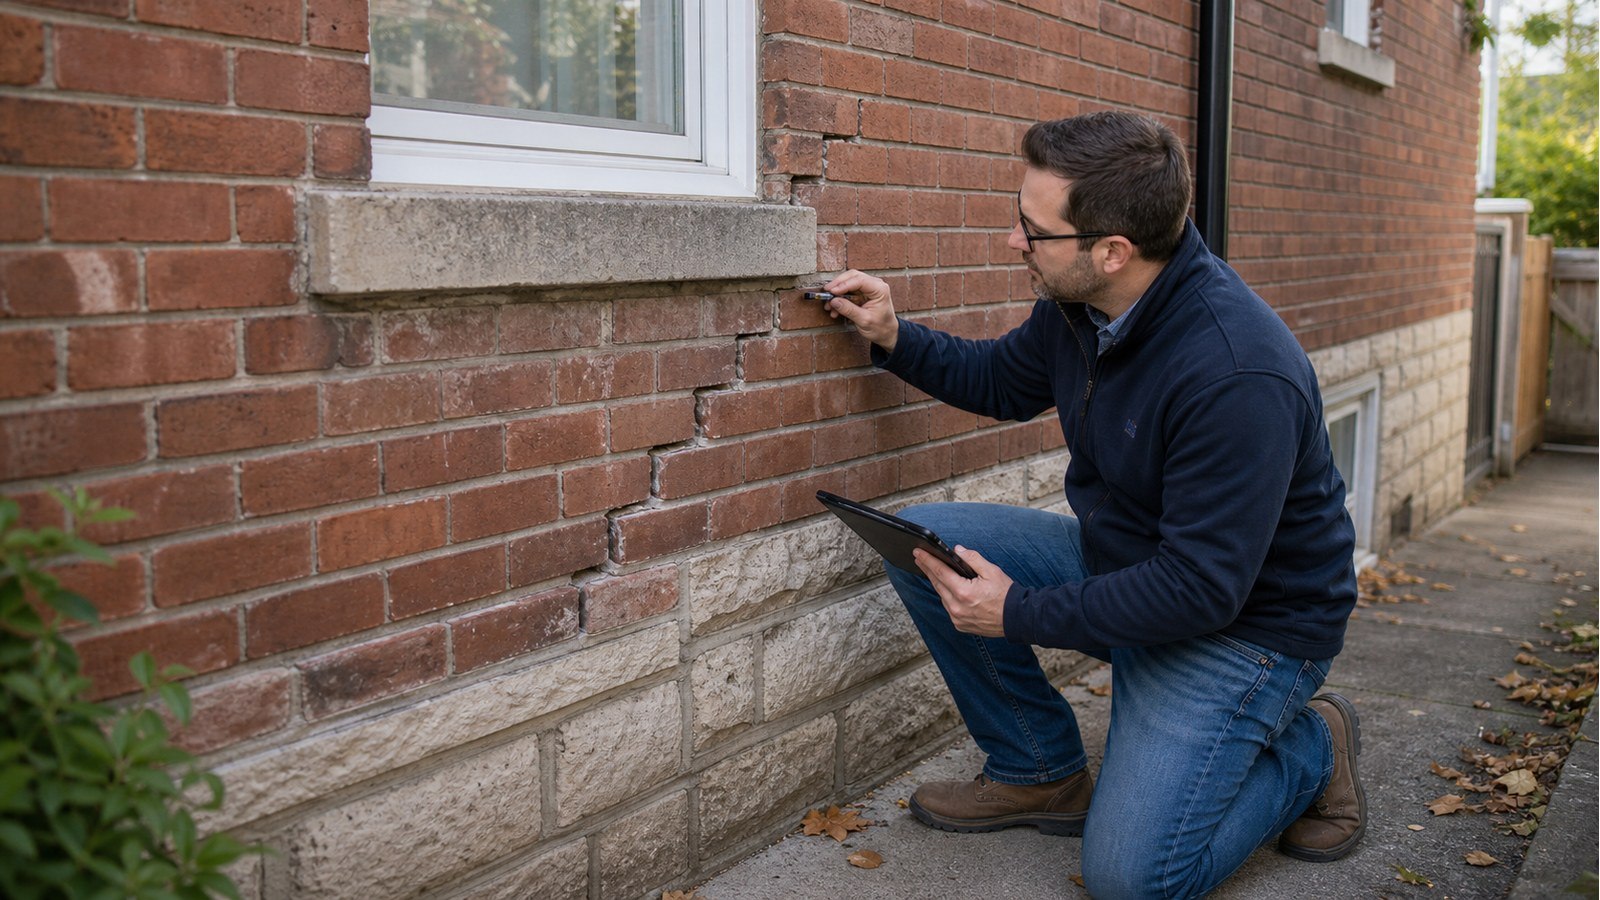
Use crack location, displacement and support evidence to investigate Hamilton brick movement.
Define the wall, opening, stair and unit purpose before designing a Hamilton basement entrance.
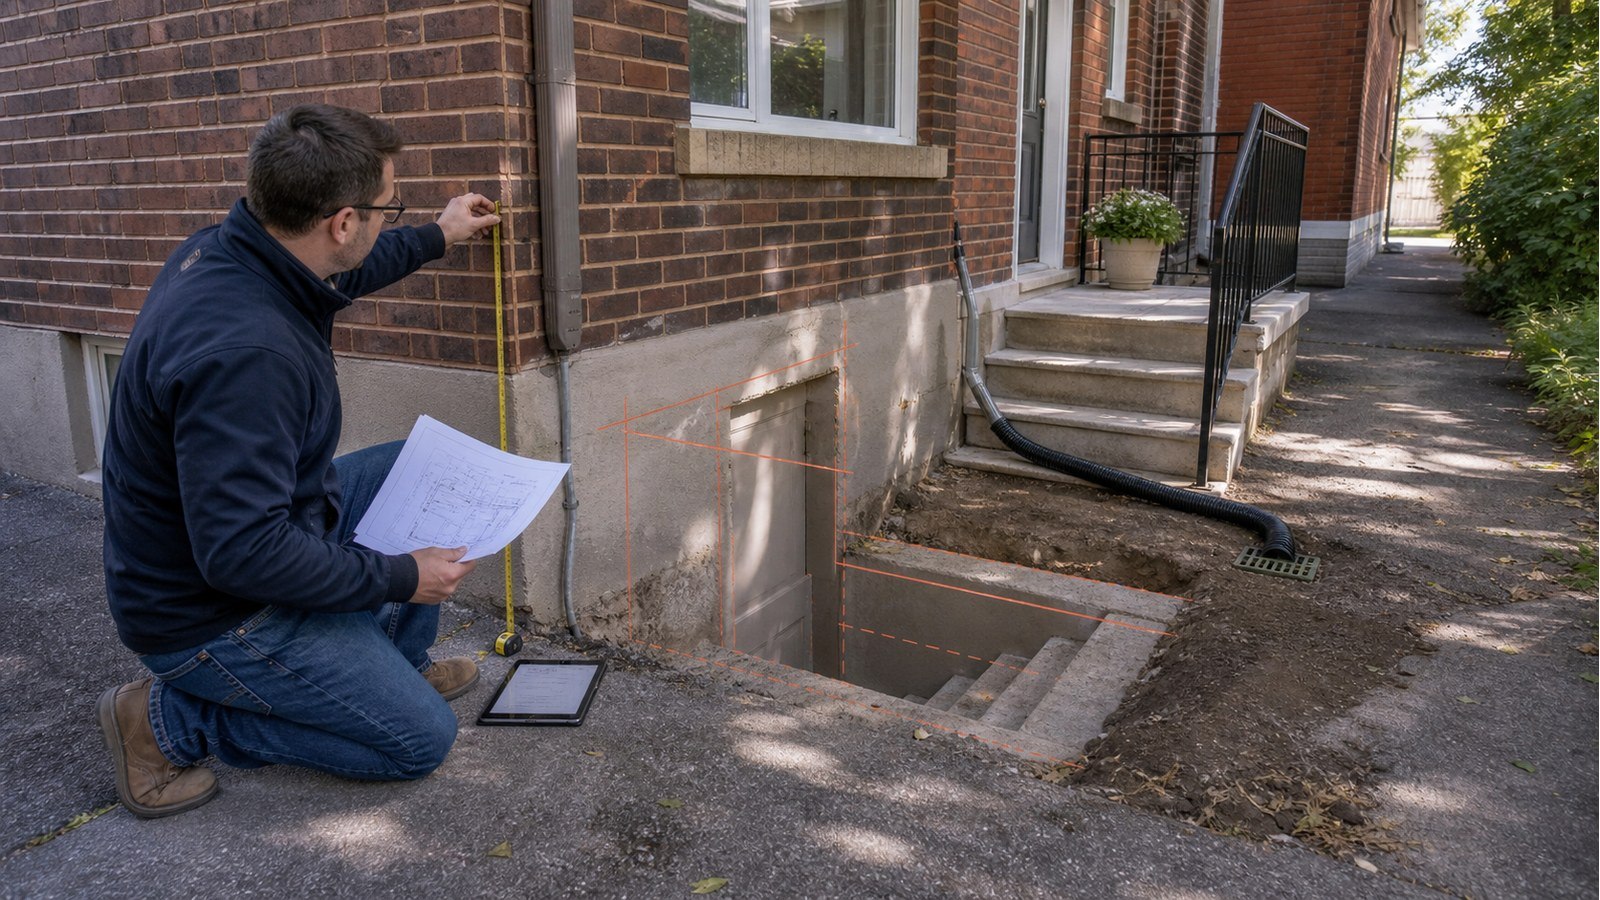
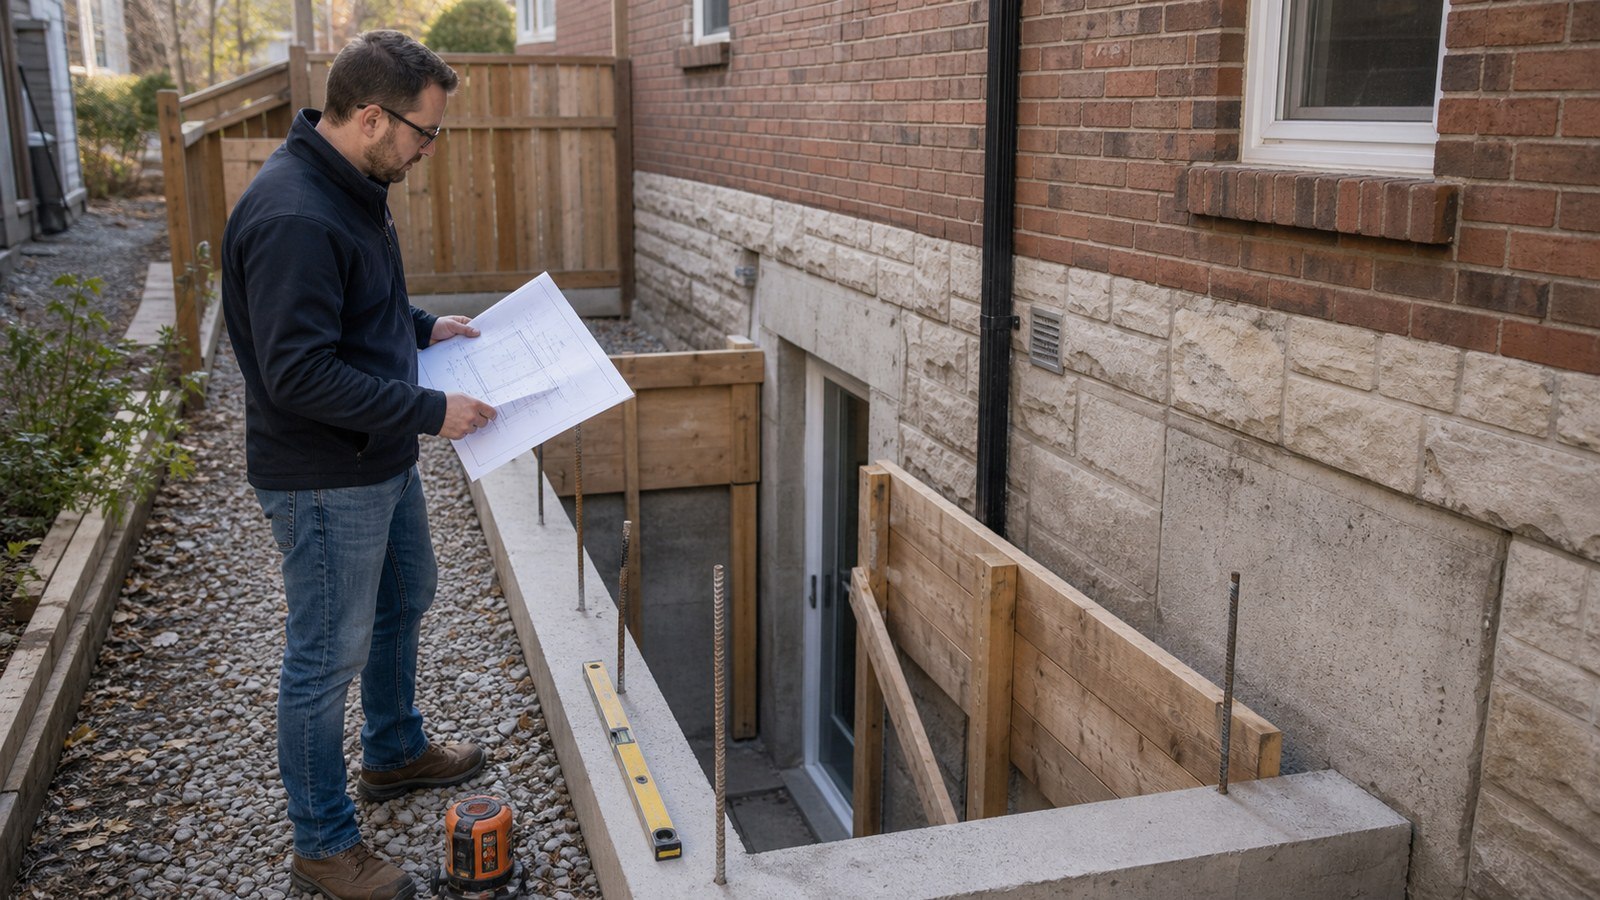
Treat a Hamilton basement walkout as coordinated foundation, site and entrance work.
Separate finish work from structural changes before planning a Hamilton basement permit.
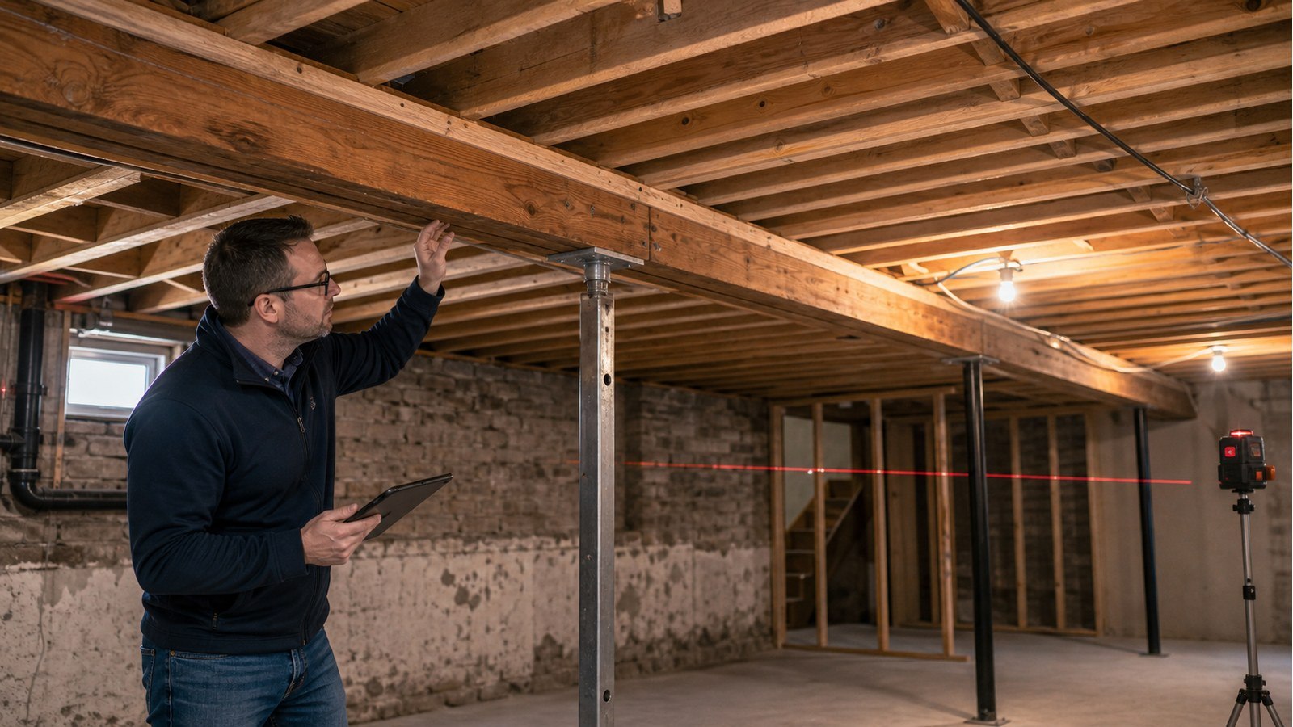
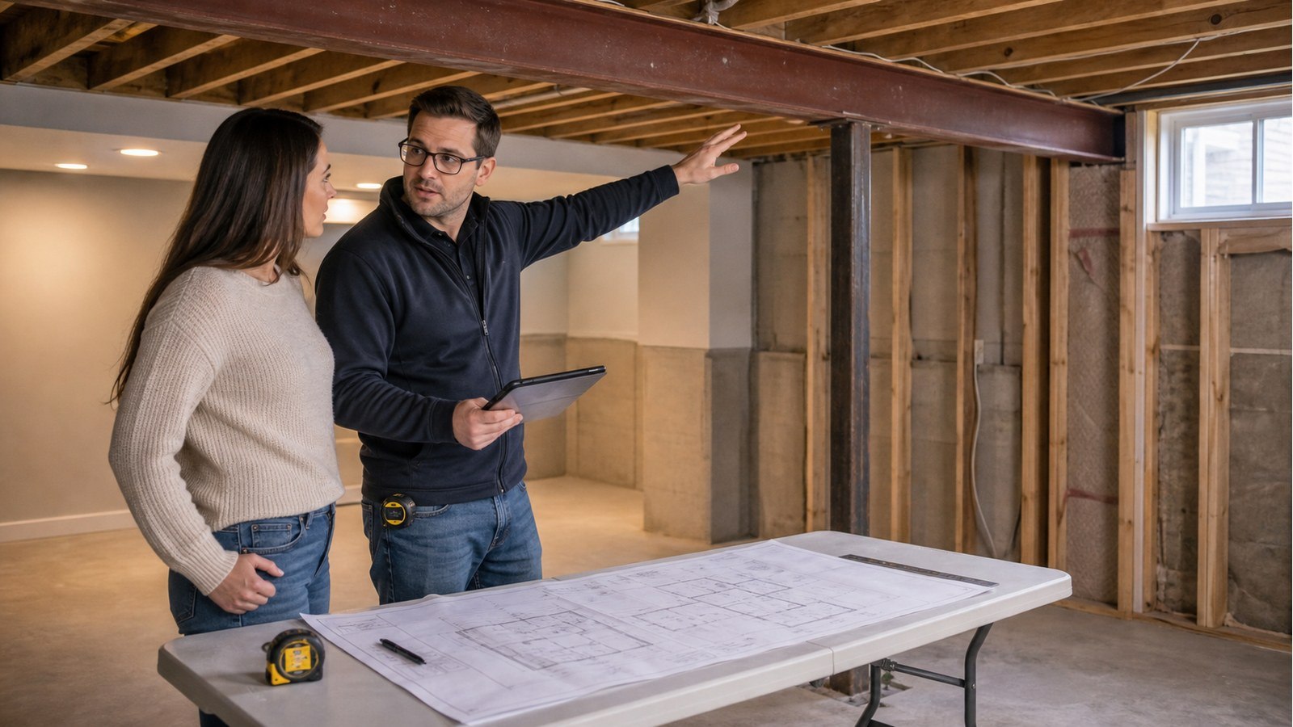
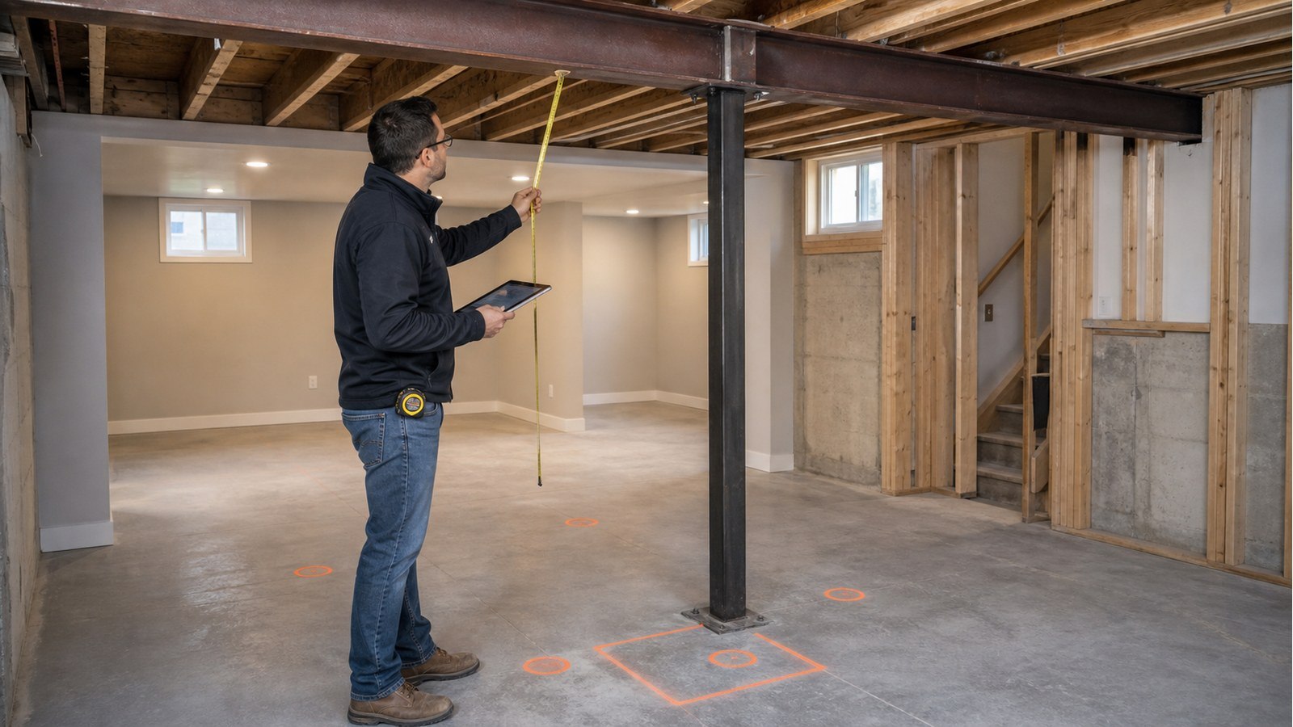
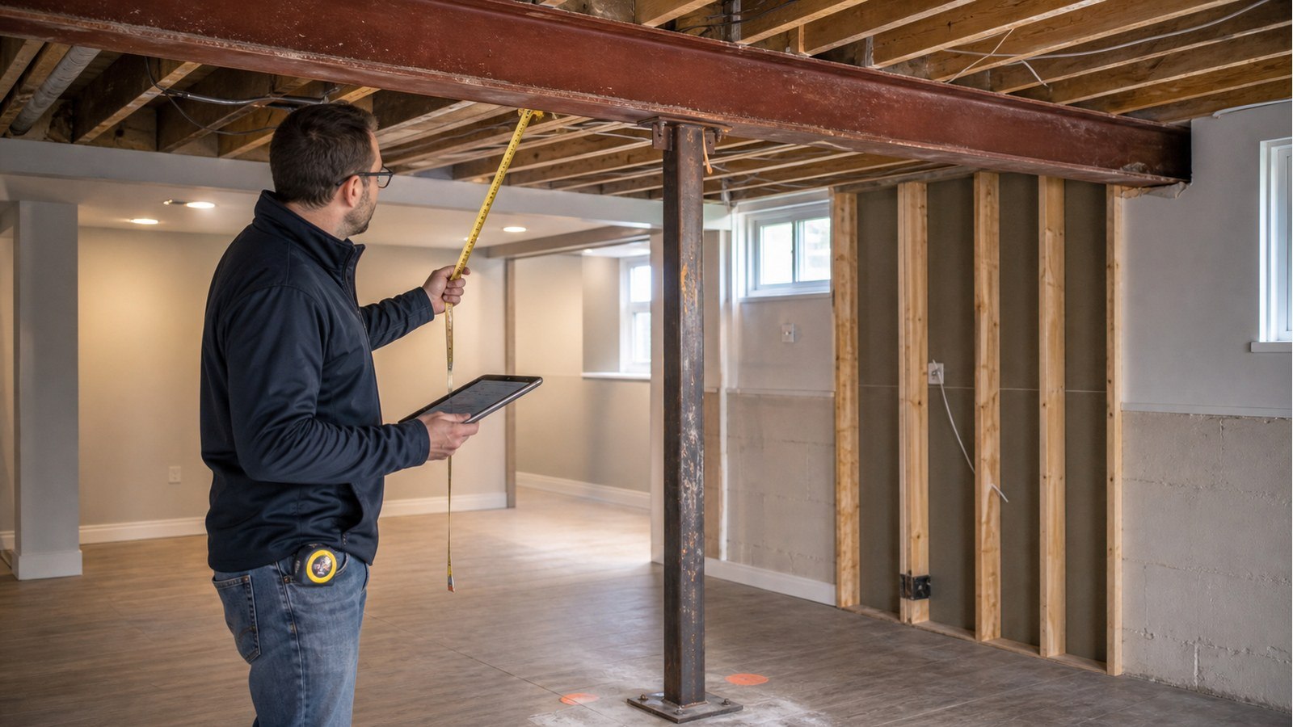
A basement column can move only when the beam and new foundation support work together.
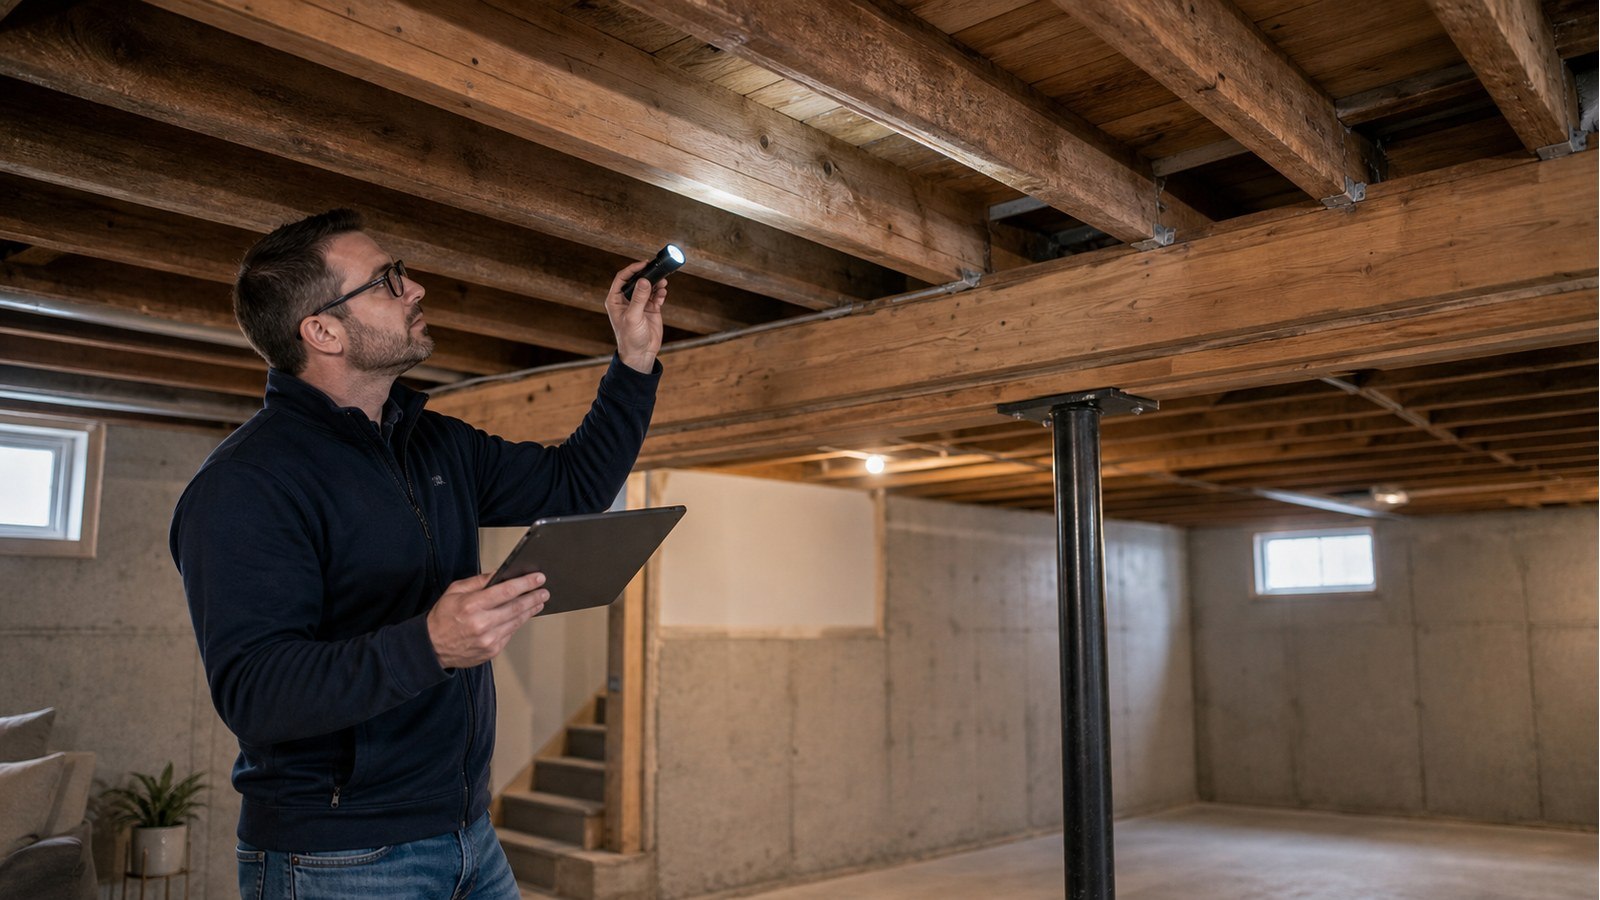
Trace the beam, spans and footing before considering removal of a Hamilton basement post.
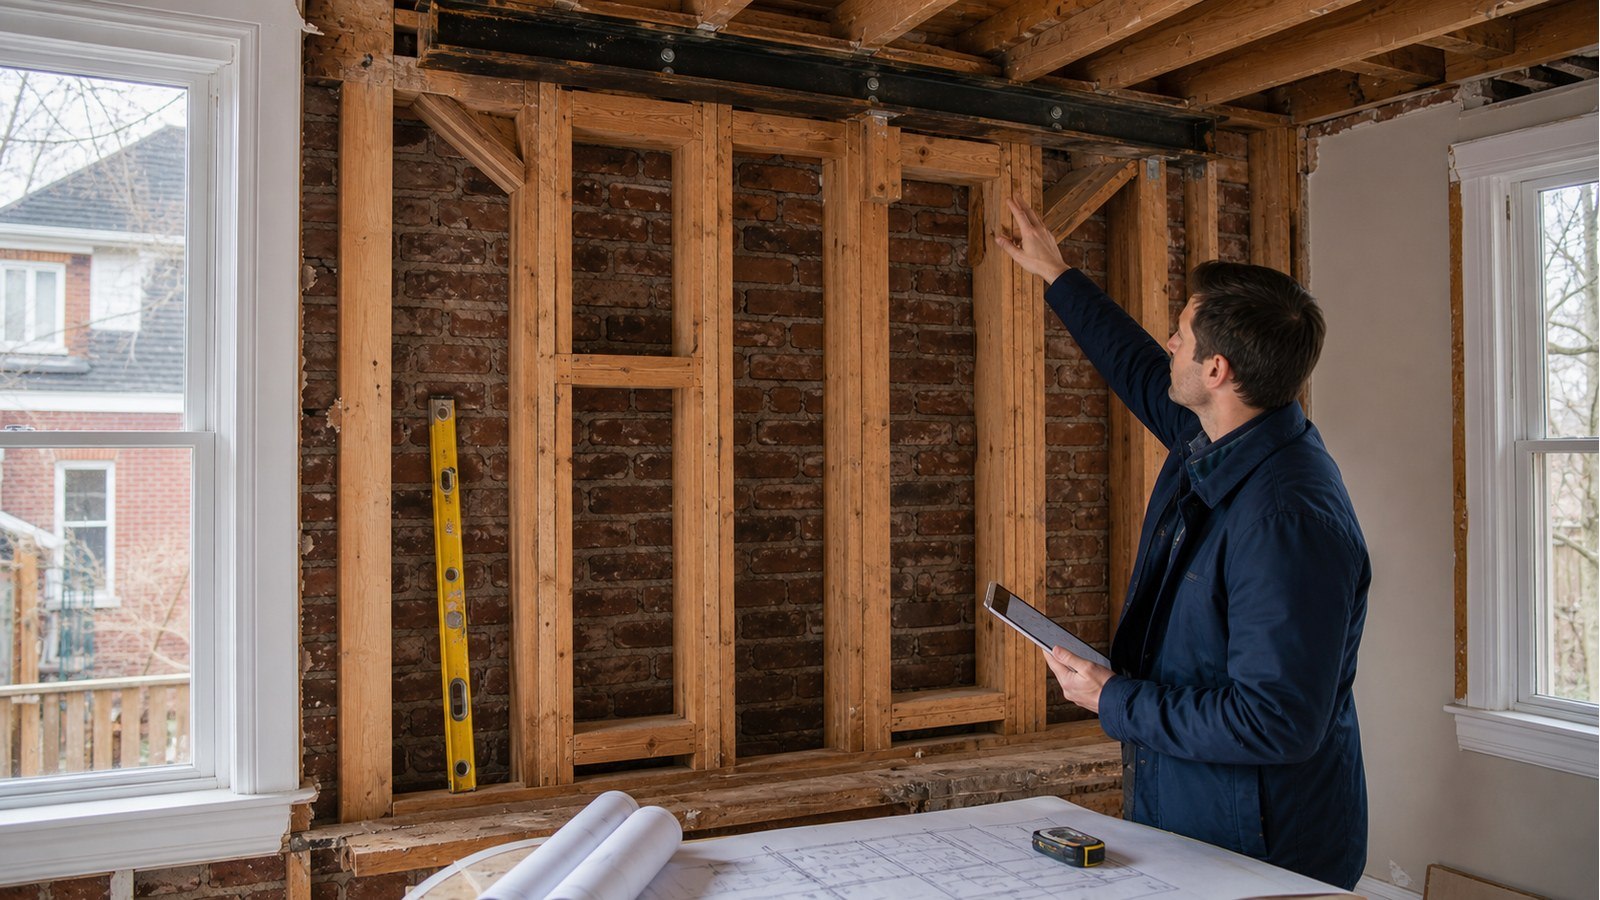
Use framing, support and record evidence—not guesswork—to assess a Hamilton exterior wall.
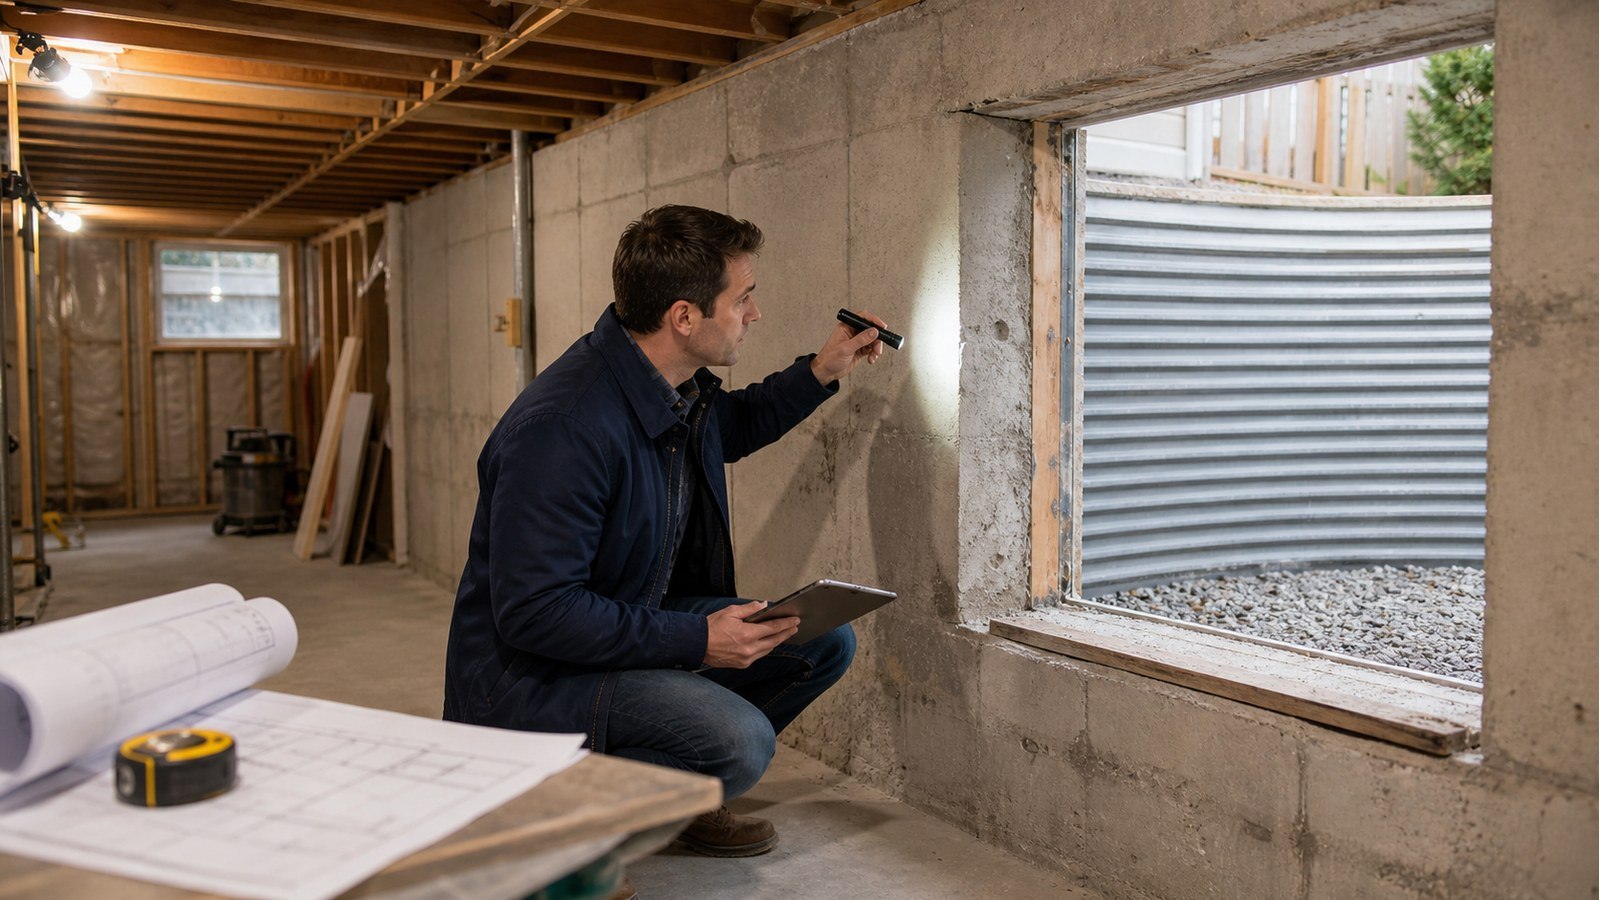
Plan a Hamilton basement egress window around the opening, foundation, drainage and permit scope.
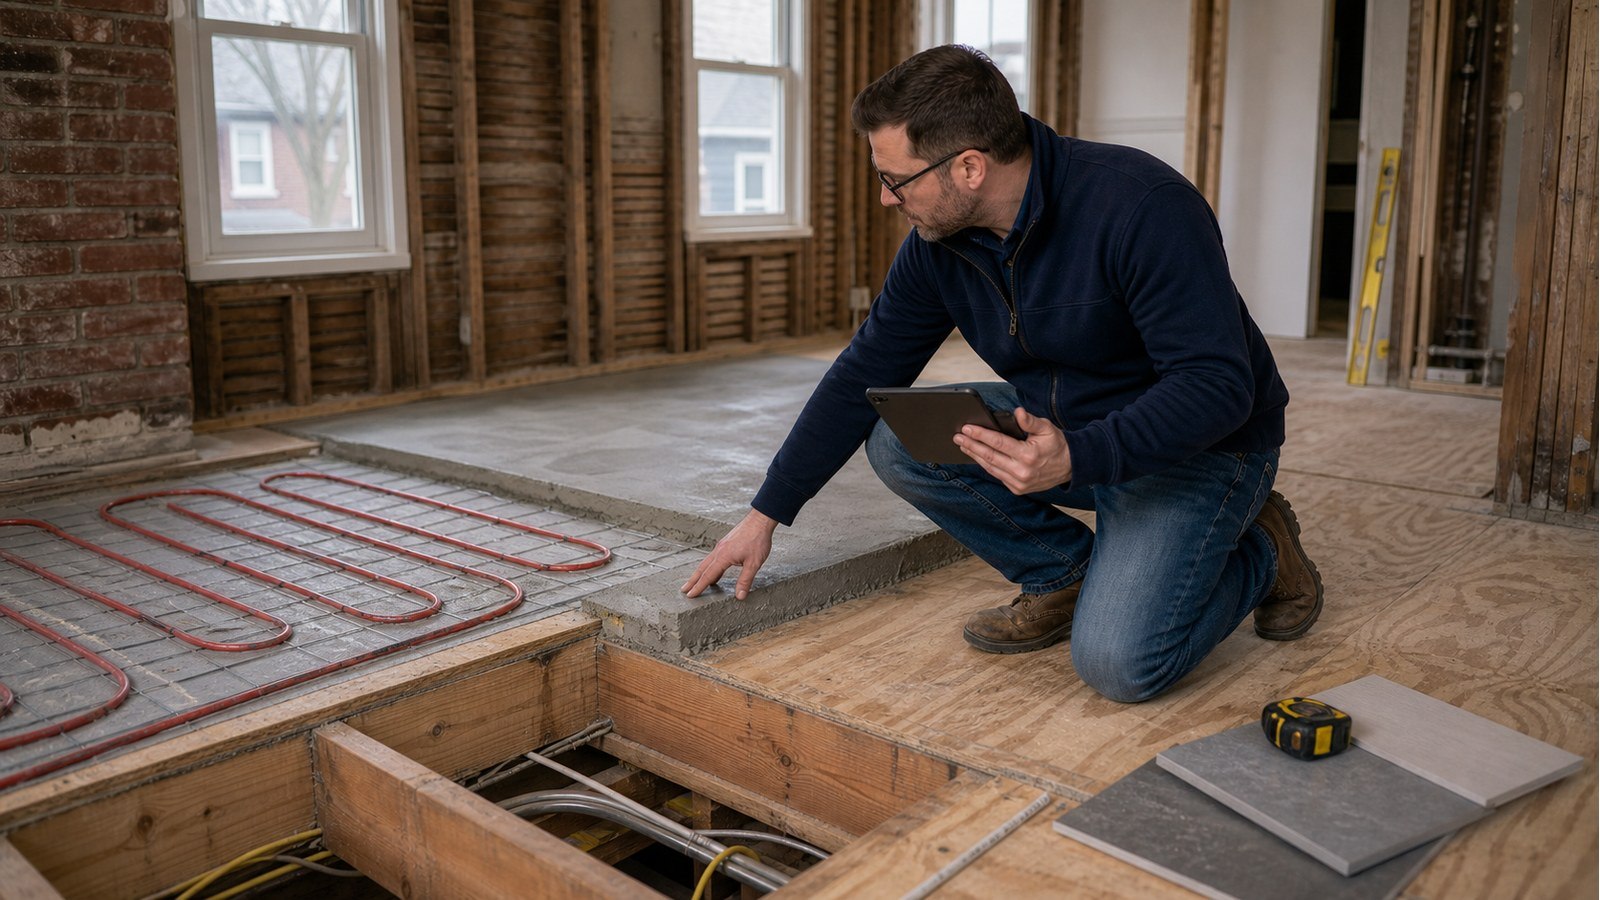
Check topping weight, floor stiffness and support paths before specifying radiant heat.
Assess filled weight, footprint and support paths before placing a large water feature.
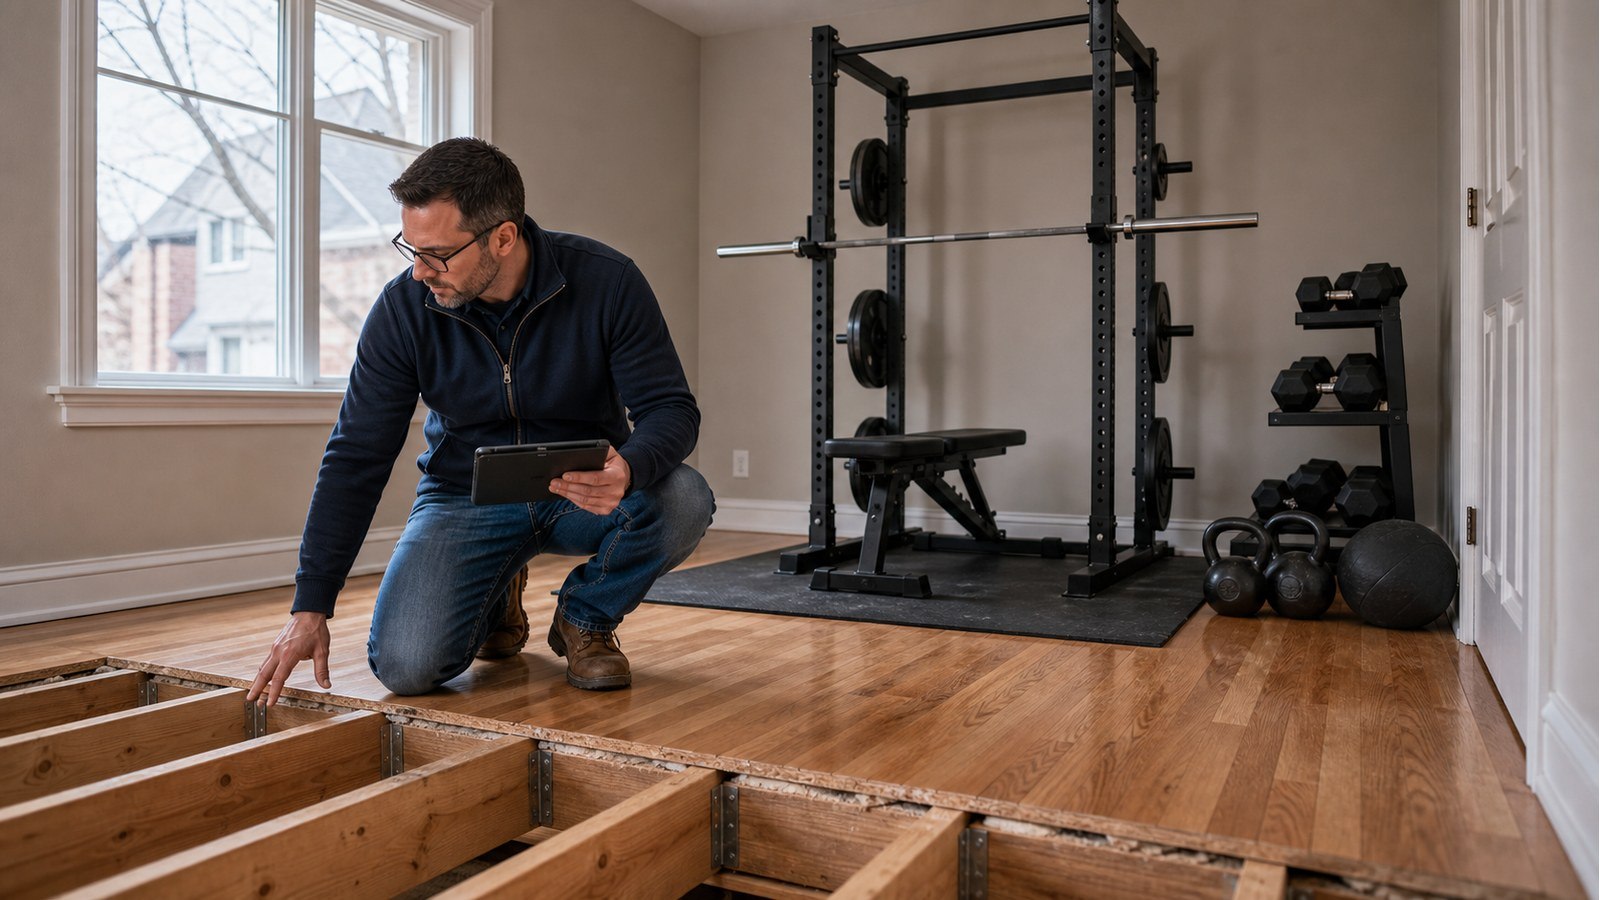
Match equipment, placement and use to the actual floor framing before setting up a gym.
Planning a structural project?