
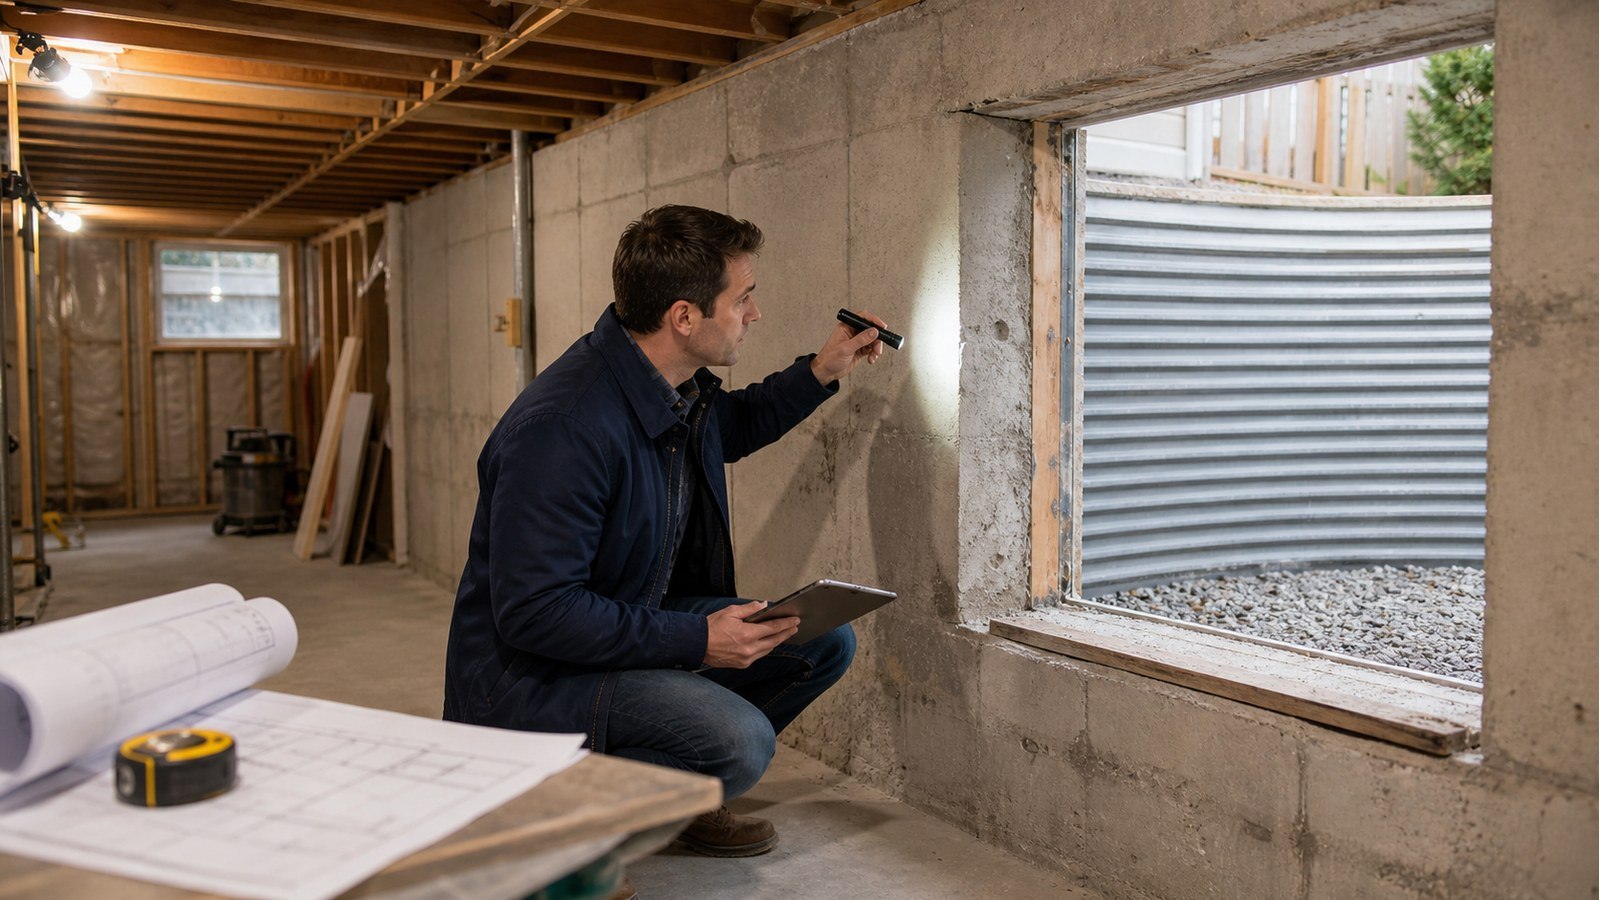
Can I Add A Basement Egress Window In Hamilton Without An Engineer?
Short answer: sometimes an egress-window project can proceed without structural engineering, but not when that conclusion is based only on the window size. Engineering is commonly relevant if the work cuts or enlarges a foundation opening, changes support above, alters a masonry lintel, or excavates beside a footing. The egress requirement, building permit and structural design are connected but separate questions.
“Egress window” describes a purpose, not one construction detail
An emergency escape opening must satisfy applicable life-safety requirements for the room and building. Meeting those requirements does not explain how to cut the wall, support loads or manage water outside. Conversely, a structurally sound opening is not automatically an acceptable emergency exit. Both sides need to be coordinated.
Basement conditions vary widely across Hamilton: poured concrete, concrete block, stone, mixed construction, shallow window openings and earlier alterations all occur. A product package marketed as an egress window does not resolve those existing-building differences.
Four parts of the project to assess together
The foundation opening
Determine the wall material, thickness, existing reinforcement if known, opening position and load carried above. Lowering a sill or widening the opening can change the remaining wall piers and may require a lintel, header or reinforced detail.
The exterior excavation
A window well can require excavation beside the foundation. The review should avoid undermining the footing and should account for access, shoring needs, adjacent walks, property lines and the temporary condition during construction.
Water management
The well, cover, drain where applicable, grading, flashing and wall waterproofing must work as a system. Structural design should not block drainage; drainage work should not remove soil or support that the foundation relies on.
The room and escape path
The intended room use matters. A basement bedroom, additional dwelling unit and general recreation room can raise different life-safety and permit questions. Do not advertise a room as compliant based only on installing a window.
When structural engineering is especially important
- The opening is cut into concrete, block, stone or other foundation construction.
- The width or depth of an existing opening increases.
- A floor, wall, beam or masonry load bears near the proposed window.
- The opening is close to a corner, another opening or a concentrated load.
- Excavation approaches the footing or a neighbouring structure.
- Cracks, bowing, deterioration or previous repairs are present.
- The contractor cannot verify how the existing opening is supported.
These factors do not prescribe a repair or detail. They define the information needed to decide whether design is required and what must be shown.
Hamilton permit and additional-unit context
The City lists creating, enlarging or relocating a window opening among projects requiring a building permit. Start with Hamilton’s current building permit guidance and confirm the property-specific submission.
If the window is part of a basement apartment, consult the City’s additional dwelling unit guidance. Zoning, servicing, entrances, fire and life safety, room configuration and other applicable-law issues may affect the proposal. Structural feasibility is only one part of approval.
Requirements must be checked against the current Ontario Building Code. Do not use an uncited opening dimension from a blog as a design or compliance rule; the applicable requirements depend on the project and current Code.
A decision path before ordering the window
- Define the room use. State whether the opening serves a bedroom, additional unit or another space.
- Record existing conditions. Measure the wall, opening, grade and accessible footing relationship; photograph inside and outside.
- Confirm approvals. Ask the City about the complete project, not only the window product.
- Resolve structure and water management. Coordinate the opening support, excavation, well and drainage.
- Select the product to suit the approved design. Avoid designing the wall around a window purchased too early.
- Plan inspection access. Keep structural and drainage work visible until required reviews are complete.
Example: lowering a small existing window
Suppose a basement has a short window near the top of a concrete wall, and the owner wants to lower the sill for bedroom use. The opening width may remain unchanged, yet saw-cutting lower can encounter reinforcement, reduce wall capacity below the window and require deeper exterior excavation. A well may affect drainage or a nearby walkway. This is why “same width” does not mean “no structural change.”
A second house might have a framed walkout wall where the work affects only wood framing. Its structural scope could be simpler, while life-safety and permit requirements still apply. The project should be classified from actual construction, not the word “basement.”
Hamilton services connected to an egress opening
Structural foundations applies when the opening changes a foundation wall or its support. Structural drawings can communicate lintels, reinforcement, connections and construction limits. Where existing cracking or movement complicates the proposal, begin with foundation inspections rather than assuming the new opening and the existing concern are unrelated.
Related Hamilton guides
- Do I Need An Engineer For A New Basement Entrance In Hamilton?
- Can I Cut Into A Foundation Wall For A Window Or Door In Hamilton?
- Do I Need Structural Drawings To Finish A Basement In Hamilton?
Basement egress window FAQs
Can a window installer decide whether the foundation cut is safe?
An installer can explain the product and installation process. The structural effect of cutting the building is a separate scope unless an appropriately qualified professional is engaged and takes responsibility for it.
Does the window well need structural design?
That depends on its depth, material, soil, nearby loads and relationship to the foundation. Even a proprietary well must be installed within a coordinated excavation and drainage design suitable for the site.
Can I cut first and apply for a permit later?
That can remove evidence, create an unsafe temporary condition and lead to work that does not match the approved solution. Confirm the permit and design before altering the wall.
Will an egress window make my basement a legal apartment?
No. An additional dwelling unit involves zoning, servicing, life-safety, permit and other requirements beyond one opening. Use the City’s current ADU process for the complete proposal.
Planning a basement escape opening? Request a quote with inside and outside photos, proposed dimensions and the intended room use.

