
Can I Cut Into A Foundation Wall For A Window Or Door In Hamilton?
Short answer: it may be feasible, but cutting should follow investigation, design and permit approval. A foundation wall supports loads, retains soil and controls water. A new opening changes all three, and the temporary cutting condition matters as much as the finished lintel or reinforcement.
Identify the foundation before selecting a cutting method
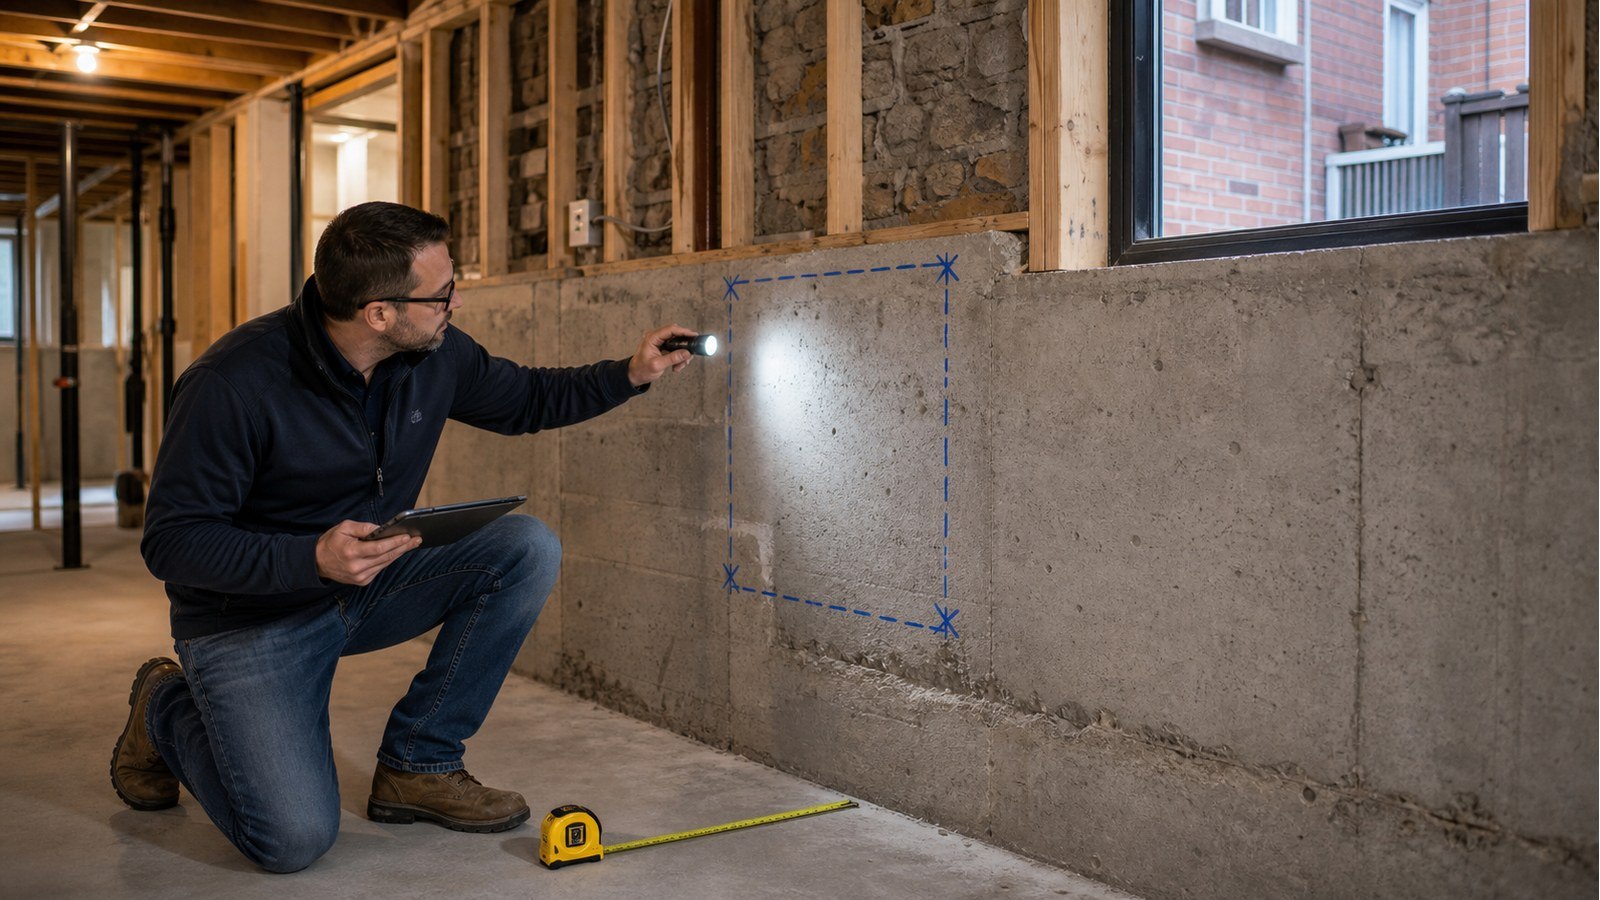
Poured concrete, concrete block, stone and mixed or repaired walls behave differently. Wall thickness can vary, and finishes may conceal pilasters, reinforcement or earlier openings. Record material and condition from both sides where accessible.
Do not assume a clean saw cut means the remaining wall is adequate. Cutting can intersect reinforcement, reduce wall piers or disturb loose masonry. The design and construction approach must suit the actual wall.
Trace the loads crossing the proposed opening
Floor joists may bear on the wall. Exterior framing, masonry, a beam or a post can create load near the opening. The new lintel or header must transfer those loads into remaining wall sections with adequate bearing and support.
Opening position often matters as much as width. A cut near a corner, beam pocket, existing window or foundation transition can leave a narrow pier. Moving the opening may produce a simpler, more reliable load path.
Doors and windows create different excavation problems
A window may require a well and local excavation. A door usually extends near floor level and often requires a stairwell, landing, retaining and deeper drainage. Lower excavation can approach or pass footing level, so support of the existing foundation must be protected.
Interior saw-cutting also creates water, slurry, dust, noise and access constraints. The contractor needs a plan for cutting sequence, piece removal and temporary stability. Heavy wall sections should not be allowed to fall unpredictably.
Coordinate reinforcement and water control
Where the design uses reinforcement, dowels, frames or lintels, show their relationship to the existing wall and opening. Field-drilled connections need defined locations and installation requirements. Unknown existing reinforcement should have a response process.
Outside, coordinate waterproofing, flashing, drainage, wells and grading. A structurally correct opening can still leak if the water-control transitions are incomplete. Conversely, cutting channels or penetrations for drainage must not conflict with structural elements.
Stop-work discoveries to plan for
- The wall material or thickness differs from the drawings.
- Large voids, deterioration or unstable masonry appear.
- Unexpected reinforcement or embedded services cross the cut.
- The footing is higher, wider or closer than assumed.
- A beam or concentrated load lands beside the opening.
- Water or soil conditions make the planned excavation unsafe.
The construction documents should tell the contractor to record and report these conditions. A reviewed revision is safer than moving the opening or changing reinforcement in the field.
Hamilton permit and property review
Hamilton lists creating or enlarging window and door openings among permit-required work. Consult the current City permit page for submission and applicable-law requirements.
Available records can help identify earlier foundation work. The City’s property record search explains the request process, but older plans may be unavailable or may not match current construction.
Technical design must use the current Ontario Building Code. This guide does not give lintel, pier, reinforcement or footing dimensions because those depend on verified loads and geometry.
Example: converting a high window to a door
An owner proposes to keep the existing window width and cut downward. That avoids widening the lintel span, but it removes more foundation wall, creates an exterior excavation near the footing and changes drainage. The existing window support may also be unsuitable for the door’s wall and load conditions.
The design might retain the width, revise the opening location, add reinforcement or require support around the cut. The key point is that “no wider” does not mean “no structural change.”
A pre-cutting approval checklist
- Confirm room use and final opening dimensions.
- Survey the wall, loads, footing relationship and exterior site.
- Complete structural, drainage and architectural coordination.
- Resolve heritage, conservation or zoning questions where applicable.
- Obtain the required permit.
- Plan cutting, piece removal, excavation and temporary support.
- Keep required work visible for inspection and review.
Hamilton services for foundation openings
Structural foundations addresses the altered wall and support. Structural drawings communicates lintels, reinforcement and construction sections. If cracking, bowing or deterioration is already visible, foundation inspections should define that condition before opening design.
Foundation-opening reading
- Can I Add A Basement Egress Window In Hamilton Without An Engineer?
- Do I Need A Structural Engineer For A Basement Walkout In Hamilton?
- Do I Need An Engineer For A New Basement Entrance In Hamilton?
Foundation cutting FAQs
Can a concrete-cutting company design the opening?
A cutting contractor can plan equipment and execution. Structural design and permit documentation are separate responsibilities unless explicitly provided by appropriately authorized professionals.
Can I cut a block wall without a lintel?
Do not assume so. Loads, masonry condition, opening width and remaining wall determine the support requirement. Obtain a project-specific detail.
Will scanning find every embedded item?
Scanning can provide useful evidence but has limits based on material, access and equipment. Define how uncertain or unexpected conditions will be handled during cutting.
Can waterproofing be added after the structural work?
Installation may occur later, but details should be coordinated beforehand. Reinforcement, frames, thresholds and drains can conflict if water control is treated as an afterthought.
Planning a foundation opening? Request a quote with interior and exterior photos, dimensions and the intended Hamilton room use.

