
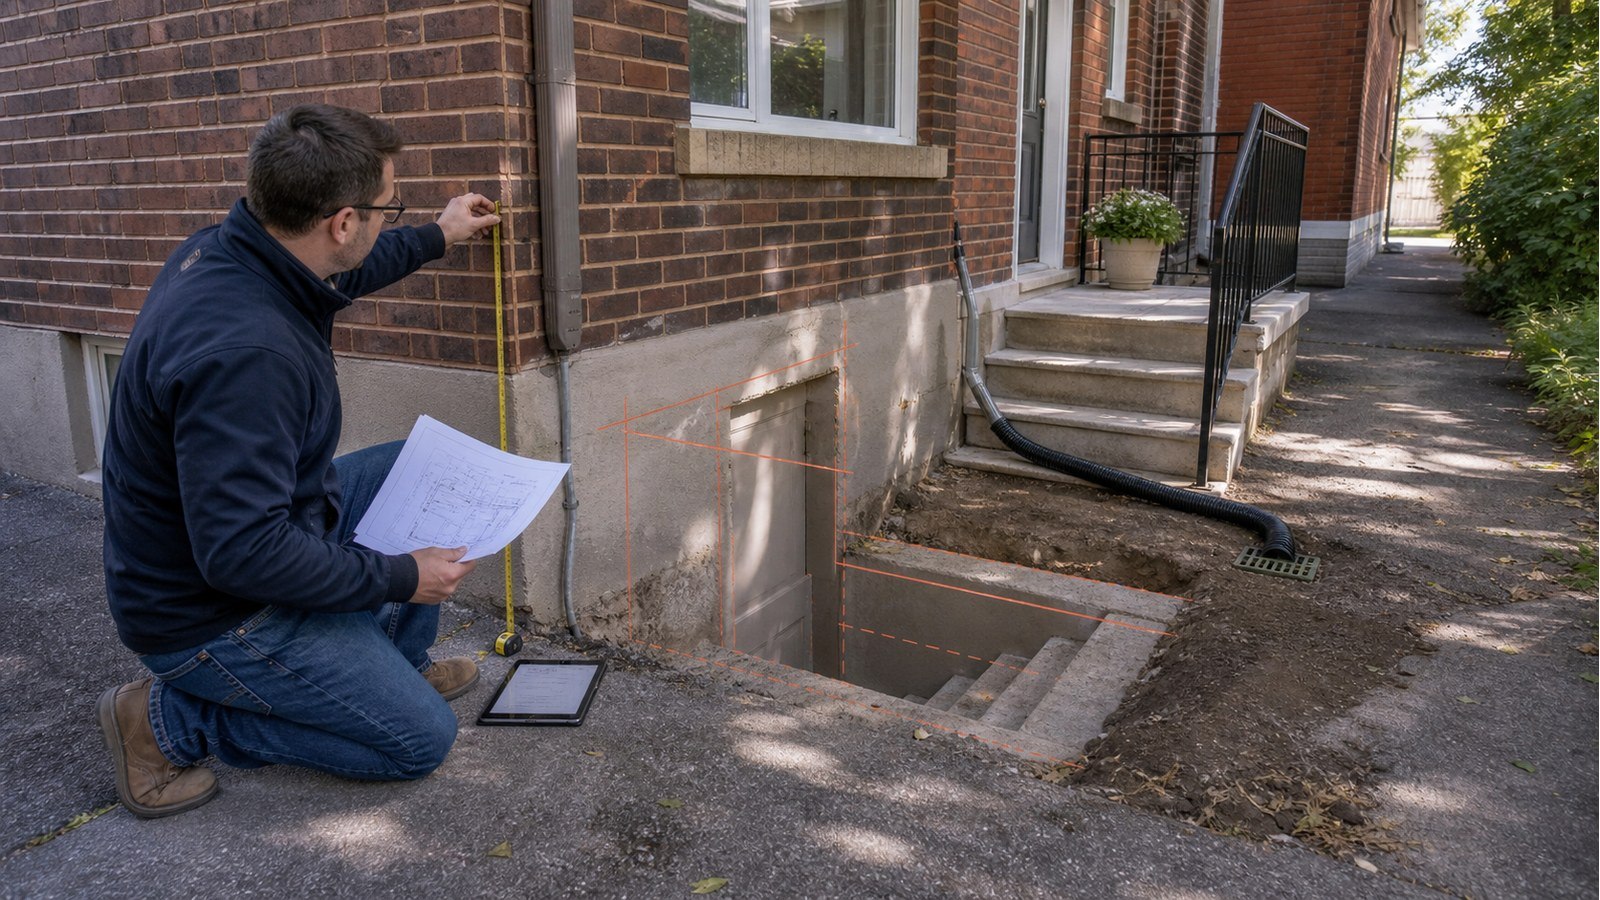
Do I Need An Engineer For A New Basement Entrance In Hamilton?
Short answer: engineering is usually relevant when the entrance cuts a concrete, masonry or stone foundation, changes floor framing, requires retaining walls, or excavates near a footing. A door added to an existing framed above-grade wall may have a narrower structural scope, but permit, egress and additional-unit questions can still apply.
First identify which entrance you are building
“Basement entrance” can describe very different projects:
- a new exterior door in a framed walkout wall;
- a below-grade stairwell cut into a foundation wall;
- a conversion of a window opening into a door;
- an interior entrance created by changing stairs or floor framing; or
- a dedicated entrance for an additional dwelling unit.
Each version affects different structure and regulations. Use plans and sections to describe the actual proposal rather than seeking one yes-or-no answer.
For a foundation opening, investigate both sides of the wall
Inside, identify wall material, floor framing, loads above, nearby posts and services. Outside, record grade, footing relationship, drainage, wells, utilities and distance to property features. A structurally feasible lintel does not make the stairwell or excavation feasible.
Opening position matters. A door close to a corner or another window leaves less wall to transfer loads. Stone or mixed foundations may not have uniform construction. Previous patches or water entry should be documented before cutting.
For an interior entrance, floor framing may control
Adding or relocating stairs can require a new opening through floor joists. The design may need doubled members, headers, hangers, posts or support below. Stair geometry and headroom must be coordinated with structure rather than drawn after framing is selected.
A small floor opening can still intersect a beam, bearing wall or major duct. Map these constraints early. Do not notch joists to make a prefabricated stair fit without approved details.
An ADU entrance is not a stand-alone approval
If the entrance serves a basement unit, Hamilton’s additional dwelling unit guidance should frame the project. Zoning, servicing, addressing, fire and life safety, room layouts and other matters can affect the proposal.
Do not advertise a unit as legal because it has a separate door. Structural design covers the defined building alteration; it does not grant zoning permission or certify every requirement for occupancy.
Documents that make an entrance review useful
- A survey or site plan for exterior work.
- Existing and proposed basement plans with room uses.
- Sections showing grade, stairs, door and foundation.
- Inside and outside photographs of the full wall.
- Accessible floor-framing and footing information.
- Drainage and utility locations.
- Any earlier permits, foundation reports or repair records.
The City’s property record service may provide relevant plans. Hamilton cautions that records can be missing or incomplete, so critical construction still needs field verification.
Permit scope in Hamilton
Hamilton lists creating, enlarging or relocating door openings among work requiring a building permit. Start with the current residential permit page and describe the whole entrance, excavation and room-use project.
Heritage approval can be relevant for exterior changes to a designated property or within a heritage conservation district. The City’s heritage permit guidance explains the screening process. Age alone does not determine designation.
Structural and life-safety requirements must be checked against the current Ontario Building Code. Avoid copying door, stair or header dimensions from a generic article.
A comparison: framed walkout wall versus concrete foundation
In a framed walkout wall, the structural task might focus on a new header, side supports, sheathing and loads above. Exterior grading could already be near floor level. In a full-height concrete foundation, the same door location may require saw-cutting, reinforcement or lintel work, deep excavation, retaining walls and drainage.
The finished doors look similar, but the construction risk and documentation differ substantially. Classify the existing wall before setting budget, schedule or product order.
Sequence the project around approvals and unknowns
- Confirm the entrance purpose and room use.
- Measure the wall, grade and framing; obtain survey information.
- Screen zoning, heritage, conservation and servicing constraints.
- Complete coordinated structural and building drawings.
- Obtain required permits before cutting or excavation.
- Keep reinforcement, support, waterproofing and drainage visible for required reviews.
- Document and review concealed differences before changing the design.
Hamilton services for entrance work
House modifications applies to framed openings and interior stair changes. Structural foundations covers openings and retaining work in foundation construction. Municipal reviews can address defined structural permit comments after submission.
Entrance and egress planning
- Do I Need A Structural Engineer For A Basement Walkout In Hamilton?
- Can I Add A Basement Egress Window In Hamilton Without An Engineer?
- Do I Need Structural Drawings To Finish A Basement In Hamilton?
New basement entrance FAQs
Can I use an existing window location?
Possibly, but lowering and widening it can change foundation support. Existing position helps only after the wall, loads, exterior excavation and remaining wall sections are assessed.
Does a separate entrance require a separate address?
Addressing and ADU requirements are municipal questions tied to the complete proposal. Confirm them through the City rather than assuming from entrance layout.
Can the stairwell drain into the weeping tile?
Drainage connections and capacity must be confirmed under current requirements and site conditions. Do not assume an existing system is available or suitable.
Can I build the exterior stairs before cutting the door?
Only under an approved, coordinated sequence. Stair and retaining work can affect the foundation excavation and access needed for the opening.
Planning a basement entrance? Request a quote with site photos, a survey and the proposed Hamilton basement plan.

