
Do I Need A Structural Engineer For A Basement Walkout In Hamilton?
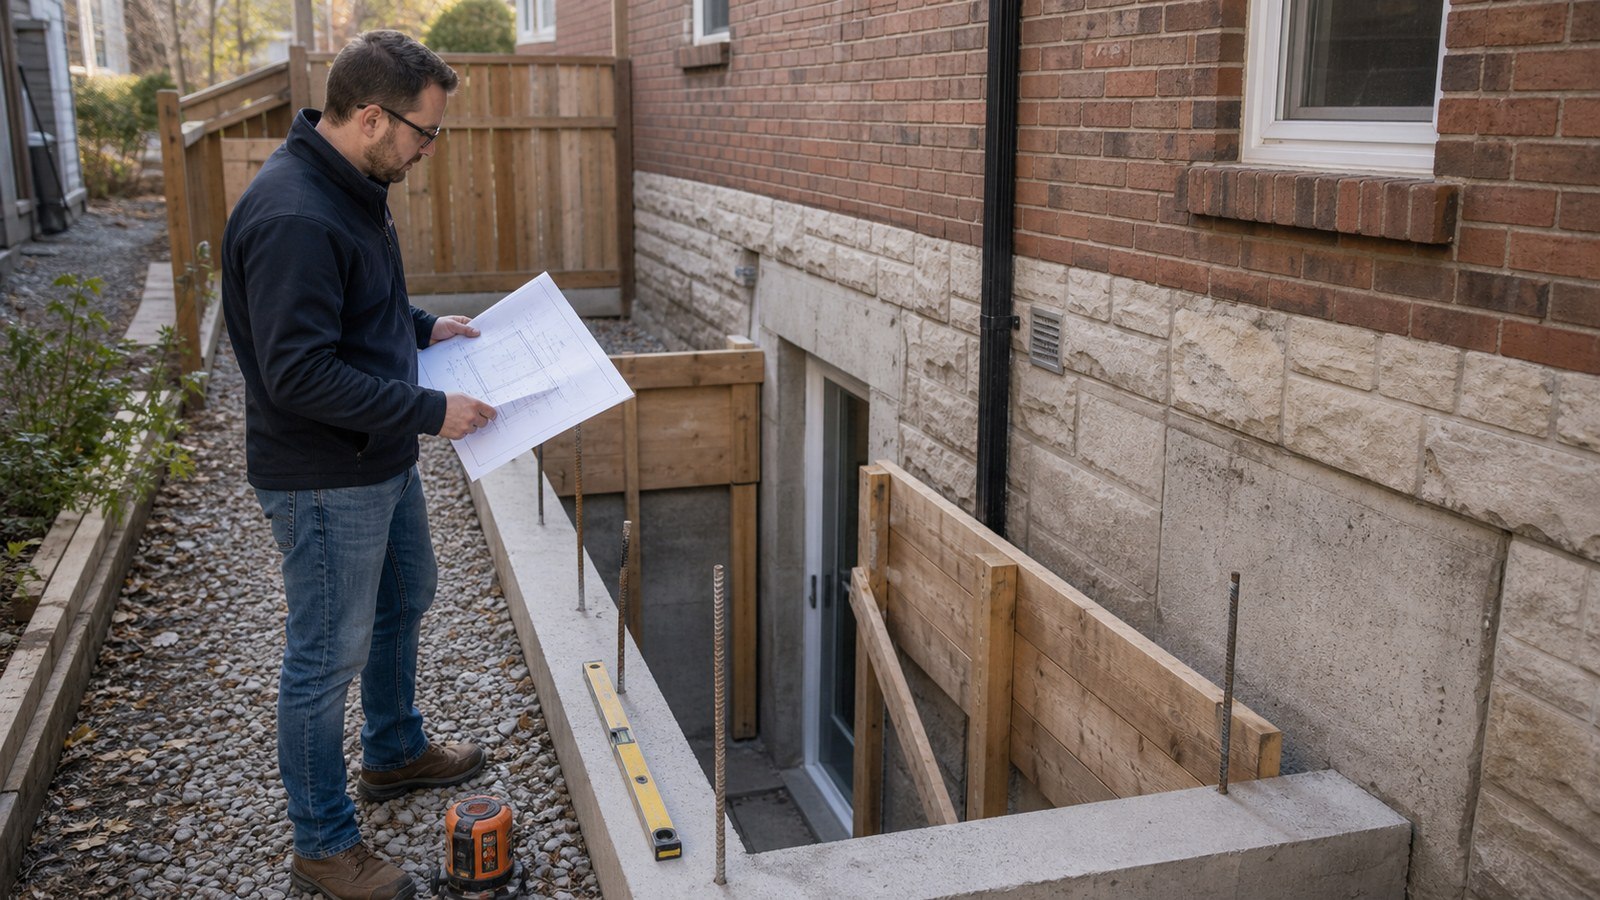
Short answer: structural engineering is commonly relevant because a walkout usually cuts a foundation wall and excavates beside it, then adds retaining walls, stairs and drainage. Even where the new door is modest, the exterior below-grade space can control the project.
A walkout is five projects meeting at one opening
- Foundation alteration: support loads above and around the new door.
- Excavation: protect the existing footing and temporary stability.
- Retaining: hold back soil beside the stair and landing.
- Water management: keep surface and subsurface water from collecting at the entrance.
- Safe access: coordinate stairs, landings, guards, doors and the intended room use.
Designing these pieces separately can create conflicts. A retaining wall footing may interfere with drainage; the door header may conflict with floor framing; the landing elevation may not leave enough space for the required stair geometry.
Choose the location by constraints, not convenience alone
The preferred room location may sit beneath a concentrated load, beside a chimney, near utilities or too close to a property feature. Outside, side-yard width, grade, existing walls, air-conditioning equipment and access for excavation matter.
Prepare alternatives before committing. Moving the door along the wall can sometimes improve remaining wall piers, drainage routing or stair layout. A site plan and measured basement plan make those trade-offs visible.
Protect the footing during excavation
The exterior stair descends beside the foundation, often near footing level. Excavation limits must preserve foundation support or provide a designed alternative. The contractor should know how the cut is staged and protected before equipment arrives.
Do not use a generic sloped excavation or vertical cut without checking soil, depth, space and occupational safety requirements. Temporary excavation conditions can be more critical than the completed concrete stairwell.
Support the new door opening
The wall material may be poured concrete, block, stone or framed construction. Loads from floor joists, walls, masonry or roof elements may reach the opening. The design should address the lintel or header, remaining wall sections, reinforcement, connections and construction sequence.
Cutting methods should suit the material and approved detail. Unexpected reinforcement, voids, deterioration or mixed construction should be documented and reviewed rather than cut through automatically.
Make water flow away from the low point
A walkout creates a low exterior area at the building. Coordinate surface grading, drains, sump or storm connections where permitted, waterproofing, thresholds and snow or debris management. A drain is not useful if its outlet or capacity is assumed rather than confirmed.
Water design affects structure: penetrations, drain recesses and wall coatings occupy the same surfaces as reinforcing and connections. Resolve them on coordinated drawings.
Hamilton planning and permit checks
The City lists creating or enlarging door openings among permit-triggering work. Its current building permit page also identifies site, heritage, conservation and other approvals that may apply. A walkout may need a site plan showing property relationships as well as building details.
If the entrance serves an additional dwelling unit, use Hamilton’s ADU guidance. A separate door does not by itself make a unit legal or approvable.
For properties near regulated natural features, consult the applicable conservation authority. The HCA mapping tool is a screening resource, not a boundary survey or stability opinion. Confirm jurisdiction and permits for the address.
Walkout information checklist
- Survey or site plan with property lines and building location.
- Existing exterior grades and proposed stair/landing elevations.
- Foundation material, thickness and visible condition.
- Floor framing and loads above the proposed opening.
- Locations of drains, utilities and mechanical equipment.
- Interior room use and relationship to exits or an additional unit.
- Photos of the full interior and exterior wall.
Example: a side-yard walkout beside an addition
A proposed stair fits between the house and property line, but the door sits near the junction between the original foundation and an addition. The two foundation systems may differ in elevation and construction. The retaining wall also approaches the addition footing.
Moving the opening, revising stair orientation or investigating the foundation junction may be necessary. This is not a door-product decision; it is a site and structure decision that should be resolved before excavation pricing.
Hamilton services for walkout design
Structural foundations covers the opening, retaining and support interaction. Structural drawings communicates the details and sections. If cracking, movement or deterioration exists at the proposed location, foundation inspections should precede final design.
Doors, openings and walkouts
- Do I Need An Engineer For A New Basement Entrance In Hamilton?
- Can I Cut Into A Foundation Wall For A Window Or Door In Hamilton?
- Can I Add A Basement Egress Window In Hamilton Without An Engineer?
Basement walkout FAQs
Can prefabricated stairs simplify the structural work?
A product may simplify part of construction, but excavation, foundation opening, retaining, drainage and property constraints still require coordinated review.
Does an exterior walkout need a retaining wall?
Often some soil-retaining solution is needed, but geometry and material depend on grades, space and site conditions. Do not assume a standard block wall is suitable.
Can the existing basement window become the door?
It may be a logical location, yet lowering and widening the opening can change foundation support. Assess the complete wall and exterior excavation.
Will a walkout solve basement moisture?
No. It can create a new low point that requires careful water management. Existing moisture sources should be understood rather than assumed to disappear.
Considering a basement walkout? Request a quote with a survey, grade photos and proposed Hamilton floor plan.

