
Do I Need Engineering For A Pool Cabana In Hamilton?
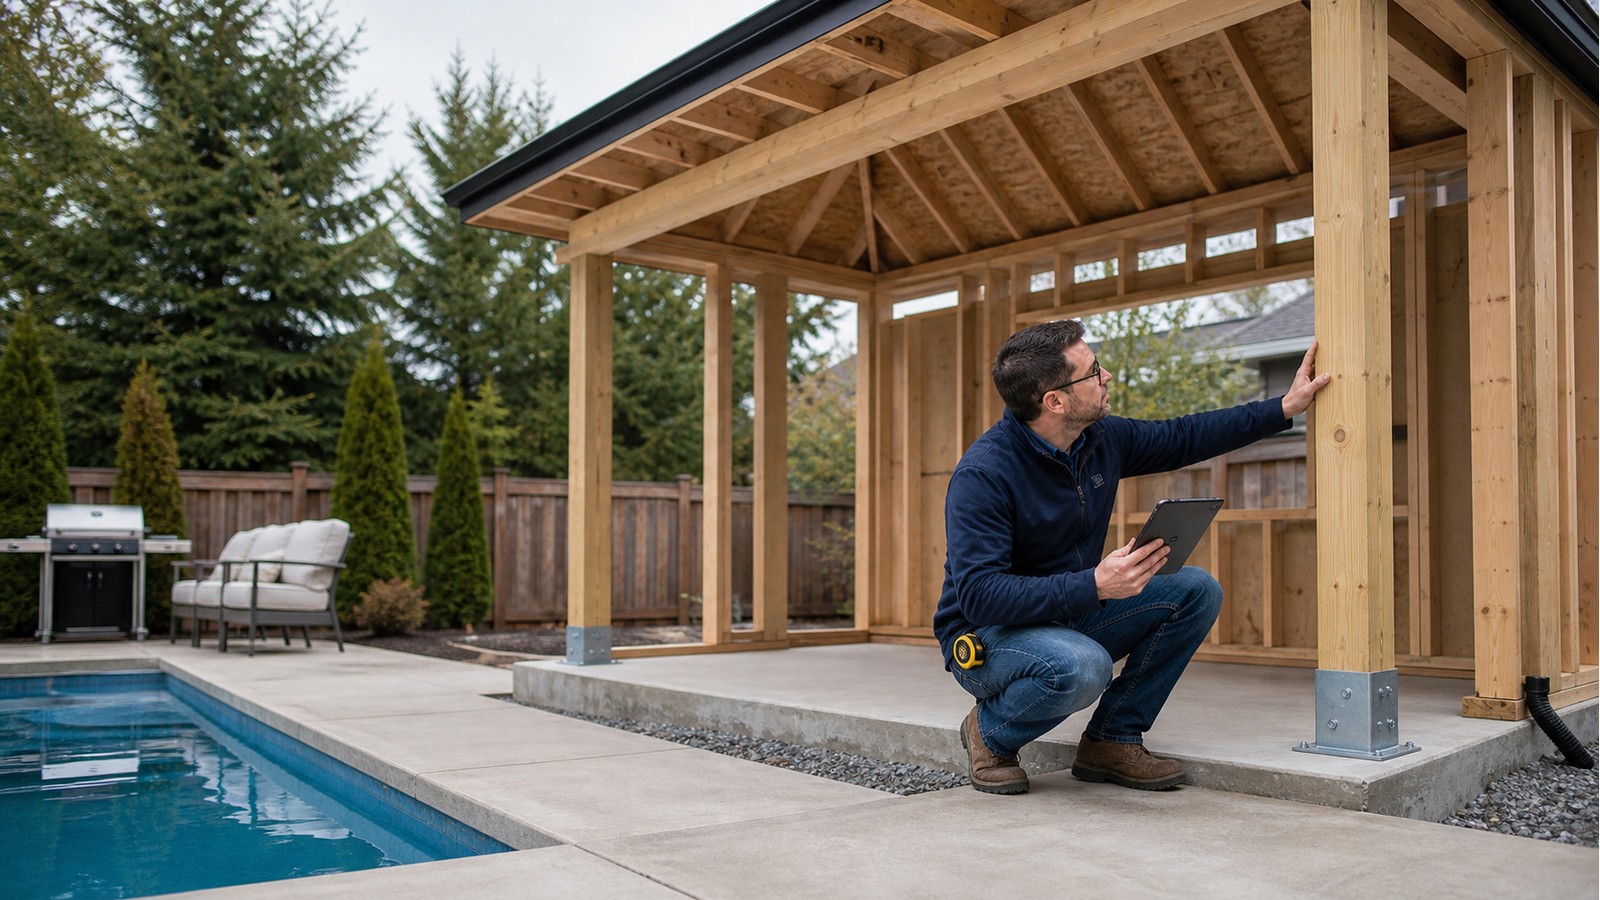
A pool cabana may need structural engineering when it uses custom framing, large openings, masonry or stone finishes, roof beams, tall walls, engineered foundations or unusual site constraints. Even a one-storey backyard structure can combine concentrated loads with high moisture exposure and limited room between a pool, property lines, retaining features and buried services.
“Cabana” is not a structural category. An open shade roof, an enclosed change room and a serviced pool house have different loads and approval paths. Define the walls, roof, use, equipment and foundation before deciding what drawings are required.
Open sides can make wind resistance more demanding
Wide sliding doors, folding panels and open entertaining areas reduce the wall segments available to resist lateral forces. Roof uplift and wind pressure still need a continuous path through rafters or trusses, beams, columns, braces, anchors and foundations. Heavy roof finishes or wide overhangs can further change the reactions.
Structural work may involve framing design, beam and column design and wind-sensitive wall design. These tasks should be coordinated with the architectural opening sizes. Moving a column to improve a view can change the beam span and foundation reaction below it.
Poolside foundations have site-specific constraints
Excavated or backfilled areas near a pool may not provide the same support as undisturbed ground. Deck slabs, pool walls and buried circulation lines should not be assumed to carry cabana loads. New excavation or pile installation must also avoid damaging the pool structure and services.
The foundation solution may use footings, a designed slab, piers or piles, depending on conditions and the building. Drainage and frost exposure matter because rigid finishes and large doors can perform poorly when supports move differently. If the pool and cabana are being designed together, coordinate elevations and underground routes before either contractor fixes its layout.
Heavy finishes and equipment create local reactions
Masonry fireplaces, stone counters, large appliances, rooftop features and mechanical equipment can create loads well above those of light wood framing. Their locations need to be shown, not left as interior-design selections after the foundation is built. A non-combustible hearth or chimney may also involve requirements outside structural design.
Plumbing and ventilation routes can conflict with beams, joists and shear elements. Do not drill or notch framing to solve a trade conflict without checking the permitted locations. A coordinated section can reserve routes and show how wet areas, exterior exposure and structural connections coexist.
Confirm municipal and conservation review before siting
Use the City of Hamilton’s residential building permit information to confirm current requirements for the cabana’s size, location, use and services. Pool-related enclosure, zoning and grading requirements may be relevant even when the structural concept is straightforward.
Ontario’s Building Code resource supplies the provincial framework. Properties near regulated watercourses, valleys, slopes, wetlands or shorelines may also need the Hamilton Conservation Authority involved. Resolve the permitted footprint before completing foundation engineering.
Prepare a complete cabana brief
- Survey or site plan showing the pool, cabana, lot lines and nearby structures.
- Floor plan, roof plan and elevations with every large opening and overhang.
- Sections through foundations, roof beams, columns and changes in grade.
- Locations and weights of masonry, counters, equipment and other heavy features.
- Known pool excavation, backfill, underground services and drainage information.
- Material selections that affect exposure, corrosion, fastening or dead load.
Separate proposed work from existing conditions. If a slab, retaining wall or pool deck is to be reused, provide records and allow investigation. Visual proximity does not mean one element was designed to support another.
Construction review should focus on critical stages
Foundation excavations, reinforcement, anchors and pile installations become concealed early. Framing connections can disappear behind roofing and finishes. Establish which stages require documentation or review before scheduling trades. Clear photographs should show context, dimensions and identifiers rather than isolated close-ups.
If a beam, column or pile must move because of a pipe or pool feature, obtain a coordinated revision. A small plan shift can introduce eccentricity or leave a roof reaction without direct support. The solution may affect architecture as well as structure.
Scope boundaries prevent false assumptions
Structural engineering does not automatically include pool design, electrical work, gas appliances, plumbing, fire protection, waterproofing or enclosure compliance. It also cannot verify buried pool components without records or investigation. Identify the consultant or contractor responsible for each interface.
A condition review is limited to accessible evidence. It should not promise that all backfill or concealed concrete is suitable. Where ground behaviour is uncertain and material to the design, geotechnical advice may be appropriate.
Related Hamilton guides
Compare cabana planning with engineering an attached gazebo, patio cover structural drawings and backyard studio drawings. Similar footprints can have very different enclosure, load and service demands.
Frequently asked questions
Can the cabana sit on the existing pool deck?
Do not assume so. The deck may be a thin slab intended for pedestrian use, and pool-edge details may be sensitive. Its geometry, support and condition need evidence before reuse.
Does an open cabana need wind design?
Open sides do not remove wind effects. They can increase uplift or reduce available bracing. The roof, columns, connections and foundations must work as a continuous system.
Can a masonry fireplace be added after framing?
It should be identified early. Its weight, clearances, chimney and foundation can affect the layout. Adding it later may overload framing or conflict with roof members.
Are pool-cabana foundations the same as shed foundations?
Not automatically. Cabana openings, roof geometry, finishes, services and excavated pool context can produce different reactions and site constraints.
Design around the pool site, not just the floor plan
Hamilton Structural Engineers can review the cabana concept, survey and site constraints to establish a focused engineering scope. Provide the package through the request-quote form.

