
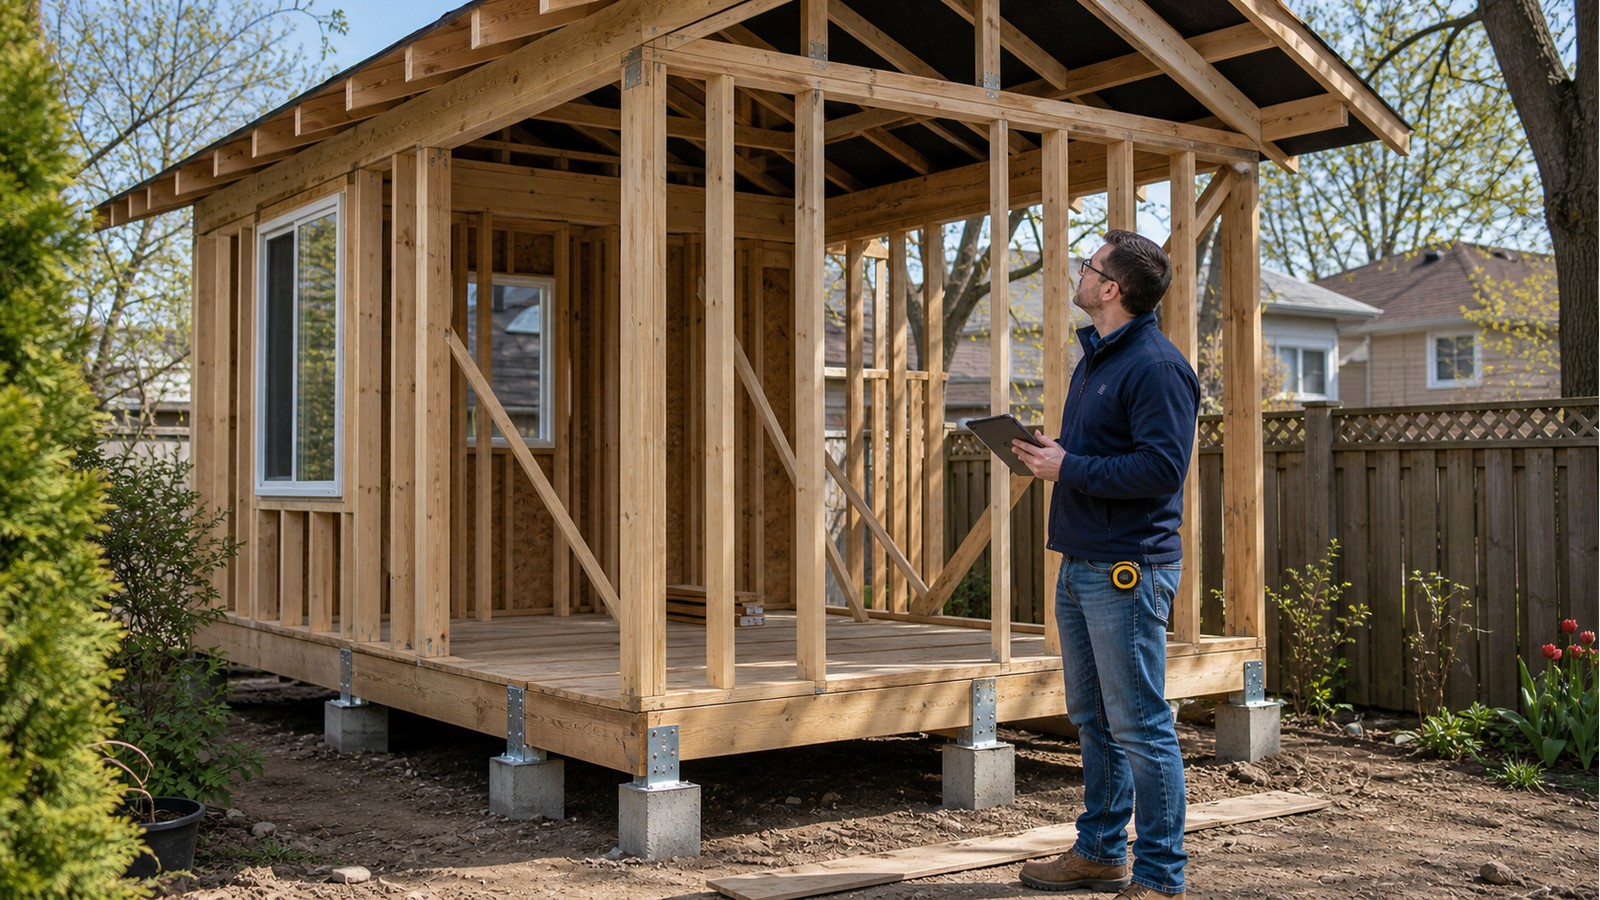
Do I Need Structural Drawings For A Backyard Studio In Hamilton?
A backyard studio often needs structural drawings when it is a custom building, requires a permit, uses large windows or doors, has tall walls or an unusual roof, or relies on a project-specific foundation. Calling a space a studio does not establish its structural demands. An occasional art room, a year-round office and a building intended for residential use belong to different planning conversations.
Structural drawings should follow a clear statement of use and an architectural concept. They are not a substitute for zoning, energy, plumbing or occupancy decisions, but they need those decisions as inputs. Designing the frame before the purpose is settled can create avoidable revisions.
Use and enclosure define the design problem
A conditioned workspace typically has more finishes, glazing and service penetrations than a basic shed. Bookshelves, equipment, storage platforms or hanging installations may introduce concentrated loads. If a washroom, kitchenette or sleeping use is proposed, disclose that at the outset because it can affect approvals and coordination beyond structure.
Large openings are common in studios designed for daylight. They reduce wall segments that can resist wind and create longer headers with concentrated end reactions. Narrow wall piers beside a glass door may need deliberate sheathing, hold-down and anchorage details rather than conventional framing assumptions.
Roof form and tall glazing must share a load path
Vaulted ceilings, shed roofs, clerestories and deep overhangs can produce non-uniform reactions. A ridge, high wall or offset roof may require beams, posts, blocking and connections that are not evident on a floor plan. Window units are not structural wall panels unless specifically designed and documented for that role.
Depending on the concept, the scope may involve tall-wall design, structural framing design and structural drawings. The structural elevations should use the same rough openings and roof geometry as the architectural package.
The foundation must suit a finished building
A backyard studio may use a slab, footings, piers or engineered piles, but the choice depends on soil, frost, grades, loads and service routes. A foundation adequate for a flexible storage shed may permit movement that damages large glazing, rigid interior finishes or tightly fitted doors. Thermal and moisture details also need to coordinate with the structural support.
If an old pad or shed foundation is proposed for reuse, do not infer capacity from appearance. Establish its geometry, condition and relationship to the new walls. The investigation may support reuse, modification or replacement, and the conclusion should be limited to the specific studio design assessed.
Hamilton approvals begin with the proposed use
Review the City of Hamilton’s residential building and renovation information and describe the building accurately. A detached workspace and an additional residential unit are not interchangeable labels. Current zoning, permit and servicing requirements should be confirmed before final drawings.
The province maintains the official Ontario Building Code page. Where the site may be affected by a regulated natural feature or hazard, consult the Hamilton Conservation Authority. Structural documents should be prepared for a footprint that has already been checked against applicable site constraints.
Coordinate these items before structural design
- A survey or site plan showing the studio, lot lines, house and grade conditions.
- A written description of use, occupancy pattern, heating and planned utilities.
- Floor plan, elevations and sections with exact doors, windows and roof geometry.
- Locations of equipment, storage, plumbing fixtures and heavy finishes.
- Foundation preference, site access and any available soil or existing-pad records.
- Mechanical routes that could conflict with beams, tall-wall studs or braced panels.
A coordinated set should distinguish design information from product information. Window, door, truss and foundation-system submittals must match the openings, reactions and support assumptions shown on the plans. Product substitutions should be checked before ordering.
Drawing details should support the construction sequence
Plans need dimensions and member locations; sections explain vertical load transfer; details show bearing, fastening, hold-downs and foundation interfaces. Notes should define materials and the limits of the engineering scope. Together, they should let the builder identify inspection points before concrete, anchors and connections are concealed.
Site changes need a controlled path. If an underground obstruction moves a pile, or a duct conflicts with a beam, the affected design should be revised rather than silently adjusted. Keep accepted revisions, submittals and installation records with the final property documents.
Limitations to discuss before relying on the set
Structural drawings do not confirm property lines, zoning permission, soil capacity, energy compliance or utility locations unless those are expressly included. They also cannot confirm concealed existing construction without records or investigation. Each consultant’s responsibility should be clear.
Professional field review is normally scoped around selected structural items and stages; it is not continuous supervision of every trade. The contractor remains responsible for construction safety, means and methods, weather protection and building according to the accepted documents.
Related Hamilton guides
For useful comparisons, read when a shed needs structural drawings, engineering a detached additional residential unit and reusing an existing concrete pad. The declared use and existing evidence determine which path applies.
Frequently asked questions
Is a backyard office structurally the same as a shed?
Not necessarily. Large glazing, finishes, conditioning, services and occupancy expectations can change both structural demands and approvals. Describe the actual office rather than selecting documents by label.
Can a studio use prefabricated roof trusses?
Yes, where a coordinated truss design suits the building. The supporting walls, bearings, bracing and foundation still need to match the truss reactions and profile.
Can I add a loft after the studio is built?
Only after checking the walls, foundation, floor or ceiling framing and access implications. A storage or occupied loft adds loads that may not be included in the original design.
Do the drawings include electrical and insulation details?
Structural drawings usually coordinate openings and major routes but do not replace electrical, mechanical or energy documents. Confirm the deliverables required for the specific permit.
Design the studio around its real purpose
Hamilton Structural Engineers can review a studio concept, proposed use and site information to define the structural drawing scope. Attach the current plans to the request-quote form.

