
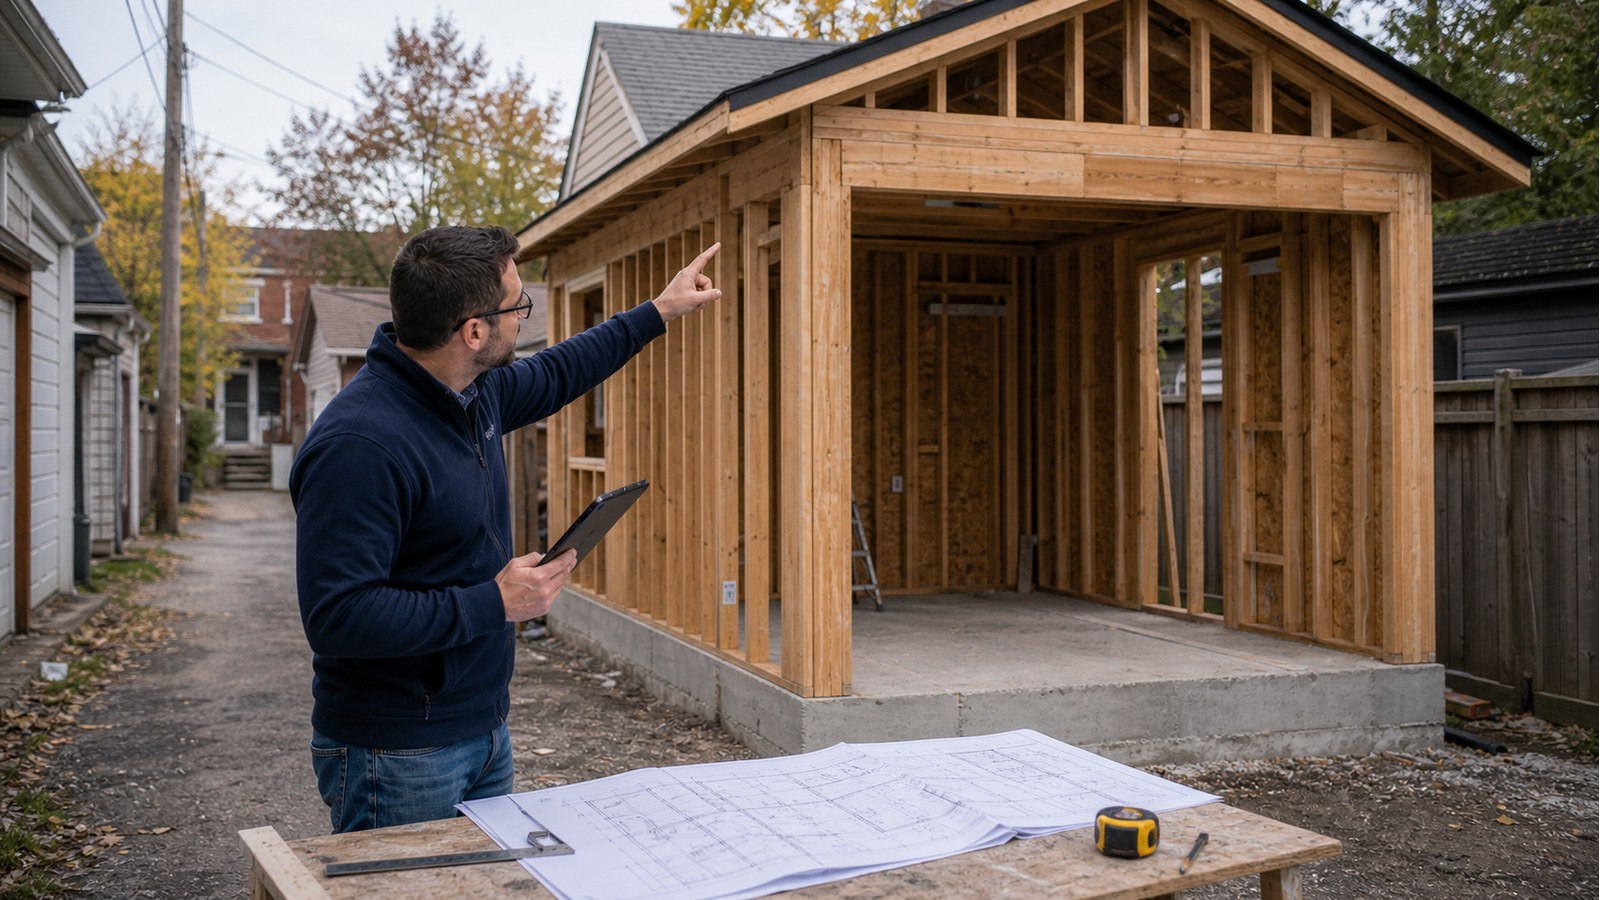
Do I Need A Structural Engineer For A Detached Additional Residential Unit In Hamilton?
A detached additional dwelling unit in Hamilton will typically require coordinated structural design for its foundation, walls, floors, roof, openings, connections, and site conditions. Even a compact unit is a new dwelling rather than a shed. Structural engineering is only one part of the City’s zoning, building, addressing, servicing, grading, and applicable-law process.
Confirm that the property can support the proposal before detailing it
Hamilton’s ADU guidance describes detached units and directs owners to dedicated building and zoning contacts. It also flags municipal addressing, possible charges, servicing considerations, and Tarion requirements for new detached ADUs. Those matters can affect feasibility before structural drawings begin.
Prepare a reliable site plan showing property lines, the principal dwelling, setbacks, easements, access, parking, utilities, trees, grading features, and the proposed unit. Confirm which zoning by-law applies and whether a zoning compliance review or other approval is needed. An engineer can make a permitted design stand up; engineering cannot make a prohibited location acceptable.
The foundation choice belongs to the property
Detached units are built on slabs, conventional footings and foundation walls, piers, piles, or other designed systems depending on the building and site. The choice should consider loads, soil information, frost, groundwater, drainage, topography, access, and how water and sewer routes cross the site.
A prefabricated-unit supplier may provide reactions or a foundation concept, but local foundation design and installation verification may remain outside its scope. Structural foundation engineering should state the information relied on and when geotechnical input is required. If fill, a slope, retaining condition, or questionable ground is present, resolve it before fixing elevations and utility depths.
Compact architecture can create demanding framing
Garden-facing units often use large sliding doors, broad windows, vaulted ceilings, and open living areas to make a small space feel larger. Those features reduce wall length, concentrate header reactions, and can complicate lateral resistance. Stairs and floor openings in a two-storey unit further interrupt framing.
The structural designer should coordinate:
- roof, floor, and wall framing direction and bearing;
- lintels, beams, posts, and support alignment;
- lateral-load-resisting walls and hold-down locations;
- large openings, corner glazing, and tall wall segments;
- stairs, service penetrations, mechanical equipment, and attic access;
- decks, canopies, porches, and exterior stairs;
- supplier-designed trusses or components and their connection reactions.
Structural drawings should integrate with the architectural set rather than appear as isolated details that conflict with windows, ducts, or cabinetry.
Water, servicing, and grading shape the structural layout
Utility trenches can pass near foundations and change excavation or backfill conditions. Finished floor elevation must work with sewer, water, entrances, and site drainage. Roof runoff from a new unit adds water that must be directed lawfully without harming neighbouring property or the principal house.
Service routes should therefore be fixed early enough to inform foundation details and construction access.
Hamilton generally requires a professional grading plan for detached ADUs, with exemptions identified on its permit page. Do not assume an exemption until the unit size, setbacks, property features, and proposed grade changes have been checked.
Clarify responsibility for prefabricated and proprietary work
Modular units, panelized walls, proprietary floor systems, roof trusses, helical piles, and manufactured guards can each arrive with separate engineering. The project still needs one coordinated view of who designs foundations, connections, temporary bracing, site-built transitions, and changes made during installation.
Ask each supplier for sealed documents where required, design reactions, installation criteria, and limitations. A structural element engineered in isolation may still have an unresolved connection to the rest of the building.
Plan reviews and construction reviews are different
Hamilton reviews the permit package. The City then requires inspections at prescribed stages; its inspection guidance says the permit holder must arrange them and keep accepted documents on site. Professional field review may also be specified for structural work. These roles overlap in timing but are not substitutes.
If the contractor encounters different soil, moves an opening, substitutes a product, or changes a support, contact the design team before proceeding. Municipal review support can coordinate revised structural information when the permit set must change.
Related Hamilton additional-housing guides
- What affects garden-suite engineering scope?
- Does a Hamilton garden suite need an engineer?
- Engineering a duplex, triplex, or fourplex conversion
Detached ADU FAQs
Can I reuse a generic garden-suite plan?
It can be a starting point, but the plan must be reconciled with Hamilton zoning, the property, foundation, grading, services, local loads, and permit submission. Site-specific changes can affect the entire structural system.
Does a one-storey ADU still need engineering?
Possibly. One storey reduces some complexity but does not remove foundation, large-opening, lateral, connection, supplier, or site questions.
Can the ADU use the principal house foundation information?
Not automatically. The unit occupies a different part of the lot that may have different fill, drainage, excavation history, and utility conflicts.
Who applies for the municipal address?
Hamilton’s ADU page identifies municipal addressing as a requirement and links the process. Confirm application responsibility with the owner and permit team; it is not created by the structural drawings.
For a detached ADU structural scope, request a structural engineering quote with the survey, architectural concept, zoning feedback, grading information, and preferred foundation system.

