
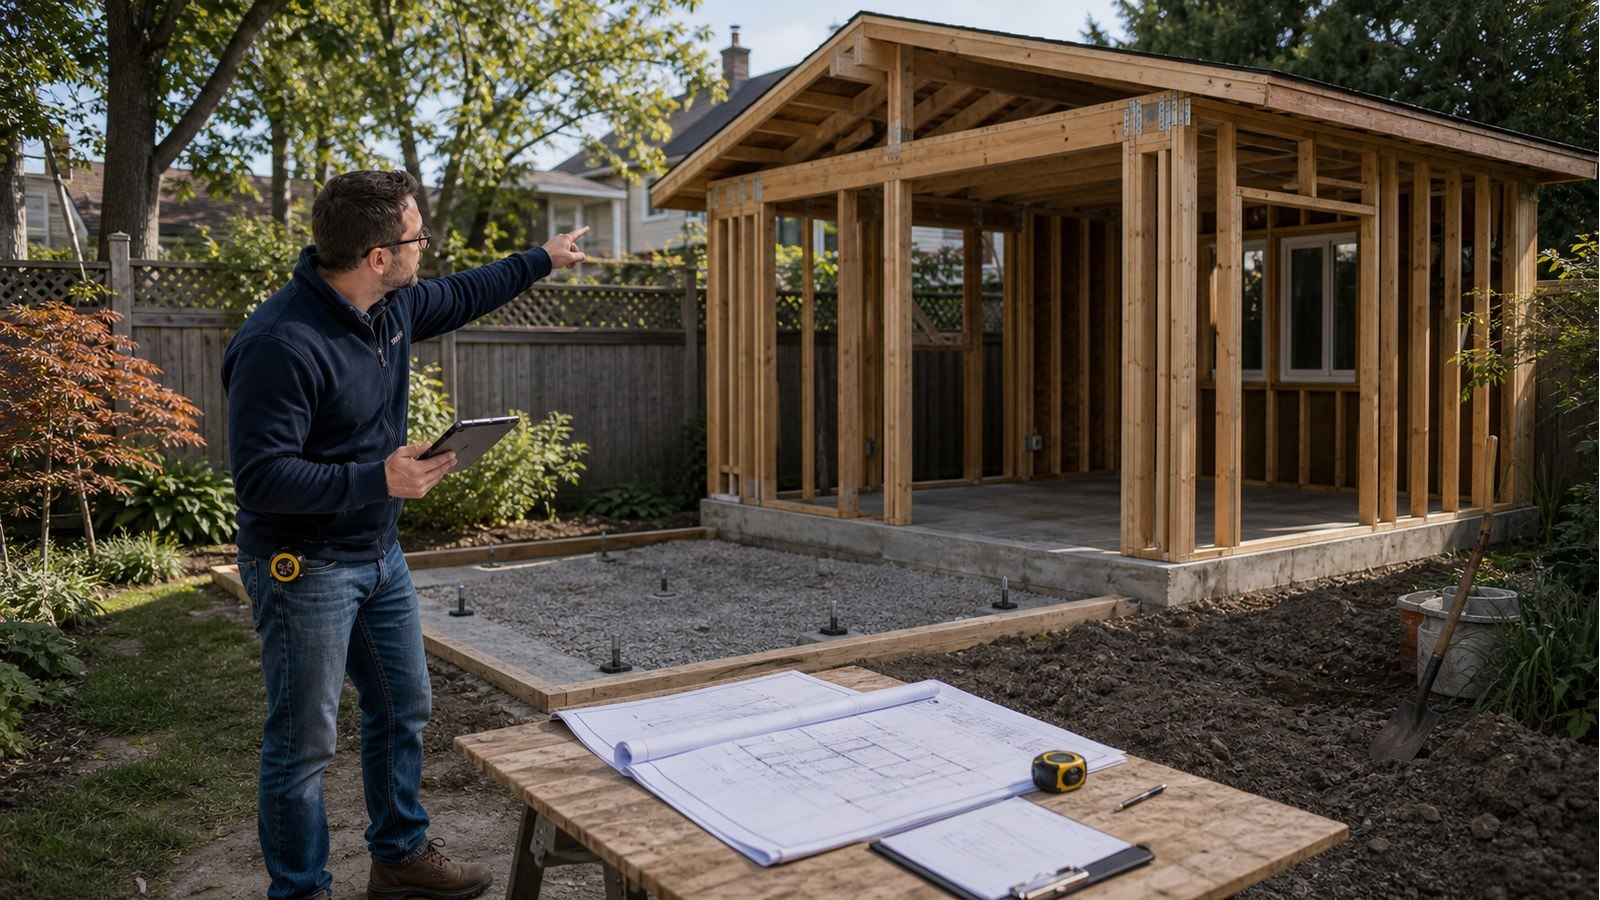
Do I Need A Structural Engineer For A Garden Suite In Hamilton?
A Hamilton garden suite generally needs structural engineering where its foundation, framing, large openings, lateral resistance, or site connections require professional design. A pre-designed or prefabricated suite can reduce some work, but it does not remove the need to adapt the building to the property and coordinate the components that carry loads.
Begin with municipal feasibility, not a structural detail
A garden suite is a detached additional dwelling unit. Hamilton’s ADU guidance outlines its building and zoning contacts, municipal addressing, servicing considerations, and other application information. Confirm that the proposed location, size, access, and unit count are permitted before completing a final structural design.
The site plan should be based on reliable property information. Setbacks, easements, grading, utility corridors, trees, parking, and fire access can change the footprint or elevation. Structural work started from a rough backyard sketch is likely to be revised when those constraints are documented.
The foundation must match both unit and lot
Garden suites may use conventional foundations, slabs, piers, piles, or another engineered solution. Selection depends on loads, ground information, frost, drainage, topography, access, and how the prefabricated or site-built structure connects. A foundation marketed as “ideal for garden suites” is not automatically suitable for a particular Hamilton property.
If helical piles are proposed, the project should define required capacities, product responsibilities, installation criteria, records, and pile-head connections. If concrete is proposed, excavation, bearing, reinforcement, placement, and inspection must be coordinated. Foundation engineering should also account for service trenches and proximity to the principal dwelling.
Small plans often have little wall left for structure
Compact suites use glazing and open rooms to improve light and space. A wide sliding door, corner windows, and a large kitchen opening can leave short wall segments for resisting lateral forces. Vaulted ceilings or high walls add another layer. The structural layout needs to be developed while openings can still move.
Load alignment matters vertically. Roof and floor beams should land over walls, posts, or foundations that can receive them. A post hidden neatly in cabinetry is useful only if its reaction is carried below. Structural drawings make those paths explicit for the permit reviewer and builder.
Prefabrication divides responsibility unless the team reconnects it
A modular supplier may design the module during transport and in its final condition. A panel supplier may cover only panels. A truss manufacturer may provide trusses but not walls or foundations. Ask for written limits rather than assuming “engineered unit” means complete site engineering.
The project needs coordination for:
- design loads and reactions transmitted to the foundation;
- module-to-module and module-to-foundation connections;
- site-built decks, stairs, canopies, and porches;
- openings or service routes changed after manufacturing;
- temporary bracing, lifting, and installation conditions;
- shop drawings, substitutions, and construction verification.
One party should identify gaps before the permit package is assembled.
Radon and grading affect new residential construction
Hamilton’s residential radon requirements say new low-rise residential permit applications must show an Ontario Building Code-compliant soil-gas mitigation option. This is a construction requirement, not a diagnosis of radon levels at the property.
The City also generally requires professional grading plans for detached ADUs, with listed exemptions. Finished floor and foundation elevations must coordinate with grading, entrances, drainage, and utility servicing. Resolve them together instead of changing foundation height after design.
Engineering continues past the first permit submission
Hamilton may issue review comments requiring clarification or revision. During construction, soil, dimensions, or existing site conditions can differ from the information used for design. Supplier products may change. The engineer should be contacted before affected work proceeds or becomes concealed.
Municipal inspections and professional site review are separate. The City’s inspection process verifies work at required stages; an engineer reviews within the professional scope and design documents. Agree on required visits, notice, and records in advance. Permit-review support can keep structural revisions coordinated with the accepted package.
A sensible garden-suite design sequence
- Confirm zoning feasibility and obtain a survey.
- Develop architecture, servicing, and a preliminary grading concept.
- Collect soil or geotechnical information where needed.
- Select the structural and foundation systems with supplier scopes defined.
- Coordinate openings, reactions, mechanical routes, and construction access.
- Complete permit documents and respond to review comments.
- Build from accepted drawings and arrange required reviews before concealment.
Related Hamilton ADU resources
- Structural engineering for a detached ADU
- What affects garden-suite engineering scope?
- Legalizing a basement apartment in Hamilton
Garden suite engineering FAQs
Can a garden suite use the same design on different lots?
The building concept may repeat, but foundation, grading, servicing, access, orientation, openings, and permit conditions can vary. Each property needs a coordinated adaptation.
Does a tiny home certification replace a Hamilton permit?
No product label should be assumed to replace municipal zoning, building, site, and servicing approvals. Ask Hamilton how the proposed system is treated.
Will the engineer design plumbing and HVAC?
Not under a structural scope unless expressly qualified and retained for those services. The disciplines must coordinate openings and equipment loads, but responsibilities remain distinct.
Can construction start while comments are outstanding?
Do not start permit-required work before approval. A pending submission or sealed drawing is not permission to build.
For a site-specific garden-suite design, request a structural engineering quote with the survey, architectural plans, grading information, proposed foundation, and supplier scope.

