
What Affects Garden Suite Engineering Scope In Hamilton?
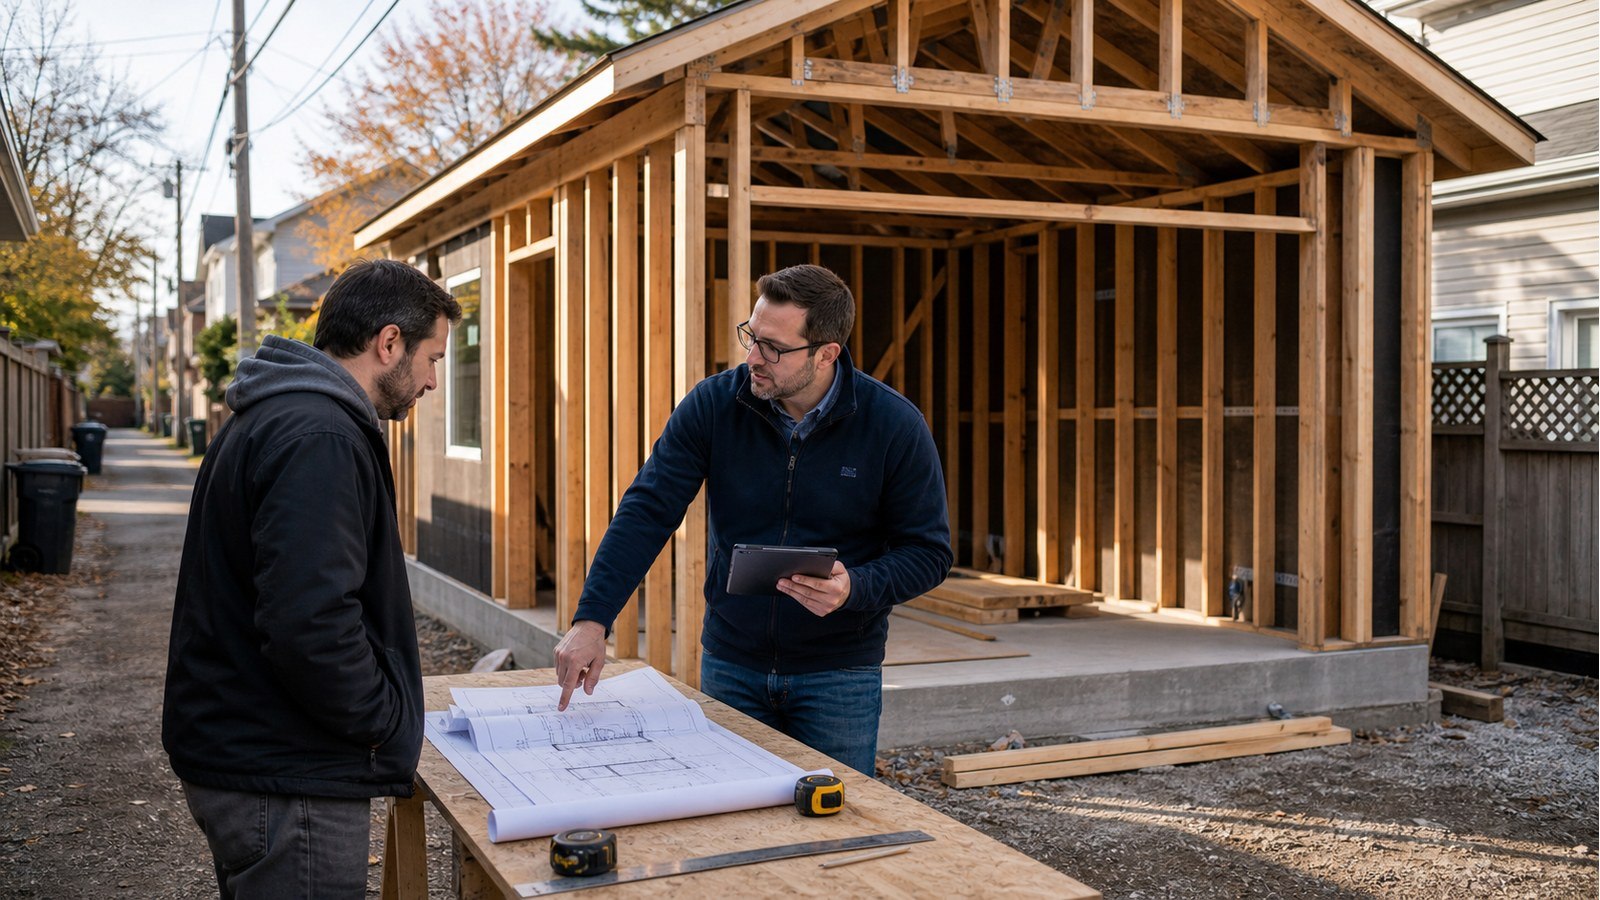
Garden suite engineering scope in Hamilton is determined by the actual building, site, available information, and required deliverables—not by floor area alone. A complete architectural set on a straightforward site can support a focused assignment. A concept with unknown soil, large openings, proprietary systems, and repeated revisions requires a broader scope.
Architectural completeness sets the engineering starting line
Structural design relies on fixed geometry: wall locations, openings, storeys, roof shape, stairs, ceiling heights, and exterior features. If those items are still changing, early engineering should be identified as feasibility or concept work rather than permit design. Otherwise, beams and bracing may be redesigned each time the layout moves.
A useful architectural package includes dimensioned plans, elevations, sections, door and window sizes, roof information, and intended materials. It should also identify decks, canopies, porches, rooftop equipment, and vaulted areas. Missing information does not make engineering cheaper; it usually transfers assumptions and coordination risk into the structural scope.
The site can add more work than the suite
A small unit on uncertain fill beside a retaining wall may require more investigation than a larger unit on a well-documented site. Survey, grading, utility, geotechnical, conservation, and access information all influence the foundation and construction sequence. Tight access can also limit excavation or pile equipment and change what is practical.
Hamilton’s ADU page identifies zoning, servicing, addressing, and permit considerations. The City’s broader permit guidance addresses professional grading plans and exemptions. Confirm these inputs early so the engineer is not asked to design around an unverified building location or finished-floor elevation.
Foundation uncertainty expands the investigation
If the owner has geotechnical information and a coordinated grading plan, the engineer may be able to design from those inputs. If ground conditions are unknown, the scope may include preliminary assumptions, a requirement for investigation, coordination with a geotechnical engineer, or alternate foundation concepts.
Proposed helical piles also need definition. Clarify who designs the piles, establishes capacity, specifies installation acceptance, provides pile-head details, and reviews records. Foundation engineering is broader when product and professional responsibilities are not settled.
Architectural ambition changes structural effort
Large corner windows, minimal wall segments, high ceilings, long spans, floating stairs, roof terraces, and broad sliding doors require more analysis and detailing than a regular arrangement with aligned supports. A second storey adds floor framing, stairs, wall alignment, and larger foundation reactions. Even one-storey suites can have demanding lateral design if openings occupy most exterior walls.
Complexity is not a reason to avoid those features. It is a reason to involve the structural designer before the architectural concept is treated as fixed. Early coordination can move an opening slightly, align a post with a wall, or adjust roof framing before those changes affect planning and permit work.
Supplier engineering can narrow or widen the scope
Roof trusses, floor joists, modular frames, wall panels, helical piles, guards, and prefabricated stairs may be designed by suppliers. Their documents can efficiently cover those components if reactions, bearing, bracing, openings, and connections are clearly coordinated.
Scope grows when supplier documents arrive late or exclude interfaces. Ask who is responsible for:
- loads and reactions supplied to each manufacturer;
- site-built beams, posts, walls, and foundations receiving those reactions;
- connections between modular or panelized units;
- temporary bracing and erection conditions;
- reviewing substitutions and shop drawings;
- updating permit documents when products change.
Deliverables should be named, not implied
A structural scope can include calculations, permit drawings, a sealed letter, responses to municipal comments, shop-drawing review, site visits, construction revisions, and completion documentation. Those are different tasks. A low fee for “engineering” may include only the initial permit set.
Structural drawings should identify assumptions and required construction confirmations. Municipal-review services should state whether one response round or ongoing revisions are included. Site-review timing should be agreed before the contractor covers foundations, reinforcing, connections, or framing.
A scope checklist for comparing proposals
- Which architectural revision and site plan form the design basis?
- Are survey, grading, soil, and utility inputs provided by others?
- Who designs each proprietary component and its connections?
- Are calculations and sealed permit drawings included?
- How many design revisions are assumed?
- Are permit comments, shop drawings, and substitutions included?
- Which site visits are required, and who schedules them?
- What final documents will be issued?
Compare exclusions as carefully as fees. A clear boundary makes it easier to add genuinely new work without arguing over what “full engineering” was supposed to mean.
Use current public requirements as inputs
The Ontario government maintains the current Building Code access page. Hamilton administers local permits and applicable-law review. Public guidance establishes the approval context, but it does not prescribe one engineering scope for every garden suite.
Where the lot approaches a ravine, wetland, watercourse, steep slope, or other regulated feature, consult the appropriate conservation authority. Its approval is separate from the City permit and may add geotechnical, grading, or setback work.
Related Hamilton garden-suite articles
- Engineering a detached ADU in Hamilton
- Does a garden suite need a structural engineer?
- When soil testing may be needed
Garden suite scope FAQs
Can an engineer quote from a floor plan alone?
A preliminary quote may be possible if assumptions are explicit. Final scope and fee can change when elevations, sections, site information, or opening sizes reveal additional work.
Do permit comments always mean the original scope was incomplete?
No. Reviewers may seek clarification, other disciplines may revise their work, or new information may emerge. The agreement should say how comments and redesign are handled.
Is site review included with sealed drawings?
Not automatically. Design, permit response, and construction review are separate services unless the proposal combines them.
Can I reduce scope by using a prefabricated suite?
Potentially, but only if the supplier clearly covers the building structure and provides usable reactions and connections. Site foundations, services, grading, local coordination, and installation often remain.
For a defined garden-suite proposal, request a structural engineering quote with the latest architectural set, survey, site photos, zoning feedback, and a list of supplier-designed components.

