
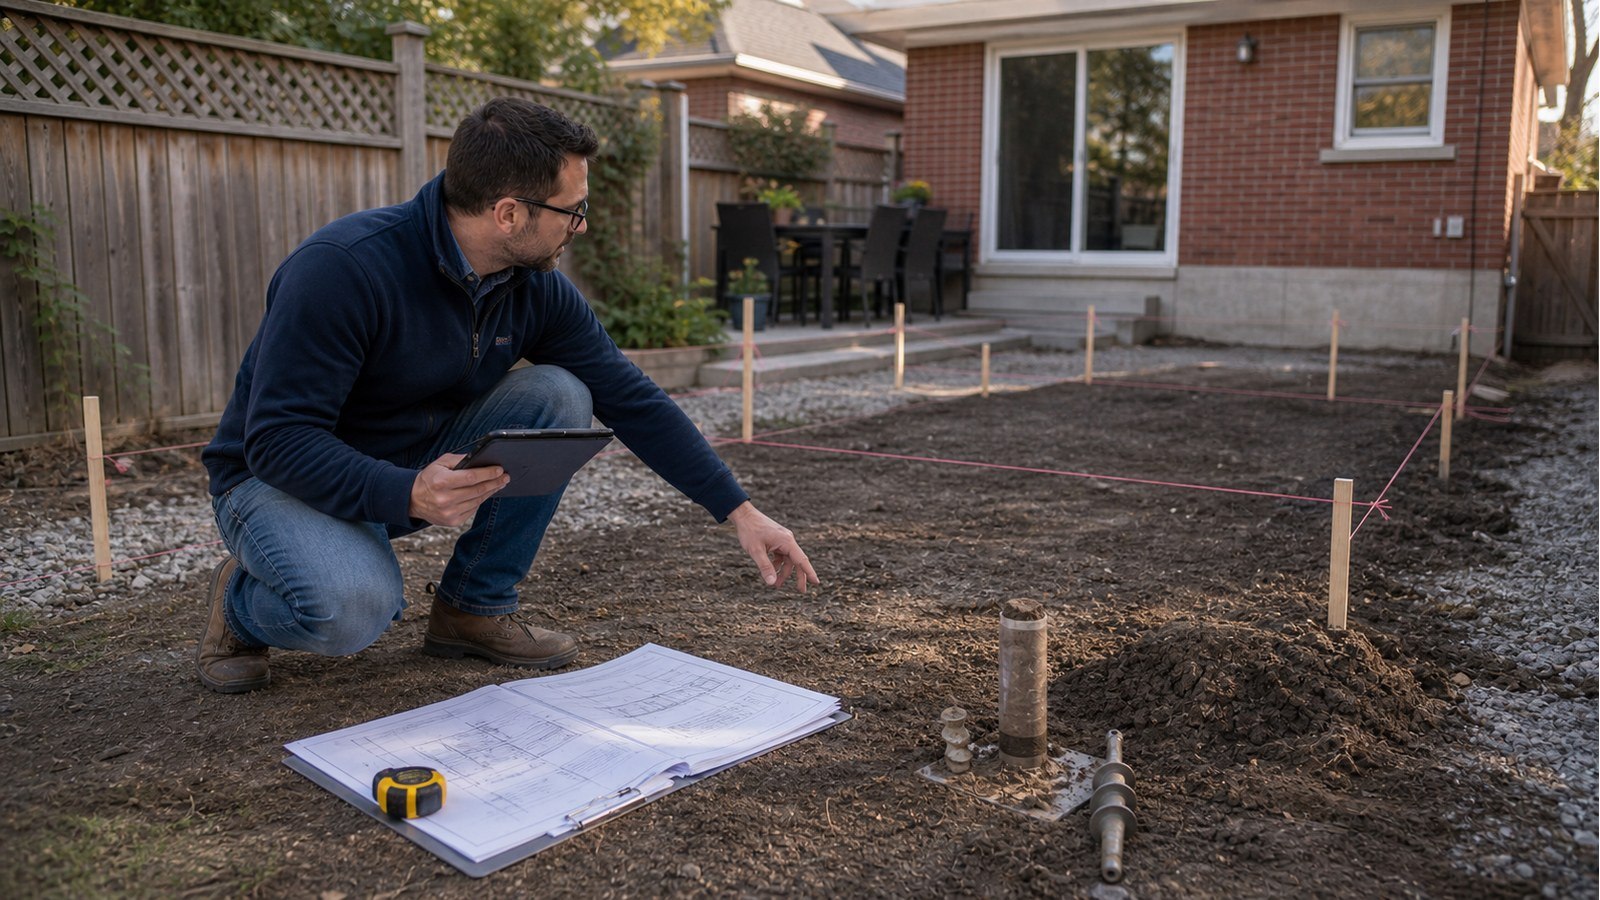
Do I Need Soil Testing For A Home Addition In Hamilton?
Not every Hamilton home addition needs a geotechnical investigation, but soil testing may be necessary when bearing conditions are uncertain, fill or settlement is suspected, slopes or groundwater matter, loads are significant, or the foundation design depends on properties that cannot be responsibly assumed.
Soil testing answers questions drawings cannot
A survey shows property geometry, and structural plans show proposed loads. Neither identifies the materials below grade. A geotechnical investigation can provide information about soil layers, fill, groundwater observations, bearing, settlement, excavation, and other ground-related conditions within its scope.
Where existing movement or distress complicates the design, a foundation inspection can help define which observations the ground investigation should address.
The required investigation depends on the project. A small test pit, borehole program, laboratory testing, or broader slope assessment are not interchangeable services. The structural and geotechnical professionals should agree on the questions that foundation design needs answered.
Conditions that raise the value of testing
- uncontrolled or undocumented fill in the addition area;
- existing settlement, sloping floors, foundation displacement, or recurring cracks;
- a ravine, steep slope, retaining wall, shoreline, or erosion concern;
- high groundwater, seepage, soft ground, or difficult excavation history;
- a two-storey addition or concentrated reactions from large openings;
- underpinning, deep excavation, walkout work, or a new basement;
- piles, unusual foundations, or a design that depends on specific soil parameters;
- nearby structures sensitive to excavation or movement;
- the structural engineer, building reviewer, or conservation authority requesting evidence.
One condition does not dictate one test program. It signals that guessing carries more risk.
Neighbourhood experience is not site evidence
Nearby projects can help professionals understand regional patterns, but soil can vary over short distances. One lot may have natural ground while the next contains an old excavation, buried foundation, pool backfill, or landscaping fill. Municipal boundaries and postal codes do not define bearing capacity.
Contractor observations during digging are useful, especially when unexpected material appears. They do not replace a planned investigation where foundation design relies on measured or interpreted ground properties. The correct response to unexpected soil is to pause and obtain direction, not quietly enlarge or relocate a footing.
Test timing affects design efficiency
Early investigation can prevent a foundation concept from being designed and then discarded. It helps establish excavation assumptions, foundation type, preliminary elevations, and whether groundwater management requires another discipline. Late testing may force architectural changes after permit drawings are advanced.
Testing too early can also miss the project question if the addition location, depth, and loads are still undefined. A practical sequence is to establish a feasible footprint and structural concept, then let the engineer and geotechnical consultant define investigation locations and information needs.
Who uses the geotechnical report?
The structural engineer uses applicable recommendations and parameters to design footings, walls, slabs, piles, or other supports. The excavation contractor uses relevant construction information. The permit authority may review the report where submitted. The owner should understand recommendations for drainage, subgrade review, testing, and construction-stage confirmation.
Foundation engineering should cite the report and its limitations rather than copy one bearing value without context. If construction reveals conditions outside the report, the geotechnical and structural professionals may need to revisit the design.
Conservation and slope conditions require early screening
Properties near watercourses, wetlands, ravines, steep slopes, floodplains, or parts of the escarpment may be regulated. The Hamilton Conservation Authority advises owners to confirm whether a site is in its regulated area and notes that its permit does not replace municipal approval. Other parts of Hamilton may fall under another conservation authority.
A map is useful for screening, not for concluding slope stability or safe foundation bearing. Conservation review may require geotechnical, erosion, grading, or environmental work tailored to the feature.
Hamilton permit and grading requirements still apply
The City’s permit guidance lists additions among work requiring a permit and generally calls for a professional grading plan, subject to stated exemptions. Soil testing does not replace that plan. Conversely, a grading plan does not establish subsurface capacity.
A coordinated package may include architectural plans, grading, geotechnical information, and structural drawings. Each document should use consistent elevations and foundation geometry.
Questions to ask before commissioning testing
- What exact foundation or excavation decisions need evidence?
- Has the addition footprint and basement depth been defined?
- What is known about prior structures, pools, fill, or settlement?
- Are slopes, retaining walls, water, or neighbouring foundations involved?
- Who selects investigation locations and depth?
- Will the geotechnical consultant review excavated subgrade?
- How will recommendations be incorporated into permit drawings?
- What happens if site conditions differ?
Related Hamilton foundation and addition articles
- Can the existing foundation support an addition?
- Engineering a rear addition in Hamilton
- Why a retaining wall may be leaning
Soil testing FAQs
Can a structural engineer perform the soil investigation?
Some firms have geotechnical capability, but structural and geotechnical engineering are distinct scopes. Confirm who is qualified and responsible for the subsurface conclusions.
Does soil testing guarantee no settlement?
No. It reduces uncertainty and informs design and construction. Performance also depends on excavation, water, preparation, compaction, workmanship, and conditions between investigation points.
Can I test after excavation starts?
Sometimes exposed conditions are valuable, but waiting can delay work and leave an open excavation. Where uncertainty is foreseeable, investigate earlier.
Will piles eliminate the need for soil information?
Not automatically. Pile selection, capacity, installation, obstructions, settlement, and group behaviour may still require ground information and documented installation criteria.
For help defining the needed ground evidence, request a structural engineering quote with the addition plans, site photos, survey, and known soil or settlement history.

