
Why Is My Retaining Wall Leaning In Hamilton?
A leaning retaining wall has moved, but the lean alone does not reveal why. Water pressure, weak or disturbed backfill, inadequate support, surcharge, deterioration, erosion, or loss of reinforcement can produce similar-looking symptoms. A lasting repair begins by identifying the movement pattern and site conditions before selecting a wall system.
The shape of the movement is evidence
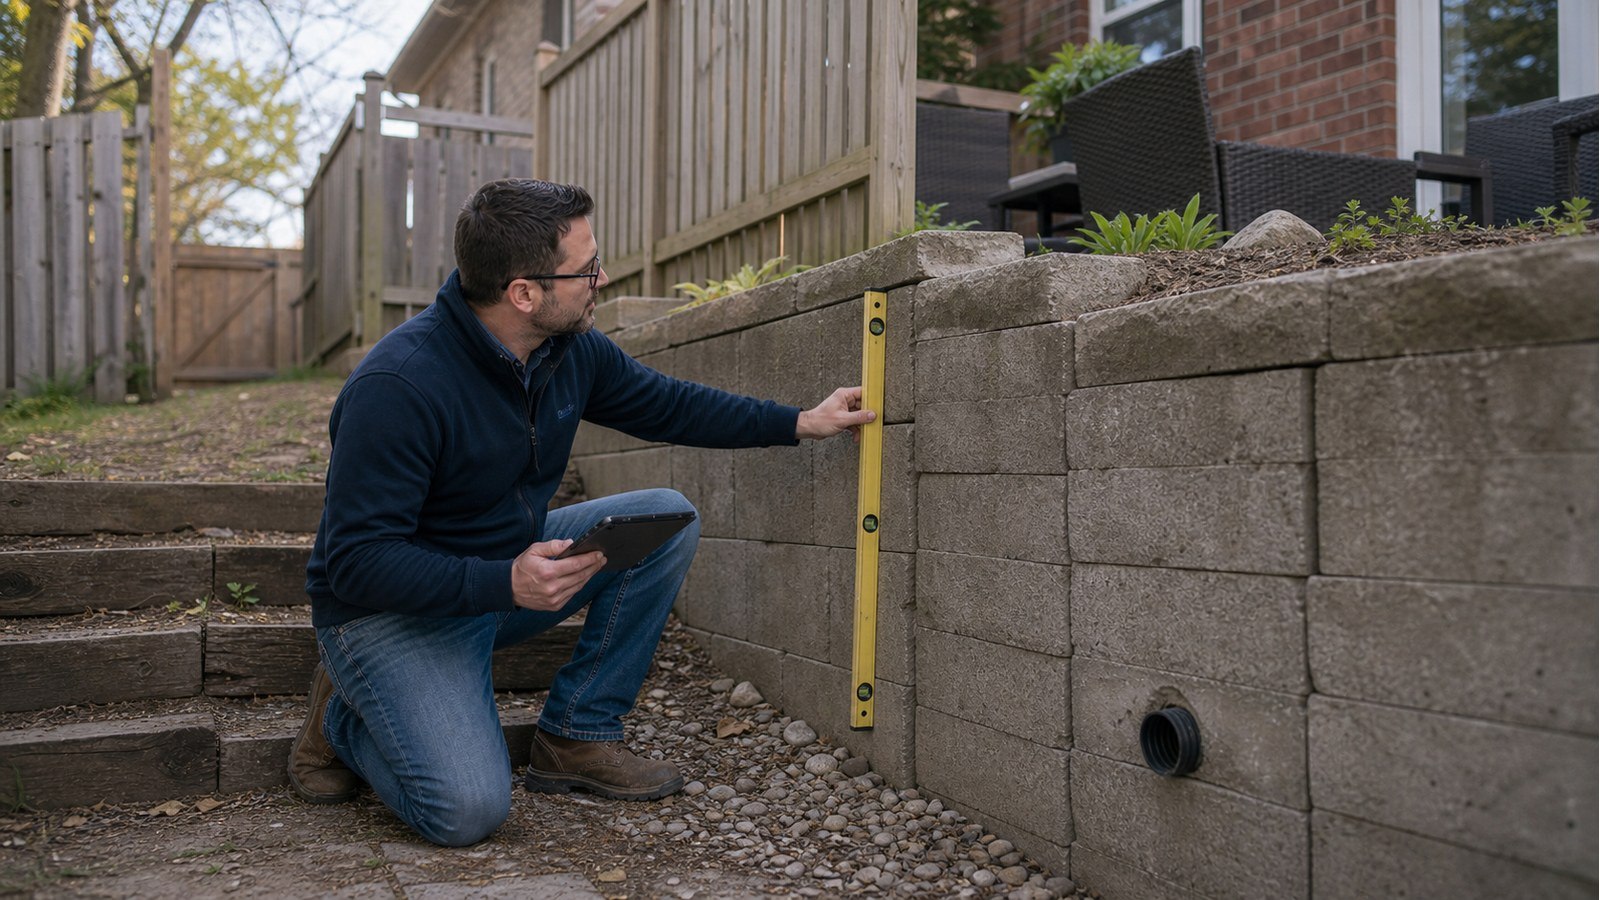
Photograph the full wall straight on and from both ends. Note whether the wall rotates as one piece, bulges in the middle, steps at joints, slides at the base, separates at corners, or varies near drains and downspouts. Cracks, displaced caps, opened joints, and fence movement can help establish where deformation is concentrated.
Compare the wall with fixed references only when they are actually fixed. A fence, patio, or neighbouring wall may also have moved. Measurements repeated from stable points can show whether movement is active, but monitoring should not delay action where the wall could fall or affect occupied space.
Water can change both pressure and support
Surface runoff directed toward the wall, blocked outlets, failed drains, leaking services, and fine soil clogging drainage layers can raise water behind a wall. Water can also erode material from beneath or around the ends. Freeze-thaw cycles may contribute to seasonal movement where water is present.
Look for staining, wet zones, efflorescence, soil discharge, sinkholes, eroded toe material, and outlets that never flow or flow continuously. Trace roof leaders and grading above. Simply drilling holes into the face may not provide a controlled outlet and can release soil; drainage repairs should follow an understood water path.
Loads above the wall may have changed
A driveway, parked vehicle, pool, shed, deck support, stockpile, or new wall near the crest can add surcharge. Trees grow, landscaping is raised, and neighbouring work can alter drainage or ground. Ask what changed before the lean was noticed, including construction equipment that may have operated temporarily near the edge.
The relationship between the wall and nearby structures matters. A leaning landscape wall is different from a wall supporting a garage foundation or protecting a basement walkout. Where failure could affect a building, public route, or neighbouring property, the assessment and interim precautions should reflect those consequences.
Different wall types leave different clues
- Segmental block: face bulging, separation, settlement, and displaced courses may relate to base, reinforcement, backfill, or drainage.
- Concrete: rotation, cracking, spalling, and exposed reinforcing require review of wall, footing, steel, and water conditions.
- Masonry: stepped cracking, bowing, open joints, and deterioration can involve both material condition and support.
- Timber: decay at grade, displaced deadmen or anchors, corrosion, and loss of section may be concealed.
- Steel or anchored systems: corrosion, connection distress, or anchor movement can affect stability even when the face remains relatively intact.
Material identification guides the investigation; it does not provide a repair by itself.
When to restrict access
Keep people away and seek prompt professional help if the wall is moving rapidly, has loose elements, leans over a walkway or occupied area, supports a structure, or shows sudden change after heavy water, excavation, or impact. Do not excavate at the toe or remove bracing soil without a plan. That work can reduce the remaining resistance.
A structural inspection should document visible conditions and define limitations. On slopes or where soil behaviour controls the problem, geotechnical input may be necessary. The professional team may recommend monitoring, temporary protection, investigation, repair, or replacement depending on evidence.
Why cosmetic repairs rarely correct a lean
Repointing joints, recapping the wall, placing new blocks in front, or pushing the face back may improve appearance without restoring foundation support, drainage, reinforcement, or stability. A new wall directly in front of the old one can trap water and consume space needed for a proper base or reinforced zone.
Repair drawings should address the identified mechanism. They may include removal limits, excavation support, wall geometry, footing or base, reinforcement or anchors, backfill, filters, drainage, grading, and construction sequence. Where a building is affected, foundation engineering should coordinate the two systems.
Hamilton property constraints belong in the repair plan
A replacement may involve excavation, fill, grade alteration, access over neighbouring land, or construction in a regulated area. Hamilton’s residential infill page describes site-alteration considerations, while the Hamilton Conservation Authority explains regulated features and confirms that its permits do not replace municipal approvals. Confirm the correct authority for the address.
Property-line location should be verified rather than estimated from the existing wall. A survey and clear access agreement can prevent the repair concept from depending on land or excavation rights the owner does not have.
Prepare for the inspection
- Take dated overview and close-up photos after making the area safe.
- Collect surveys, wall drawings, invoices, and previous repair information.
- Record changes in drainage, landscaping, traffic, or nearby construction.
- Note the timing of movement and weather events without assuming causation.
- Keep drains visible and do not patch cracks before they are documented.
- Provide access to both sides where lawful and safe.
Related Hamilton retaining and foundation articles
- Retaining wall permits and engineering in Hamilton
- When soil testing is needed for an addition
- Assessing an existing foundation for new loads
Leaning wall FAQs
Can I monitor the lean instead of repairing it?
Monitoring may be one recommendation when risk is acceptable and movement needs characterization. It is not suitable for every wall, and the reference points, frequency, action thresholds, and responsible reviewer should be defined.
Will adding drainage straighten the wall?
Drainage may address one contributor, but it does not reverse deformation or restore lost support and reinforcement. The wall’s remaining condition and stability still need review.
Can a landscaper replace the wall without engineering?
That depends on the wall, loading, site, and approvals. A contractor builds the work; engineering is warranted when stability, structural interaction, or site-specific design requires professional analysis.
Does the City inspect existing leaning walls?
Hamilton accepts notices of potentially unsafe buildings through Building Inspections. That municipal function is different from retaining a professional to diagnose the wall and design a repair.
If the wall is leaning, bulging, or affecting nearby construction, request a structural engineering quote with full-length photos, a survey if available, and details of drainage and loads above.

