
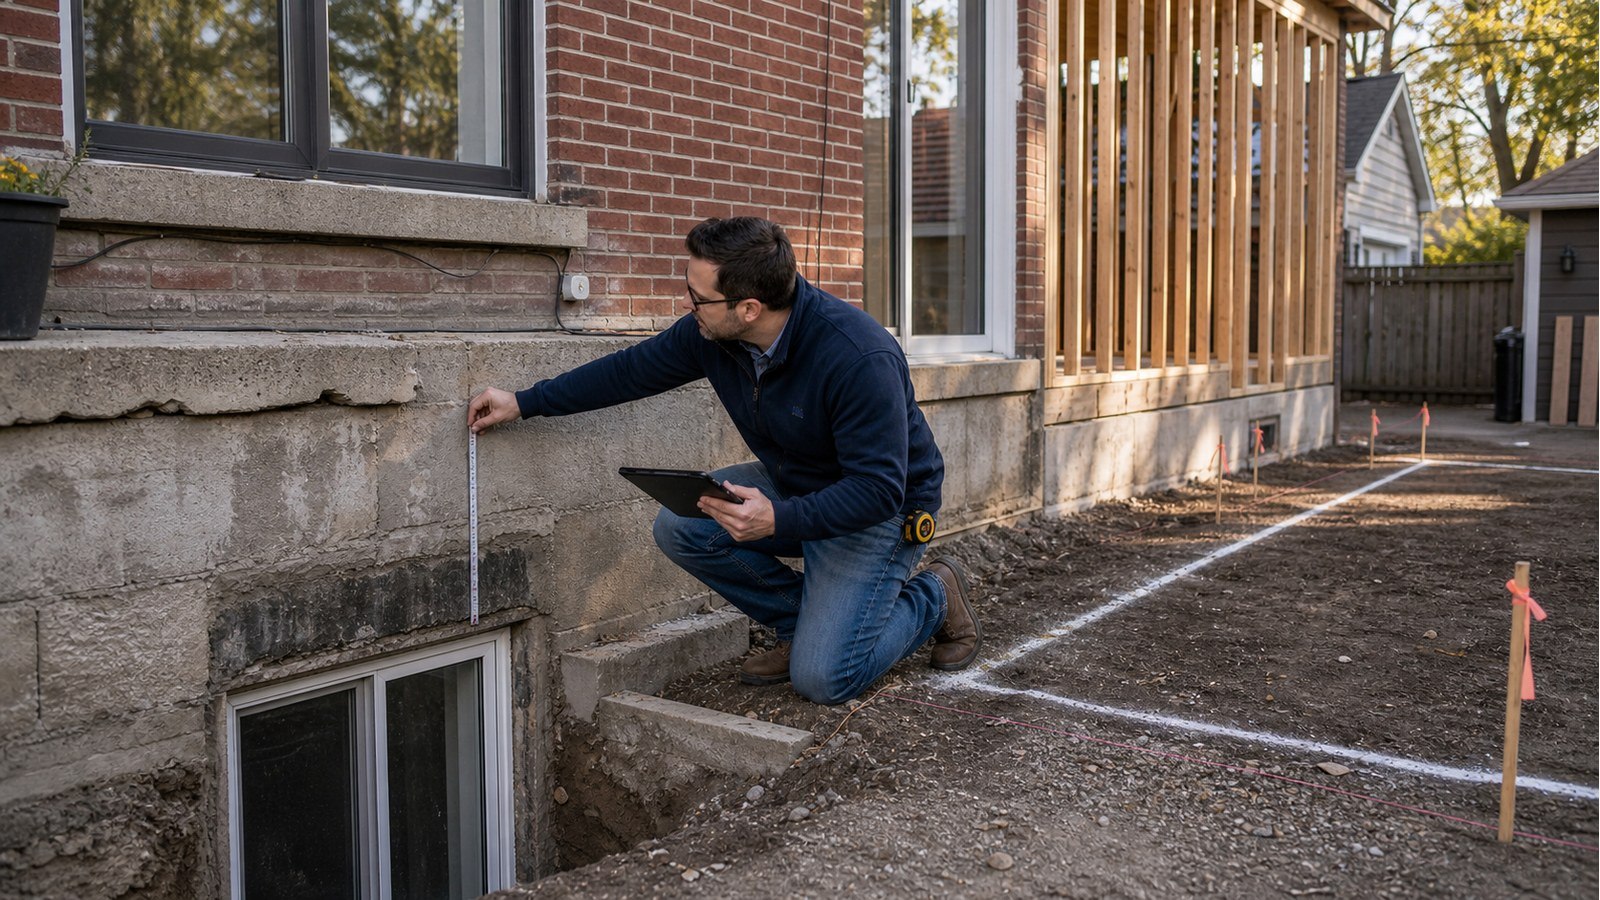
Can My Existing Foundation Support A Home Addition In Hamilton?
An existing foundation may support a home addition, but capacity cannot be confirmed from age, appearance, or wall thickness alone. The engineer must establish what the foundation is made of, how it is supported, its condition, where the new loads will land, and whether the soil and complete load path are suitable.
Define how the addition uses the existing house
A rear extension with its own foundation may place limited new gravity load on the old footings but still require a large opening through the rear wall. A second-storey addition transfers substantial new roof, floor, wall, and lateral loads through the existing building. An addition over a garage raises different questions about door openings, walls, and slab or footing support.
Prepare the proposed plans before asking whether “the foundation” is adequate. The answer depends on new wall, beam, and post locations. A concentrated post reaction is different from a continuous wall load, and shifting one opening can move the critical reaction to another part of the basement.
Records are useful only when they match the building
Original drawings may show footing width, wall thickness, reinforcement, and materials. Renovation records may show underpinning or new posts. Hamilton’s property record search lets owners request available permits, plans, surveys, and grading information, but the City warns that records are not guaranteed and older files may be incomplete.
Compare documents with accessible construction. Basement finishing, parging, storage, and exterior grade may hide critical dimensions. If the design depends on footing size or reinforcement that cannot be verified, the engineer may recommend a controlled test opening, scanning, excavation, or a design that does not rely on the unknown element.
Condition changes the value of original capacity
Look for cracking, displacement, bowing, moisture damage, mortar loss, concrete deterioration, corrosion, settlement, and prior repairs. A crack is evidence to interpret, not a capacity calculation. Its pattern, width, location, change over time, relationship to framing above, and surrounding drainage all matter.
A foundation inspection should describe visible conditions and limits. Finishes can conceal wall material and damage; a dry basement during one visit does not establish long-term water conditions. Where movement may be active, monitoring or geotechnical input may be required before adding load.
Follow every new reaction to bearing
The assessment should trace roof and floor loads through new and existing walls, beams, columns, foundation walls, footings, and supporting soil. Alignment matters. A second-floor wall located over the middle of an existing joist span may require a transfer beam even if the foundation beneath is strong enough.
Similarly, installing a new beam across an opening creates end reactions. Those reactions may need posts, local wall reinforcement, or new footings. Foundation engineering addresses the support below; structural drawings must coordinate the entire path.
Old and new foundations must move compatibly
A new addition often sits on newly disturbed ground while the original house has decades of settlement history. The joint between them can crack if support, stiffness, excavation, drainage, or connection details are poorly coordinated. Simply dowelling new concrete to old concrete is not a universal solution.
The design may intentionally connect the systems or allow a controlled separation, depending on architecture and structural behaviour. Excavation beside the existing footing needs a sequence that does not undermine it. Utility trenches, underpinning, groundwater, and temporary open excavations should be planned before construction begins.
Soil evidence may be the missing input
If foundation dimensions are known but bearing conditions are not, a geotechnical investigation may be warranted. Fill, slopes, high groundwater, visible settlement, unusually heavy loads, or a deep basement can increase the need for site-specific soil information. An engineer should not invent bearing capacity from the neighbourhood name.
Hamilton requires permit review for additions and identifies professional grading-plan requirements and exemptions on its building permit page. Grading, drainage, zoning, and applicable-law questions remain even if the existing foundation can carry the loads.
Possible engineering outcomes
- use the verified existing foundation without structural strengthening;
- redistribute loads to better-supported locations;
- add beams or posts while using suitable existing footings;
- construct local pad footings or underpin selected areas;
- design an independent new foundation for the addition;
- obtain geotechnical information or expose concealed construction;
- repair deterioration before placing additional load;
- revise the addition layout to reduce difficult transfers.
The least intrusive safe solution often comes from comparing options early, before architectural details make one load path unavoidable.
Related Hamilton addition guides
- Does a Hamilton addition need soil testing?
- Engineering a second-storey bungalow addition
- Can an old Hamilton bungalow support a second floor?
Existing foundation FAQs
Can an engineer confirm footing size without excavation?
Sometimes reliable drawings or accessible construction provide enough evidence. Where footing geometry is critical and unverified, a test opening or another investigation method may be necessary.
Does a crack mean the addition cannot proceed?
No. Cracks vary in cause and significance. The engineer should assess the pattern, condition, movement evidence, and proposed loads before deciding on repair or strengthening.
Can new posts bear on the basement slab?
Not unless the slab and support beneath are shown suitable for those concentrated reactions. Many floor slabs are not structural footings.
Will the City decide foundation capacity?
Hamilton reviews the permit documents and performs municipal inspections. Project-specific structural capacity is established through the design and supporting professional information.
To assess foundation reuse, request a structural engineering quote with existing and proposed plans, basement photos, permit records, and any known settlement or repair history.

