
Can My Old Hamilton Bungalow Support A Second Floor?
An older Hamilton bungalow may be able to support a second floor, but the answer is house-specific. Similar-looking bungalows can have different joists, walls, foundations, alterations, damage, and soil conditions. Capacity must be assessed against the proposed upper-storey layout, not inferred from the neighbourhood.
Begin with the bungalow you actually own
Record overall dimensions, roof type, attic framing, wall locations, floor direction, basement beams and posts, and foundation materials. Note additions and renovations that may not be obvious from outside. A former porch enclosure or removed main-floor wall can substantially change the support system.
Original permits or drawings may help establish construction. Hamilton’s property record service can provide available plans and permit information to an owner, but the City states that records may be missing or incomplete. Treat documents as evidence to compare with the house.
Previous renovations can matter more than age
Many bungalows have open-concept kitchens, finished basements, relocated stairs, cut joists, or removed columns. Some work was engineered and permitted; some was not. An alteration that performs under the existing roof may have little reserve for a new storey.
Look for patched ceilings, boxed beams, isolated posts, doubled joists, unexplained soffits, and changes in floor slope. Ask for renovation drawings and contractor information. If a load-bearing wall was removed, verify how its loads were transferred and supported below.
Condition must be separated from structural configuration
Cracking, settlement, rot, corrosion, fire damage, and moisture deterioration can reduce suitability even when the original arrangement was reasonable. Conversely, ordinary cosmetic cracking does not automatically disqualify the building. Pattern, cause, extent, and movement evidence matter.
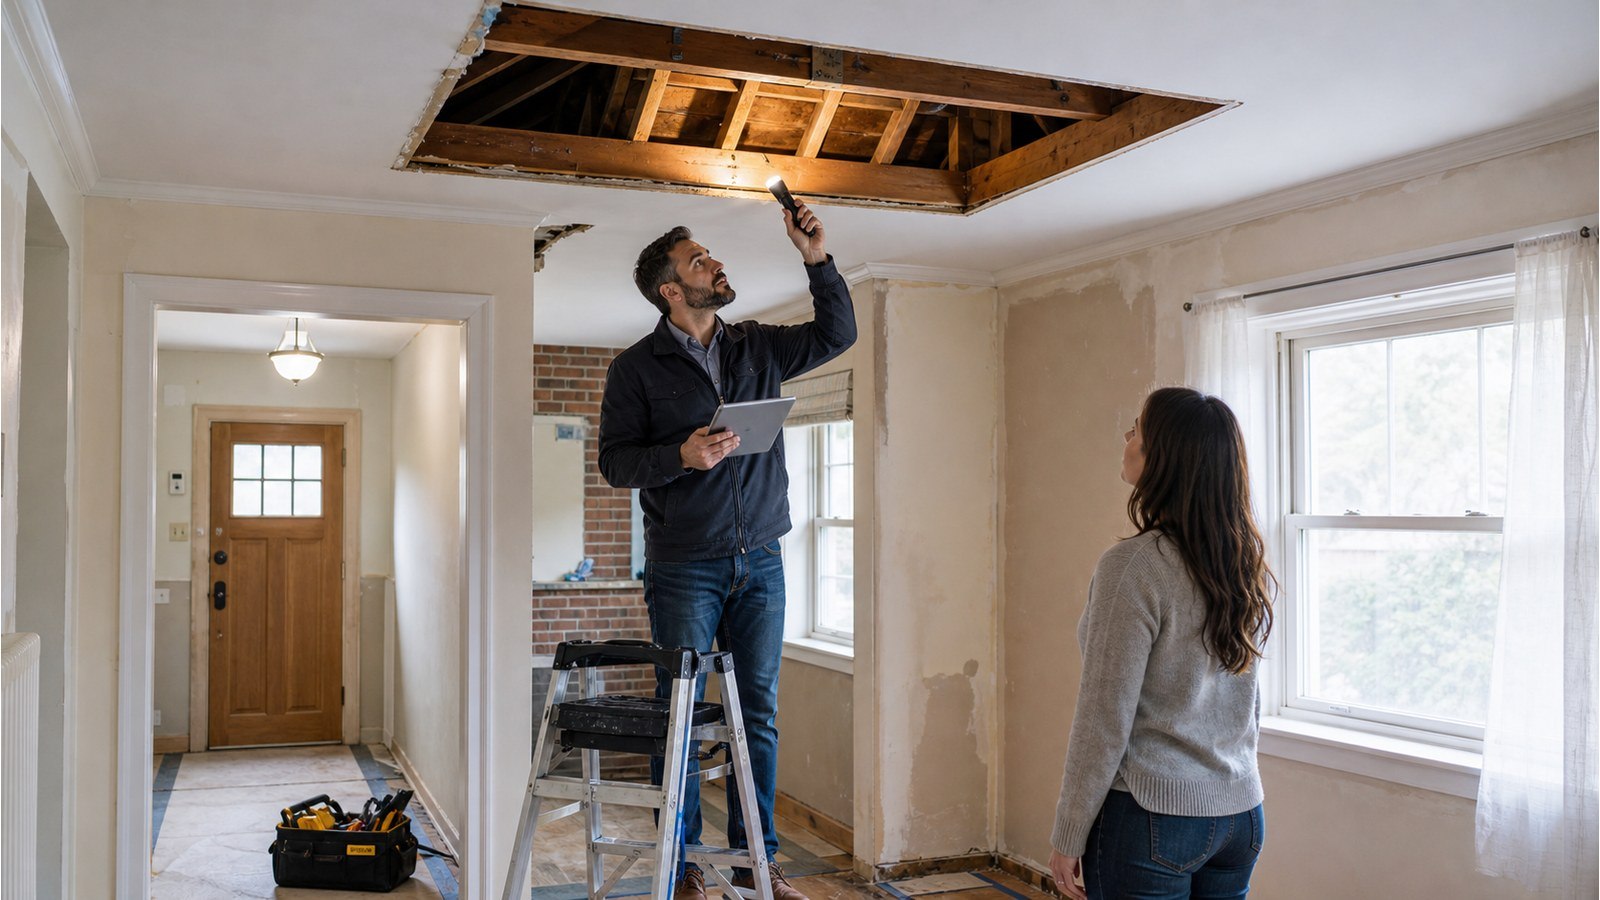
A structural inspection documents accessible conditions and identifies where finishes prevent conclusions. Selective openings may be needed at bearings, wall intersections, beam pockets, or foundation locations. The report should distinguish verified facts from assumptions that construction must confirm.
The proposed second floor creates the test
Capacity is not one number attached to the house. A lightweight upper plan with aligned walls creates a different load path from an open plan with large windows, heavy finishes, and walls positioned between supports. Roof shape, snow accumulation, balconies, and large openings also affect reactions.
Overlay the proposed walls on the main floor and basement. Wherever support does not align, identify transfer framing and its end reactions. Then determine whether foundations beneath those reactions are suitable. Structural drawings should show that full path.
Foundation evidence often sets the limit
Older Hamilton houses may have concrete, concrete block, stone, brick, or mixed foundations. Footing dimensions and reinforcement may be unknown. Basement finishing can conceal wall condition; exterior additions and grade can limit access.
The engineer may use records, test openings, local excavation, scanning, or other investigation depending on the decision. If soil or settlement uncertainty is material, a geotechnical consultant may be needed. Foundation strengthening should target actual new reactions rather than apply one standard detail around the entire house.
Do not overlook lateral stability
Adding a storey makes the building taller and changes wind response. Large upper windows, open main-floor plans, and a new stair opening can reduce available wall segments. The existing house may need new sheathed walls, frames, hold-downs, connections, or collectors that transfer forces into the foundation.
This lateral system must be coordinated with architecture and services. A required wall segment cannot be replaced by a window after permit without design review. Similarly, mechanical trades should not cut critical beams or wall elements to route ducts.
Hamilton approval begins before detailed engineering ends
Zoning height, setbacks, lot coverage, heritage status, grading, and infill requirements can affect whether the proposed second floor is feasible. Hamilton’s residential infill guidance notes that large additions may trigger an information notice and lists other relevant approvals. Its permit page identifies residential additions and structural work as permit projects.
Check planning constraints before completing a structural design for a height or footprint that cannot be approved.
A useful feasibility study should produce decisions
- which existing elements appear reusable and what remains unverified;
- where new upper walls and beams can align with support;
- whether local foundation investigation is needed;
- likely strengthening concepts and their effect on rooms below;
- the preferred stair location and trimmed opening;
- lateral wall or frame locations that architecture must preserve;
- temporary support and weather-protection considerations;
- further geotechnical, architectural, or permit work required.
Feasibility is not a permit package, but it should reduce major unknowns before design investment increases.
Related Hamilton bungalow addition articles
- Do I need an engineer for a bungalow second storey?
- Assessing existing foundation capacity
- Should the engineer or architect come first?
Old bungalow FAQs
Can my neighbour’s second-storey project prove mine will work?
No. It demonstrates a nearby project was possible, not that your framing, foundation, soil, alterations, or proposed layout are equivalent.
Will the engineer need to open walls?
Possibly. Openings are justified where concealed information is material and cannot be established reliably from records or accessible views.
Can I design the upper floor before assessing the house?
A concept is useful, but early structural input can prevent the plan from depending on difficult transfers or supports that conflict with the main floor.
Does a solid-looking foundation mean it has capacity?
Appearance alone cannot establish footing geometry, material properties, bearing, or response to added loads. Those require evidence and analysis.
To assess a specific bungalow, request a structural engineering quote with attic and basement photos, renovation history, available plans, and the proposed upper layout.

