
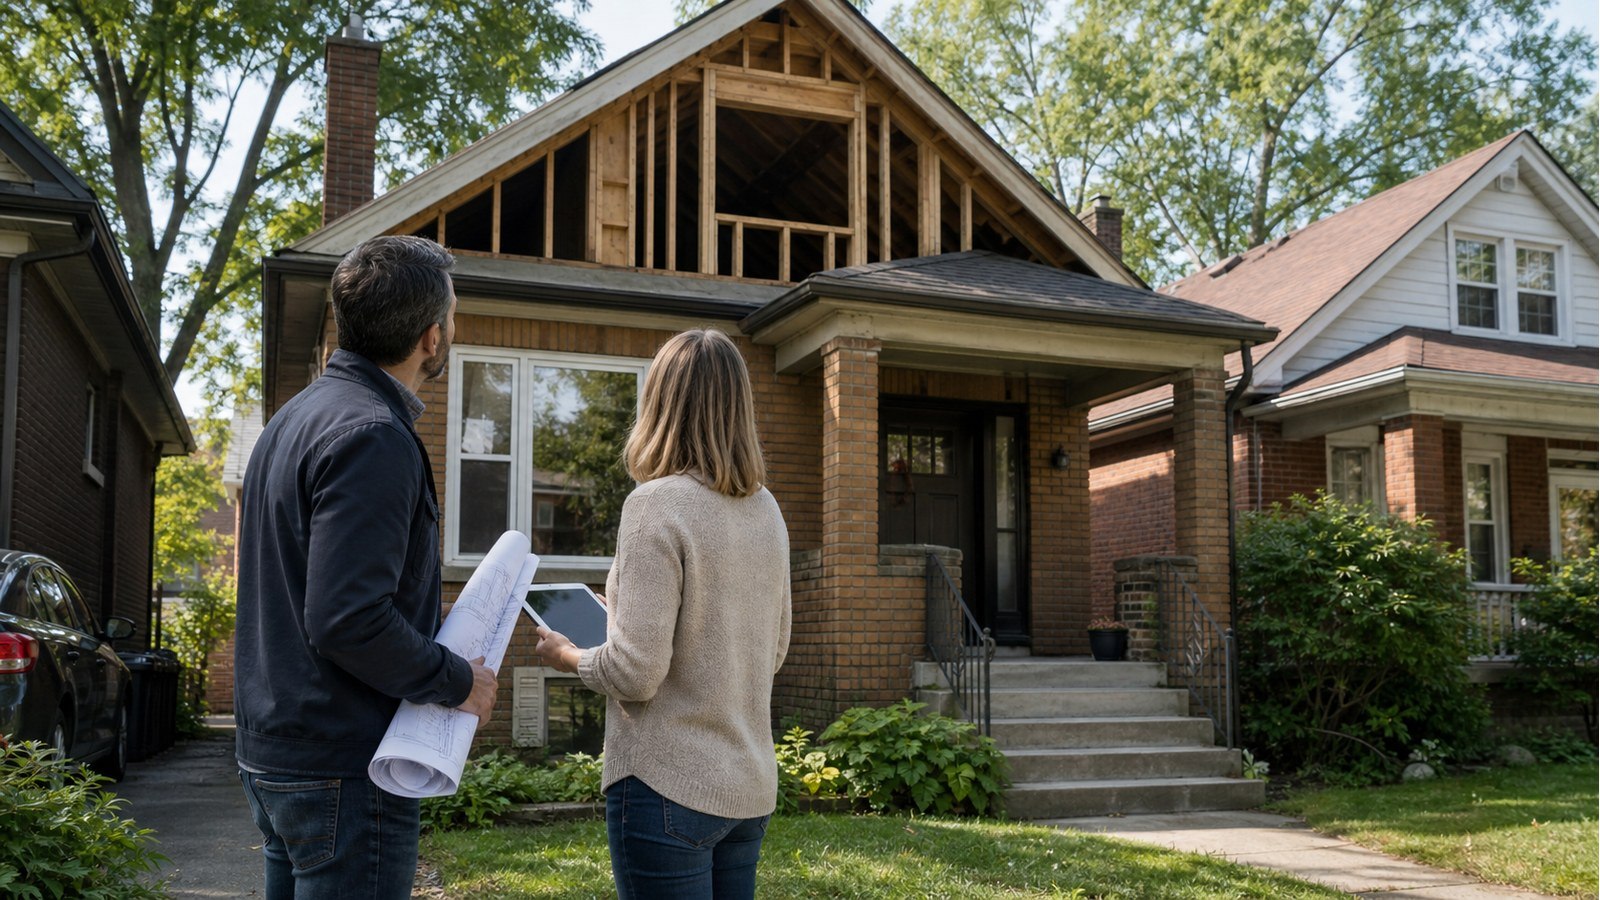
Do I Need An Engineer For A Second-Storey Addition On A Hamilton Bungalow?
A second-storey addition on a Hamilton bungalow needs structural engineering because it adds an occupied floor, new walls, a new roof, wind resistance, and construction loads to an existing one-storey structure. The design must trace those loads through first-floor framing and walls to foundations and soil.
The existing roof is only the first layer to consider
Removing the roof exposes the house to weather and removes part of the system that braces the walls. Ceiling joists or truss bottom chords are not automatically suitable as a second-storey floor. The new floor may require joists, beams, blocking, and connections independent of the old ceiling framing.
Document roof type, ceiling members, wall construction, beams, and bearing points before deciding whether any components remain. Supplier truss drawings can be helpful, but old trusses should not be cut or repurposed without engineering review.
New walls must align with support below
An upper wall located over a first-floor wall may create a direct load path. An upper wall placed over the middle of a room needs floor framing or a transfer beam designed for that reaction. Open-concept ground floors often have few convenient supports, so the architectural plan and structural grid must be developed together.
Map new bedrooms, bathrooms, stairs, and large windows onto the existing main floor and basement. Posts may need to pass through closets or partitions and reach new footings. Hiding them on one drawing does not create support.
The bungalow’s lateral system changes completely
A taller building experiences different wind effects and overturning demands. Window-heavy elevations, stair openings, and open rooms can leave limited wall length for lateral resistance. The structural design may require sheathed wall segments, hold-downs, collectors, frames, or other elements tied to the floor and foundations.
This work is not captured by sizing floor joists alone. Second-storey structural drawings should coordinate gravity and lateral load paths, including connections between new and retained construction.
Existing walls and foundations need evidence
The first-floor walls may be wood frame, masonry, or a mixture altered over time. The basement may contain concrete, block, stone, posts, beams, and later renovations. Finishes often hide framing direction, connections, and foundation dimensions.
An existing-condition assessment may use records, measurements, selective openings, and accessible views. If footing size, bearing, or soil conditions control the design and cannot be verified, investigation or geotechnical input may be needed. A bungalow’s age or neighbourhood is not a foundation capacity.
The stair opening must be designed early
A new stair can remove a large portion of the existing floor and affect rooms on both levels. Headers and trimmers need support, and the opening may conflict with basement beams, ducts, plumbing, or the preferred upper hallway. Stair geometry and structural framing should be coordinated before permit drawings are complete.
Temporary work also matters. Demolishing the roof, extending walls, opening floors, and installing beams may require shoring and a sequence that maintains stability. Weather protection and construction staging belong in contractor planning informed by the engineered design.
Foundation strengthening is one possible outcome, not a foregone conclusion
Assessment may show that suitable existing walls and foundations can carry the addition. It may instead lead to local pad footings, new posts, underpinning, wall reinforcement, or a layout that redistributes load. Adding foundations everywhere without understanding reactions can be unnecessarily disruptive.
Foundation engineering should be targeted to the actual support needs. Drainage, excavation beside existing footings, basement finishes, and utility routes influence which strengthening option is buildable.
Hamilton treats the work as a major addition
The City’s permit requirements cover residential additions and structural alterations. Zoning height, setbacks, massing, grading, heritage, and applicable law may affect the concept before structural completion. The province’s Building Code page provides current provincial code access.
A larger infill addition may also trigger neighbourhood information requirements described on Hamilton’s residential infill page. Confirm the current process for the proposed area and addition size.
Documents that improve the initial engineering review
- survey and zoning feedback;
- existing and proposed plans, elevations, and building sections;
- roof and attic photos, including truss labels where present;
- basement photos showing walls, beams, posts, and foundation condition;
- available original and renovation drawings;
- locations of large main-floor openings and removed walls;
- known settlement, water, fire, or structural-repair history;
- the intended stair and second-floor wall layout.
Related Hamilton second-storey guides
- Can an old Hamilton bungalow support a second floor?
- Can the existing foundation support an addition?
- Required structural drawings for an addition
Second-storey addition FAQs
Can the existing ceiling joists become floor joists?
Only if their material, span, spacing, condition, supports, connections, and design are suitable for the new floor. Many ceiling systems were not intended for occupied loading.
Can the roof stay in place during construction?
Some construction concepts retain portions, while others remove it. The architecture, structural system, sequencing, weather protection, and crane or access plan determine what is practical.
Will every bungalow need underpinning?
No. Strengthening depends on verified existing support and new reactions. Some projects need local work; others can use the existing system or a revised layout.
Who designs temporary shoring?
Responsibility should be established before demolition. Temporary works may require separate engineering based on contractor methods and actual site conditions.
For second-storey feasibility, request a structural engineering quote with current plans, the proposed upper floor, attic and basement photos, and any original drawings.

