
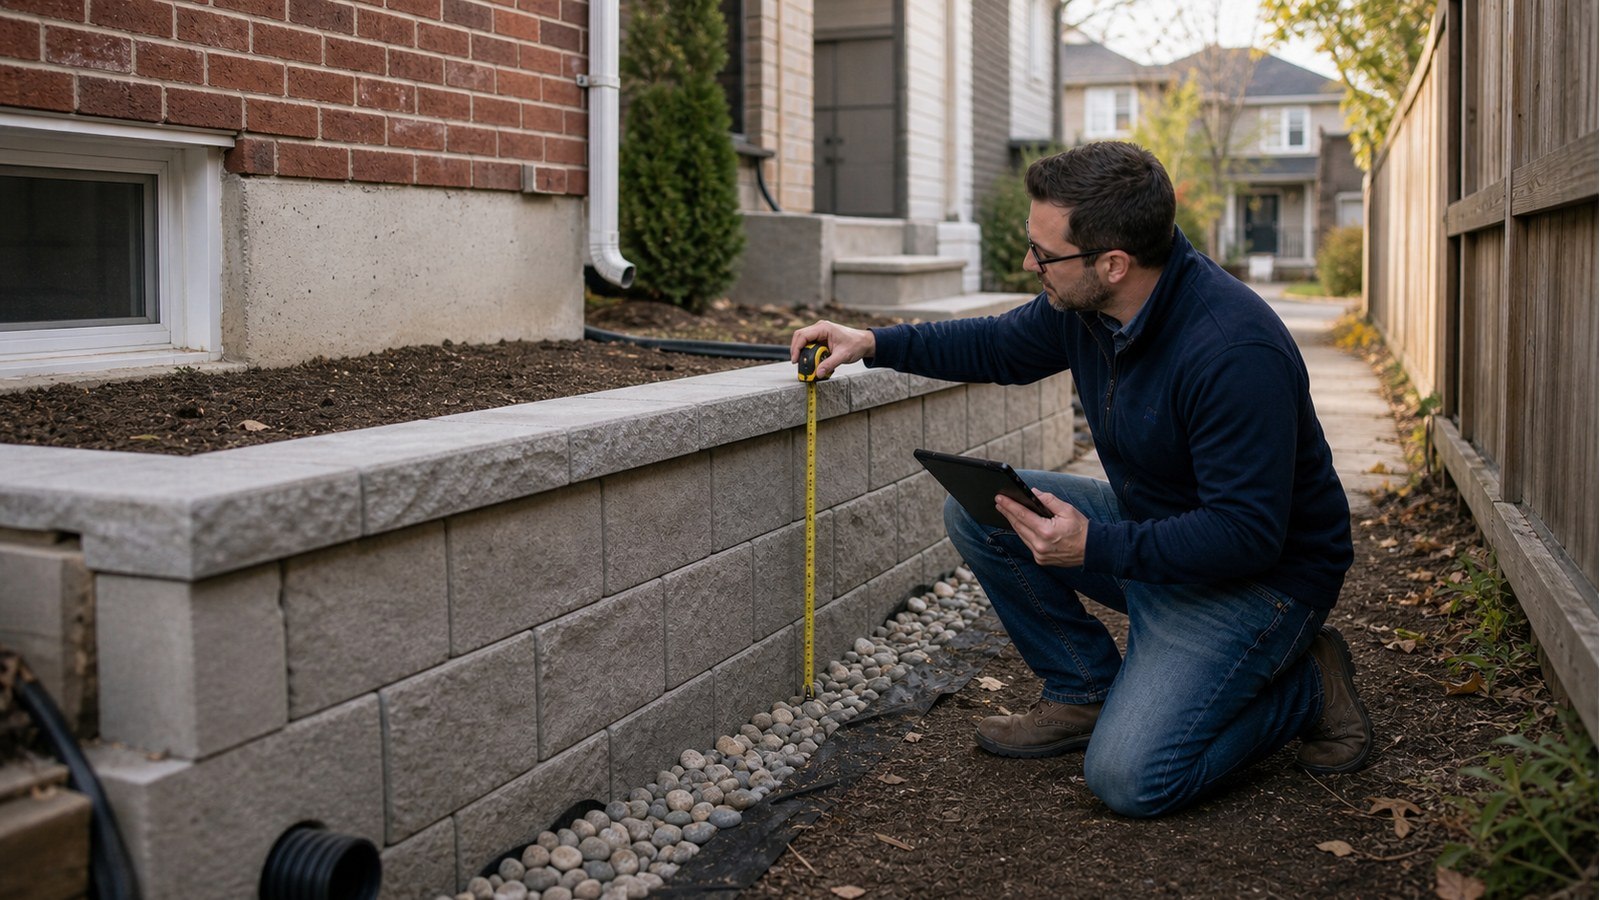
Do I Need A Permit Or Engineer For A Retaining Wall In Hamilton?
A retaining wall in Hamilton may need a permit, structural engineering, or additional approvals depending on its height, location, loading, and site conditions. Permit status and engineering need are separate decisions. Confirm the current municipal path for the specific property, then design the wall for the soil, water, surcharge, and geometry it will actually retain.
Measure the whole retaining condition
A wall’s exposed face does not tell the full story. Record the grade at both sides, changes in wall height along its length, tiers, slopes above and below, and the distance to buildings and property lines. A series of short walls can interact; calling each tier “small” does not establish that they behave independently.
Prepare a site sketch showing the house, garage, driveway, deck, pool, fences, utilities, trees, drainage outlets, and neighbouring features. Survey information may be needed when the wall sits near a boundary or when grade changes could affect adjacent land.
Surcharge can control a wall that does not look tall
Retaining walls resist lateral effects from the material behind them. Loads near the top—vehicles, buildings, stored material, pools, other walls, or sloping ground—can increase demand. Construction equipment and stockpiled soil can also create temporary surcharge before the permanent site is complete.
An engineer needs the proposed use of the area, not only a landscape elevation. A driveway beside the wall is materially different from a lightly landscaped strip. A deck footing, garage foundation, or house close to the wall may affect both loading and excavation sequencing.
Drainage is a structural issue, not a finishing detail
Water that cannot escape can increase pressure, wash out backfill, soften supporting soil, freeze, or discharge onto neighbouring property. A successful design considers surface grading, free-draining material where appropriate, filters, collection, and a lawful outlet. A perforated pipe shown without a destination is not a complete drainage plan.
Site drainage may involve civil, grading, or conservation requirements beyond structural wall design. Hamilton’s residential infill guidance notes that site alteration rules apply to excavation, fill, topsoil removal, and grade changes. Confirm the approvals that apply before earthwork begins.
Regulated land can change the project path
If the site includes or approaches a ravine, valley, watercourse, wetland, steep slope, escarpment feature, shoreline, or floodplain, contact the correct conservation authority early. The Hamilton Conservation Authority explains that construction and development in regulated areas may require its permission and that an authority permit does not replace a municipal building permit.
Not every Hamilton address is under the same conservation authority. A public map can help with screening, but it does not determine slope stability, soil properties, or whether a proposed wall is safe. Obtain confirmation for the actual parcel.
What retaining-wall engineering should cover
The scope depends on wall type and site, but structural drawings may address:
- wall alignment, elevations, sections, and retained heights;
- design assumptions for soil, groundwater, backfill, and surcharge;
- footing, base, reinforcement, geogrid, anchors, or connection details as applicable;
- sliding, overturning, bearing, global stability, and component resistance within the defined scope;
- drainage features and coordination with the grading plan;
- excavation, temporary support, and construction sequence near existing structures;
- inspection, testing, or geotechnical requirements.
Foundation design may be required where the wall supports or interacts with a building. On a slope, a geotechnical engineer may need to assess conditions outside a structural designer’s ordinary wall scope.
Do not start with a catalogue block detail
Manufacturers provide valuable component information, but a product table cannot know the property’s slopes, water, surcharge, foundation, or boundary constraints. Segmental walls, cast-in-place concrete, masonry, timber, steel, and proprietary systems fail in different ways and need different information.
The City’s general building permit page advises applicants that other approvals may depend on location and use. Contact Hamilton with the wall geometry and site plan for the current permit determination. Where the City requests structural information, municipal review support can coordinate a direct response.
Before asking for a retaining-wall quote
- Obtain a survey or reliable property information.
- Photograph the entire slope and both ends of the proposed wall.
- Record grade above and below at representative locations.
- Identify nearby structures, traffic, pools, utilities, drainage, and neighbouring features.
- Gather available soil, grading, conservation, and prior wall information.
- State the proposed wall type only as a preference until site suitability is reviewed.
Related Hamilton guides
- Why is my retaining wall leaning in Hamilton?
- When does a Hamilton addition need soil testing?
- Can an existing foundation support an addition?
Retaining wall FAQs
Is there one permit height for every retaining wall?
Do not reduce the decision to one number. Location, associated building work, surcharge, tiers, guards, zoning, site alteration, and conservation regulation can matter. Ask Hamilton about the actual proposal.
Can landscaping blocks hold back a driveway?
Only a design that includes vehicle surcharge, wall geometry, ground, drainage, and the selected system can answer that. A retail product’s availability is not project approval.
Who designs drainage behind the wall?
Responsibility should be stated. Structural, geotechnical, civil, and landscape scopes can overlap at drainage and grading; the project should not leave the outlet or filters undesigned.
Can a new wall be built in front of the old one?
Sometimes a new independent system is possible, but the old wall, trapped water, available excavation, property line, and reduced space can make that approach unsuitable. It requires site-specific review.
For a wall beside a building, driveway, or slope, request a structural engineering quote with a survey, site photos, approximate grades, and the intended use above the wall.

