
Do I Need An Engineer For A Rear Addition In Hamilton?
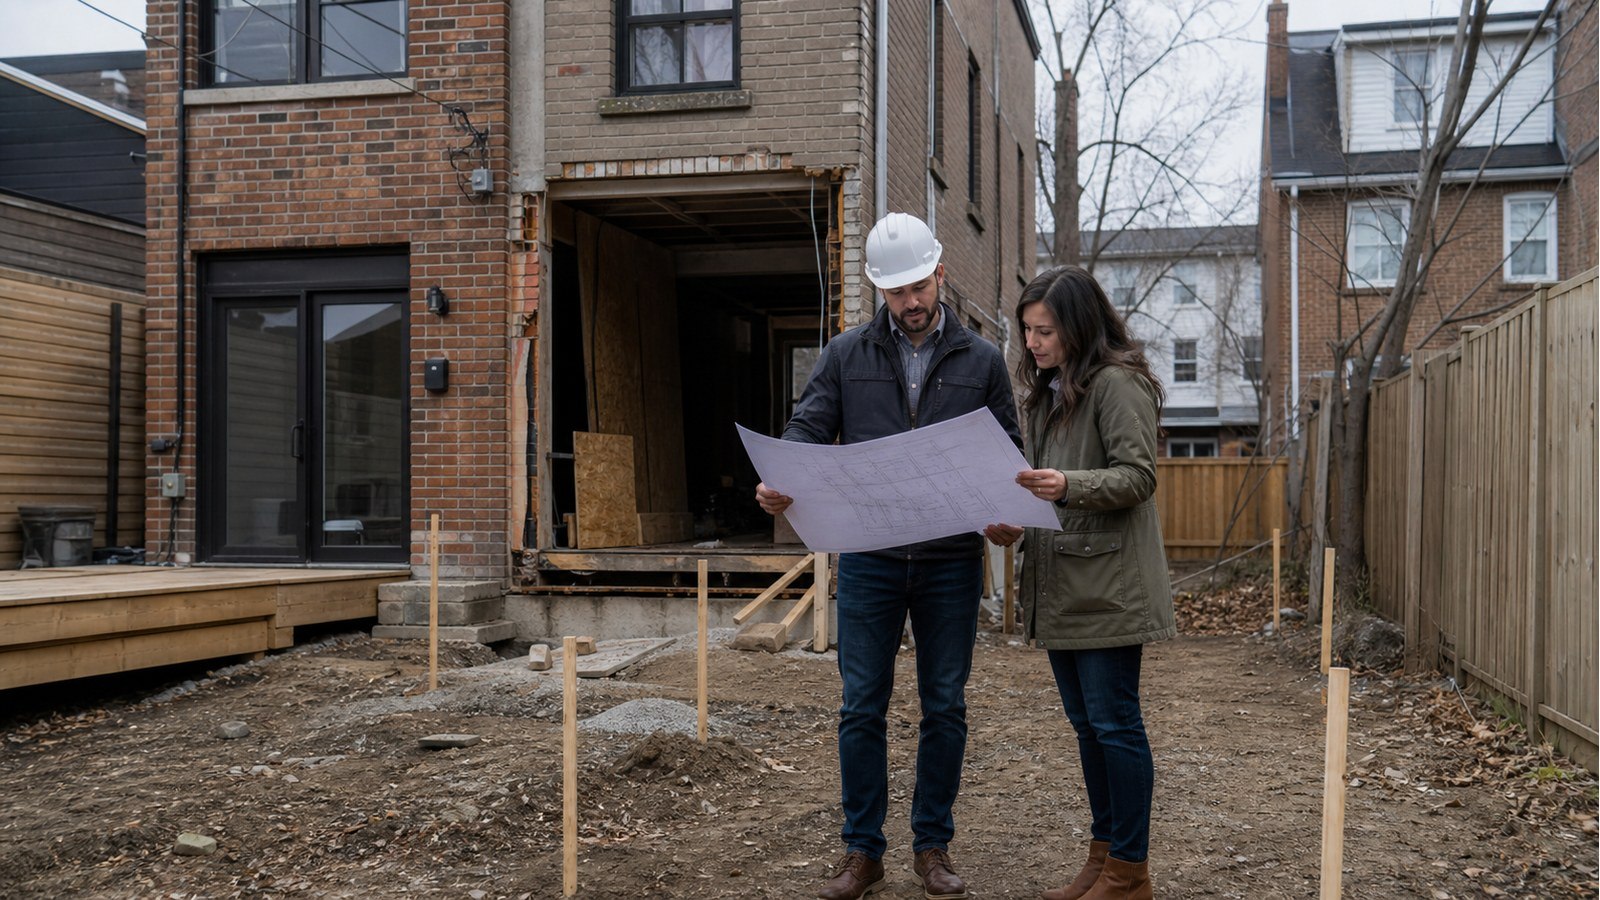
A Hamilton rear addition usually needs structural engineering for its foundation, floor and roof framing, the opening into the existing house, and the connections between old and new construction. The work also needs zoning, grading, permit, and applicable-law coordination that a structural design alone does not resolve.
The opening into the house often drives the project
Owners typically want the old rear wall opened to connect the kitchen or living space with the addition. That wall may support upper floors, the roof, or lateral loads. The new beam must carry those loads, but its end reactions also need posts, walls, or foundations below.
Measure the proposed opening and map every level above and below. A second-floor wall, roof valley, chimney, plumbing stack, or existing beam can change the load. A post placed at the ideal beam end may conflict with a basement window, utility, or weak slab. Early structural renovation design lets architecture respond before the permit set is fixed.
Temporary support is a design decision
The permanent beam cannot help while the existing wall is being removed. Construction may need temporary shoring for floors, roof, masonry, or finishes. Its position must leave room to install the permanent work and should not bear on unsupported floor slabs or hidden services.
Drawings should identify the need and design intent, while the contractor plans a safe sequence consistent with site conditions. If demolition exposes different framing, stop before expanding the opening. Improvised support after movement begins is not a substitute for planning.
New foundations must coexist with old foundations
The addition may use footings and foundation walls, a slab system, piles, or another engineered solution. Excavation beside the house must avoid undermining the existing footing. Foundation depth, basement height, utility trenches, groundwater, and access all affect constructability.
The connection between old and new construction requires judgment. Rigidly tying every element together can transfer movement; leaving an uncontrolled gap can create weather and service problems. Foundation engineering should coordinate support, differential movement, drainage, and the architectural joint.
Roof geometry can create concentrated loads
A simple-looking rear roof may intersect the existing roof at valleys or bear on the old wall. Skylights, vaulted ceilings, and large rear glazing reduce available framing and wall segments. Snow accumulation and drainage at the intersection need project-specific consideration using current design information.
Decide whether the new roof sits below, ties into, or replaces part of the existing roof. That decision affects flashing, ceiling height, second-floor windows, and structural reactions. Supplier truss drawings, if used, must coordinate with bearings and the site-built structure.
Grading and water shape the addition elevation
Finished floor level must work with the existing house while leaving suitable exterior grade and drainage. A low threshold may produce inadequate clearance outside; a high foundation may require stairs or affect zoning height. Roof runoff adds water to the rear yard and needs an acceptable destination.
Hamilton generally requires professional grading plans for residential additions, with exemptions stated on its permit page. Check the actual size, setback, lot, and grade changes rather than assuming exemption. Structural and grading drawings must use matching elevations.
Site constraints can change the footprint
Before final design, verify property lines, easements, zoning setbacks, conservation regulation, heritage status, trees, utilities, and access. A rear yard backing onto a ravine, watercourse, wetland, steep slope, or regulated area may require early authority consultation. An engineer should not complete a foundation layout before the permitted building location is reasonably established.
Hamilton’s residential infill guidance summarizes additional approvals that can affect additions, including heritage, site alteration, environmental features, trees, and right-of-way use.
A coordinated structural package should show
- new and retained foundation elements;
- floor, wall, and roof framing plans;
- the opening through the existing house and support below;
- beam, post, lintel, connection, and bearing details;
- lateral-load-resisting elements and hold-downs where required;
- temporary-support intent and demolition limits;
- interfaces with supplier components and mechanical openings;
- construction confirmations for concealed existing conditions.
Structural drawings should align with architectural plans. A review comment answered on one sheet but not the others can leave contradictory directions for the builder.
Related Hamilton addition guides
- Can the existing foundation support an addition?
- Does a rear addition need soil testing?
- Structural drawings for a home addition permit
Rear addition FAQs
Can the addition use the existing rear wall foundation?
Possibly, but only after loads, foundation construction, condition, support, and the opening arrangement are assessed. Reusing one wall does not eliminate the need for new support elsewhere.
Can I remove the rear wall before the permit?
No. Permit-required work should wait for approval, and the demolition needs a temporary-support plan coordinated with the permanent design.
Do I need soil testing for every rear addition?
No. The need depends on ground evidence, loads, foundation type, settlement, slopes, groundwater, and professional or authority requirements.
Will engineering include the grading plan?
Only if that service is explicitly included and the provider is retained for it. Structural and grading work must coordinate, but they may be prepared by different professionals.
For a rear addition feasibility review, request a structural engineering quote with existing and proposed plans, survey, basement photos, and the intended opening into the house.

