
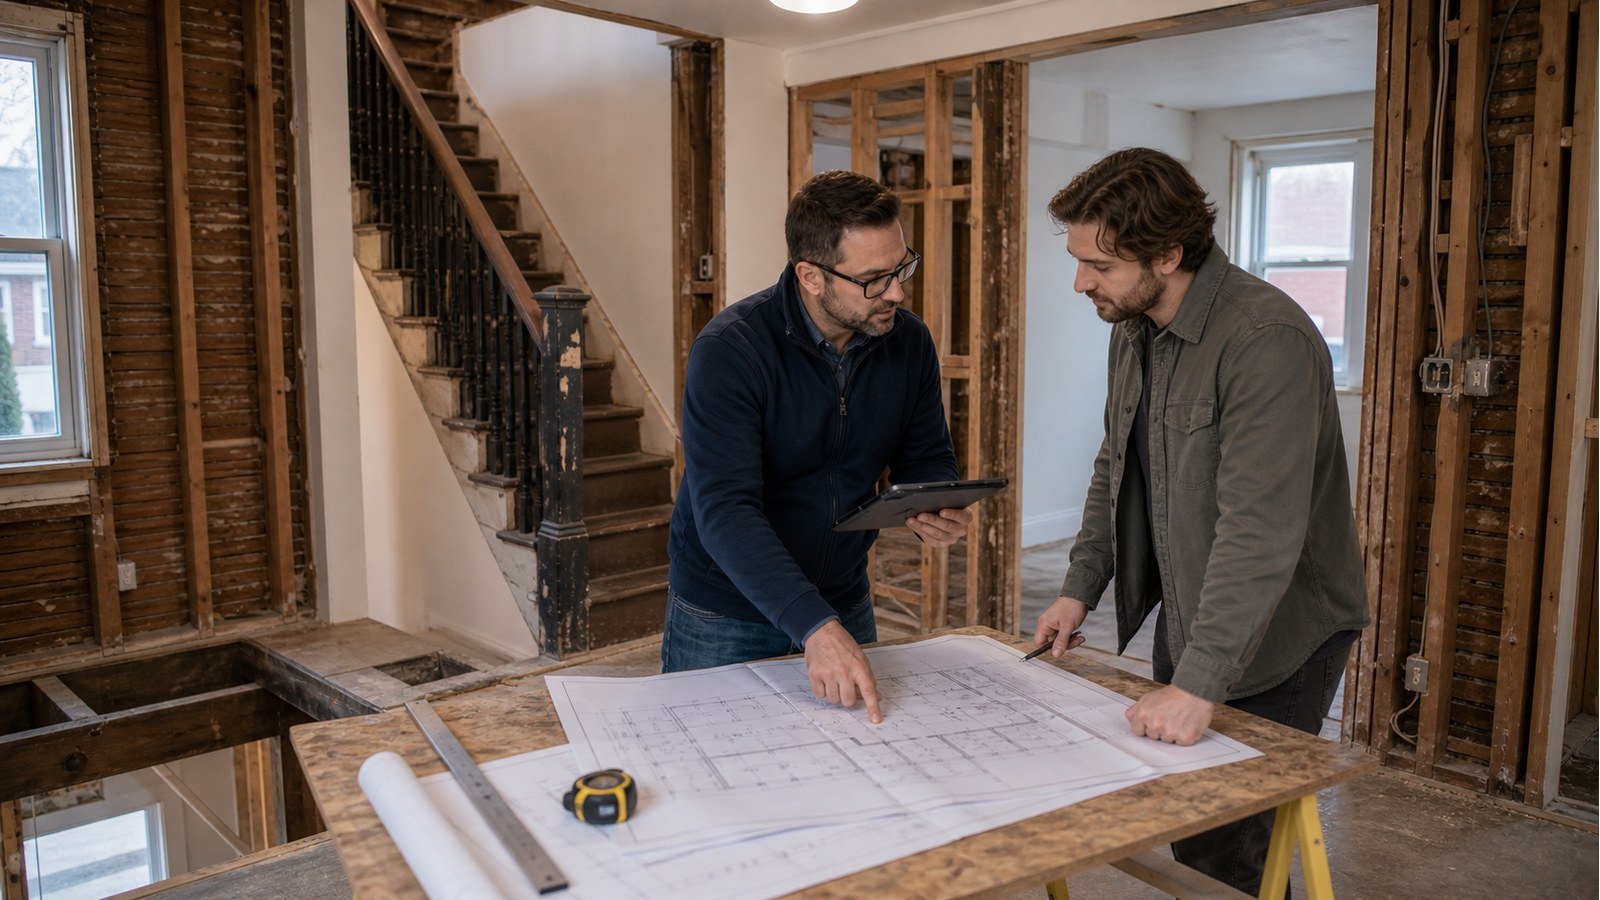
Do I Need Engineering To Convert A House Into A Duplex, Triplex, Or Fourplex In Hamilton?
A Hamilton duplex, triplex, or fourplex conversion needs structural engineering when the new layouts, exits, openings, services, fire assemblies, or additions alter load-carrying construction or depend on framing whose capacity is uncertain. Some conversions may have limited structural work; others reorganize the entire house. Zoning and unit approval must be confirmed separately.
Establish the legal starting point
Determine the property’s recognized use, existing unit count, open permits, and previous approvals. A house that physically contains several kitchens is not necessarily recognized as a multi-unit building. Hamilton’s property record process can provide available permits, plans, and occupancy information to an owner, subject to record availability.
Next, discuss the proposed unit count and property with Hamilton zoning and building staff. The City’s ADU guidance distinguishes contacts for buildings containing up to two units plus detached ADUs and for multi-residential questions involving three or more units. Do not commission a final structure around a unit count that has not been tested against the property rules.
Map the proposed circulation before moving walls
Each unit needs a workable entrance and internal route. New corridors, vestibules, and stairs can remove portions of load-bearing walls or cut floor openings. Doorways may need widening where hall space is tight. A rear or side entrance may require a new exterior opening, landing, canopy, or stair.
Overlay the proposed plan on every floor. Walls that appear non-structural on one level may support framing or walls above. A stair opening can interrupt several joists and change load delivery to nearby beams. Structural feasibility should be checked while circulation alternatives are still available.
Fire and acoustic work can intersect structure
Conversion designers coordinate required separations, ceilings, shafts, and penetrations. Structural implications arise when new layers add weight, joists are drilled for services, resilient systems affect connection access, or ducts and pipes cross beams. A rated assembly should not be installed by cutting structure to make it fit.
Create coordinated service zones. If plumbing stacks, exhaust ducts, and electrical routes are identified early, structural renovation engineering can place beams, openings, and reinforcements around them. Unplanned trades should not field-drill engineered members or notch joists based on convenience.
Existing floors may need investigation
A residential conversion does not automatically make every floor inadequate, but use, partition layouts, kitchens, bathrooms, and localized equipment may change demands. Existing joists may also be compromised by previous plumbing cuts, fire, rot, settlement, or unrecorded renovations.
An engineer may need member dimensions, spans, material information, bearing, and condition. Selective openings can be necessary where finished ceilings conceal critical construction. The objective is not to replace old framing because of age; it is to verify the system that the new units will rely on.
New beams and posts must end on real support
Removing walls for shared living space or unit layouts often leads to beams. Their reactions may require posts that pass through lower units, affect parking or rooms, and bear on foundations. A post cannot be “hidden” in a partition unless suitable support exists below.
Structural drawings should show the complete load path and coordinate post locations with the architectural plans. If the foundation is unknown or new concentrated loads are large, investigation or foundation design may be part of the assignment.
Additions and basement lowering widen the scope
Some conversions need more area, a new entrance, or improved headroom. A rear addition introduces new foundations, an opening into the existing house, roof coordination, grading, and zoning. Basement underpinning affects footings, walls, groundwater, services, and construction sequencing. These are separate structural projects inside the larger conversion.
Consider lower-impact alternatives before fixing the plan. A different unit layout or service route may avoid underpinning or a major transfer beam. Feasibility engineering can compare options without prematurely completing every permit detail.
Build a coordinated permit package
Hamilton’s general permit page lists relocated rooms, new rooms, wall changes, openings, and finishing spaces among work requiring permits. The overall submission may involve architectural, structural, mechanical, electrical, plumbing, grading, and other information. The structural seal covers engineering content, not the entire conversion.
During construction, keep accepted drawings on site and schedule required municipal inspections. If old framing differs from the drawings, stop the affected work and coordinate a revision. Covering it first can make later verification difficult or impossible.
A conversion feasibility file should include
- a survey and property information;
- existing and proposed plans for every level;
- available permit and occupancy records;
- photos of framing, foundations, stairs, utilities, and previous alterations;
- proposed unit uses, entrances, and service routes;
- known fire, water, settlement, or insurance history;
- City zoning feedback and any orders or review comments;
- future addition, loft, or basement-lowering plans.
Related Hamilton housing-conversion guides
- Legalizing a basement apartment
- Engineering a detached ADU
- When an engineer needs exploratory openings
Multiplex conversion FAQs
Does adding kitchens make the project structural?
Not by itself. Structural work arises when plumbing, exhaust, walls, floors, openings, or equipment alter or depend on load-carrying elements. The unit conversion still has non-structural permit requirements.
Can one beam design be completed before the floor plans?
That is risky because beam loads, span, post locations, services, and fire assemblies depend on the coordinated layout. Establish the plans and load path first.
Will an engineer determine how many units zoning permits?
No. Confirm unit permissions with Hamilton planning and building staff. Engineering addresses structural feasibility within a permitted concept.
Can existing unpermitted work remain?
Only if the approval authority accepts it and the required evidence shows compliance. Concealed structural work may need openings, analysis, repair, or replacement.
For early structural feasibility, request a structural engineering quote with existing and proposed plans, City feedback, permit history, and clear photos of the basement and framing.

