
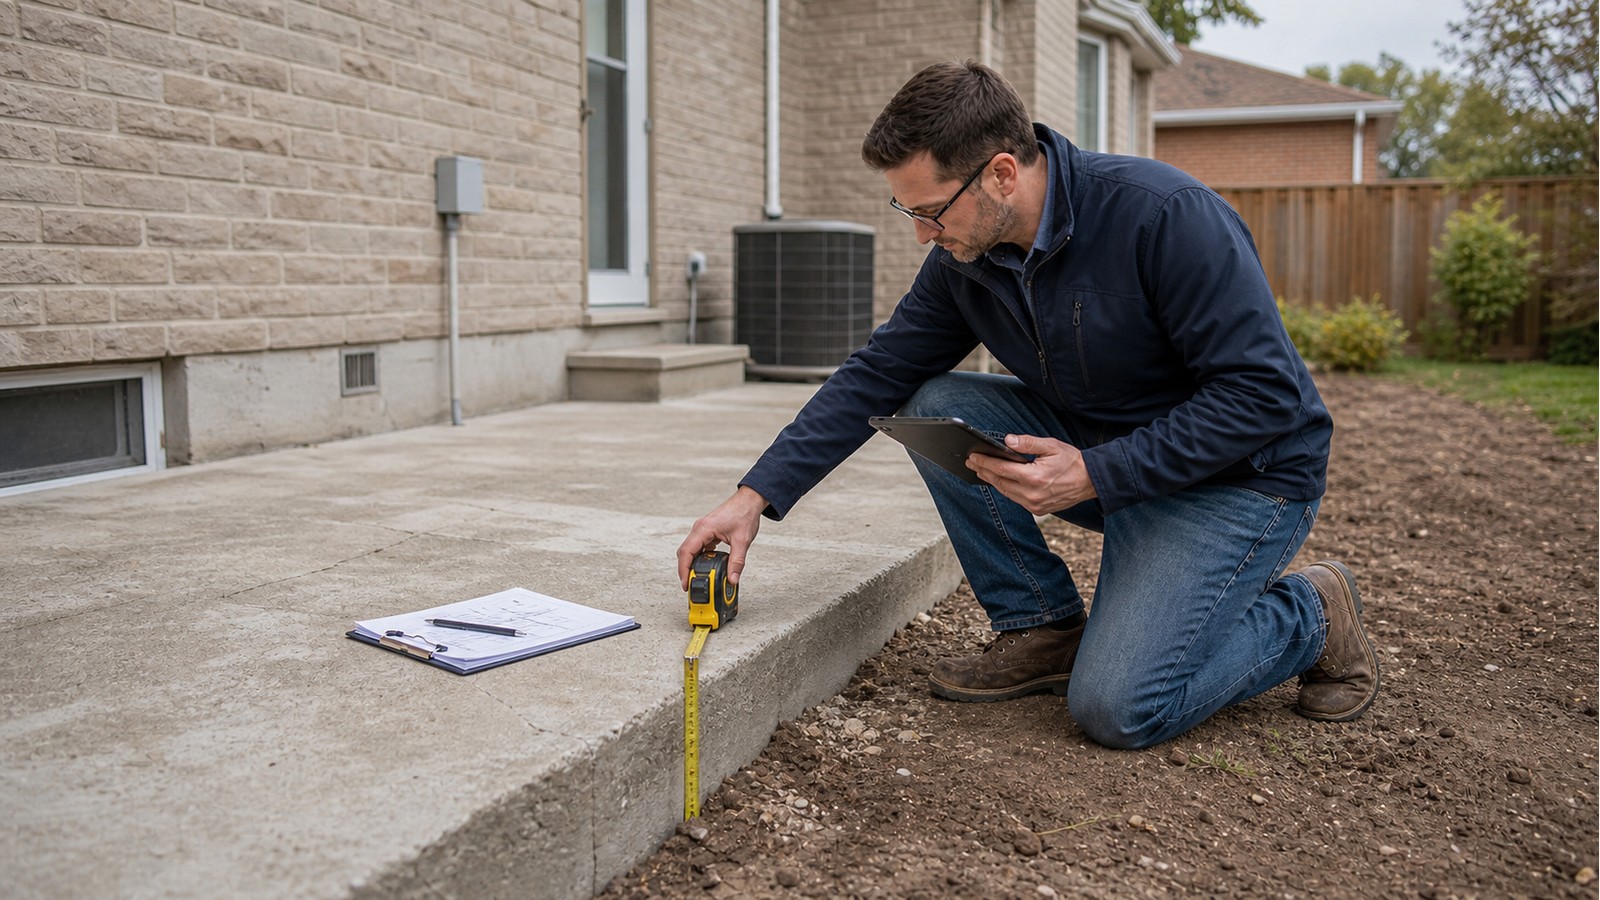
Can I Build On An Existing Concrete Pad In Hamilton Without Engineering?
Do not assume an existing concrete pad can support a new building merely because it looks flat and uncracked. Reuse may be possible, but engineering or other appropriate investigation is often needed when the new work is structural, permit-regulated or materially different from the pad’s original use. The critical properties—thickness, reinforcement, edge support, subgrade and frost behaviour—are usually concealed.
A patio slab, parking pad and engineered garage foundation may look similar from above while behaving very differently. The proposed walls, roof, doors, cladding and interior use determine what the slab must support.
Surface condition tells only part of the story
Crack patterns, settlement, ponding, scaling and edge deterioration are useful observations, but a clean surface does not reveal reinforcement or bearing preparation. Repairs and coatings may conceal earlier distress. The pad may also vary in thickness or contain undocumented thickenings that do not align with the new wall layout.
A review can begin with measurements, photographs and records, then identify whether selective openings, scanning, cores or excavation at an edge would provide useful evidence. No single investigation method answers every question. For example, a core may establish local thickness but not prove consistent reinforcement throughout the slab.
New walls concentrate loads at different locations
A pad designed for people or vehicles distributes loads differently from a bearing wall or post. A garage door creates large openings and reactions at its sides. Roof beams may deliver concentrated loads to corners or interior posts. Heavy finishes, storage or equipment can add demands that the original slab never carried.
Concrete garage pad design, structural capacity assessment and foundation engineering address different parts of this question. An assessment of the existing pad should be tied to a defined proposed structure, not framed as unlimited approval for any future building.
Edges, anchors and frost exposure can control reuse
Exterior walls typically need reliable support and anchorage. If a pad has thin, unsupported edges, fastening the wall plate to the surface does not create a footing beneath it. New anchors also need adequate embedment, edge distance and sound concrete. Drilling can encounter unknown reinforcement or cause splitting near a weak edge.
Frost movement is another independent concern. A slab that performed acceptably as an unheated patio may move enough to damage rigid walls, doors, glazing or connections once a building is placed on it. Drainage and final grade can change after construction, especially when walls and roof runoff alter how water reaches the slab perimeter.
Permit review should describe both the pad and building
The City’s Hamilton residential building permit guidance is the appropriate starting point for current requirements. Provide the proposed floor area, height, use, setbacks, services and construction, plus the fact that an existing pad is intended for reuse. A permit exemption for one accessory structure does not verify structural adequacy.
Ontario’s official Building Code page provides provincial context. Where regulated lands may be involved, the Hamilton Conservation Authority describes its separate permit process. Zoning approval, structural suitability and conservation review are distinct decisions.
Evidence to gather before committing to the structure
- Original drawings, permits, invoices or dated construction photographs for the pad.
- Overall dimensions, elevations, slope and the proposed wall and post layout.
- Wide and close photographs of cracks, edges, joints, repairs and drainage.
- The building plan, roof framing, openings, cladding and intended use.
- Any known reinforcement, thickened edges, footings, insulation or subbase preparation.
- Nearby grades, downspouts, retaining conditions and signs of seasonal movement.
Keep the design flexible until the investigation is complete. It may be more practical to adjust the building layout, add new foundations at concentrated supports, separate the structure from the pad, or replace the slab. Those options have different cost and coordination effects that cannot be chosen from surface appearance alone.
Possible outcomes are broader than pass or fail
An assessment might support reuse as-is for a defined structure, reuse with localized modifications, a new independent foundation around or through the pad, or removal and replacement. A limited investigation may also leave uncertainty that the owner must resolve before design proceeds. The conclusion should state what was observed, what was assumed and what proposed loads were assessed.
If construction exposes a different edge profile, damaged concrete, fill or standing water, pause before placing new work. Field evidence can invalidate a preliminary reuse concept. Revised direction should be recorded so permit and construction documents remain consistent.
Limits of evaluating an existing pad
No non-destructive review guarantees continuous hidden reinforcement or uniform subgrade. Scanning has access and interpretation limits; cores are local and should be planned to avoid unnecessary damage. Soil conditions outside the tested or exposed location can vary.
Structural review also does not confirm environmental condition, utility locations, property boundaries or suitability for plumbing unless those items are specifically included. A backyard studio or garage with services needs coordination beyond the slab’s load capacity.
Related Hamilton guides
See also structural drawings for a detached garage, when a shed needs structural drawings and drawings for a backyard studio. Each use changes the loads and performance expected from the pad.
Frequently asked questions
Does a crack-free pad mean it is reinforced?
No. Surface condition cannot identify reinforcement. Some unreinforced slabs remain visually intact, while reinforced slabs can crack for several reasons. Records or investigation are needed.
Can I thicken only the slab edge?
A new edge or footing may be possible, but its connection to the old concrete, support conditions, frost behaviour and construction sequence require a deliberate detail. Simply pouring concrete beside the pad may not make the sections act together.
Can anchors be installed anywhere along the perimeter?
No. Anchor location depends on wall forces, concrete condition, edge distance, embedment and hidden reinforcement. The fastening plan should match the verified foundation geometry.
Will a permit inspection certify the old pad?
Municipal inspection checks work within the approved permit process; it should not be treated as a substitute for evidence and design responsibility. Confirm required documentation before submitting.
Assess the pad before designing around it
Hamilton Structural Engineers can review available records, proposed building plans and visible pad conditions to define a sensible investigation scope. Attach that information to the request-quote form.

