
Do I Need Structural Drawings For A Detached Garage In Hamilton?
A detached garage permit in Hamilton needs drawings that describe the proposed building, and structural drawings are required when the framing, foundation, openings, loads, or site conditions need project-specific engineering. A floor plan and elevations may show the idea, but they do not necessarily show how the garage stands up or transfers loads to the ground.
First classify the garage, not just its footprint
Hamilton’s permit treatment depends on characteristics that go beyond the label “garage.” The City’s building permit requirements distinguish accessory structures by area, storeys, plumbing, and relationship to the house type. Confirm the current rule for the actual proposal rather than assuming that “detached” means permit-exempt.
Record the outside dimensions, wall height, roof shape, number and width of overhead doors, windows, side doors, intended vehicle count, storage, plumbing, heating, electrical work, and any loft or habitable use. A simple one-storey vehicle shelter and a tall garage with a mezzanine present different structural and approval questions even if their ground-floor areas are similar.
A complete permit set connects the site and the building
The site plan should locate the garage relative to property lines, the house, other accessory buildings, easements, utilities, driveway, drainage features, and required setbacks. Grading cannot be left until after the slab is placed: finished elevations, runoff, door thresholds, and neighbouring property all influence the foundation and site work.
Building drawings commonly include plans, elevations, sections, and construction details. Depending on the project, they may show the slab and foundation, wall framing, headers or portal frames at large openings, roof framing, bracing, anchors, connections, and materials. Architectural information and engineering information should agree on dimensions and support locations.
The overhead door is often the structural focal point
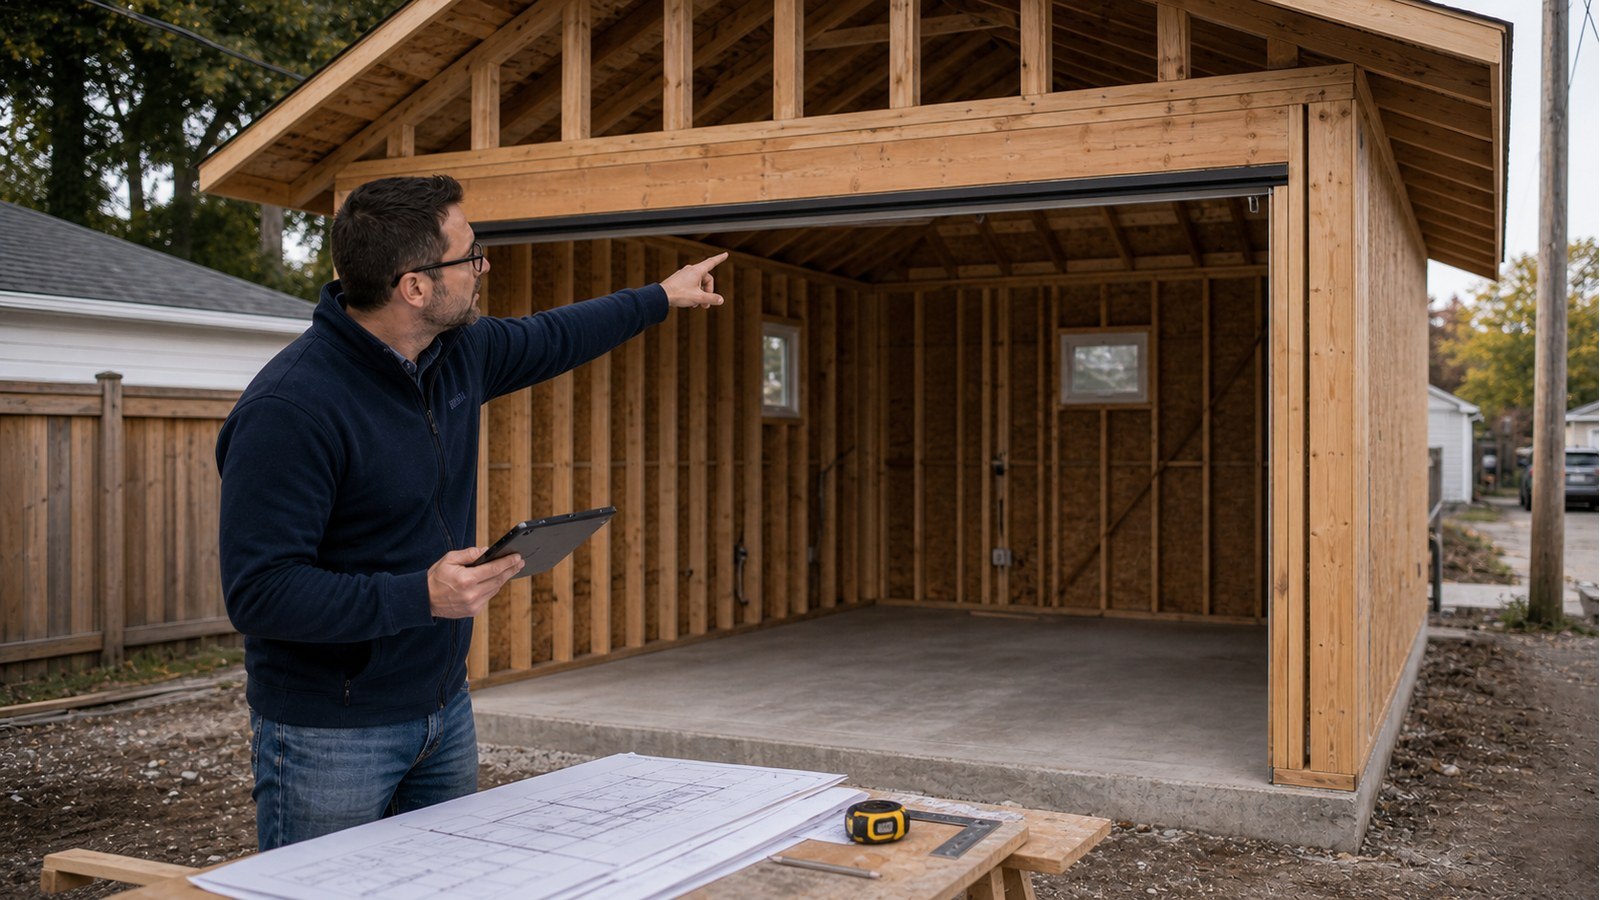
A wide garage door removes most of one wall. The header must carry loads above the opening, but the narrow wall segments at each side also contribute to stability. Increasing the door width, raising the walls, adding glazing, or placing a second opening can reduce the available braced wall and create a need for a designed frame or reinforced wall segments.
Do not select a header from width alone. The roof span and direction, tributary area, storey or loft above, snow effects, material, bearings, and connections all matter. The posts or wall ends then deliver reactions into the slab or foundation, which must be designed for those concentrated loads.
Foundation options depend on the garage and ground
A slab-on-grade, thickened-edge slab, conventional footing and foundation wall, piers, or piles may be considered depending on the design. Calling the concrete a “garage pad” does not establish how it supports the walls, resists movement, or anchors the building. Soil or fill conditions, drainage, frost effects, size, loads, and intended use shape the decision.
Concrete garage pad design should coordinate reinforcement, edges, door openings, post reactions, anchors, joints, and elevations. If bearing conditions are uncertain or the garage sits near a slope, retaining wall, or questionable fill, geotechnical information may be needed. The province’s Ontario Building Code page provides access to current code resources, but it does not replace site-specific design.
When custom structural engineering is likely
- wide or multiple overhead-door openings with limited wall at the corners;
- tall walls, vaulted roofs, unusual trusses, or large gable-end openings;
- a loft, mezzanine, second storey, or significant storage loading;
- masonry veneer or heavy cladding requiring support;
- long spans, few interior supports, or a roof shape that concentrates loads;
- solar panels, lifting equipment, vehicle chargers, or suspended equipment affecting structure;
- poorly documented soil, fill, slopes, or interaction with a retaining wall;
- prefabricated systems whose supplier documents do not cover foundations and site connections.
Structural drawings should define the engineered portions and coordinate supplier-designed components. If trusses are designed by a manufacturer, the project still needs clear bearing, uplift, bracing, and connection responsibilities.
Do not overlook grading and other approvals
Hamilton states that professional grading plans are generally required for residential accessory buildings unless an exemption applies. Those exemptions depend on size, setback, lot conditions, and whether grades or drainage features change. Read the current City criteria instead of assuming a small garage is exempt.
Heritage, conservation, utilities, driveway access, or zoning relief may also affect the project. These are not solved by a structural seal. When a permit examiner requests additional calculations or details, municipal review support can answer the structural comment and coordinate revisions.
A practical pre-design checklist
- Obtain a survey and confirm zoning constraints and easements.
- Decide the garage’s actual use, including storage, lofts, plumbing, and equipment.
- Fix door and window locations before finalizing the structural concept.
- Document grade, drainage, access, nearby structures, and known soil history.
- Coordinate architectural, structural, truss, grading, and servicing information.
- Submit the complete permit package and wait for approval before construction.
- Keep accepted drawings on site and arrange required inspections before covering work.
Related Hamilton garage guides
- Can a Hamilton garage use a slab without footings?
- Engineering a garage loft or mezzanine
- Engineering an attached carport in Hamilton
Detached garage drawing FAQs
Are truss drawings enough for the permit?
No. Truss documents address the supplied trusses within their stated scope. The permit set still needs the site, foundations, walls, openings, bearings, connections, and other building information.
Can a garage kit supplier provide all structural documents?
Only if the supplier’s responsibility clearly covers the complete project and site-specific conditions. Many kits exclude foundations, slab, anchors, erection, grading, or connections to site-built work.
Do I need engineering for a standard overhead-door header?
Not always. It depends on whether an accepted prescriptive design covers the opening and loads. Custom engineering is needed when the configuration, loads, wall stability, or materials fall outside that route.
Can drawings be completed before I choose the garage use?
That creates avoidable risk. A storage loft, workshop equipment, plumbing, heating, or future second storey can materially change framing and foundation decisions. Define foreseeable use first.
For a coordinated garage foundation and framing package, request a structural engineering quote with the survey, concept plan, door sizes, intended use, roof preference, and site photos.

