
Can I Build A Garage On A Concrete Slab Without Footings In Hamilton?
A Hamilton garage may sometimes be supported by a properly designed slab system without conventional strip footings, but an ordinary flat concrete pad is not automatically a foundation. The answer depends on garage size and use, wall and roof loads, door openings, soil and fill conditions, frost movement, drainage, anchorage, and the details accepted for the permit.
“Slab without footings” can describe very different construction
A slab-on-grade may be a floor placed inside independent foundation walls. A thickened-edge slab may combine the floor and perimeter support. A structural slab may span or distribute load in a designed way. A floating pad poured for parking may have no edge or reinforcement intended to support walls. These systems should not be treated as interchangeable.
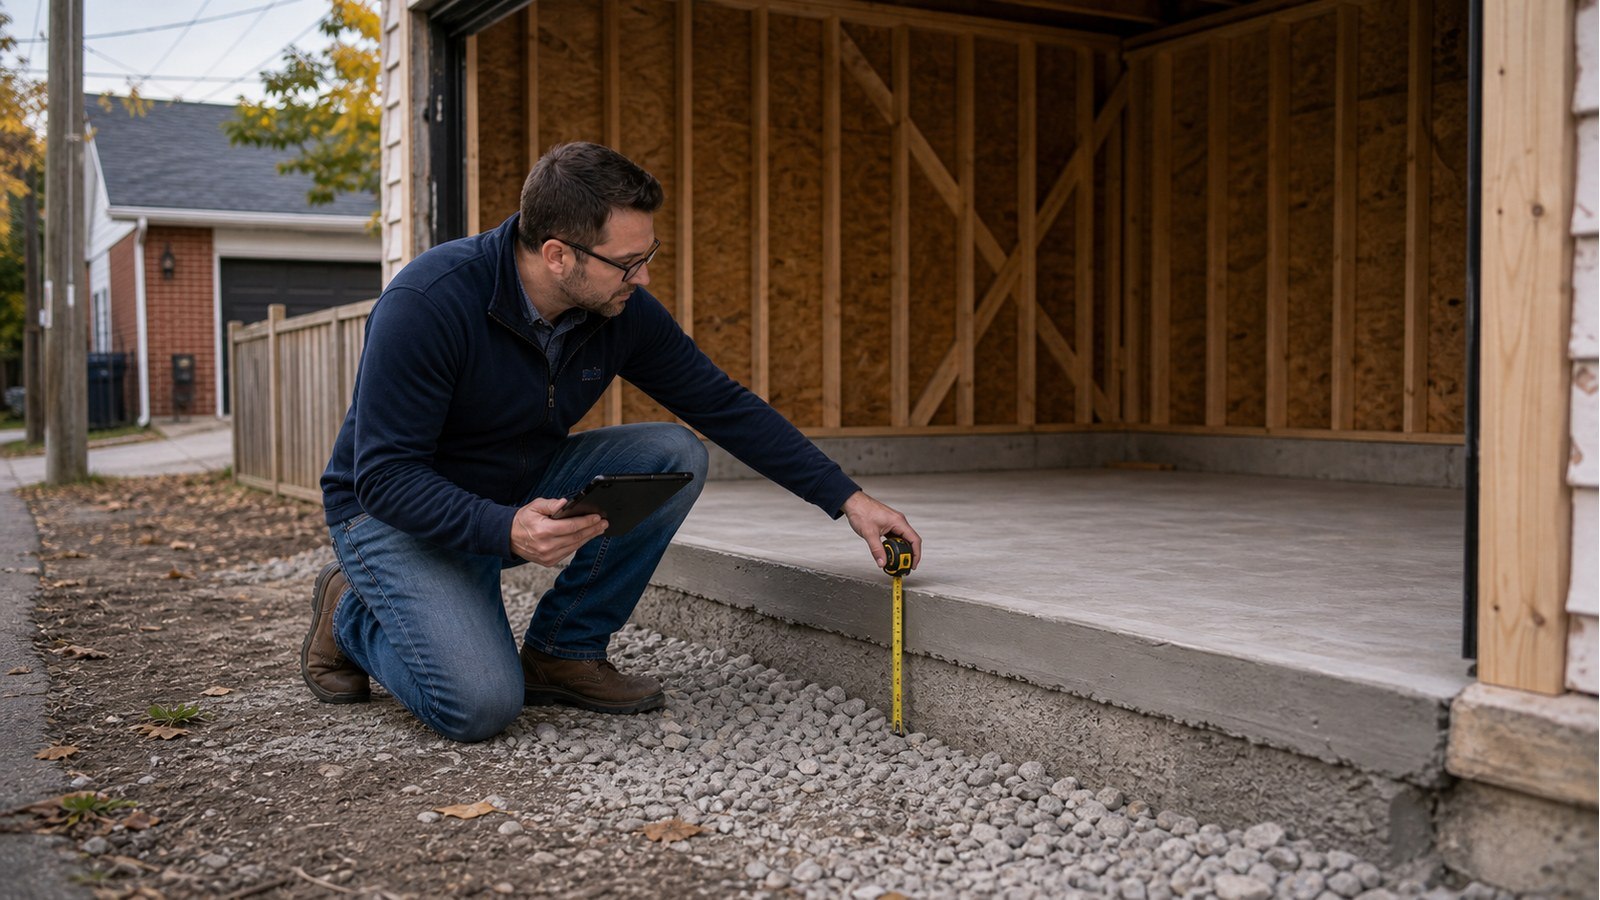
Before seeking a yes-or-no answer, prepare a section through the proposed garage. Show finished grade, granular base, slab, edges, wall plates, anchors, door thresholds, and any insulation or drainage measures. That section reveals what carries the walls and how the edge is protected far better than the phrase “concrete pad.”
The garage sends concentrated loads into the slab
Walls may apply relatively continuous load, while posts beside overhead doors, beams, and roof girders create concentrated reactions. A wide door can leave narrow wall segments that must resist lateral forces and deliver those forces to the foundation. A storage loft, masonry veneer, tall wall, or heavy roof feature can change both the reactions and required anchorage.
A slab that appears thick enough for vehicles may still be inadequate at the perimeter or beneath a structural post. Conversely, adding a thick edge without checking soil and load paths does not make the whole design complete. Concrete garage pad engineering should coordinate local thickenings, reinforcement, joints, anchors, and door openings with the framing above.
Ground preparation is part of the structural system
Concrete performance depends on what supports it. Topsoil, loose fill, construction debris, frozen ground, or poorly compacted material can settle after the garage is built. Water can soften some soils, erode support, or contribute to frost-related movement. The design basis should identify what is known and what must be verified during excavation.
Soil testing is not automatically required for every detached garage. It becomes more relevant when fill is suspected, movement is visible, the building is larger or heavier, groundwater or slopes are involved, or the engineer cannot support bearing assumptions from available evidence. A visual look at the first shovel of soil is not a substitute for geotechnical investigation when subsurface properties control the design.
Frost and drainage cannot be solved by concrete strength alone
Concrete may be strong yet move with freezing ground if the support and edge design do not address local exposure. Roof runoff, driveway slope, downspouts, and neighbouring grades can direct water toward the slab. Door thresholds are especially sensitive because movement can interfere with operation and let water enter.
Plan finished elevations before excavation. The garage should work with the approved grading and not send runoff onto adjacent property. Hamilton’s building permit page explains that accessory buildings may require professional grading plans, subject to listed exemptions. Those exemptions depend on project and site details.
What the garage foundation drawings should show
- overall slab dimensions, elevations, and relationship to finished grade;
- subgrade preparation and granular base requirements;
- slab thickness, perimeter or local thickenings, and reinforcement;
- control or construction joint locations and how reinforcement crosses them;
- wall and post reactions, bearing locations, and anchors;
- overhead-door recesses, thresholds, and reinforcement continuity;
- interfaces with apron concrete, driveway, utilities, and drains;
- construction-stage verification or inspection requirements.
The structural drawings should agree with architectural dimensions and truss reactions. If the overhead door or roof system changes after design, the concentrated loads may change too.
A permit exemption is not a structural opinion
Hamilton lists permit thresholds and exceptions for detached accessory structures, but the exact rule depends on area, storeys, plumbing, and the house or property context. Even work that does not need a building permit must comply with applicable zoning and other rules. Confirm the current classification with the City rather than using an old size threshold from a forum.
The province’s Ontario Building Code page provides the current code access point. An engineer may design a foundation; Hamilton determines whether the submission satisfies the municipal approval process. Permit-comment support can address structural questions without replacing zoning or grading approval.
Related Hamilton garage articles
- Structural drawings for a detached Hamilton garage
- Engineering a garage loft or mezzanine
- Engineering an attached carport
Garage slab FAQs
Is a thicker slab a substitute for footings?
No universal thickness answers that question. Edge support, reinforcement, loads, soil, frost strategy, and anchorage work together. More concrete in the middle may not solve a weak perimeter or concentrated reaction.
Can I pour the slab before the garage is designed?
That risks placing edges, anchors, joints, and thickened areas in the wrong locations. Finalize wall openings, structural reactions, and elevations before concrete work.
Can an existing pad support a new garage?
Only after its dimensions, reinforcement where relevant, condition, support, elevations, and suitability for the proposed loads are established. Appearance from above rarely supplies enough information.
Does a small garage avoid all engineering?
Not necessarily. A modest footprint can still have wide doors, tall walls, a loft, poor ground, or a non-standard prefabricated system. Engineering need follows the design and evidence, not one dimension.
Before ordering concrete, request a structural engineering quote with the garage plan, door sizes, intended use, survey, grade photos, and any known soil or fill information.

