
Do I Need An Engineer For A Garage Loft Or Mezzanine In Hamilton?
A garage loft or mezzanine commonly needs structural engineering because it turns overhead space into a floor system with new loads, access, guards, and support reactions. Existing ceiling joists, garage walls, and slabs should not be assumed to carry storage or occupants. The first design question is what the upper level will actually be used for.
“Storage” is not a complete design use
Light seasonal items, dense boxes, tires, building materials, machinery, and occupied hobby space create very different loading patterns. Owners also tend to increase storage over time. Define the intended use, access restrictions, fixed shelving, and any heavy items before framing is sized.
If the space could become an office, bedroom, studio, or dwelling area, say so at the start. Habitable use introduces architectural, fire, egress, heating, insulation, plumbing, and zoning questions beyond structural capacity. Designing for one use does not approve another.
Ceiling framing may not be floor framing
Members installed to support drywall or tie roof framing may have different spans, connections, bracing, and design assumptions from floor joists. Even if they feel stiff under a person during construction, that does not establish capacity for sustained storage or occupancy. Truss bottom chords should not be loaded or altered outside their approved design.
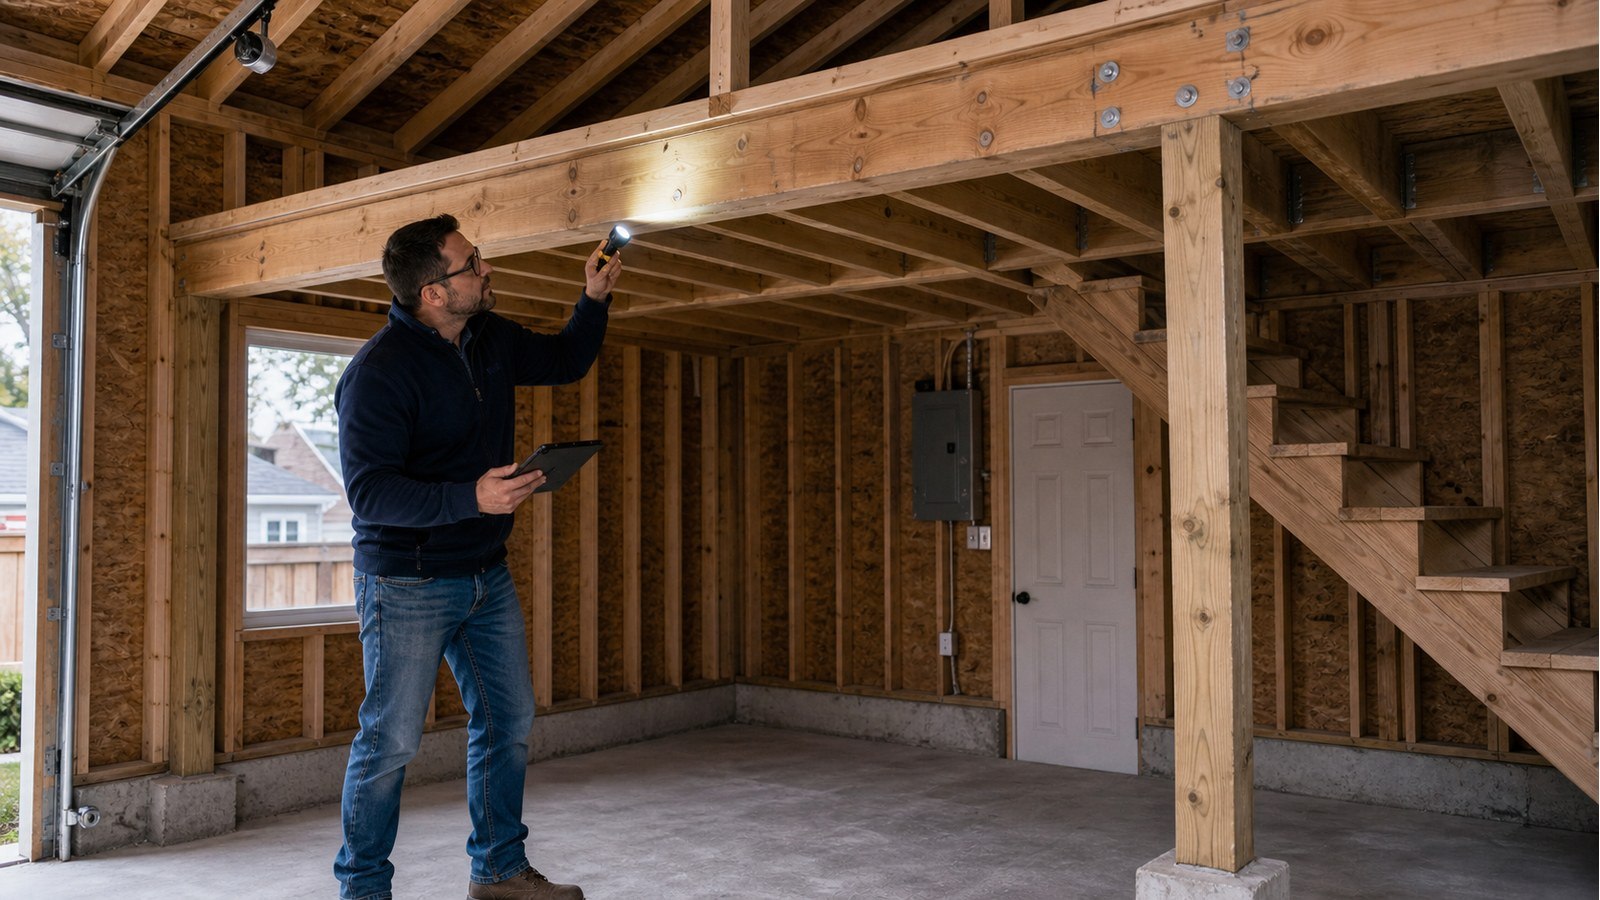
An assessment should identify member sizes and spacing, span, material, supports, notches, holes, and condition. It should also confirm whether walls below are structural and where their reactions go. A loft framed over a wide overhead door may need a beam or frame that substantially changes the front wall design.
Follow the new reactions past the garage floor
New joists may bear on walls or beams; beams may land on posts; posts may concentrate load on a slab that was poured only as a floor. A visible concrete pad does not prove there is adequate thickening or footing beneath a new post. The foundation check is therefore part of loft design, not an optional later step.
Where new supports are proposed, foundation engineering may require records, investigation, or a new local support. Moving a post to preserve parking can increase beam span and reaction. Structural and functional layouts should be resolved together.
The mezzanine changes garage stability
A floor can brace some walls, but creating large open edges, removing wall segments, or adding connections can also alter how lateral loads are resisted. Tall garage walls and broad door openings leave limited wall length for bracing. The engineer should coordinate floor diaphragm behaviour, wall resistance, roof framing, and foundation anchorage where those elements form part of the design.
Do not cut roof trusses, remove collar ties, or relocate bracing to make headroom. Changes to supplier-designed trusses need review by the responsible truss designer or another professional with an appropriate scope.
Stairs and guards need space and structure
A compact ladder may seem adequate for occasional storage, but the permit and intended use can require a proper stair and protected opening. The stair removes floor area, creates an opening that needs trimming, and applies reactions at landings. Guards around the mezzanine and stair need connections to structure—not only finish boards.
Plan headroom, vehicle clearance, door tracks, lighting, and the route for moving stored items. A structurally workable stair that conflicts with an overhead door is not a buildable design. Coordinated structural drawings should show the opening, headers, landings, supports, and guard backing.
Hamilton approval depends on the complete proposal
The City’s building permit requirements list interior alterations, finishing space, new rooms, and structural changes among work requiring permits. A loft can also change floor area and how the garage is used. Confirm zoning and building requirements before buying materials.
The provincial Building Code information is the current source for Ontario requirements. Permit review may cover matters outside the structural scope, including fire separations and exits. An engineer’s sealed detail does not legalize a prohibited use or replace the whole submission.
Evidence to collect from an existing garage
- interior and exterior dimensions, wall height, and roof configuration;
- joist or truss labels, member dimensions, spacing, and spans;
- overhead-door width and wall lengths at both sides;
- slab and foundation drawings, if available;
- photographs of wall tops, bearings, anchors, posts, and connections;
- cracking, settlement, rot, corrosion, or previous structural alterations;
- the exact loft use and location of heavy storage;
- stair, guard, vehicle, and door-track clearances.
If construction differs from drawings, site inspection should take precedence over assumptions based on the record set.
Related Hamilton garage planning
- Structural drawings for a detached garage
- Can a garage use a slab without footings?
- Engineering a residential conversion in Hamilton
Garage loft FAQs
Can I use attic trusses for a future loft?
Only if the trusses are specifically designed for the intended floor and coordinated with bearings, bracing, stairs, openings, and foundations. Ordinary roof trusses are not made into floor trusses by adding plywood.
Can the new posts sit anywhere on the slab?
No. Post reactions need suitable support below. The slab may require verified thickening, a new footing, or a different framing arrangement.
Does calling it a mezzanine avoid floor-area or permit rules?
No. Names do not determine approval. Hamilton will assess the actual geometry, use, and applicable requirements.
Can the engineer design only the beam?
A beam-only scope is appropriate only when its loads, bearings, supports, and foundations are already established. Otherwise, sizing one member can leave the most important load-path questions unanswered.
To assess a proposed or existing garage loft, request a structural engineering quote with framing photos, garage dimensions, the intended use, and any slab or foundation records.

