
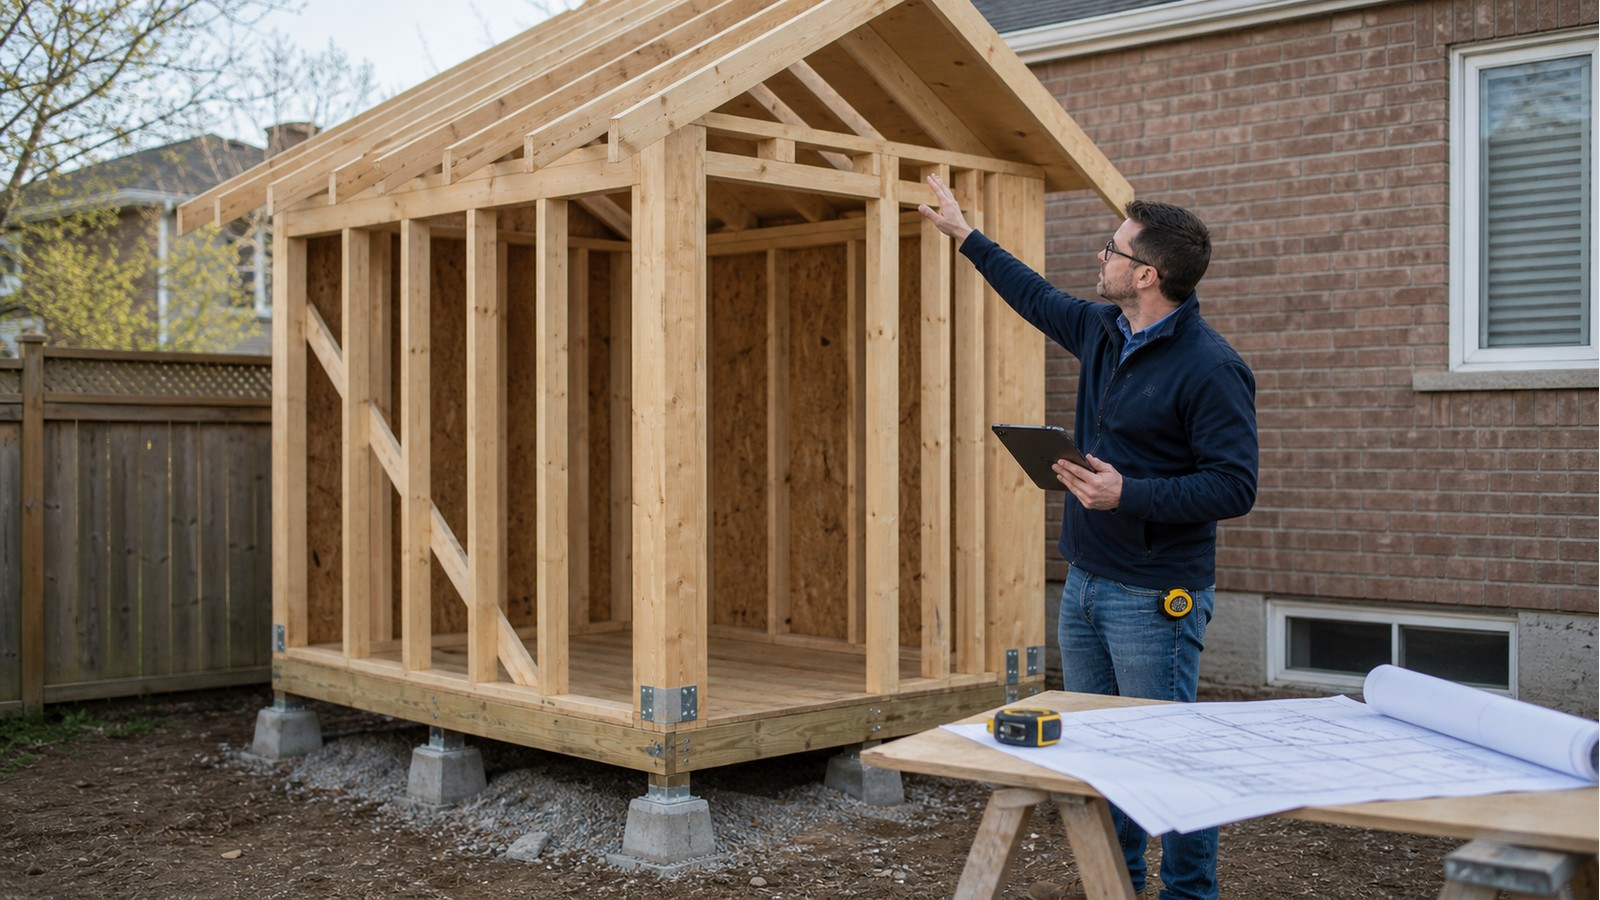
When Does A Shed Need Structural Drawings In Hamilton?
A shed is more likely to need structural drawings when its size, use, framing, openings, foundation or site conditions are not fully covered by a conventional or proprietary design. Drawings may also be requested as part of a permit submission. A retail brochure, floor-plan image or material list rarely communicates the complete load path needed for construction review.
Start with the actual proposal rather than the label “shed.” A simple storage building, a tall workshop, a lofted structure and a prefabricated shell on a custom foundation raise different questions. Hamilton owners should confirm municipal requirements and separately decide whether the builder has enough structural information to construct the building safely.
Drawings become important when the load path is not obvious
Structural plans show how roof loads reach walls, beams or posts; how those elements connect to the floor and foundation; and how wind forces reach anchors and the ground. They also reveal discontinuities. A wide door may remove much of a wall, a loft may add concentrated reactions, and a beam may land between foundation supports.
Relevant scopes include structural drawings, structural framing design and foundation design. A permit set should keep those parts consistent. Combining a supplier roof plan with an unrelated slab detail can leave missing connections and contradictory dimensions.
Height, openings and intended use change the framing
Tall walls, high ceilings and steep or unusual roofs can fall outside straightforward prescriptive framing. Large sliding, overhead or glazed doors reduce wall segments available to resist wind. The remaining jambs, headers and anchorage may govern the design even when the building footprint is modest.
Use matters as much as geometry. Dense storage, a workbench with equipment, a storage loft or suspended items can create loads not represented by an empty floor plan. Heating and interior finishes may make movement, moisture and insulation coordination more consequential. Draw the use that is actually intended rather than describing every shed as unoccupied storage.
Supplier documents must have a clear boundary
Prefabricated shed drawings may cover the manufactured walls, roof or floor frame while excluding the foundation, site anchorage and connection to owner-built components. Confirm that the model number, options and door locations in the documents match the ordered product. A generic manual for a product family may not represent the selected configuration.
If a proprietary structure relies on certification or engineered documentation, keep the complete current package and respect its installation conditions. Site changes—such as removing a brace, relocating a door or supporting the floor at different points—can take the work outside that documentation. Obtain written design direction before modifying it.
Ask the City about the entire building proposal
The City of Hamilton’s residential permit information is the source for current municipal submission requirements. Be ready to describe building area and height, use, setbacks, servicing and construction. A foundation plan alone may not address zoning or other applicable reviews.
Ontario provides official Building Code information. If the site is within or near a regulated area, the Hamilton Conservation Authority may have a separate process. Confirm these constraints before paying for drawings based on a location that cannot be used.
A useful shed drawing set answers buildable questions
- Site or foundation plan with support locations and key dimensions.
- Floor framing or slab information tied to wall and equipment loads.
- Wall elevations identifying openings, headers, posts, sheathing and anchorage.
- Roof framing plan and sections showing bearing, ties, beams and connections.
- Details at wall-to-foundation, roof-to-wall and built-up member connections.
- Notes defining materials, assumptions, proprietary products and scope limits.
Architectural and structural drawings should use the same footprint, door positions and floor elevations. Resolve discrepancies before materials are cut. A structurally correct beam located across the intended overhead door is not a coordinated design.
Construction changes should be documented, not buried
Field crews may uncover soft ground, an old slab, a buried obstruction or product dimensions that differ from the submittal. Record the condition and obtain an accepted revision where it changes support or framing. Red-line notes, revised details and photographs should be retained with the approved set.
Arrange review before reinforcement, anchors or critical connections are covered if the project scope calls for it. A later photograph may not show embedment, fastening or bearing clearly enough. Municipal inspections and professional field review also serve different functions; confirm who needs to see which stage.
What structural drawings do not automatically include
Structural documents do not normally establish property boundaries, locate services or provide electrical, plumbing, energy and drainage design unless included. They also depend on site and product information supplied by others. An engineer’s seal should not be interpreted as approval of undisclosed modifications.
Drawings cannot guarantee unknown soil conditions or hidden existing construction. Where a shed is placed on an existing pad or near a retaining wall, additional investigation may be required. State those conditions at the start rather than treating them as contractor details.
Related Hamilton guides
Use this guide with shed foundation engineering, existing concrete pad assessment and detached garage structural drawings. The required detail increases as use and construction complexity grow.
Frequently asked questions
Are manufacturer assembly instructions structural drawings?
They may form part of the documentation, but check their scope. They may not cover the site foundation, anchorage, local loads, alterations or permit submission needs.
Do hand sketches work for a small custom shed?
A dimensioned sketch can communicate an early concept, but it may not define member sizes, connections or load paths. The required document level depends on the design and municipal review.
Must every shed drawing be professionally sealed?
No universal answer applies. Ask the City what the permit submission requires and have regulated engineering work provided by an appropriately licensed professional when needed.
Can drawings be prepared after the shed is built?
Existing-condition documentation may be possible, but concealed foundations and connections are harder to verify. Preparing the design first avoids making compliance depend on destructive investigation.
Turn the shed concept into coordinated documents
Hamilton Structural Engineers can review your site plan, supplier package and intended use to identify the drawing scope. Send the available material through the request-quote form.

