
Do I Need A Structural Engineer For A Shed Foundation In Hamilton?
A shed foundation may need structural engineering when the proposed structure, site or use falls outside a clearly applicable conventional solution. The word “shed” covers everything from a light storage enclosure to a finished workshop with large doors, utilities and concentrated equipment. Those buildings do not impose the same loads or require the same foundation performance.
Permit status and engineering need overlap but are not identical. A structure that is exempt from one municipal permit requirement still needs to be safe, properly located and suited to the ground. Conversely, a permit submission may require documents that define more than the foundation alone.
Start with how the shed will actually be used
Storage of garden tools creates a different floor demand than heavy machinery, dense shelving or vehicle access. Insulation, heating, plumbing and interior finishes can make seasonal movement more consequential. Large doors reduce wall length and concentrate reactions at jambs. Lofts and overhead storage add loads that may not appear in a retail shed image.
Give the designer or supplier a complete use description. “Future workshop” should not be treated as ordinary storage if that change is already planned. A foundation selected for the lightest possible use can restrict later alterations.
Foundation options solve different problems
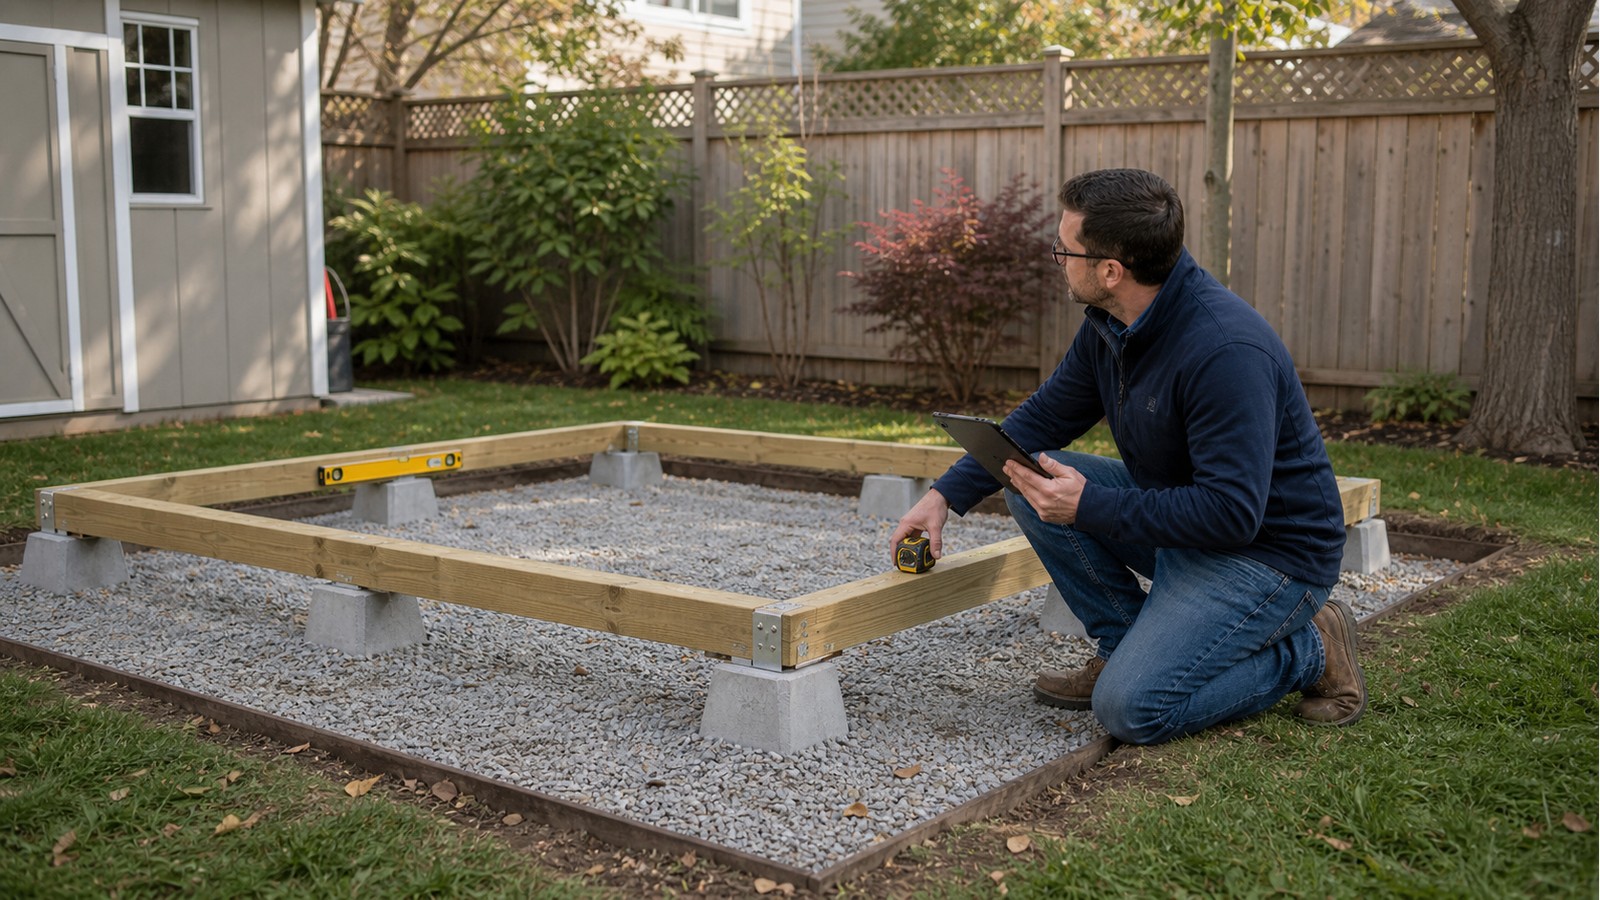
Skids, precast blocks, concrete slabs, piers and screw piles each interact with soil and frost differently. A level gravel base may provide drainage for one light proprietary shed but does not automatically become a structural footing. A slab provides a floor surface, yet its edges and subgrade may not be designed to support walls or resist frost movement.
Project-specific work may involve screw-pile design, structural foundations or concrete pad engineering. Choosing between them requires the shed layout, reactions, site access, grades and ground information. A solution should not be selected only because it was convenient on another property.
Anchorage is part of the foundation design
A shed must transfer more than downward weight. Wind can create uplift, sliding and overturning forces, especially when large doors are open or the building is exposed. Anchors, hold-downs, brackets and wall sheathing need a continuous load path to the foundation. Adding spikes or light straps after the shed is assembled may not provide the intended resistance.
Prefabricated sheds deserve careful coordination. Supplier drawings may describe the product above the floor while leaving the owner responsible for the foundation. Confirm the support points, allowable tolerances, anchorage locations and whether the supplier’s floor frame is intended to span between discrete supports.
Hamilton requirements depend on the complete proposal
Consult the City of Hamilton’s residential permit information with the shed’s size, height, location, use and servicing. Zoning rules, setbacks and lot coverage are separate from the question of whether the foundation can carry the building.
The current provincial framework is available through Ontario’s Building Code resource. Properties near regulated features may also be subject to the Hamilton Conservation Authority process. Obtain the relevant decisions before buying a foundation system tied to a fixed footprint.
Prepare the site and shed information together
- Provide a survey or dimensioned site plan with the proposed shed location.
- Include supplier drawings or plans showing walls, roof, floor frame, doors and support points.
- Describe storage, equipment, lofts, utilities, heating and any future conversion.
- Record grade slope, drainage, existing pavement, fill and access for installation.
- Photograph the site and nearby foundations, retaining walls, trees and services.
- Share any soil information and the product data for proposed piles, piers or anchors.
If the shed has already been ordered, check its base dimensions against the foundation before construction. Nominal product dimensions may not identify the exact bearing lines or anchor locations. A small mismatch can leave a skid, joist or wall unsupported.
Field verification should occur before concealment
For concrete work, document excavation, subgrade, reinforcement, thickened edges and anchors before placement hides them. For piles, retain an installation log tied to the plan locations. For proprietary supports, keep the manufacturer’s identification and instructions. These records help show whether the built foundation corresponds to the accepted design.
If water, fill, debris, old concrete or unexpected slope is uncovered, do not automatically add material and continue. The condition may affect bearing, drainage or pile placement. Record it and obtain direction appropriate to the foundation system.
Know the limits of the foundation scope
A foundation design does not confirm property boundaries, locate utilities or approve the shed’s electrical and plumbing work. It may also exclude the proprietary structure above unless that scope is expressly included. The owner should make sure the supplier, foundation designer and permit documents use the same building information.
Visual site review cannot guarantee buried conditions. Where fill depth, groundwater or soil capacity is important and not adequately known, geotechnical input or targeted investigation may be required. Avoid presenting a preliminary concept as a diagnosis of unseen ground.
Related Hamilton guides
Further reading includes when a shed needs structural drawings, reusing an existing concrete pad and engineering residential screw piles. These articles address the documents, reuse evidence and pile coordination separately.
Frequently asked questions
Can a resin shed sit directly on patio stones?
Follow the manufacturer’s base requirements and confirm the site is level, drained and appropriate for the proposed use. Patio stones should not be assumed to satisfy structural or permit requirements for every shed.
Do I need a slab for a shed workshop?
Not always, but the selected foundation and floor must suit equipment loads, moisture control, services and occupancy. A workshop plan needs more information than a basic storage shed.
Can screw piles be installed after the shed is delivered?
Coordination is safer beforehand. Installers need access and verified support locations, while the shed base must fit the pile brackets and tolerances. Late selection can force awkward offsets.
Does a permit exemption mean no drawings are useful?
No. Drawings can still coordinate foundation geometry, anchorage and construction. Ask the City about approvals, but assess structural needs from the actual building and site.
Match the foundation to the planned shed
Hamilton Structural Engineers can review site information, supplier plans and the proposed use to define an appropriate foundation scope. Include those records with the request-quote form.

