
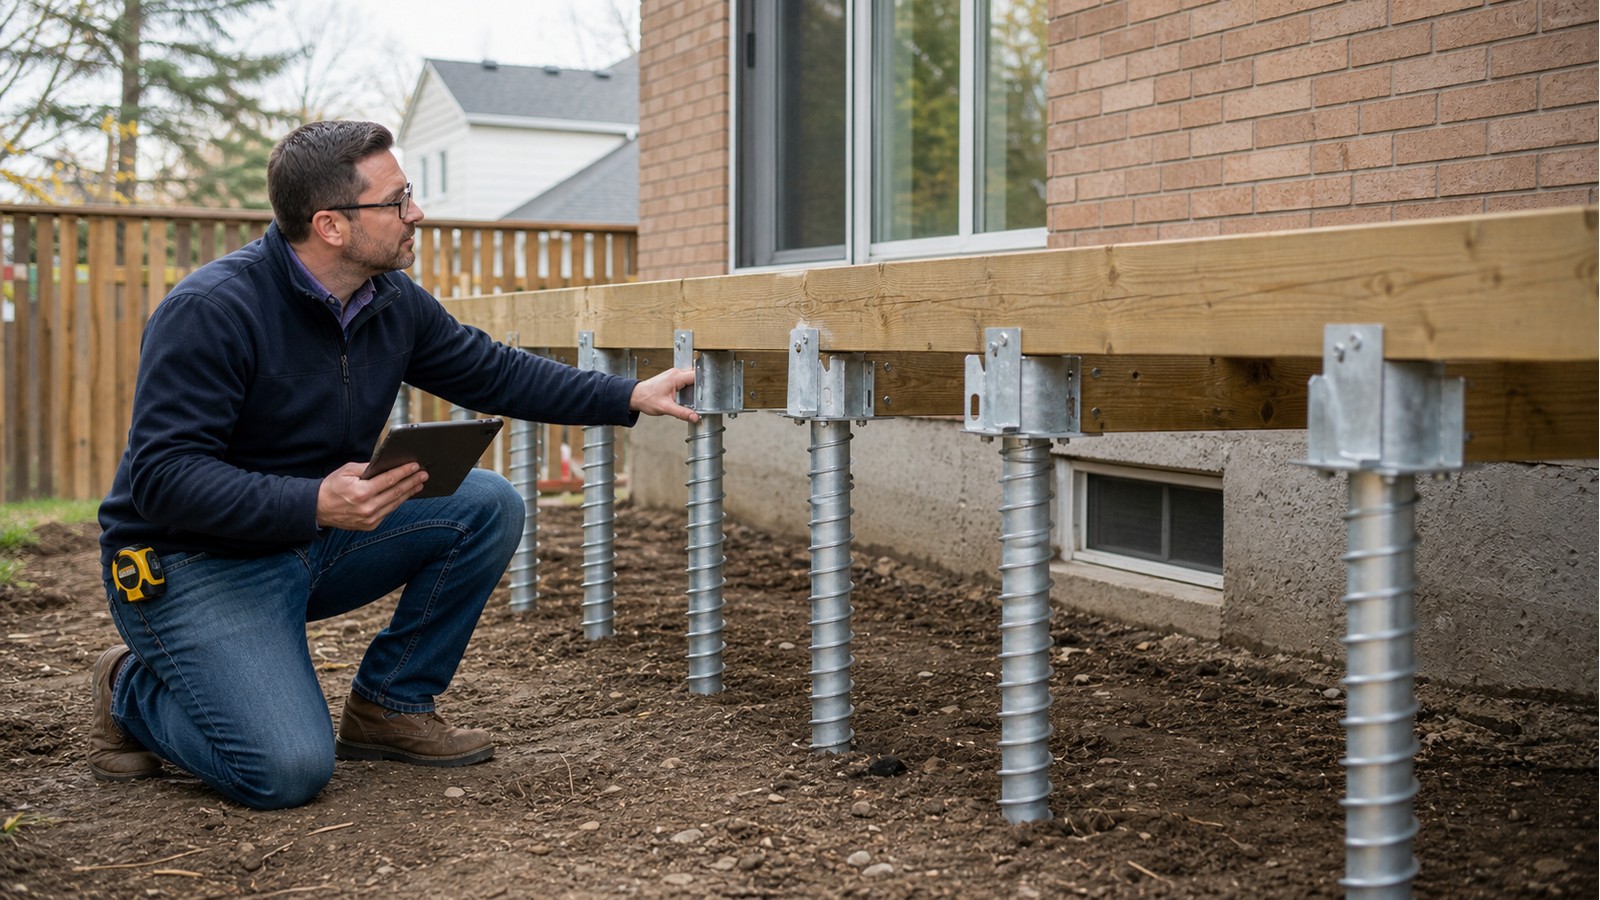
Do Screw Piles Need Engineering For Residential Projects In Hamilton?
Residential screw piles usually need project-specific structural coordination when they support a house addition, porch, deck, sunroom or other load-bearing construction. A product capacity table or an installer’s standard detail does not, by itself, establish that the piles, brackets and supported structure work together on a particular Hamilton property. The design question is not merely whether a pile can carry a stated load. It is whether the complete foundation system has a reliable load path and can be installed and documented as designed.
Engineering may define the design reactions, pile locations, required capacity, termination criteria, connection details and assumptions about the supported framing. The installer then works within that design and records what was actually installed. Municipal submission requirements depend on the project, so owners should confirm the required documents before ordering piles or starting excavation.
A screw pile is one component of a foundation system
A screw pile transfers structural forces through a steel shaft and one or more helical plates into soil capable of providing support. Above grade, a bracket connects the shaft to a beam, post, slab edge or other structural element. Each interface matters. A strong pile does not correct an undersized beam, a bracket that cannot transfer the reaction, or a layout that leaves a wall unsupported.
The relevant engineering can involve screw-pile design, structural foundation design and beam and column design. These are related scopes, not interchangeable labels. A complete drawing should make clear which professional or supplier is responsible for the superstructure, the pile selection, the installation criteria and the final connection.
Capacity must match the forces at each location
Piles near corners, concentrated posts or long beam spans may receive different reactions from piles supporting more uniform loads. Gravity is only part of the picture. Depending on the structure, the design may also need to consider uplift, lateral force, eccentricity and movement compatibility. Applying one catalogue value to every pile can miss these differences.
Published capacity also comes with conditions. Shaft size, helix configuration, steel grade, bracket type, exposure and the installation method can affect what a product is intended to do. Soil conditions are site-specific, and installation torque may be used as part of a specified verification process rather than as a universal substitute for geotechnical information. The engineer should state the assumptions and identify when additional soil input is needed.
Drawings should connect design intent to field records
A useful screw-pile plan locates the piles relative to grids, walls or beams and identifies the reactions or capacities that govern them. Details should show how each pile connects to the supported work, including any load transfer that is not obvious from plan view. Notes may address approved products, installation tolerances, cut-off elevations, corrosion considerations and the records to be provided.
Installation documentation is equally important. Before work begins, agree on who will record the pile identifier, product configuration, installed depth or elevation, termination information, field changes and installer observations. If an obstruction forces a pile to move, the designer needs enough information to assess the revised load path. A field decision that shifts a support away from its beam can create a new structural problem even if the pile itself achieves its target.
Hamilton approval questions should be settled early
The City’s official residential building and renovation permit information is the starting point for current municipal requirements. Project type, location and the full scope determine what the Building Division expects. An accessory structure exemption should not be assumed to cover an addition or other work attached to a dwelling.
Ontario’s Building Code resource provides the provincial framework used in permit review. Separate approvals may also apply to regulated lands; where that could be relevant, consult the Hamilton Conservation Authority permit information. A conservation approval, municipal permit and engineered design answer different questions.
Information to assemble before requesting design
- A site plan or survey showing the proposed structure and property context.
- Architectural plans, sections and intended use, including whether the work is attached to the house.
- Framing direction, beam and post locations, and any heavy or concentrated features.
- Available grading, utility, soil or geotechnical information.
- The proposed pile manufacturer, installer and product data, if already selected.
- Existing drawings and clear photographs where new work connects to the building.
Do not finalize a pile order from a preliminary sketch if the supported framing is still changing. A revised opening, roof configuration or beam span can change the reaction at a support. Coordination before fabrication is usually clearer than trying to reconcile incompatible components in the field.
Limits that owners and contractors should understand
A structural design is based on the information available and the conditions within its stated scope. It does not locate underground services, guarantee soil conditions, direct the installer’s safety procedures or confirm concealed existing construction unless those tasks are specifically included. Installation observations also do not automatically verify every part of the superstructure.
If the installed pile type, position, bracket or termination result differs from the drawings, stop and document the variance before covering the work. The appropriate response may be a revised detail, added framing, another pile, further investigation or acceptance with supporting rationale. The correct answer depends on the actual deviation.
Related Hamilton guides
Compare this overview with using screw piles for a home addition, helical piles under a porch and engineering a shed foundation. Each article addresses a different supported structure and therefore a different coordination problem.
Frequently asked questions
Is an installer’s pile schedule the same as structural engineering?
Not necessarily. An installer may select and place piles using information supplied to them, while the building design must establish the actual reactions, layout and connections. Ask the project team to state who is responsible for each part.
Can all piles on a residential project use one capacity?
Only if the design reactions and governing conditions support that choice. Corner posts, discontinuous beams and uplift-sensitive locations can require different treatment. The plan should communicate the requirement at each support.
What happens when a pile cannot be installed at its drawn location?
The installer should record the obstruction and proposed offset, then obtain design direction before proceeding. Moving a pile changes the span or eccentricity above it and may require revised framing or another support.
Should pile records be kept after the permit is closed?
Yes. Keep the approved drawings, product information, installation log and any accepted revisions with the property records. They can help explain concealed foundation work during later renovations.
Plan the foundation as one coordinated system
If you have a preliminary plan, pile proposal and framing concept, Hamilton Structural Engineers can define an appropriate review scope. Use the request-quote form to share those documents and identify the structure the piles are intended to support.

