
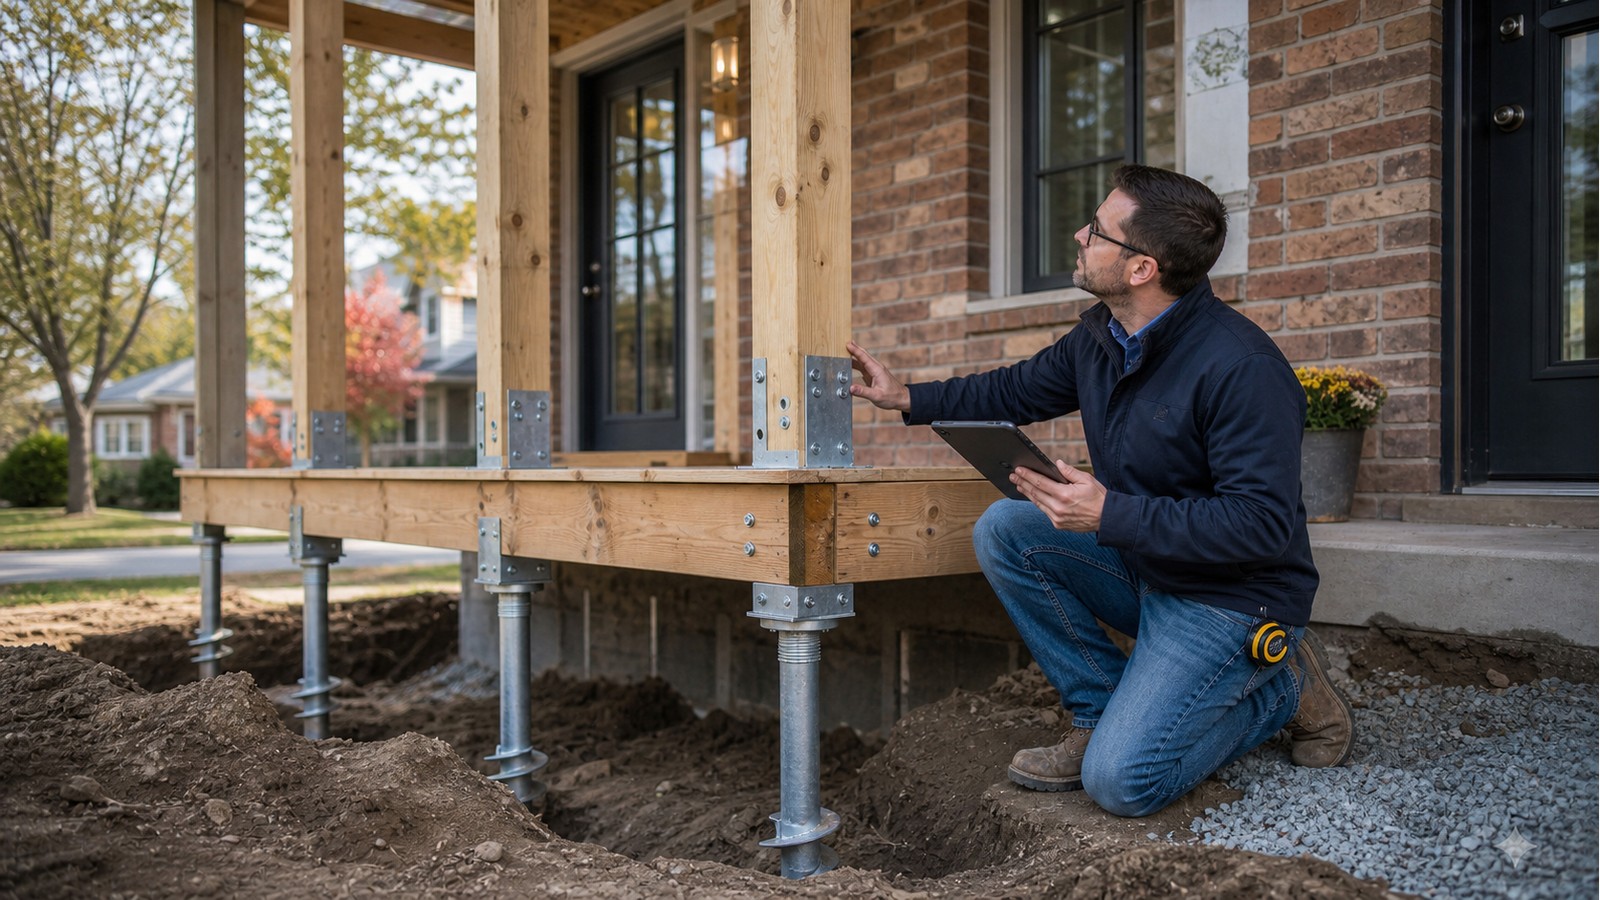
Do I Need A Structural Engineer For Helical Piles Under A Porch In Hamilton?
A roofed or attached porch supported on helical piles commonly needs structural engineering because the piles must coordinate with the porch framing, house connection and site conditions. Treating the foundation as a simple row of interchangeable supports can overlook concentrated column reactions, uplift at the roof, lateral movement and the condition of the existing building. Even a small porch can combine several distinct load paths.
The question is not answered by the word “porch” alone. An open platform, an enclosed entrance and a roofed porch attached to masonry present different demands. The design should begin with the complete proposed assembly and identify what is being supported at every pile.
Porch piles may carry both floor and roof reactions
A porch roof often bears on columns near the outer edge while the floor beam bears at a different elevation. One pile may support a combined column and floor reaction; another may support only the floor. Snow accumulation, roof geometry and the way the porch ties into the house can change those reactions. The pile schedule therefore needs to match the structural plan rather than a generic spacing rule.
Relevant services can include screw-pile design, deck and balcony structural design and structural framing design. The foundation, beams, joists, columns and roof should be checked as a connected system. A pile with adequate axial capacity can still be poorly located for the beam above it.
The house connection deserves its own detail
Porches are frequently drawn as if attaching to the house automatically provides restraint. That assumption must be tested. Brick veneer is normally a cladding layer, not a support for ledger or roof reactions. Existing rim boards, foundation walls and framed walls may be concealed, altered or difficult to access. Water management and flashing also need coordination wherever an attachment penetrates the exterior.
Some designs use an independently supported porch to reduce reliance on uncertain existing framing. Others use a verified connection to the house. Neither arrangement is universally better. The choice affects pile locations, lateral stability, differential movement and architectural clearances, so it should be resolved before the installer mobilizes.
Brackets and columns must transfer the intended forces
The top bracket is the short but critical link between a steel shaft and wood or steel framing. Its geometry must suit the beam or column, provide the intended bearing and allow a practical connection. Where uplift or lateral force governs, a bracket intended only for downward compression may not complete the load path.
Columns also need clear restraint at their top and bottom. Tall or slender posts, guards, stairs and asymmetrical roofs can introduce forces that a simple elevation does not show. The structural details should identify connection hardware or design intent without leaving the installer to improvise around a misaligned shaft.
Use approvals that match the actual porch scope
Consult the City of Hamilton’s residential permit guidance using the full description of the work: floor, roof, enclosure, stairs and attachment. A permit determination for an uncovered platform should not be assumed to apply to a roofed entrance or enclosed porch.
The current provincial framework is available through Ontario’s Building Code page. If the property is near a regulated valley, watercourse, wetland or shoreline, the Hamilton Conservation Authority explains its separate review. Confirming jurisdiction early helps prevent a foundation layout from conflicting with site constraints.
Prepare a porch package before pile selection
- Show the porch footprint, roof outline, stairs and distance to the house.
- Provide plans and sections with beam, joist, column and ledger concepts.
- Photograph the existing wall, foundation, grade and accessible framing at the connection.
- Identify cladding, doors, windows, utilities and drainage features that limit pile positions.
- Include the selected pile system’s shaft, helix and bracket information.
- State whether the porch may later be enclosed, because that is a different design condition.
Existing porch replacement projects need demolition observations as well. Rot, poor attachments or an unexpected foundation may only become visible after finishes are removed. Allow a review point before the new framing conceals those conditions.
Installation changes require design coordination
Porch sites often have practical conflicts: old footings, buried services, steps, narrow access or a foundation projection. If a pile cannot be installed where shown, record the proposed offset and the field conditions. Do not bend a bracket, cantilever a beam or move a column without confirming how the revised geometry affects the structure.
Installation records should associate each pile with its plan location and note the product, termination information, final elevation and approved changes. Those records help the designer compare the installed work with the assumptions. They do not certify concealed soil conditions or unrelated existing construction.
Related Hamilton guides
For adjacent decisions, read about front porch rebuild engineering, a roof over a front entrance and screw piles under a home addition. The pile demand changes when the supported structure changes.
Frequently asked questions
Can helical piles support both the porch beam and roof columns?
They may be designed to do so, but the combined reactions and connection arrangement must be established. The roof column should not simply land on a floor beam without checking that beam and its supports.
Can a porch ledger be fastened through brick veneer?
Brick veneer should not be presumed to provide structural support. The design must identify suitable backing or use an independent support arrangement while coordinating drainage and cladding details.
What if the pile installer finds an old concrete footing?
Document the conflict and seek direction. A revised position can change beam spans or create eccentric support. Removal, relocation or a redesigned detail should be evaluated for the actual condition.
Does a future porch enclosure matter now?
Yes. Enclosure can add wall weight, wind demands and different use expectations. Tell the designer about credible future plans rather than assuming an open-porch design will automatically support them.
Coordinate the porch before installation day
Hamilton Structural Engineers can review porch plans, existing-building information and a proposed pile system to establish the needed scope. Send the available package through the request-quote form before ordering foundation components.

