
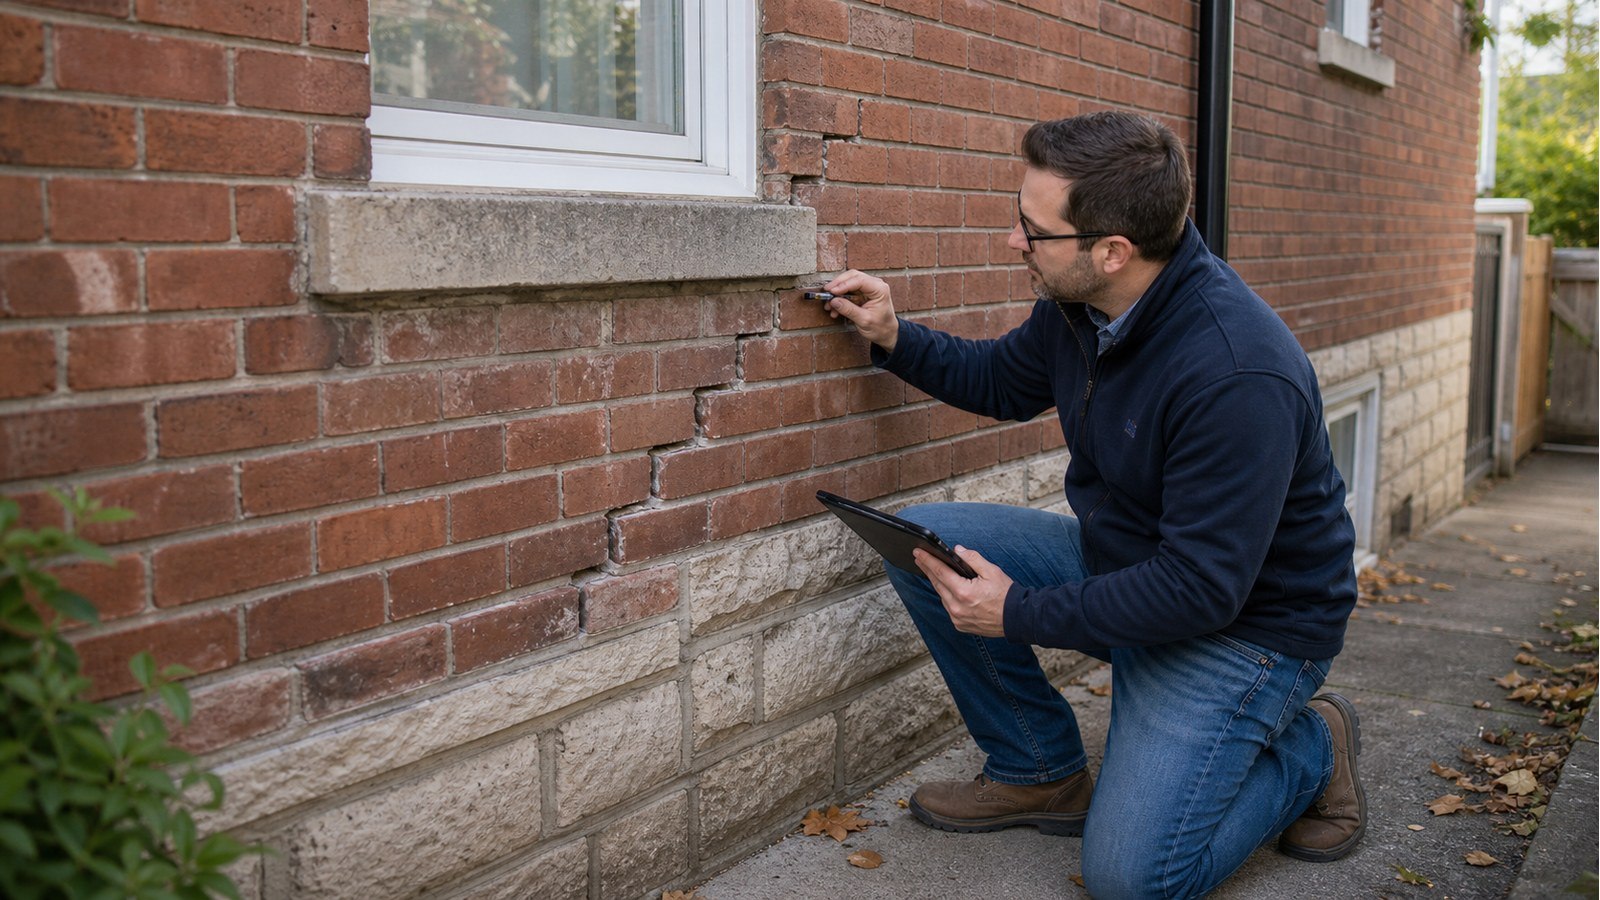
What Do Stair-Step Cracks In Brick Mean For Hamilton Homes?
Short answer: stair-step cracking means masonry joints have opened or moved, but it does not identify why. Foundation movement, support at an opening, moisture and temperature effects, corrosion, material deterioration or building transitions can create similar patterns. The wall assembly and history decide what to investigate next.
First determine what the brick is doing
Brick can be veneer tied to a framed wall or part of structural masonry construction. Those systems transfer loads differently. Look for information in drawings, exposed areas and building details rather than assuming all brick carries the floors or roof.
Record whether cracking stays in mortar joints, crosses units, bulges outward or separates from windows and trim. Note loose brick, spalled faces and rust staining. Keep people away from areas with falling material or visible instability.
Map the pattern to nearby features
A crack rising from a window corner raises questions about lintel support, bearing and movement around the opening. A crack near a building corner may relate to foundation or wall movement. A line at an addition junction can reflect different foundations or materials. Patterns around a garage opening, porch or attached structure need their local supports reviewed.
Photograph the full elevation so the relationship is visible. Close-ups alone can hide the opening, roof line or grade change that gives the crack context.
Inspect the support beneath the masonry
Follow the cracked area to grade and into the basement where possible. Foundation cracks, displacement, water entry or earlier repairs may correspond with the exterior pattern. That correlation is evidence, not automatic proof of causation.
For veneer, investigate shelf angles, lintels or foundation ledges as applicable. Corroded steel can expand and disturb masonry. Do not repoint over rust staining or displaced lintels without understanding the support condition.
Document water and seasonal exposure
- Roof drainage and downspout discharge.
- Cracked sills, failed sealants or missing flashings.
- Efflorescence, staining and freeze-thaw deterioration.
- Grade or paving that directs water toward the wall.
- Recent landscaping, excavation or retaining work.
- Whether the crack appearance changes seasonally.
Water can deteriorate mortar and steel while also affecting soil near foundations. Fixing one leak may be important, but it does not automatically resolve existing displacement.
Why repointing may be premature
Repointing restores mortar joints and can improve weather resistance when properly specified. If movement is active or support is deficient, new mortar may crack again or hide evidence. The repair sequence should address structural and water causes before cosmetic completion.
Replacement mortar must also be compatible with the masonry. Material conservation, especially on older or designated buildings, may require specialist input beyond the structural assessment.
Heritage and exterior-work checks
Hamilton has individually designated properties and heritage conservation districts. The City’s heritage permit page explains when exterior masonry alteration may need approval. An old building is not automatically designated; verify the address.
Structural repair or opening changes can also require a building permit. Review Hamilton’s current permit guidance. The repair design must use the current Ontario Building Code and actual wall assembly.
Assessment paths for three common situations
Crack at a window with rust staining
Investigate the lintel, bearing, flashing and surrounding masonry. Temporary protection may be needed if units are loose. Foundation review might be secondary unless other evidence points downward.
Crack from grade with a matching basement crack
Assess foundation and masonry together. Record displacement and history, and consider whether monitoring or further investigation is needed before repair design.
Crack at an addition joint
Review how the two structures connect, their foundations and water-control transition. Some movement may concentrate at the joint, but its acceptability cannot be assumed.
Prepare useful evidence for the site visit
Take straight-on elevation photos, close images with scale, and interior photos at the same location. Include window and door operation, nearby foundation conditions and older images if available. Avoid power washing, grinding joints or removing loose material unless necessary for immediate safety and performed by appropriate contractors.
Hamilton services for masonry cracking
Structural inspections can assess the defined masonry and building concern. Where the pattern relates to foundation movement, foundation inspections is relevant. If structural support or reinforcement is required, use structural drawings for the documented repair scope.
Read related movement guides
- What Causes Cracks Above Doors And Windows In Hamilton Homes?
- Are Vertical Foundation Cracks Structural Or Cosmetic In Hamilton?
- Why Are My Doors Sticking All Of A Sudden In Hamilton?
Brick-crack FAQs
Does a stair-step pattern always mean settlement?
No. Several support, material and moisture mechanisms can create it. Use the full wall and foundation evidence before assigning cause.
Can a mason repair the crack without an engineer?
A mason can assess masonry workmanship and materials. Where movement, lintel capacity or foundation support is uncertain, structural assessment should precede a permanent repair.
Should I caulk the crack to stop water?
Caulk may be inappropriate for masonry joints and can hide change. Protect active leaks as needed, but obtain material-appropriate advice and document the condition first.
Is interior drywall cracking relevant?
It can help map movement through the wall assembly, but finishes also crack for unrelated reasons. Record alignment without assuming a common cause.
Seeing stair-step brick cracks? Request a quote with full-elevation, close and matching interior photos.

