
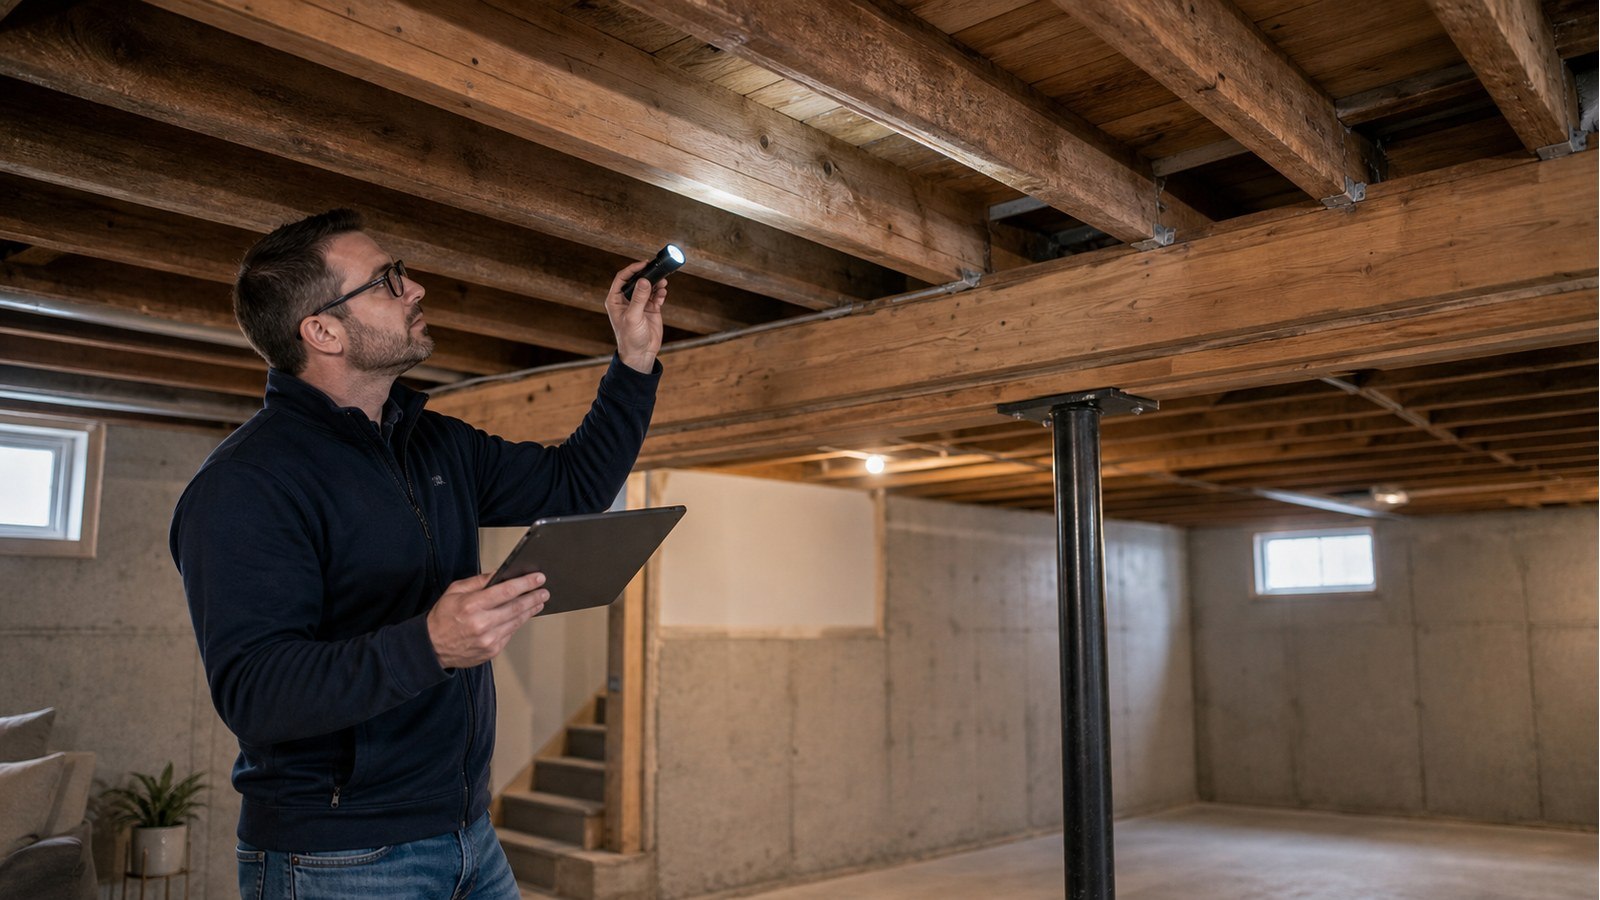
Are Bouncy Floors A Structural Problem In Hamilton Homes?
Short answer: bounce can be a serviceability problem, evidence of altered or damaged framing, or simply a characteristic of a long flexible span. It does not automatically mean failure is imminent. A useful review checks strength, stiffness, vibration, connections and support rather than relying on how one person experiences the floor.
Describe the movement precisely
Note whether the whole room vibrates when someone walks, one area dips under a concentrated load, or furniture visibly moves. Record when it started and whether renovations, plumbing work or new finishes preceded it. A sudden change deserves more attention than a long-standing known condition.
Different occupants perceive vibration differently. The assessment should use framing information and measurable behaviour, not dismiss concern because another person feels less movement.
Inspect the joists before adding material
- Span and spacing between supports.
- Joist material, depth and orientation.
- Notches, drilled holes or cuts for services.
- Cracks, splits, rot or insect damage.
- Blocking, bridging and subfloor attachment.
- Beam, wall and hanger connections at joist ends.
A floor can be flexible because joists are long and slender, because the subfloor is not acting effectively, or because framing was compromised. Each cause points to a different response.
Strength and stiffness answer different questions
A member may have adequate strength while moving more than occupants or finishes tolerate. Conversely, a floor that feels firm under walking can still have a local deficiency at a cut joist or damaged connection. The review should not use perceived bounce as the only structural test.
Heavy brittle tile, stone, partitions or equipment can introduce separate load and movement criteria. If new finishes are planned, assess them with the existing floor rather than after installation.
Why common “fixes” may disappoint
Adding blocking
Blocking can improve load sharing and stability in some systems but does not shorten the joist span or automatically correct inadequate members.
Sistering joists
Added members need suitable length, bearing or connections and effective load transfer. Short pieces attached only near midspan may not perform as expected.
Adding a ceiling below
Finishes may change perceived vibration slightly but should not be treated as structural reinforcement unless designed as part of the assembly.
Installing a new beam or wall
Reducing span can be effective, but the new support requires posts, foundations and an acceptable room layout below.
A room-by-room investigation example
A kitchen floor feels bouncy after a renovation. Inspection finds large plumbing holes in several joists and a removed partition that previously provided some support. The correct scope is not simply “add blocking.” It should establish the altered load path, repair compromised joists and decide whether a new support is needed.
In another room, intact long-span joists create mild vibration but show no damage or recent change. The owner may compare stiffness improvements based on comfort and finish goals rather than urgent structural repair.
Room contents can change what occupants feel
A quiet floor can become noticeably lively after a partition is removed, a heavy cabinet is relocated or a hard finish replaces a softer assembly. Those changes do not by themselves prove damage, but they help explain when the complaint began and which part of the system should be reviewed.
During an assessment, note where people feel vibration and where it originates. A washing machine, exercise equipment or rhythmic footfall can excite a floor differently from ordinary walking. Testing should reflect the reported use without creating unsafe loading or relying on an improvised demonstration.
Prepare for a floor assessment
Provide a floor plan, identify the most noticeable paths, and photograph accessible framing from below. Mark heavy items, partitions and previous renovations. If the ceiling is finished, old construction photos or permit plans can reduce uncertainty.
Hamilton’s property record search may provide drawings or permits, though older records can be incomplete. Field verification remains important.
Permits for floor reinforcement
Structural-member repairs and renovations can require a Hamilton permit. Check the current City requirements before altering joists, beams or supports.
Design must use the current Ontario Building Code. Do not copy joist reinforcement details without confirming material, span, holes, loads and connection requirements.
Hamilton services for floor vibration
Structural inspections assesses framing condition and movement. House modifications fits reinforcement or support changes coordinated with a renovation. Structural drawings provides buildable repair and connection details.
Floor-performance companion guides
- Why Are My Floors Sloping In An Old Hamilton House?
- Can A Structural Engineer Fix Sagging Floors In Hamilton?
- Can I Install Heavy Tile Or Stone Without Reinforcing A Floor In Hamilton?
Bouncy-floor FAQs
Can bounce be fixed from below?
Often access from below helps, but the suitable method depends on joists, services, finishes and support. No one detail fits every floor.
Does squeaking mean the floor is structurally weak?
Not necessarily. Squeaks can come from movement between materials or fasteners. Investigate them with, not instead of, framing condition.
Will new subfloor remove vibration?
It can improve some assemblies when properly connected, but it may not correct long spans, damaged joists or weak supports.
Should I avoid the room until it is inspected?
If movement changed suddenly or damage is visible, restrict heavy use and seek prompt advice. Long-standing mild bounce without damage may allow a normal scheduled review.
Want a firmer floor? Request a quote with room layout, framing photos and renovation history.

