
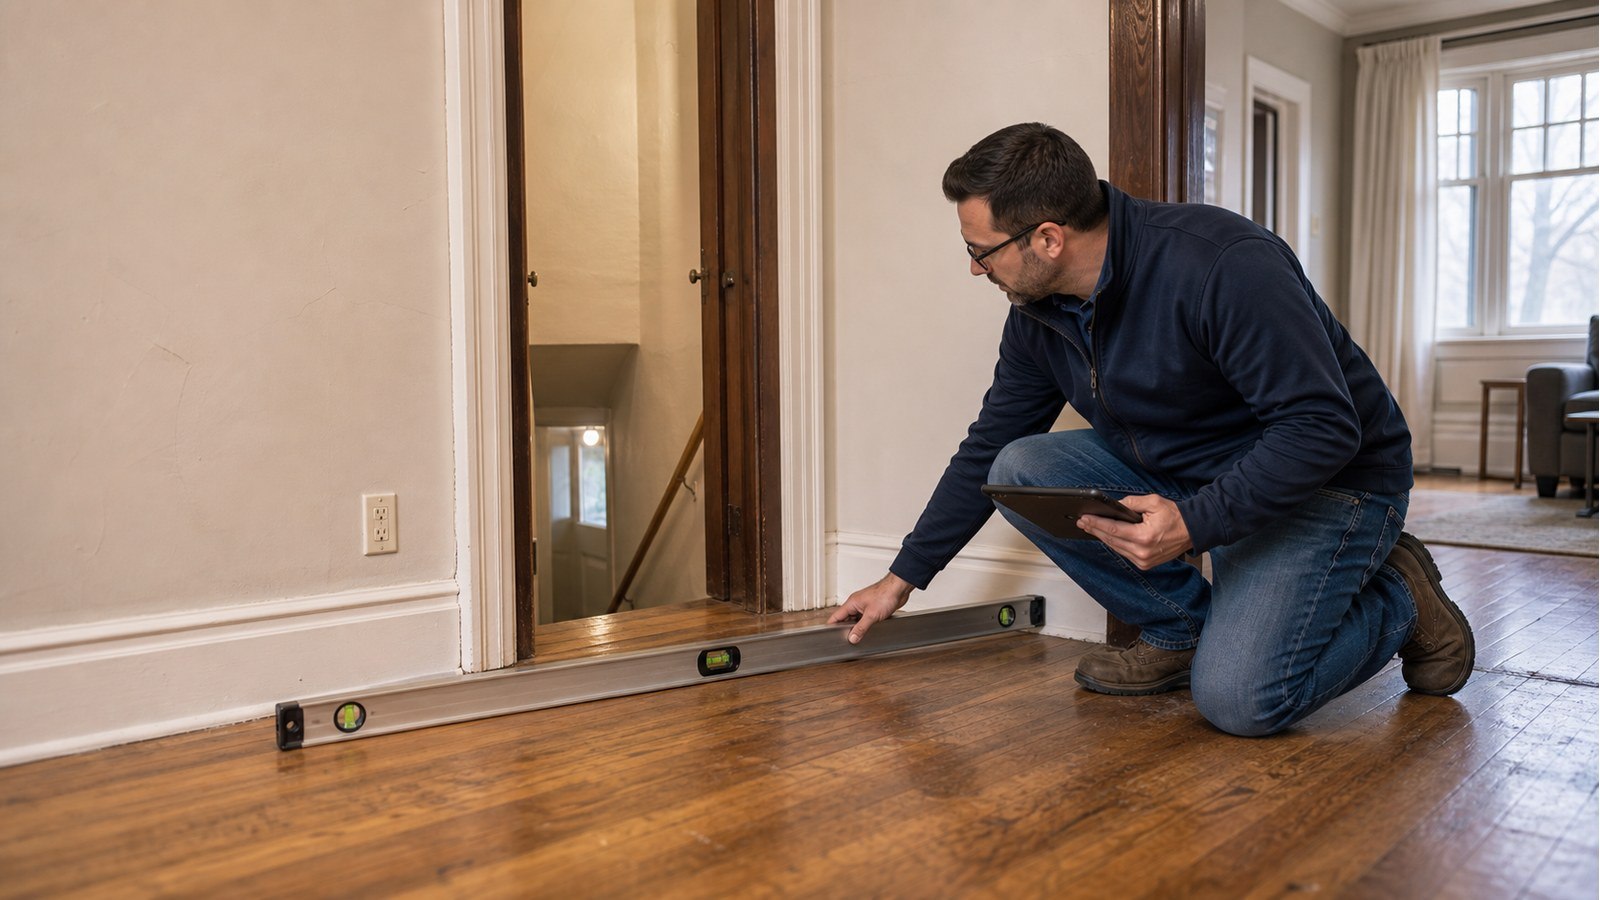
Why Are My Floors Sloping In An Old Hamilton House?
Short answer: an old floor can slope because of original construction, long-term settlement, beam or joist movement, altered posts, foundation changes or local damage. Slope alone does not identify cause or urgency. The key questions are whether it is changing, where the pattern leads, and what supports the floor below.
Map the shape instead of describing the feeling
“The floor leans” could mean one room falls toward an exterior wall, a local dip occurs between joists, or several rooms trend toward a central beam. Each pattern points the investigation in a different direction. Use repeatable elevation measurements tied to a plan rather than a phone level at random locations.
Floor finishes can distort readings. Carpet, tile transitions and old underlay may create local irregularities. The assessment should distinguish surface variation from framing geometry.
Follow the low area to the supports beneath it
Check joist direction, beam lines, columns and foundation walls. A low line over the main beam raises different questions from a dip at mid-joist span. Posts may have been adjusted, removed or placed on inadequate support. Beam ends can also deteriorate near damp masonry.
Where safely accessible, document:
- joist size, span, notches, holes and visible damage;
- beam material, splices and bearing;
- column type, spacing and base condition;
- foundation cracks or movement near support points;
- plumbing leaks, rot or insect damage; and
- earlier reinforcement or renovation work.
Age is context, not a diagnosis
Older houses may have settled gradually and remained serviceable for decades. They may also contain renovations that changed the original load path. Do not assume “old houses are crooked” or, at the opposite extreme, that every slope signals current failure.
Reliable old photographs, surveys and inspection reports help establish history. Hamilton’s property record search may provide permit or plan information, though the City warns older records can be incomplete.
Clues that justify a broader or faster review
- The slope or bounce changed recently.
- Doors, windows or trim changed at the same time.
- New cracks appear in foundations or masonry.
- A beam, joist or post is visibly damaged or displaced.
- Previous walls or columns were removed without records.
- Water damage is active near framing or bearing.
Restrict access and seek prompt assistance if framing appears unstable, material is falling or movement is rapid. Otherwise, a measured assessment can distinguish monitoring, repair and acceptable existing variation.
Level is not always the right repair objective
Forcing an old floor perfectly level can crack finishes, bind doors, disturb services and change loads. The structural objective may be stabilization, local reinforcement or correction of a damaged support rather than full geometric restoration.
If lifting is considered, it needs a controlled plan and realistic limits. Jacking is not simply the reverse of settlement; brittle finishes and attached construction may not tolerate the movement.
Distinguish an old slope from a changing one
A single measurement cannot show whether movement is active. Old flooring lines, baseboard gaps, patched plaster and previous levelling work can help establish history, while dated measurements can show whether the geometry is changing. Record the same points from a stable reference rather than comparing casual phone readings taken in different places.
Recent change matters more than age alone. If the slope appears to be increasing, or it arrives with fresh cracking, plumbing leaks, soil disturbance or altered supports, include that timeline in the assessment. Monitoring is useful only when its method and reference points are repeatable.
Example: low floors along the centre beam
Measurements show both sides of the house fall toward a basement beam. The investigation finds adjustable posts, one missing footing record and a damp beam pocket. Before specifying stronger joists, review the central support system. Reinforcing the floor above would not correct inadequate beam bearing or a moving post.
Permit and professional boundaries
If repair alters beams, posts, joists or foundations, confirm Hamilton’s current building permit requirements. Design must use the current Ontario Building Code and measured construction.
PEO’s older condition assessment guideline offers useful concepts about defined objectives and limitations, but PEO warns older guidance may be outdated. Current professional judgment and law control.
Hamilton services for a sloping floor
Structural inspections can map the floor and accessible support system. If foundation movement is implicated, foundation inspections fits that concern. Where repair is required, structural drawings can define framing, posts and connections.
Compare floor and movement symptoms
- Are Bouncy Floors A Structural Problem In Hamilton Homes?
- Can A Structural Engineer Fix Sagging Floors In Hamilton?
- Why Are My Doors Sticking All Of A Sudden In Hamilton?
Sloping-floor FAQs
Can a laser level diagnose the cause?
It can document geometry when used consistently, but cause comes from correlating elevations with framing, foundations and history.
Should I level the floor with self-levelling material?
Not before assessing added weight, floor capacity and the cause of slope. A surface product can hide movement without correcting support.
Does slope make a house unsafe?
Not automatically. Magnitude, change, damage and load path matter. A site-specific assessment is needed.
Can I adjust basement posts myself?
Do not use post adjustment to experiment with the building. Changes can redistribute loads and damage finishes or foundations.
Concerned about an old sloping floor? Request a quote with room photos, a floor sketch and support information.

