
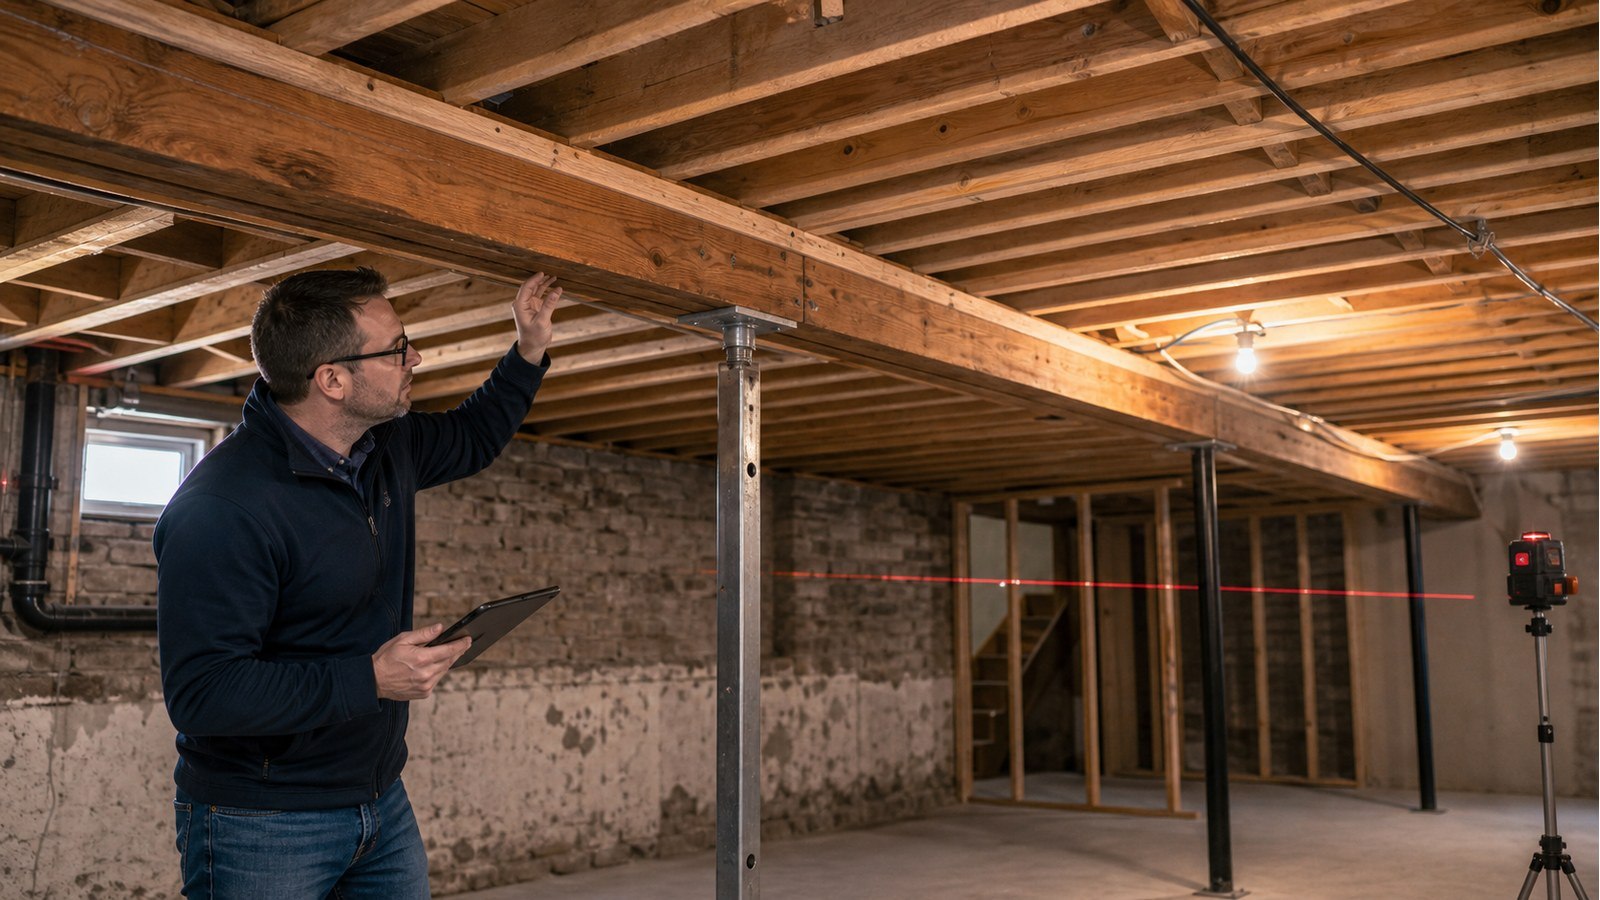
Can A Structural Engineer Fix Sagging Floors In Hamilton?
Short answer: a structural engineer can assess why a floor sags and design an appropriate repair; the contractor builds it. The right objective may be stabilization, reinforcement, local repair or controlled improvement—not necessarily making every old surface perfectly level.
Separate sag from slope and bounce
Sag usually describes a downward curve between supports. Slope may affect a whole room toward a beam or foundation. Bounce describes movement under use. A floor can show more than one. Map elevations and framing so the repair addresses the actual pattern.
Finishes can create local dips unrelated to joist geometry. Conversely, a level finish layer can hide sagging framing below. Measurements should distinguish the structural surface from flooring build-up where possible.
Find the controlling weakness
Common investigation areas include long or undersized joists, over-notching, plumbing cuts, damaged wood, inadequate beam support, settled posts and weak connections. A heavy partition or earlier wall removal may also have changed loading.
Repairing the most visible joist is ineffective if the real problem is a moving beam or footing. Follow loads through joists, beams, posts and foundations.
Set a realistic repair target
Stabilize the existing shape
This may be suitable where movement has stopped and lifting would damage finishes. The design increases capacity or stiffness without promising level floors.
Reinforce and improve geometry
Some correction may be possible through controlled lifting and reinforcement. The amount and rate must consider finishes, partitions, services and connected structure.
Replace damaged framing
Rot, severe cuts or failed connections may require member replacement or designed repair. Moisture or service conflicts must also be corrected.
Add support below
A beam, wall or post can shorten spans, but requires foundations and acceptable space planning. New support should not be placed on an unverified slab.
Why rapid jacking can create new damage
Old construction has adapted to its current geometry. Raising one area can crack plaster, bind windows, disturb plumbing and lift walls unevenly. A jack is a tool, not a repair design. Any lifting plan should define support points, sequence, target and stop conditions.
Temporary posts used during lifting need adequate bearing. Their reactions may differ from the final repair and must not overload the floor below.
Coordinate the repair with hidden services
Joist reinforcement is often complicated by plumbing, ducts, wiring and recessed fixtures. Cutting a new member around those systems can defeat the reinforcement, while moving services may require licensed trades and additional access. Map penetrations before selecting a repair detail.
Finish removal also affects the sequence. A ceiling opened from below may give better connection access than lifting finished flooring above, but each option has different disruption. The structural solution should show the required member continuity and connections; the contractor's scope should state who exposes, relocates and restores adjacent work.
Evidence to provide before design
- A plan with low areas and approximate elevations.
- Photos of joists, beams, posts and bearing points.
- Known leaks, rot, insect activity or plumbing changes.
- Walls, heavy fixtures and renovations above.
- Existing plans or permits.
- Your priority: level appearance, stiffness, capacity or damage repair.
Example: a bathroom floor dips near cut joists
Several joists were notched for drains, and the floor dips near the bathroom. Simply pouring levelling compound adds weight without restoring the members. A repair may need joist reinforcement, service coordination and finish removal, with the plumber and structural designer agreeing on clear routes.
If the dip instead follows the central beam, local joist repair may be misplaced. The beam, posts and footings should be assessed first.
Documents and construction responsibilities
Repair drawings should identify existing assumptions, reinforcement or replacement members, connections, bearing and support below. They should state whether lifting is included and identify field conditions that require review.
PEO’s public engineering services guidance explains authorization requirements. Verify current practitioner and firm status rather than relying on a contractor’s statement that a detail is “engineered.”
Hamilton permits for floor repair
Structural-member repairs can require a building permit. Check Hamilton’s current permit guidance before opening or reinforcing the floor.
The design must use the current Ontario Building Code. Keep approved details on site, and do not conceal connections before required inspections or reviews.
Hamilton services for sagging-floor repair
Structural inspections identifies the affected framing and support system. Structural drawings provides repair details. Where new posts or footings form part of the solution, structural foundations addresses support below.
Plan the next floor investigation
- Why Are My Floors Sloping In An Old Hamilton House?
- Are Bouncy Floors A Structural Problem In Hamilton Homes?
- Can I Notch Or Drill Floor Joists In A Hamilton Renovation?
Sagging-floor FAQs
Can sistering always repair a sagging joist?
No. Length, bearing, connections, damage and services determine whether sistering is effective. The support system may control instead.
Will a repair make the floor perfectly level?
Not necessarily. The agreed objective should state whether the design stabilizes, strengthens or also attempts geometric correction.
Can levelling compound be part of the solution?
It may address finish tolerances after structural review. Its added weight and compatibility with the assembly must be considered.
Who performs the repair?
A qualified contractor builds the work from the approved design. The engineer’s site review, if included, has a defined scope and is not continuous supervision.
Need a sagging floor assessed? Request a quote with elevation notes, framing photos and repair goals.

